Propellant Terminal - Architechtural drawings (3)
| Drawing Number | Description |
|---|---|
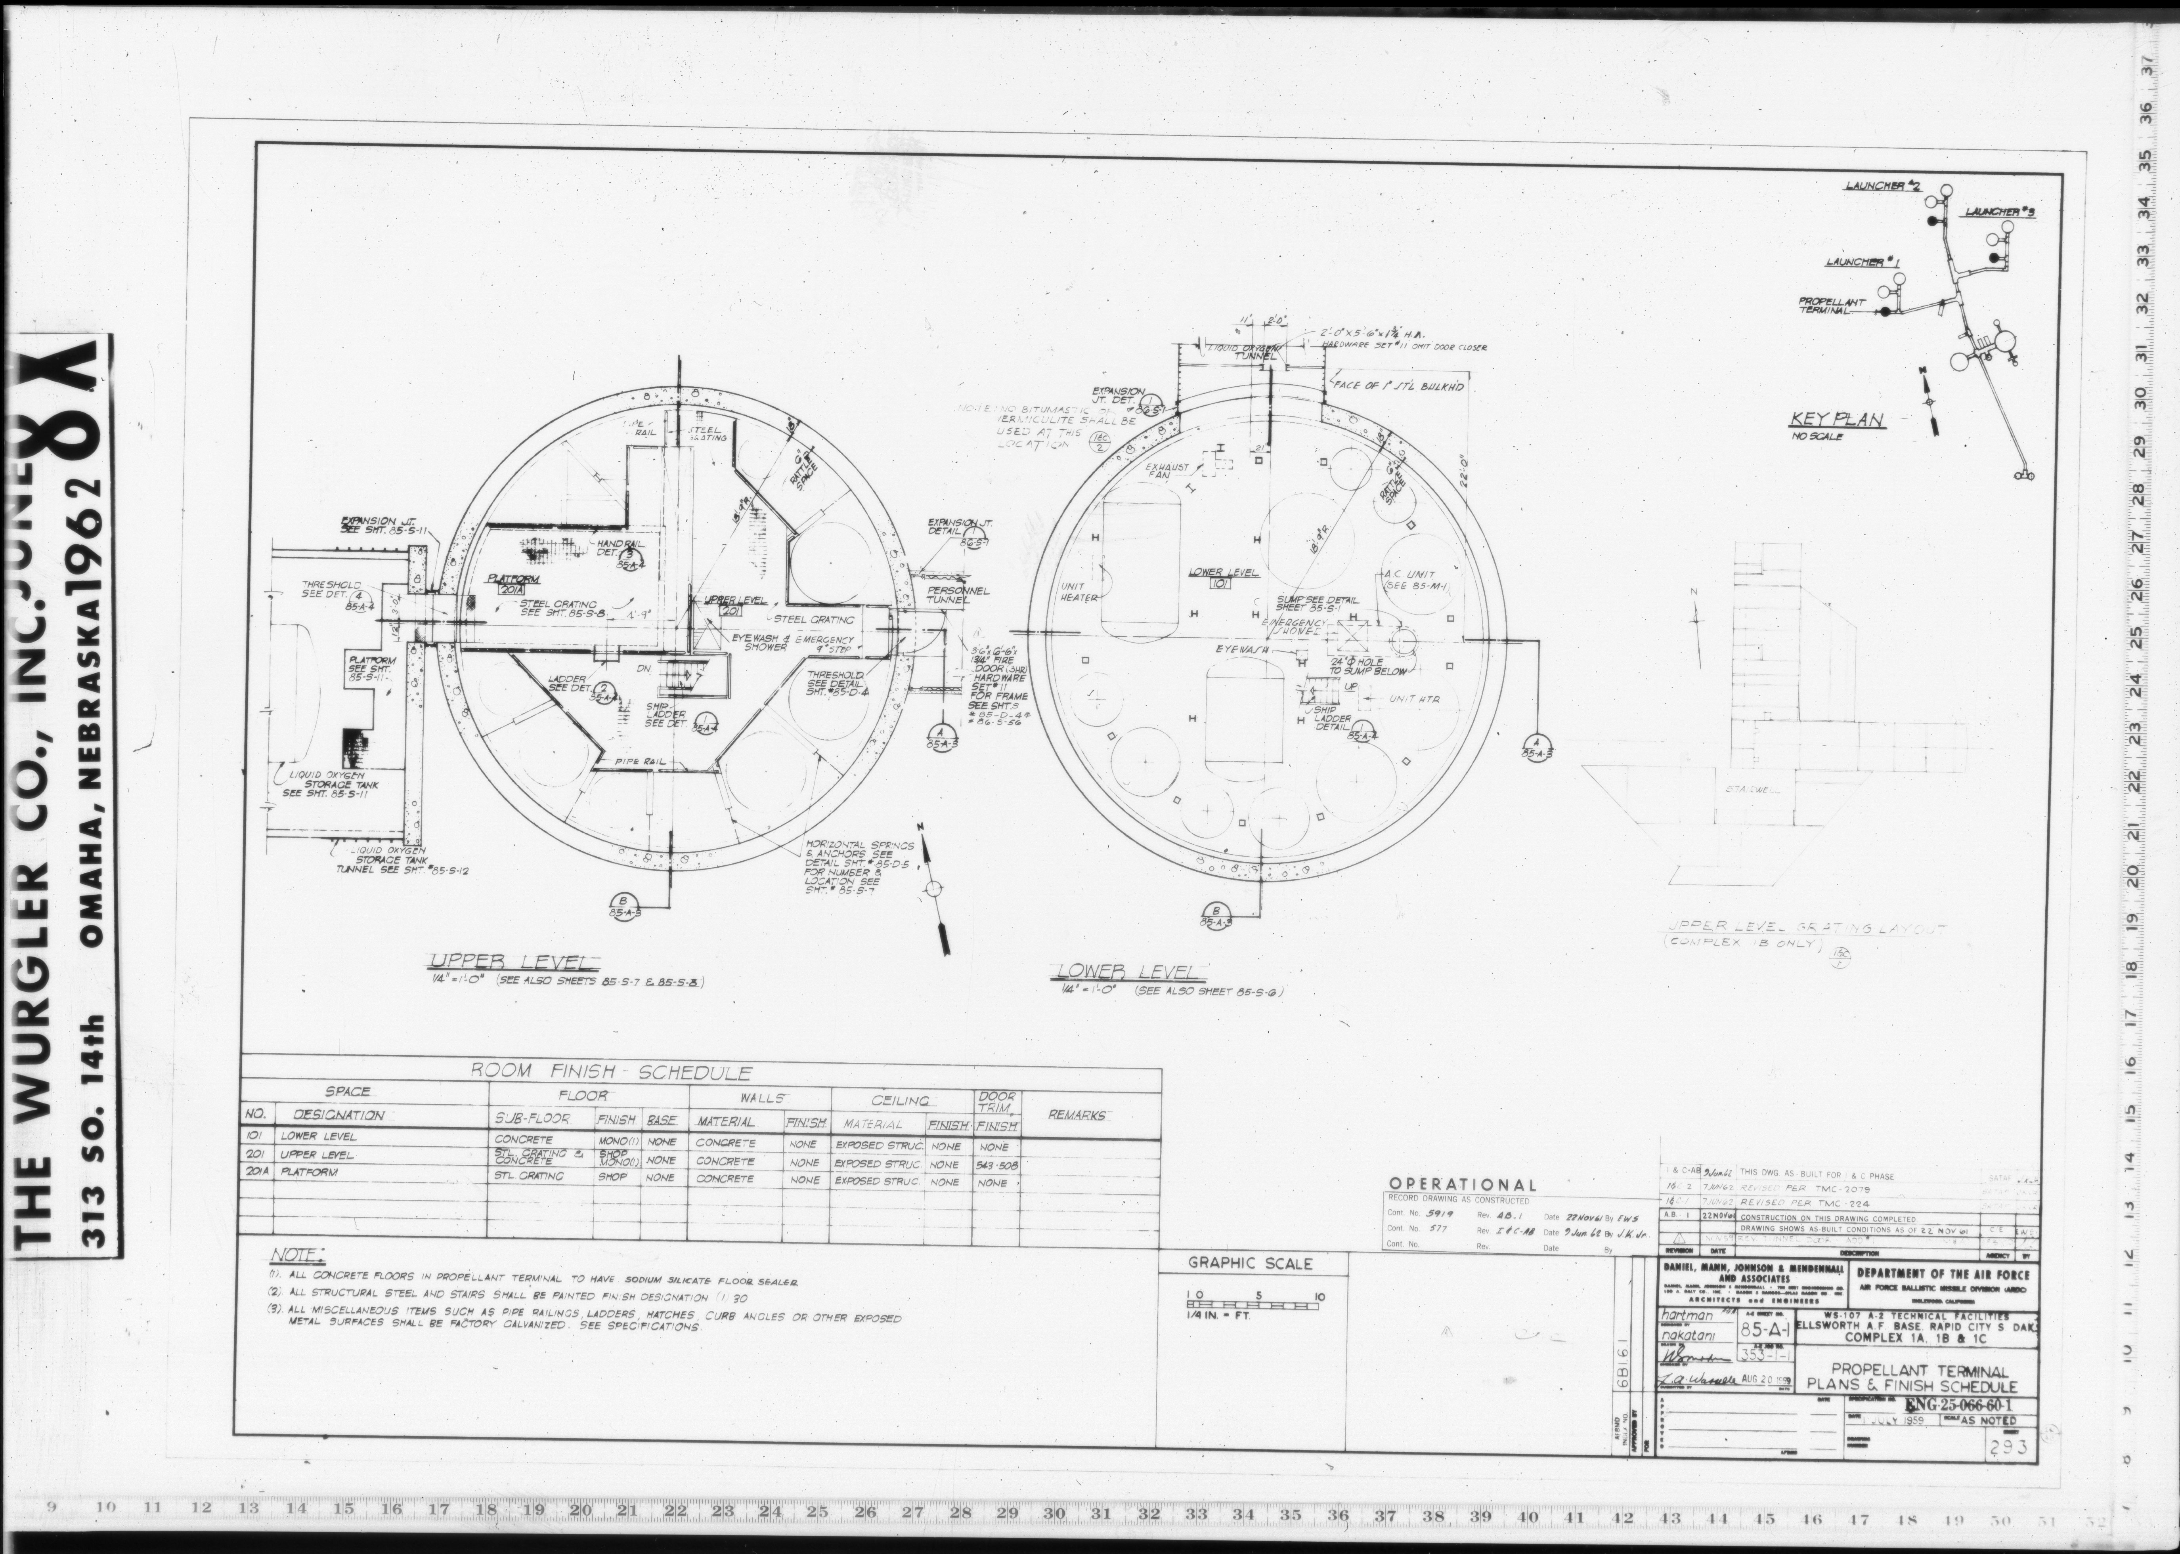
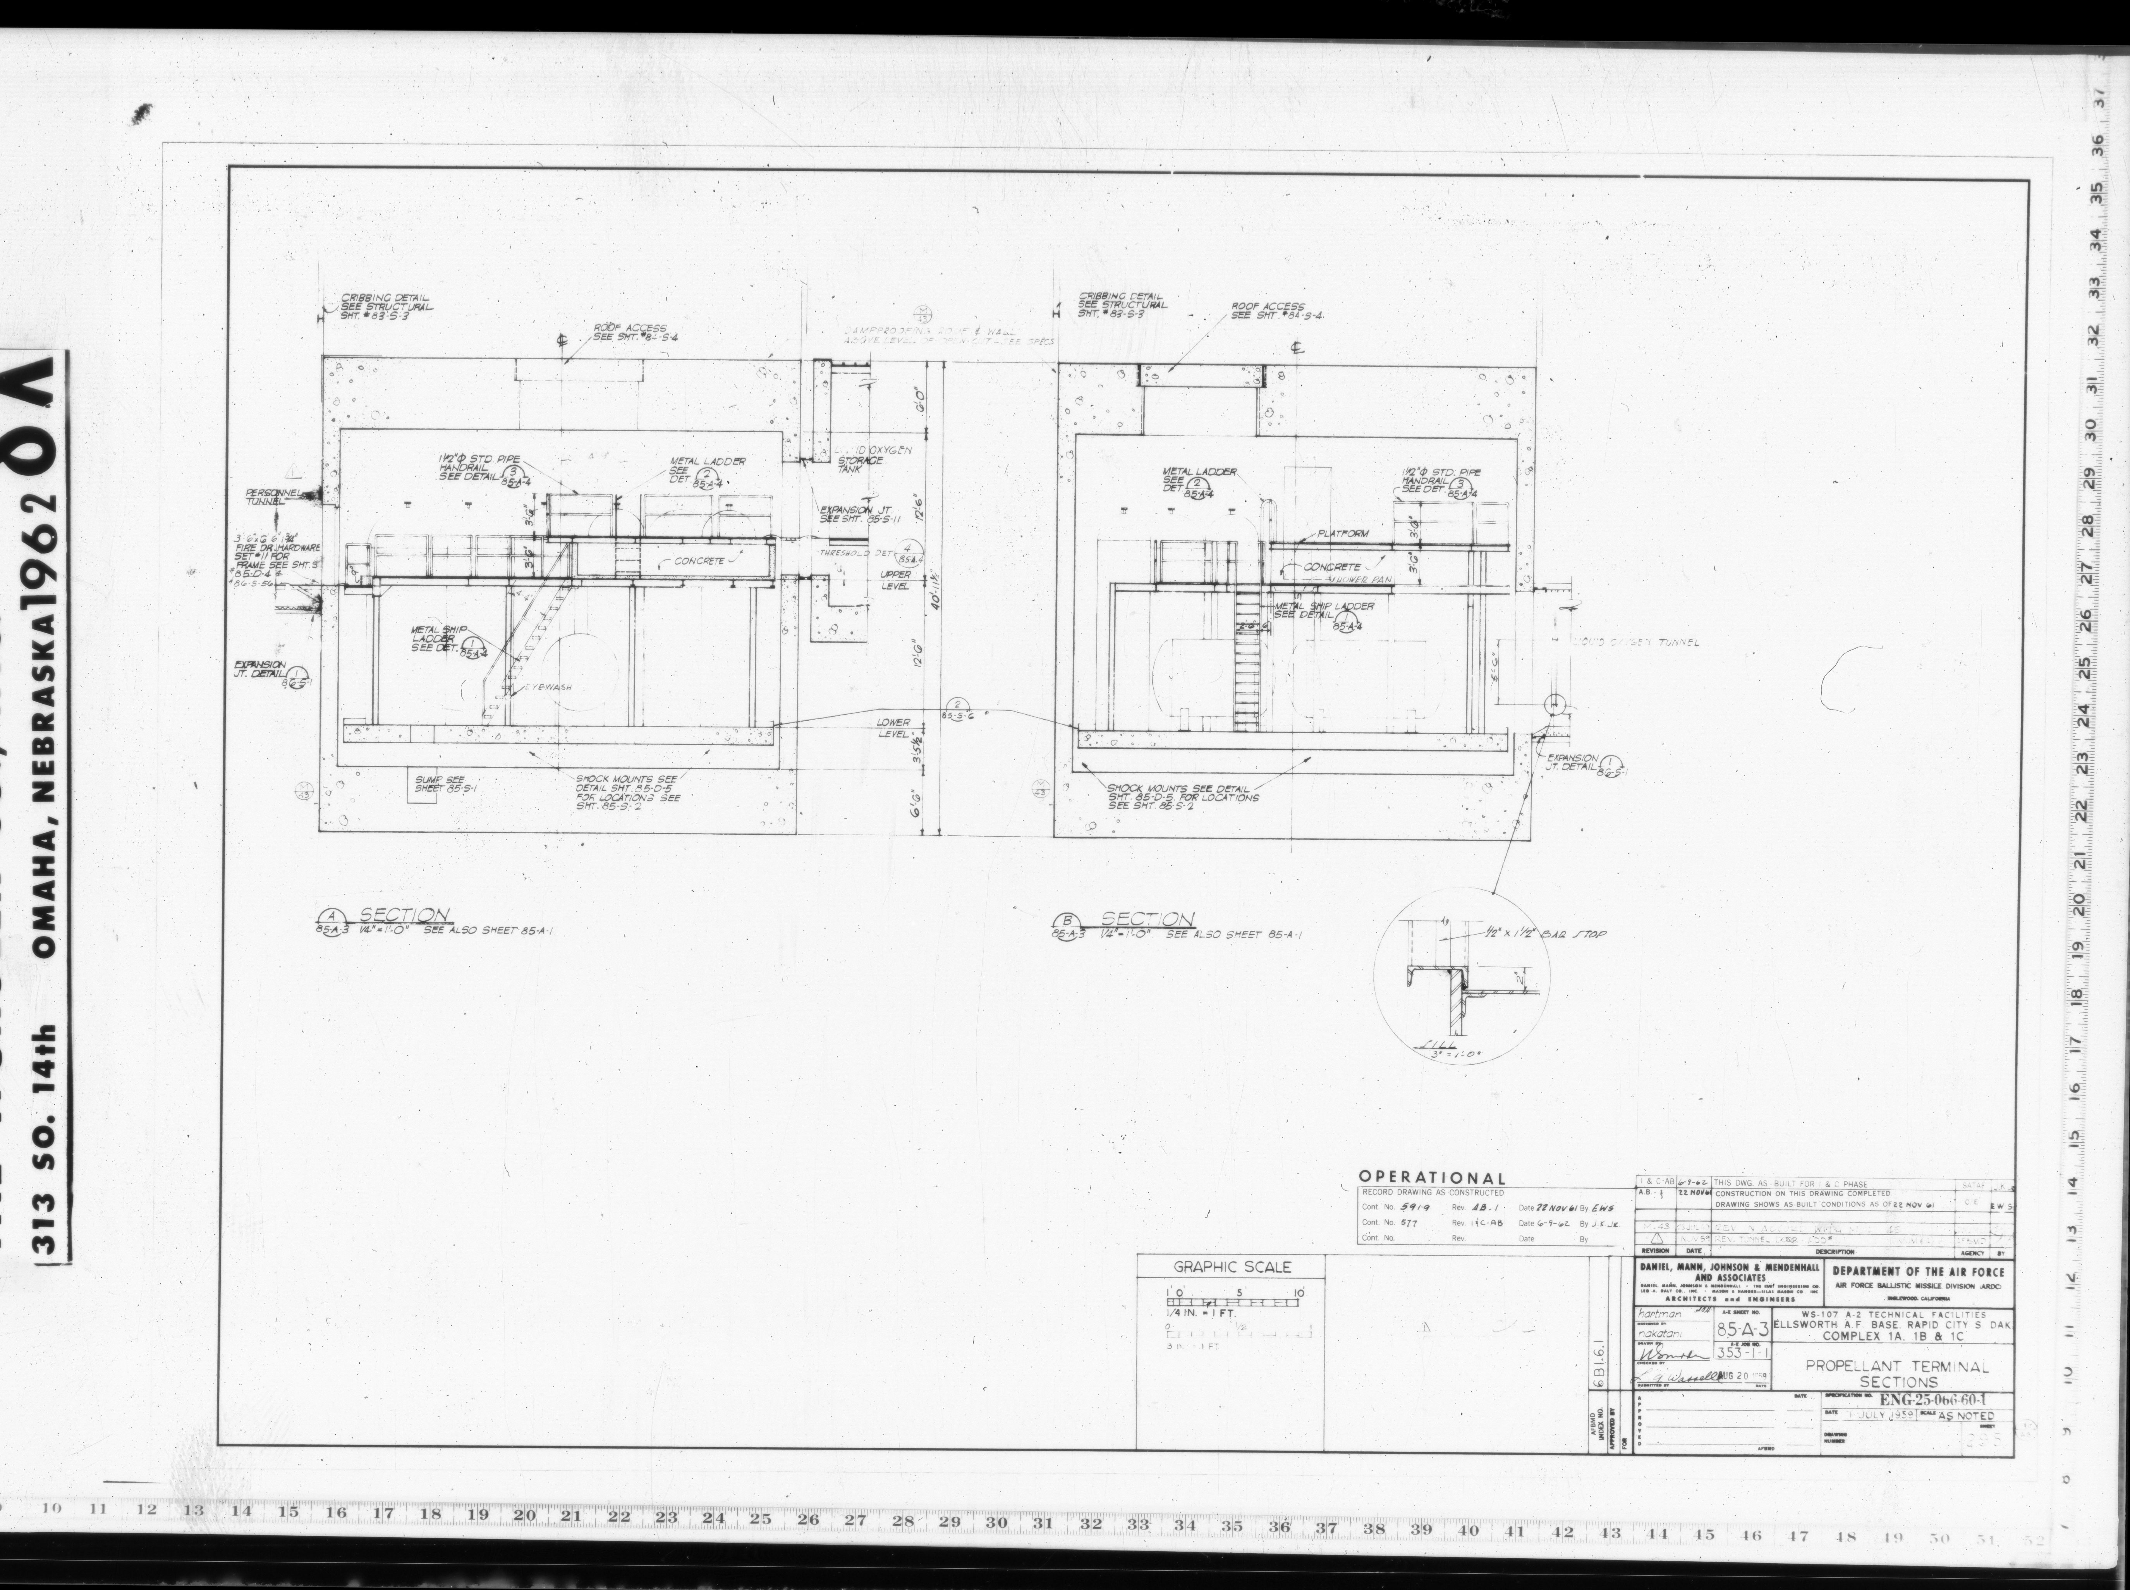
| 85-A-1 | PLANS & FINISH SCHEDULE |
| 85-A-2 | MISSING * |
| 85-A-3 | SECTIONS |
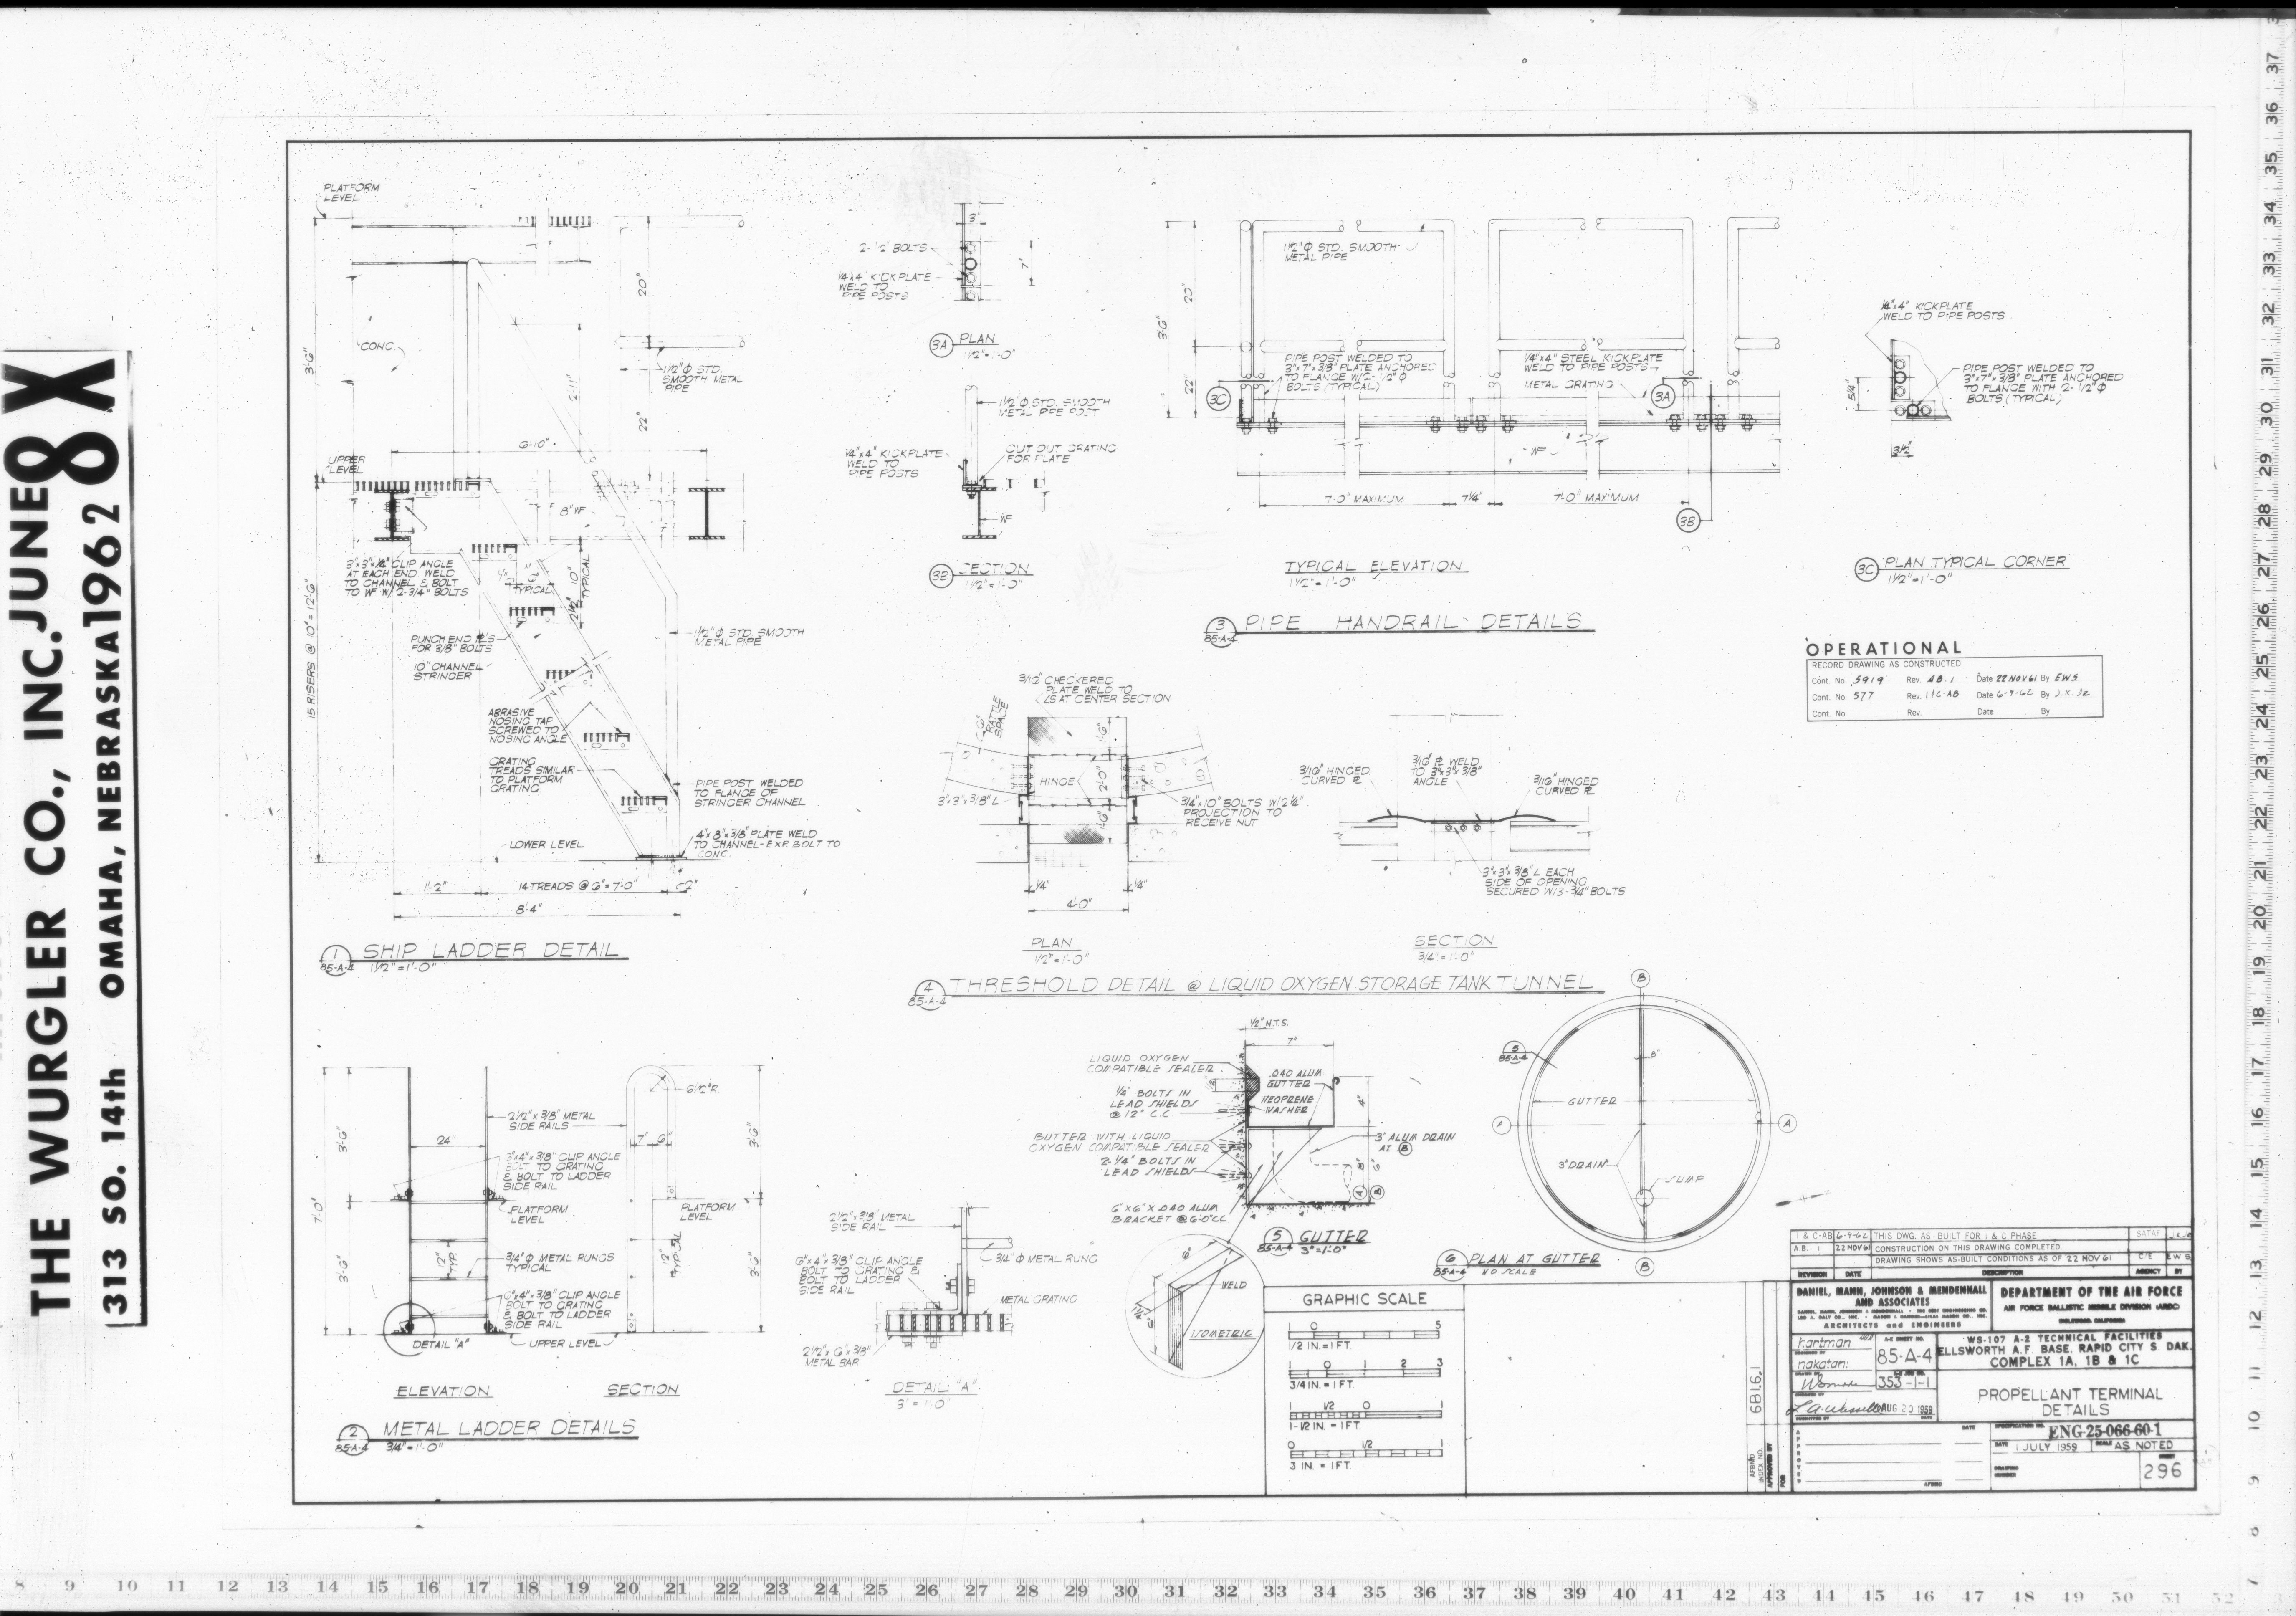
| 85-A-4 | DETAILS |
Propellant Terminal - Civil drawings (0)
| Drawing Number | Description |
|---|---|
| -- | N/A |
Propellant Terminal - Composite drawings (0)
| Drawing Number | Description |
|---|---|
| -- | N/A |
Propellant Terminal - Details drawings (4)
| Drawing Number | Description |
|---|---|
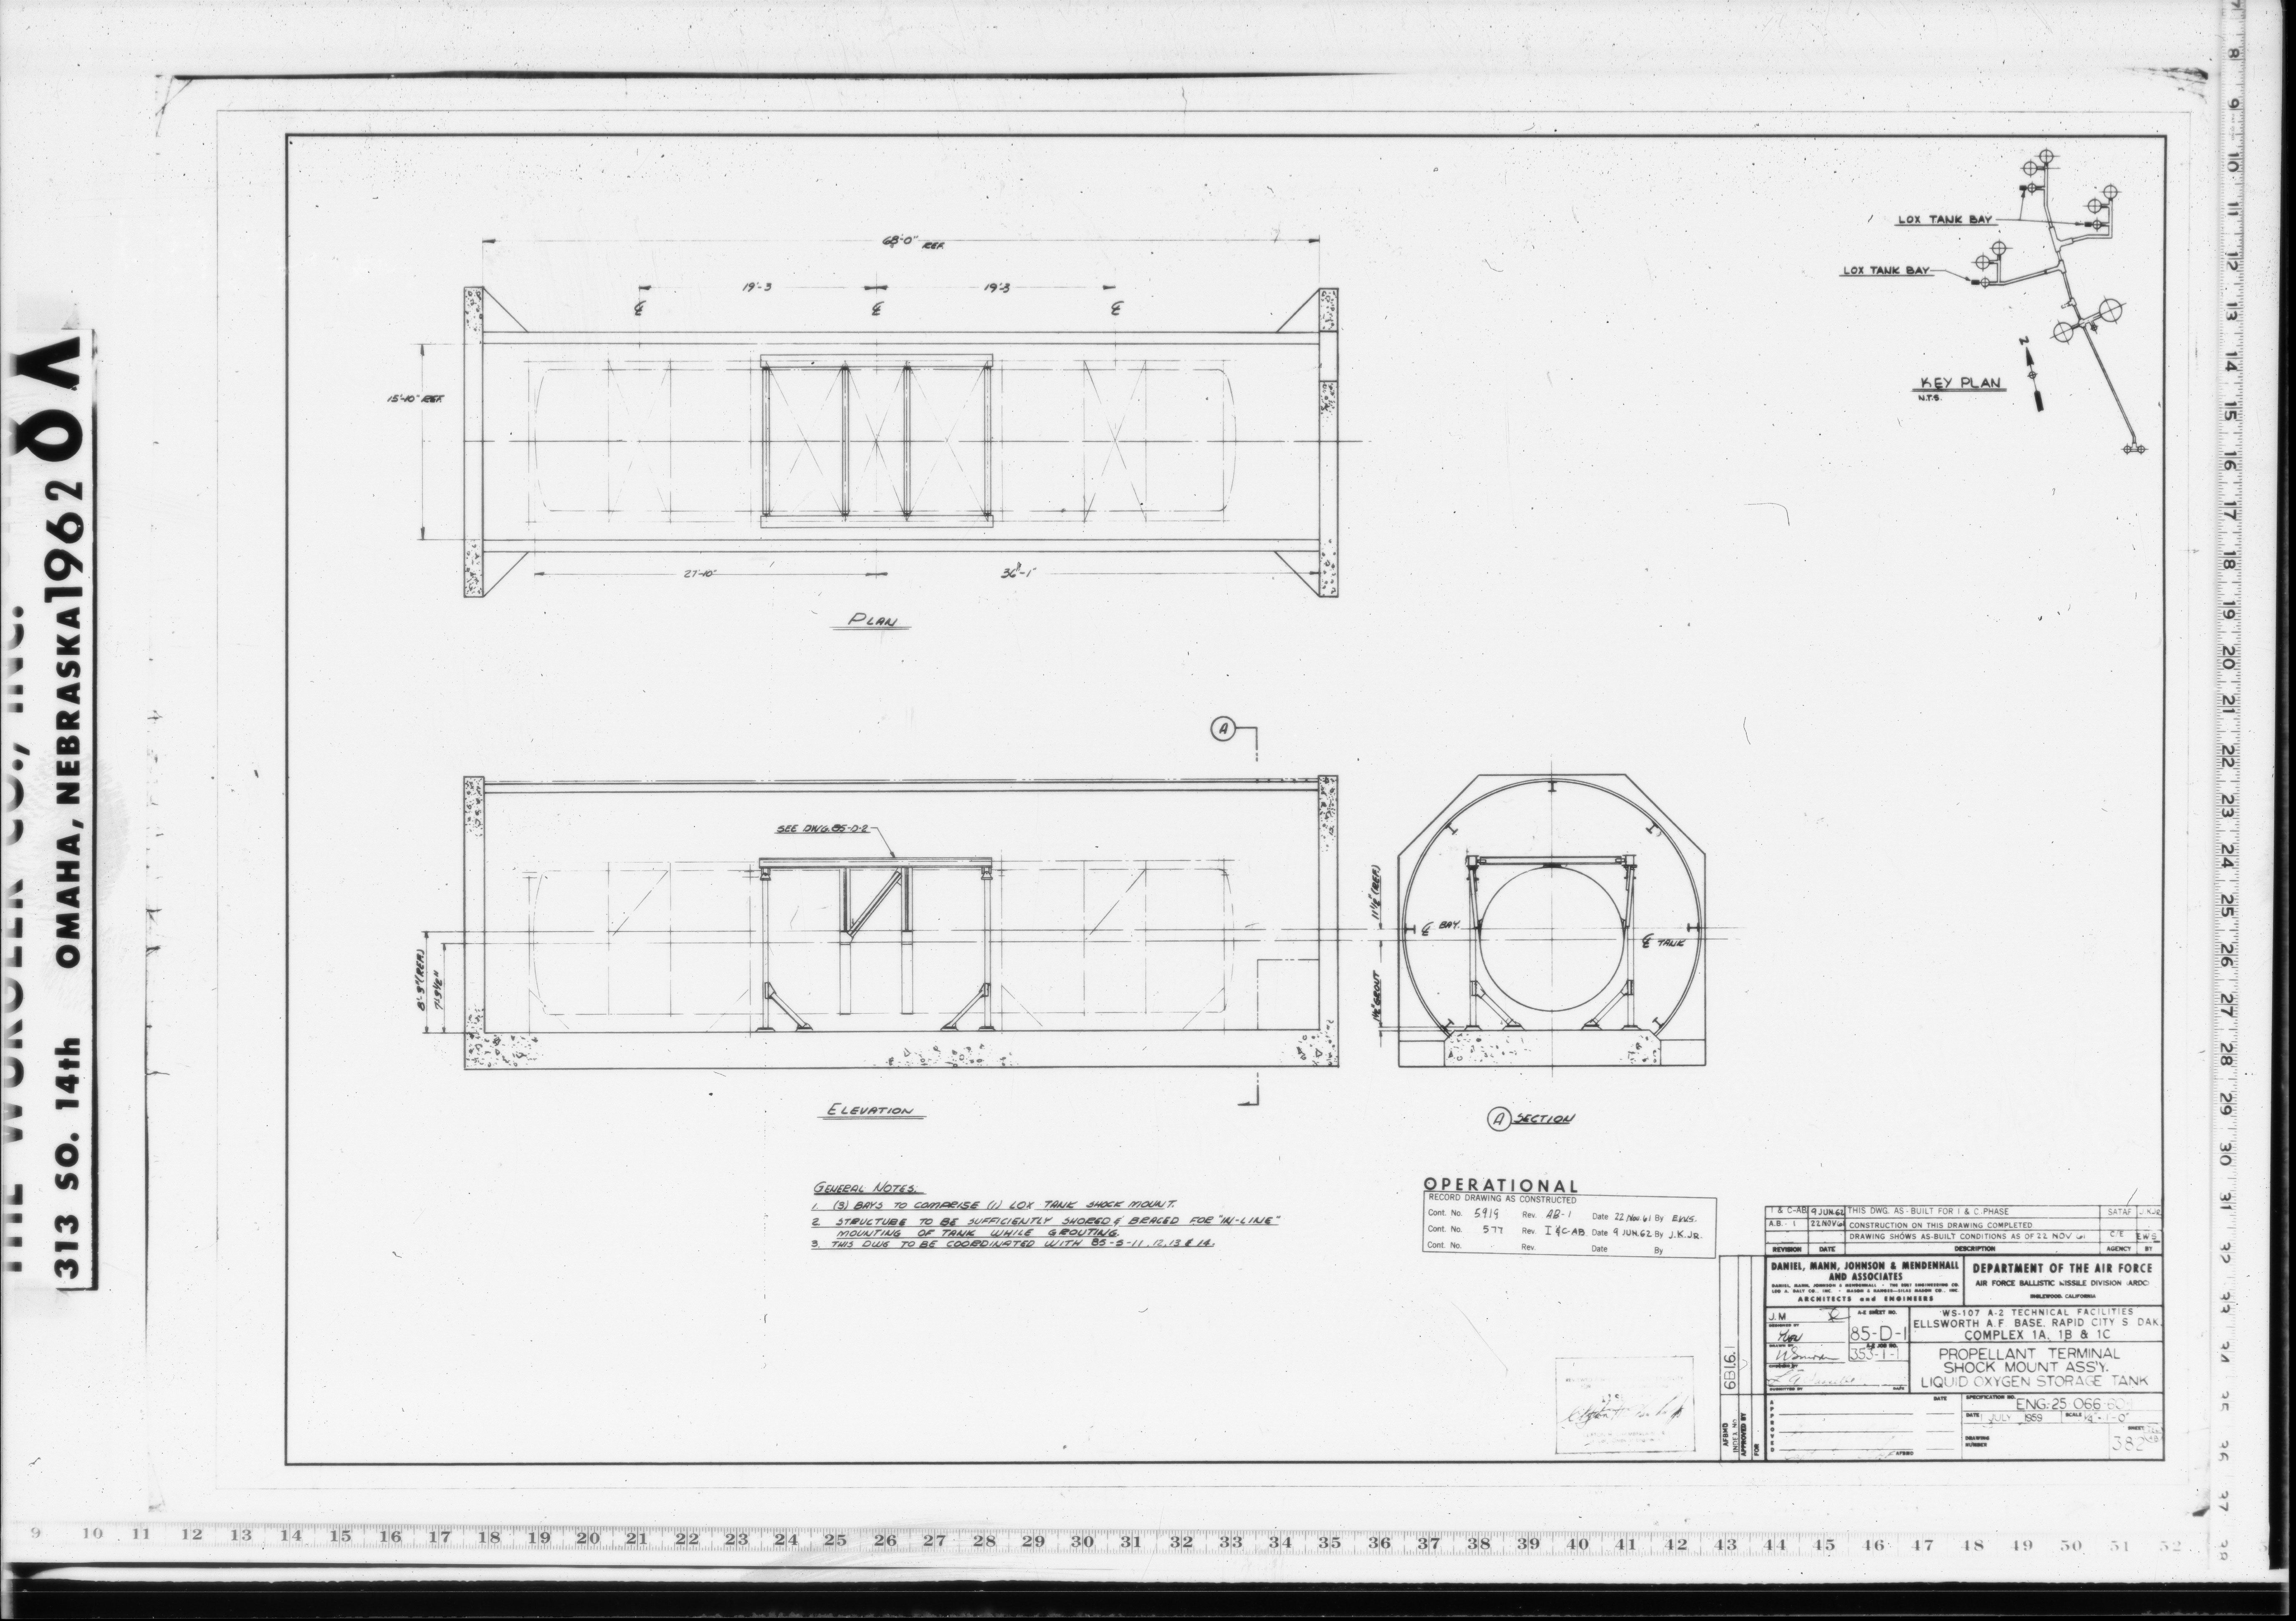
| 85-D-1 | SHOCK MOUNT ASS'Y. LIQUID OXYGEN STORAGE TANK |
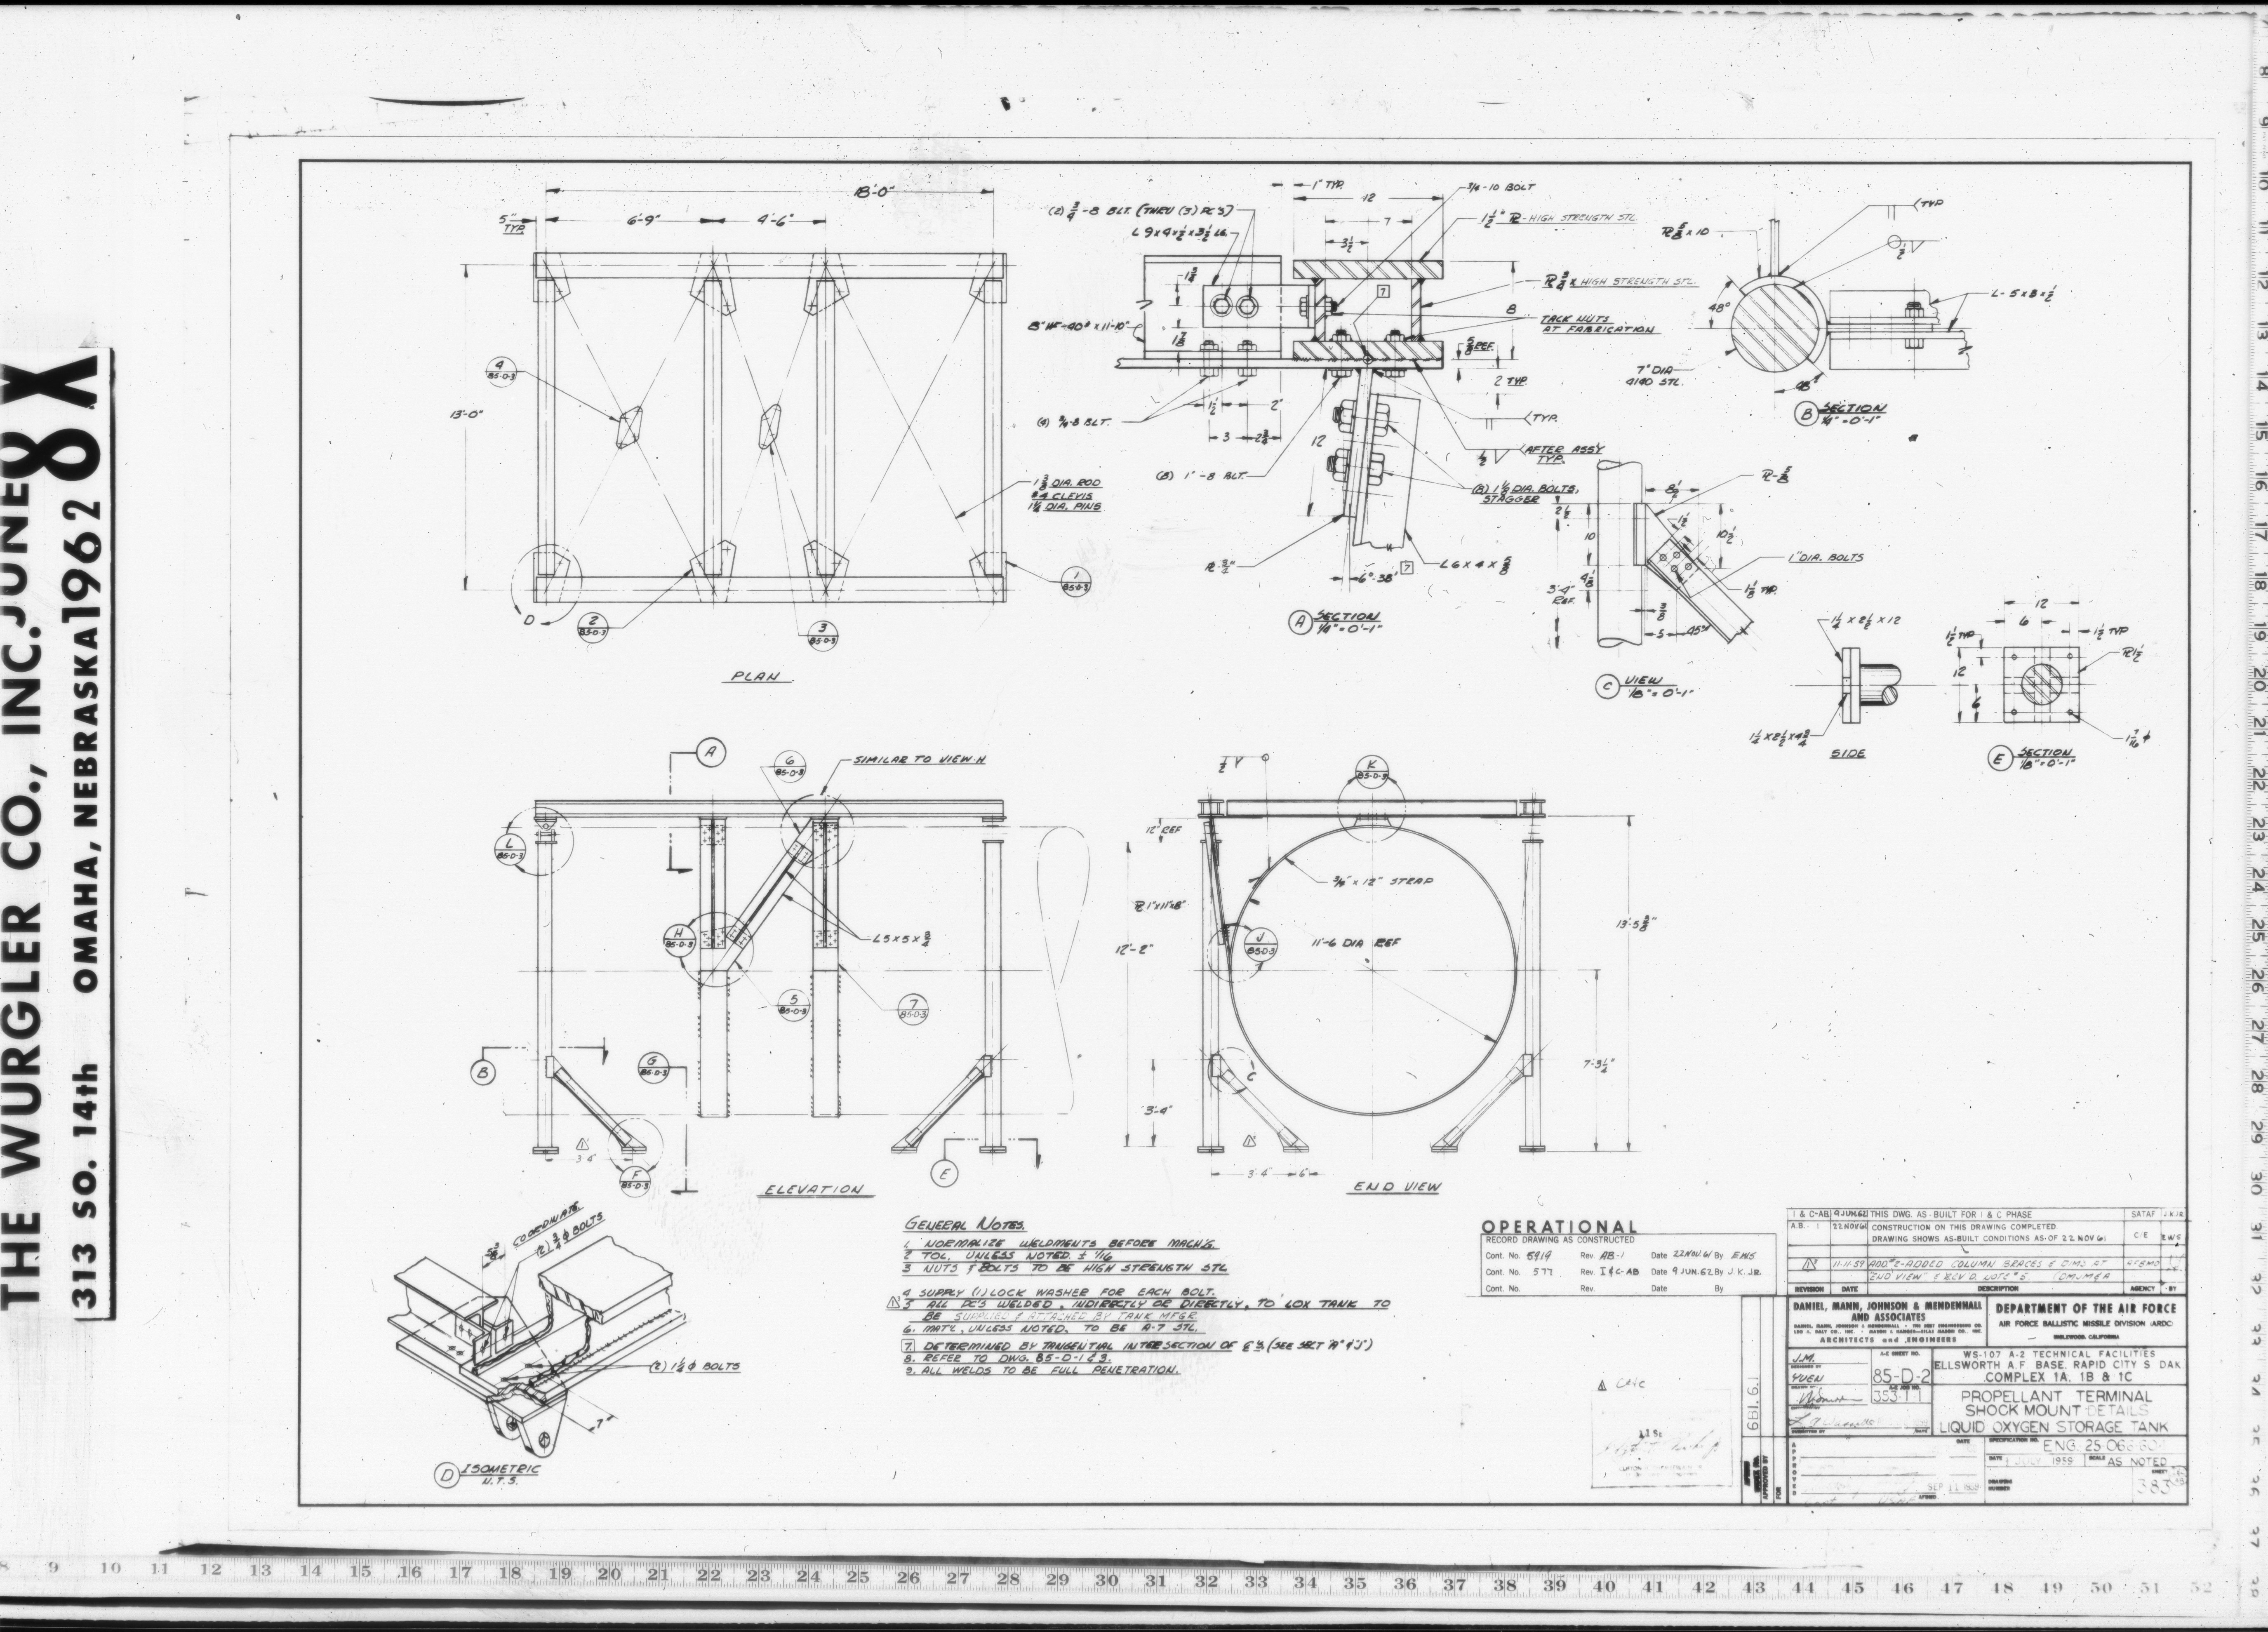
| 85-D-2 | SHOCK MOUNT DETAILS LIQUID OXYGEN STORAGE TANK |
| 85-D-3 | MISSING * |
| 85-D-4 | MISSING * |
| 85-D-5 | MISSING * |
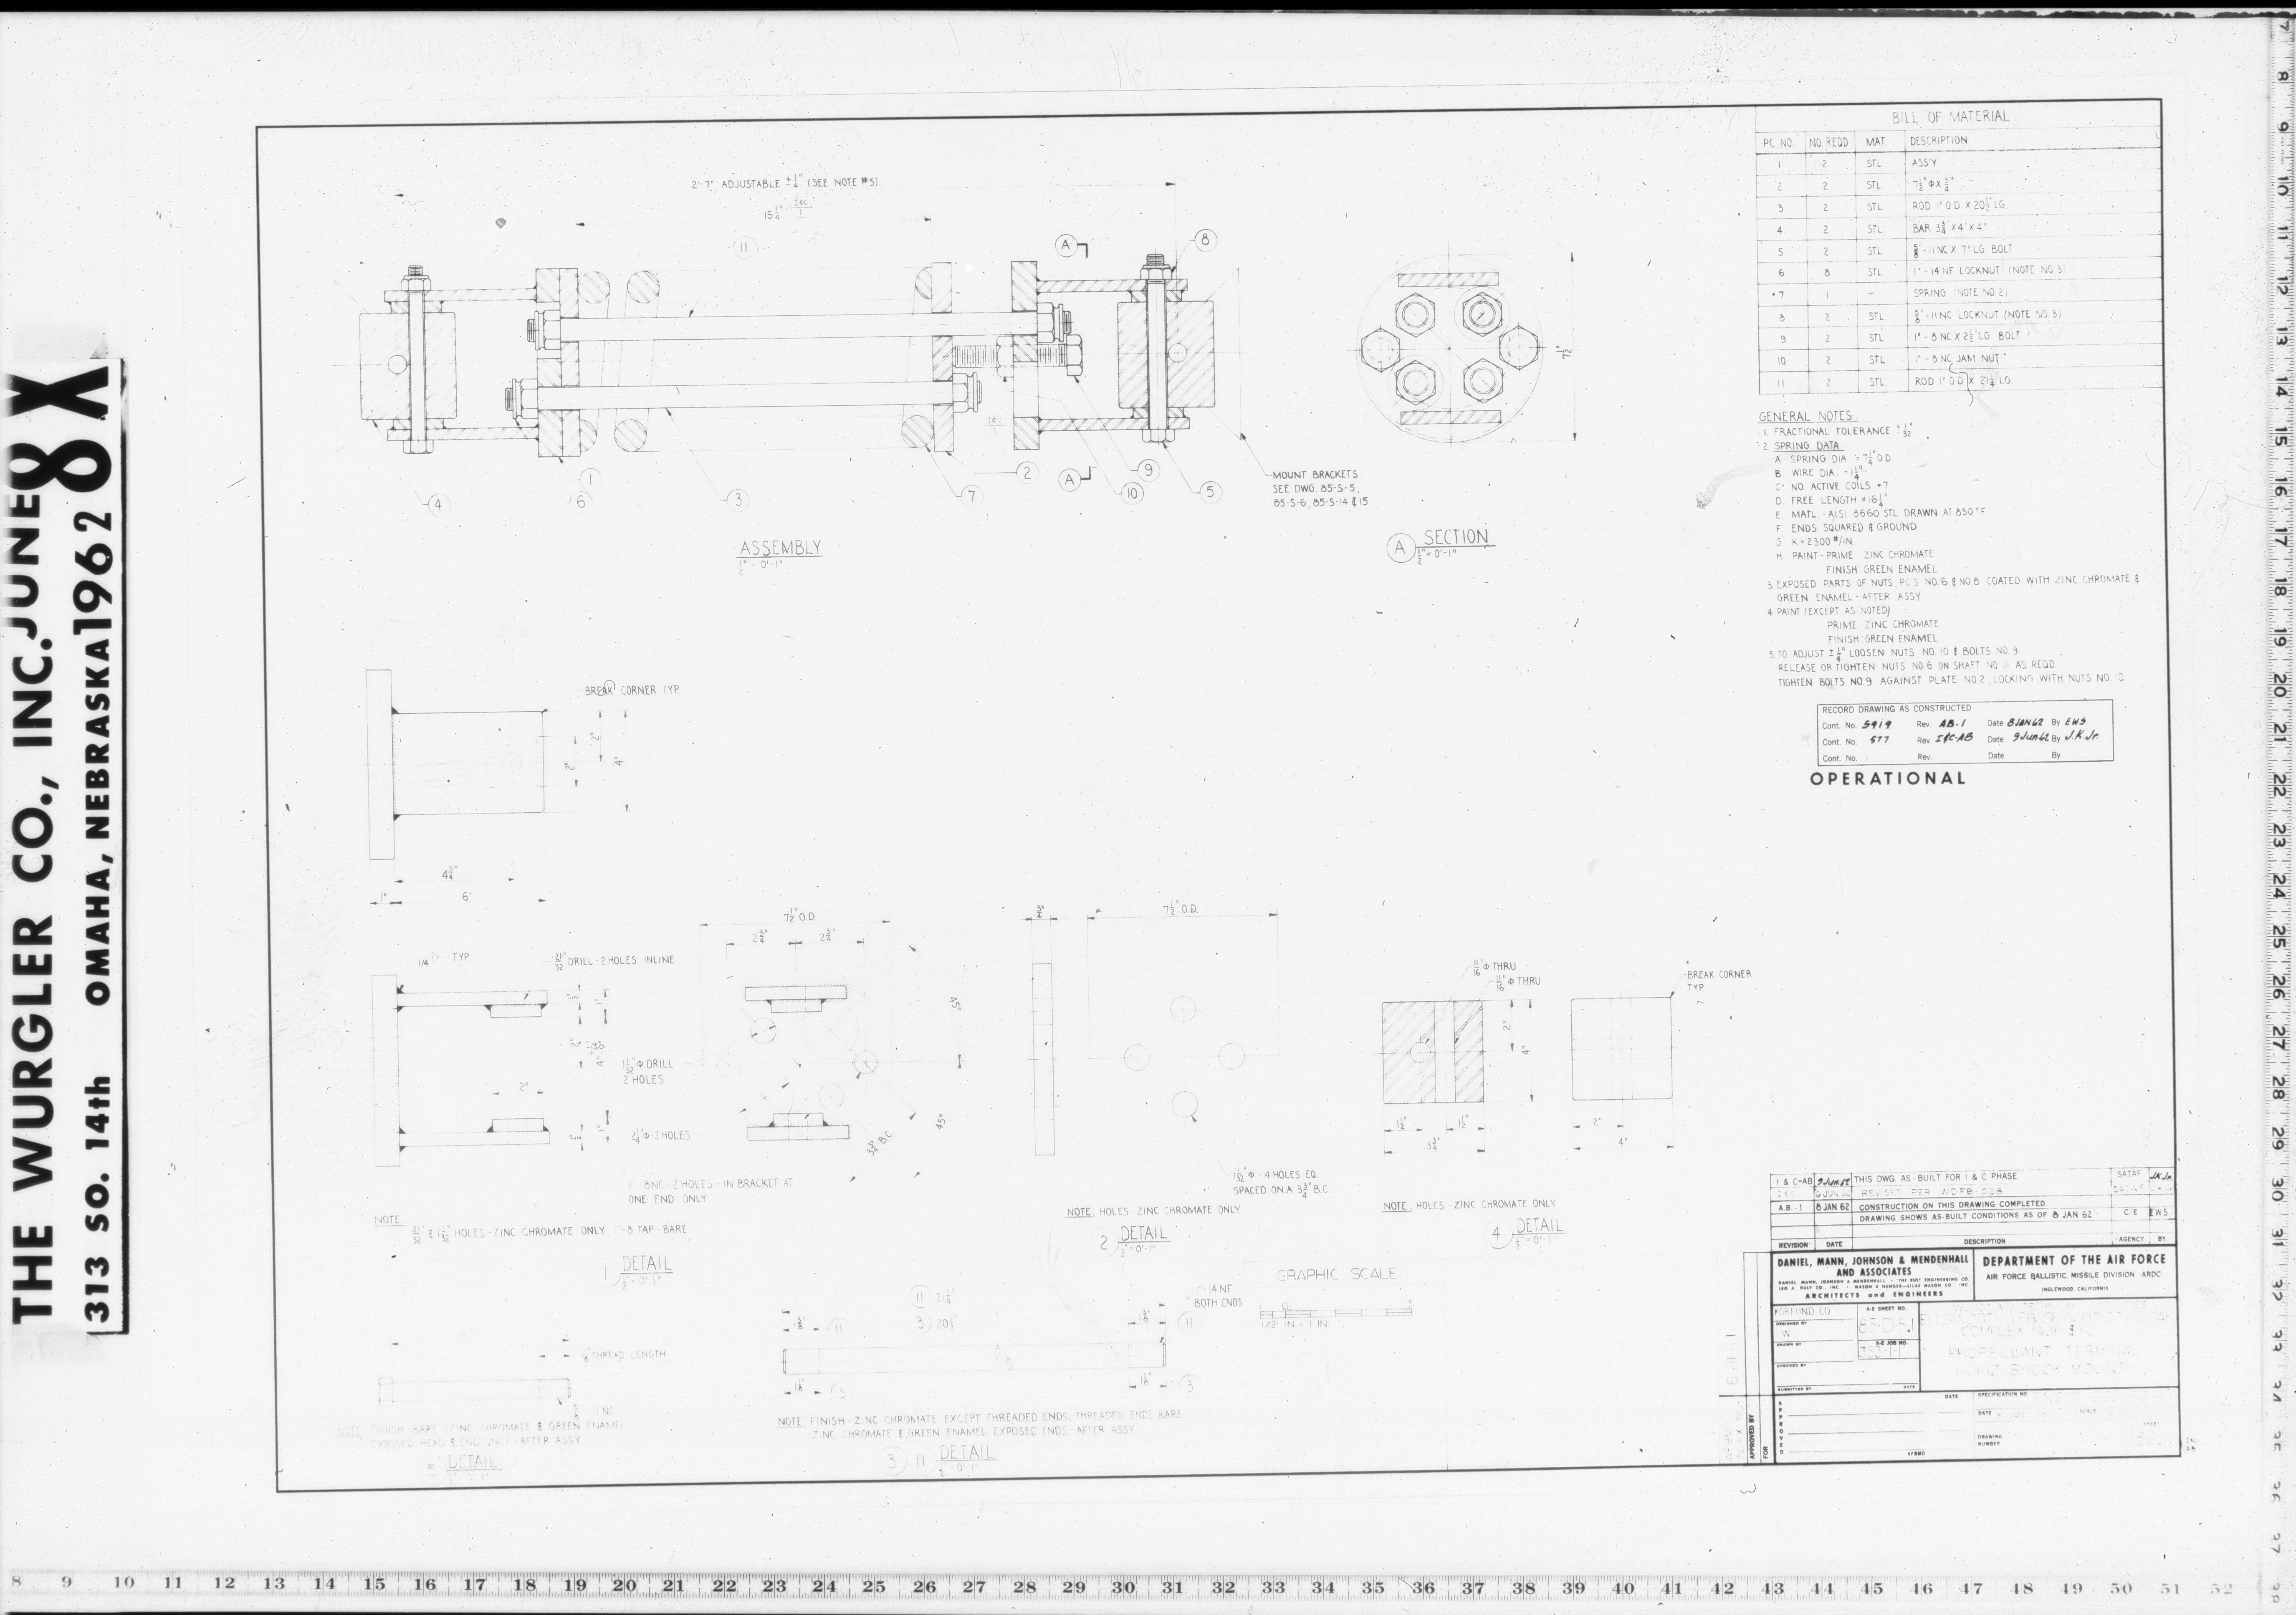
| 85-D-5.1 | PROPELLANT TERMINAL HORIZ. SHOCK MOUNTS |
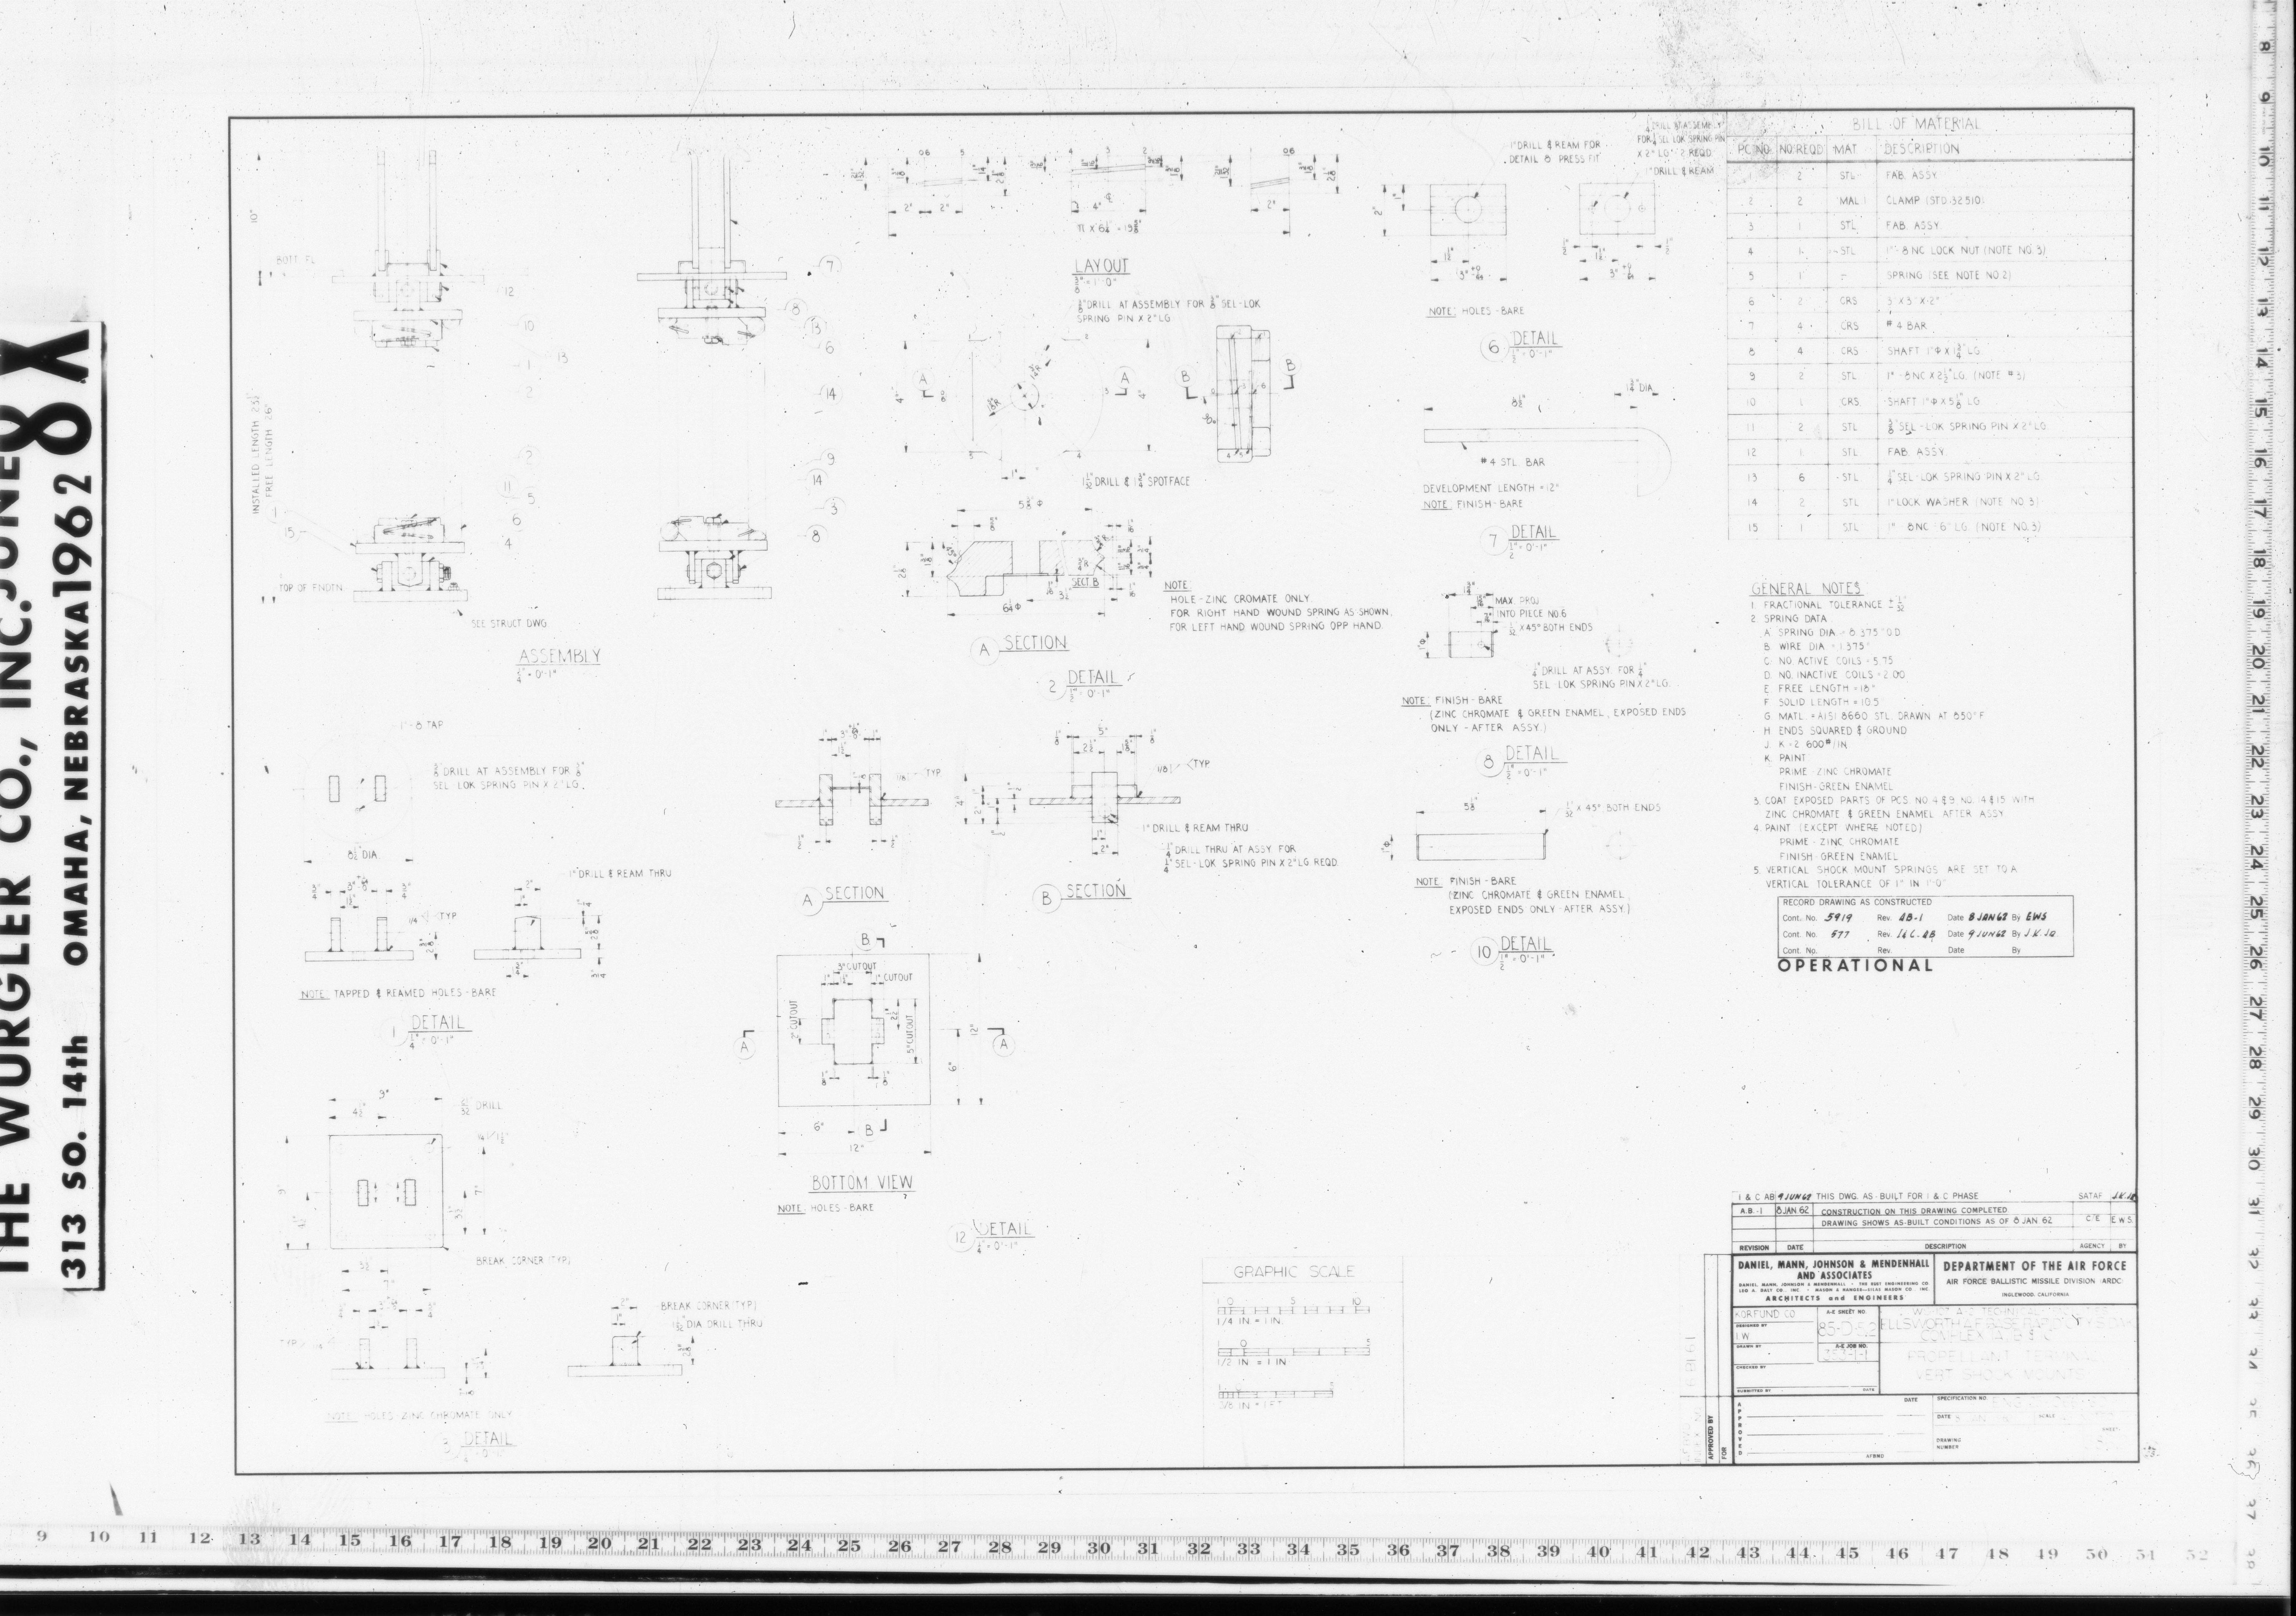
| 85-D-5.2 | PROPELLANT TERMINAL VERT. SHOCK MOUNTS |
Propellant Terminal - Electrical drawings (0)
| Drawing Number | Description |
|---|---|
| -- | N/A |
Propellant Terminal - Mechanical drawings (6)
| Drawing Number | Description |
|---|---|
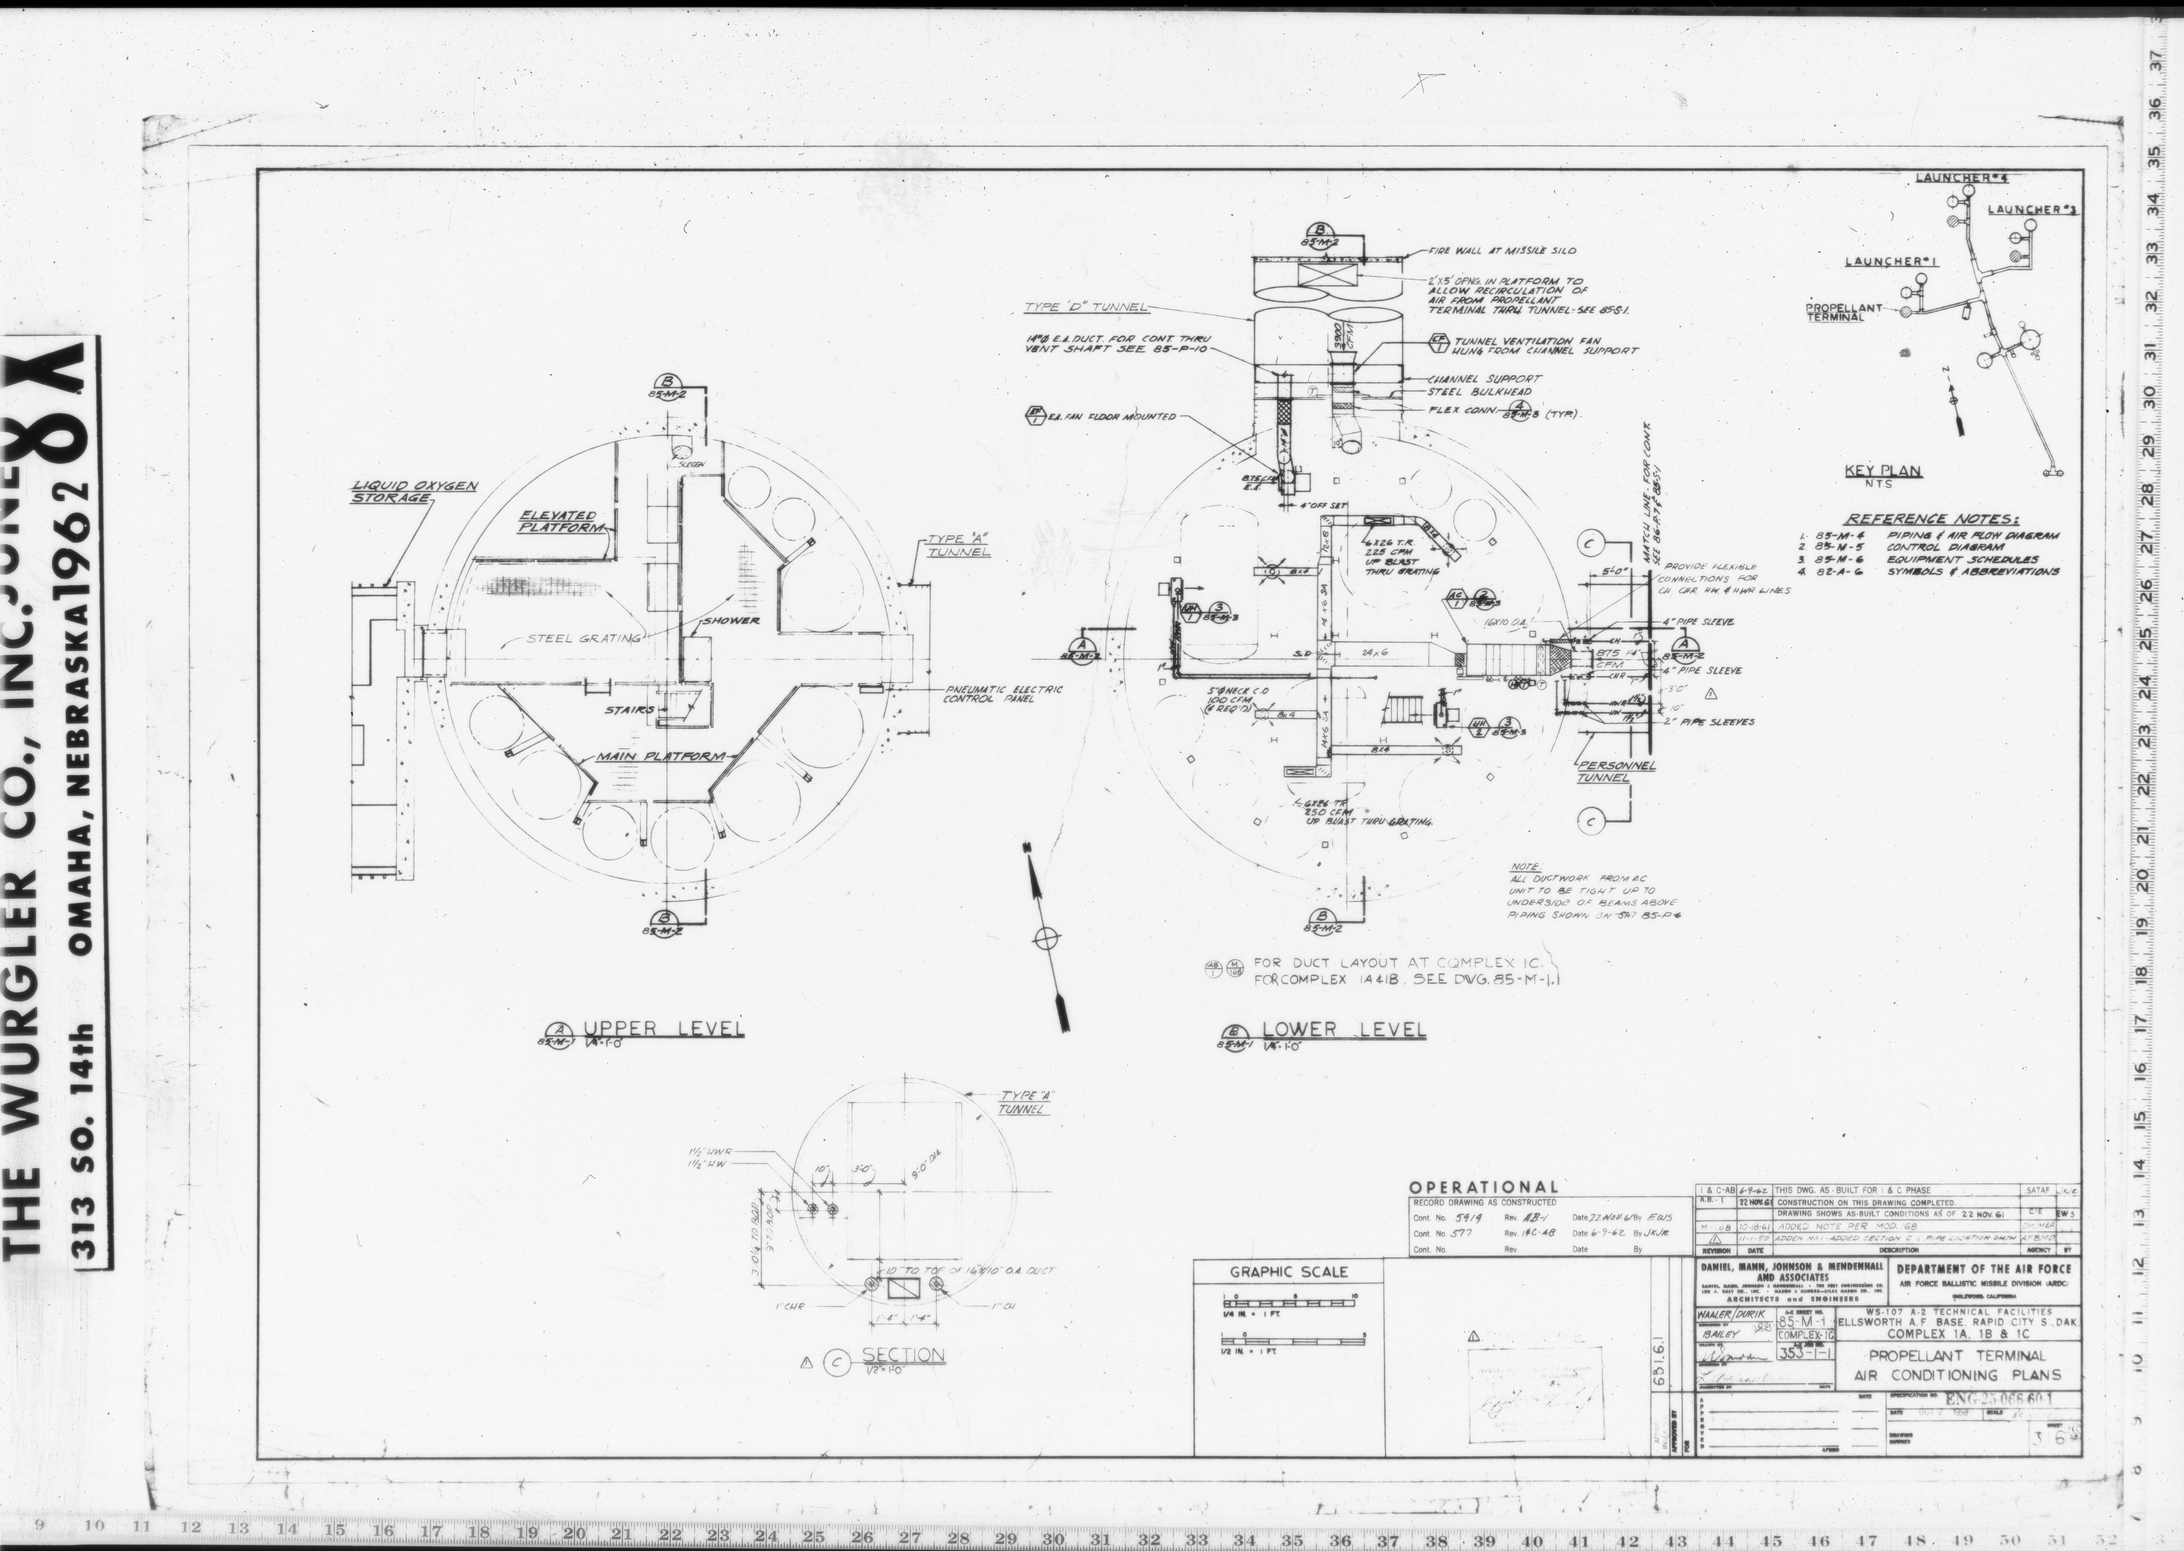
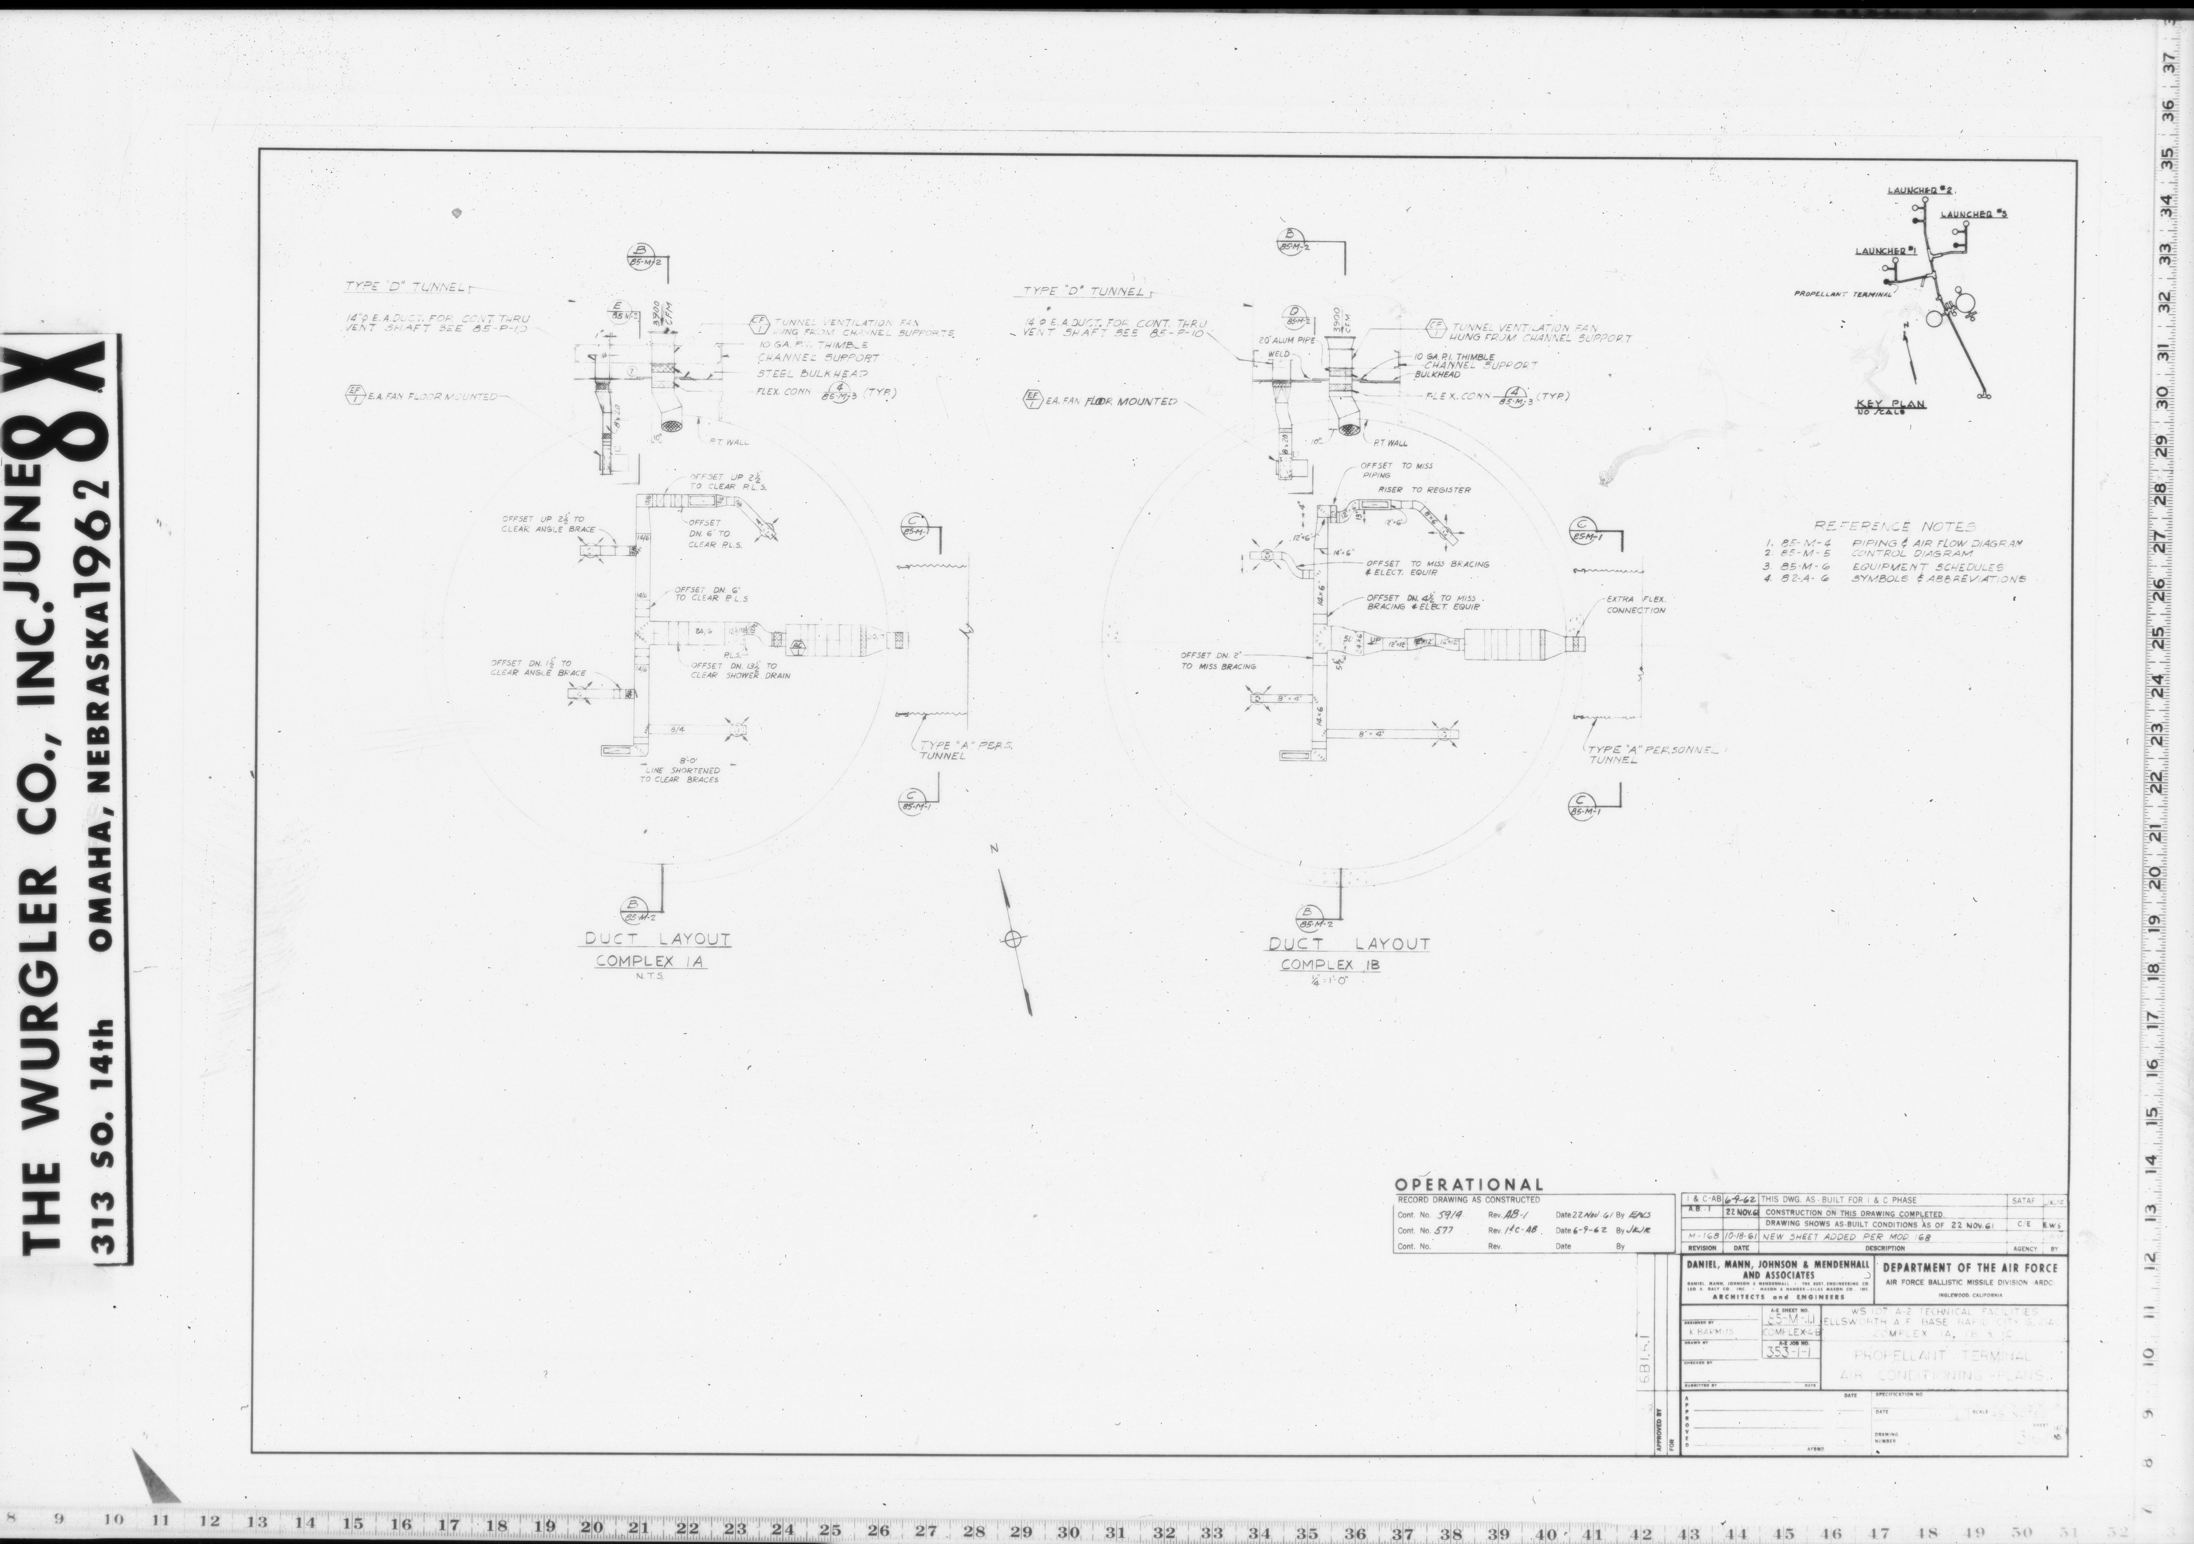
| 85-M-1 | AIR CONDITIONING PLANS |
| 85-M-1.1 | AIR CONDITIONING PLANS |
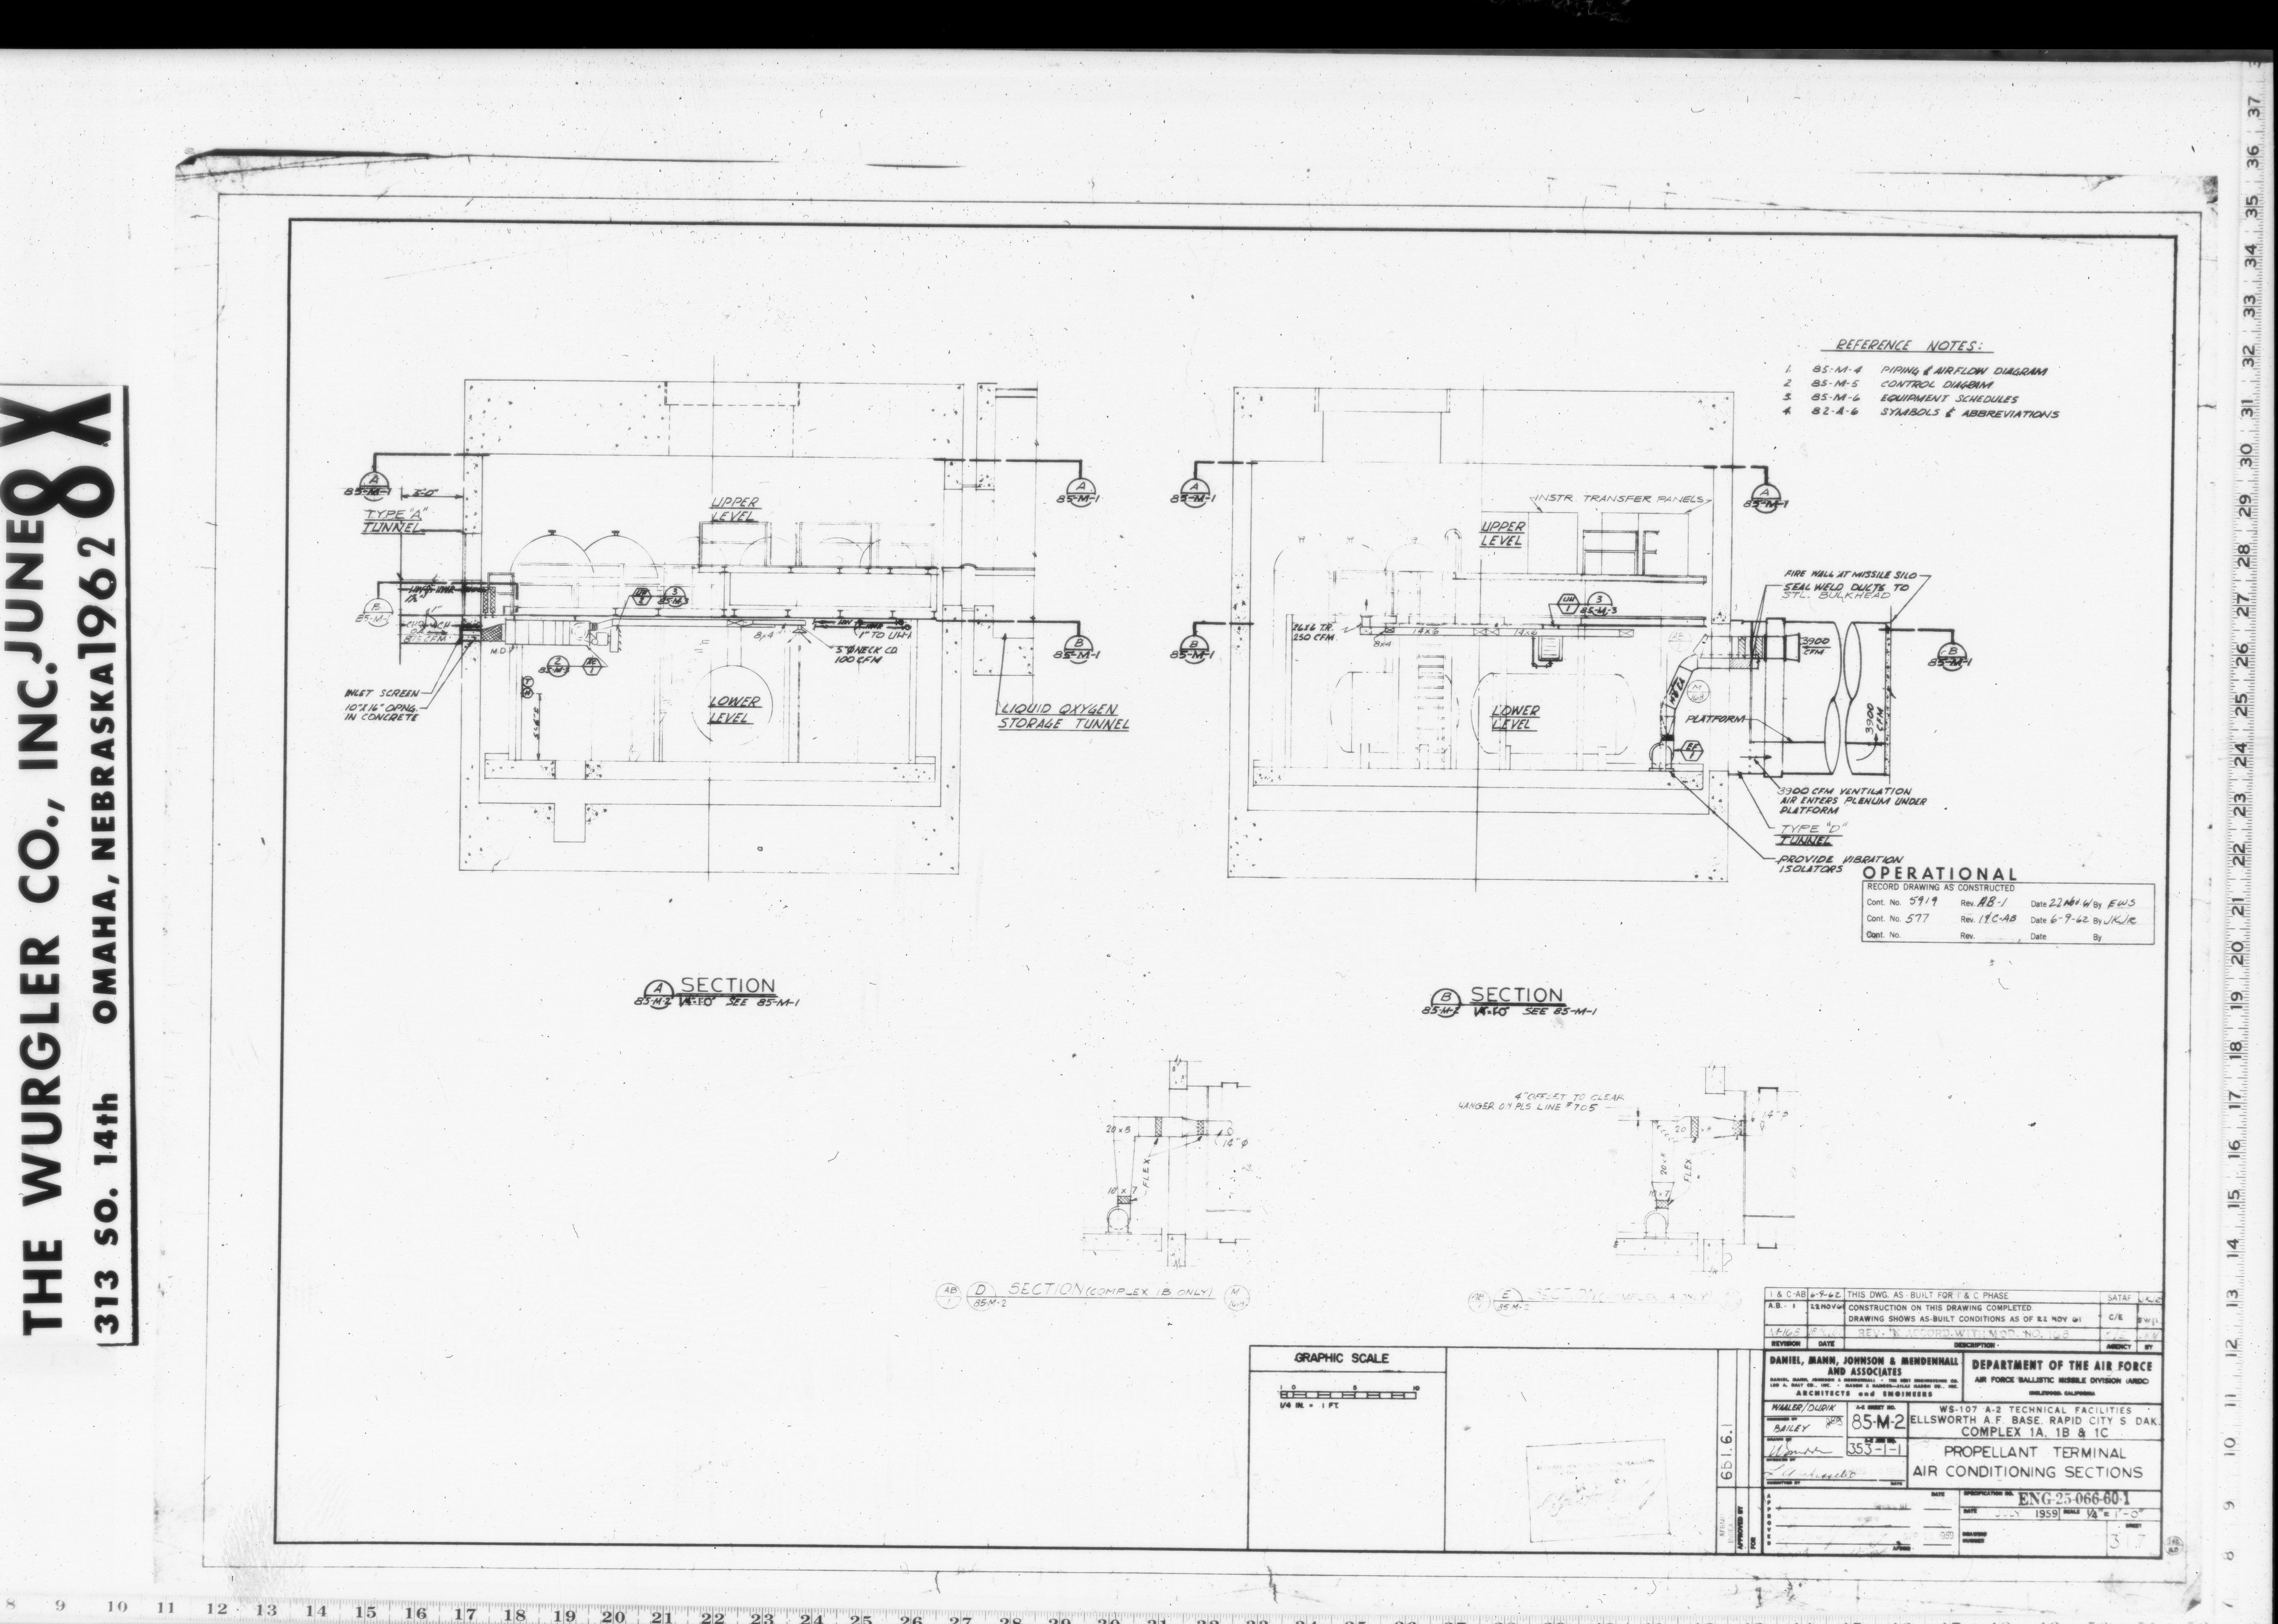
| 85-M-2 | AIR CONDITIONING SECTIONS |
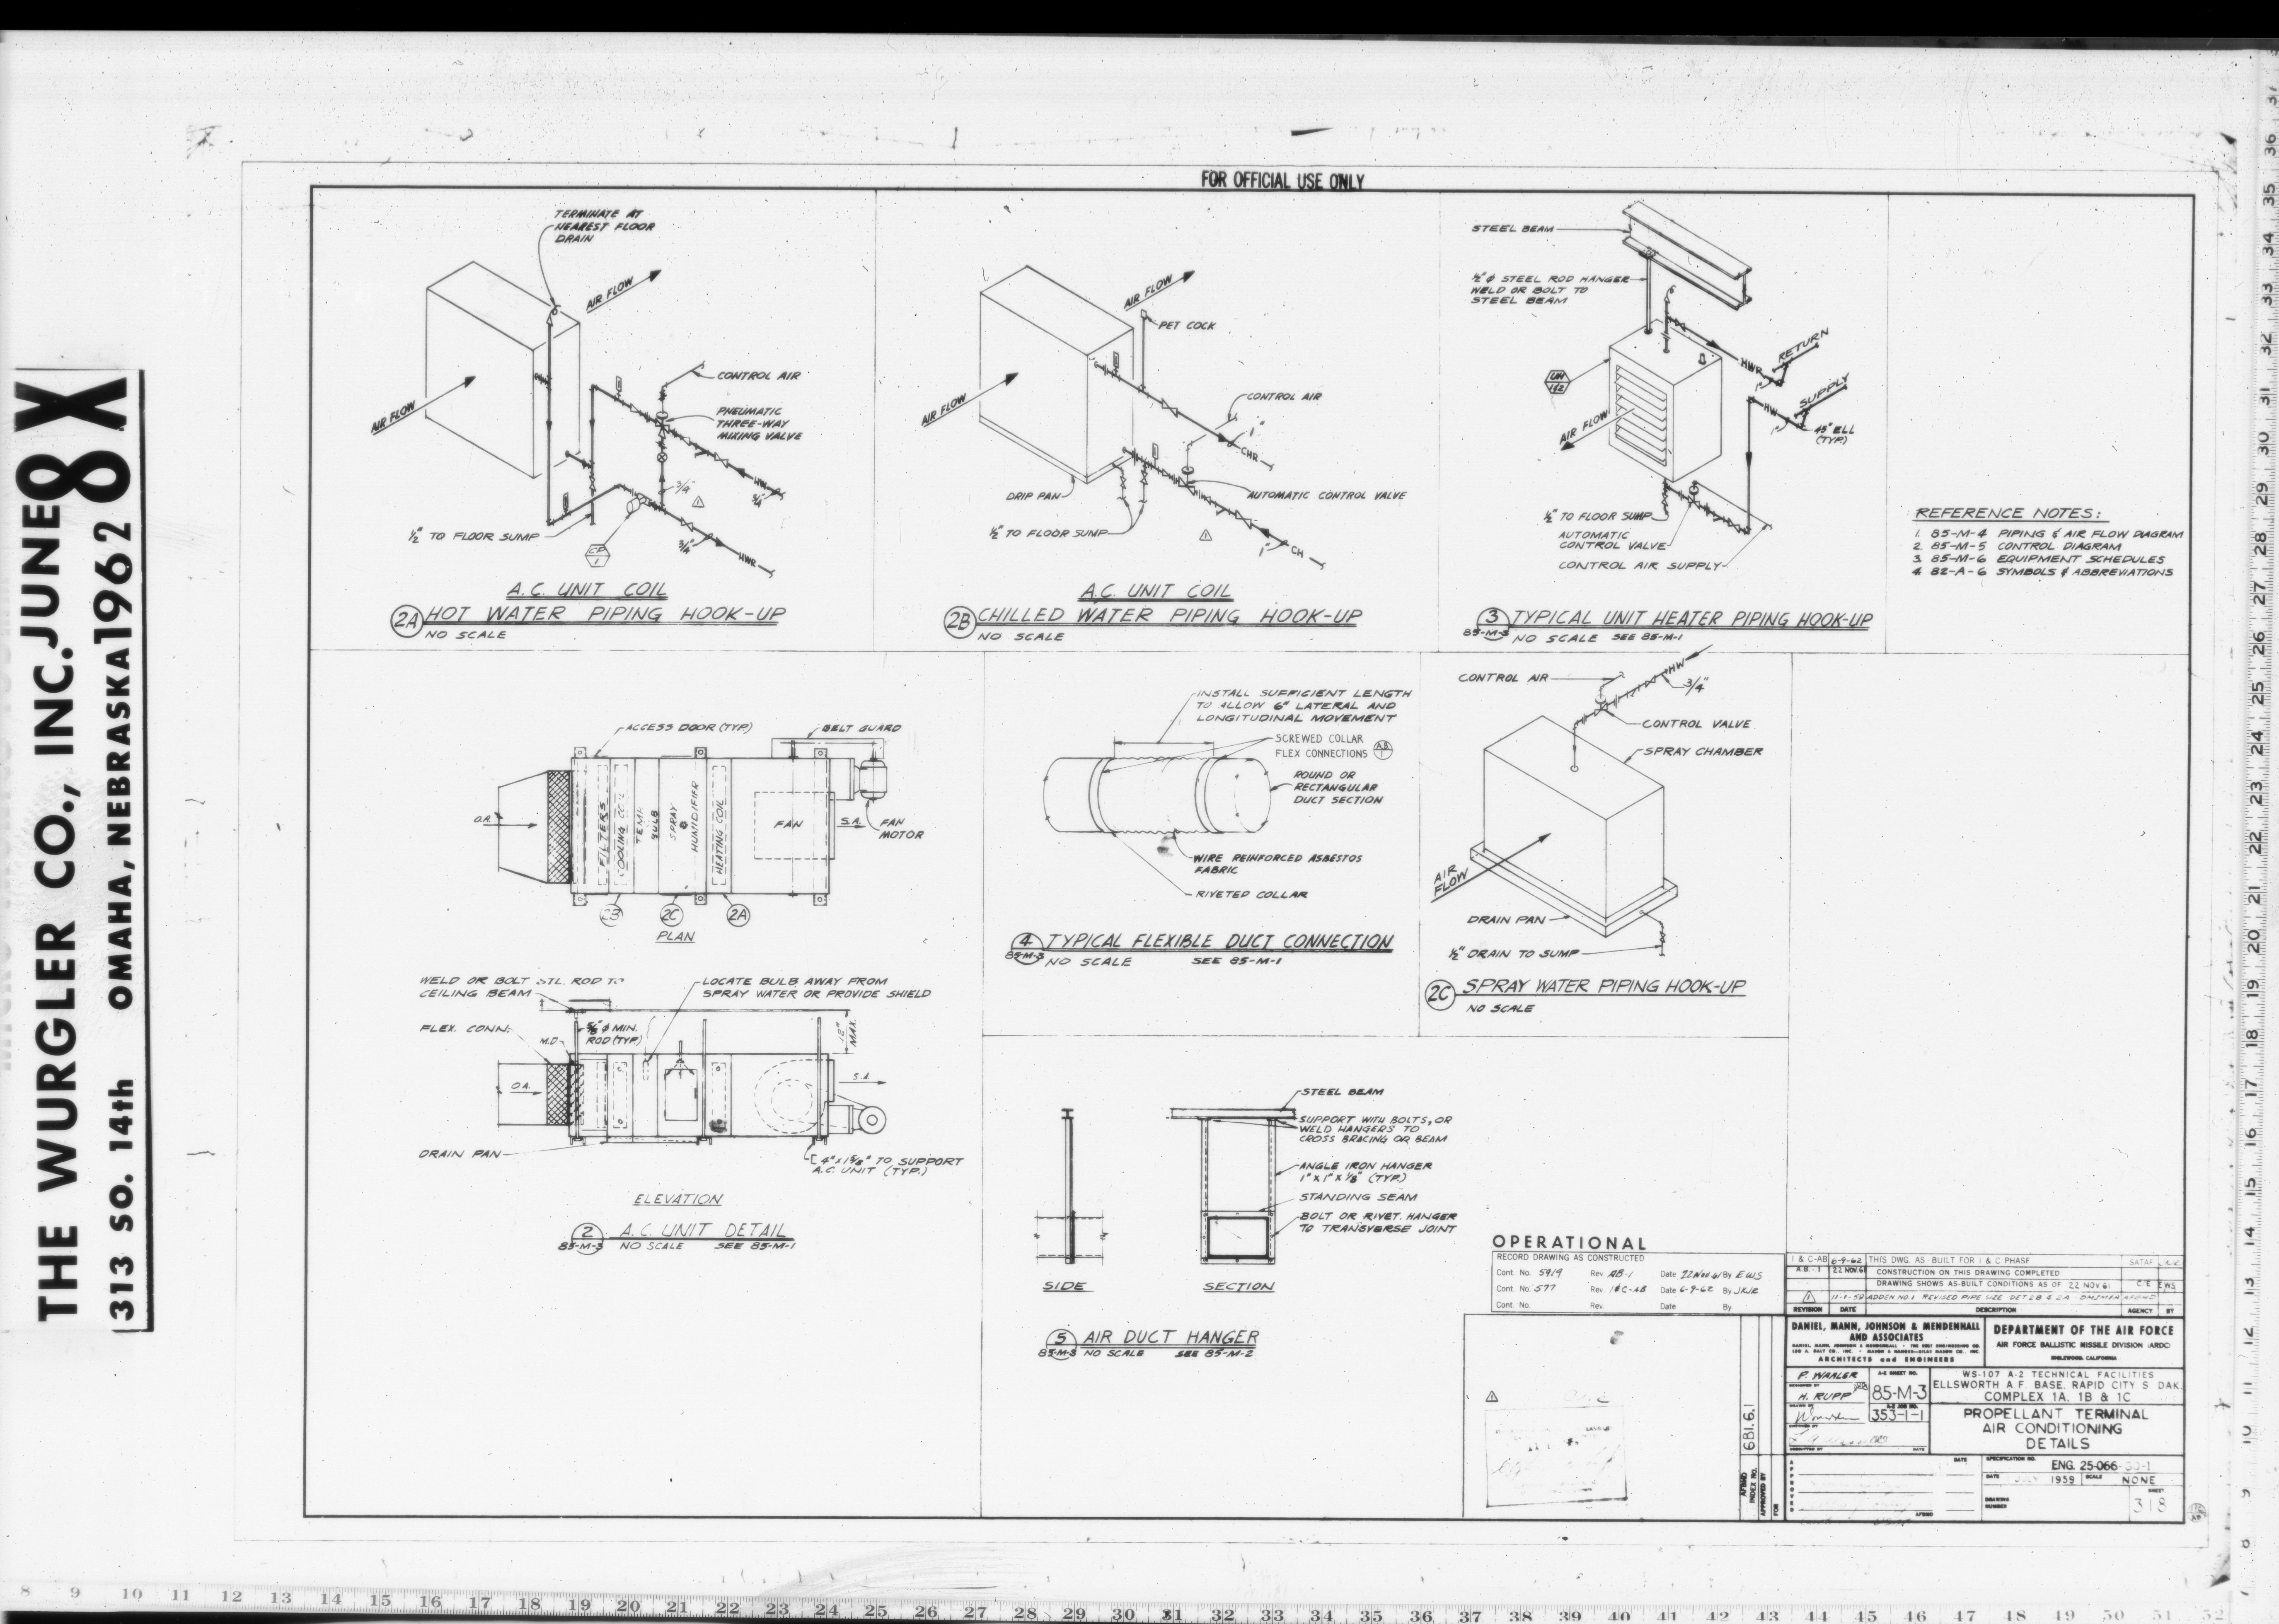
| 85-M-3 | AIR CONDITIONING DETAILS |
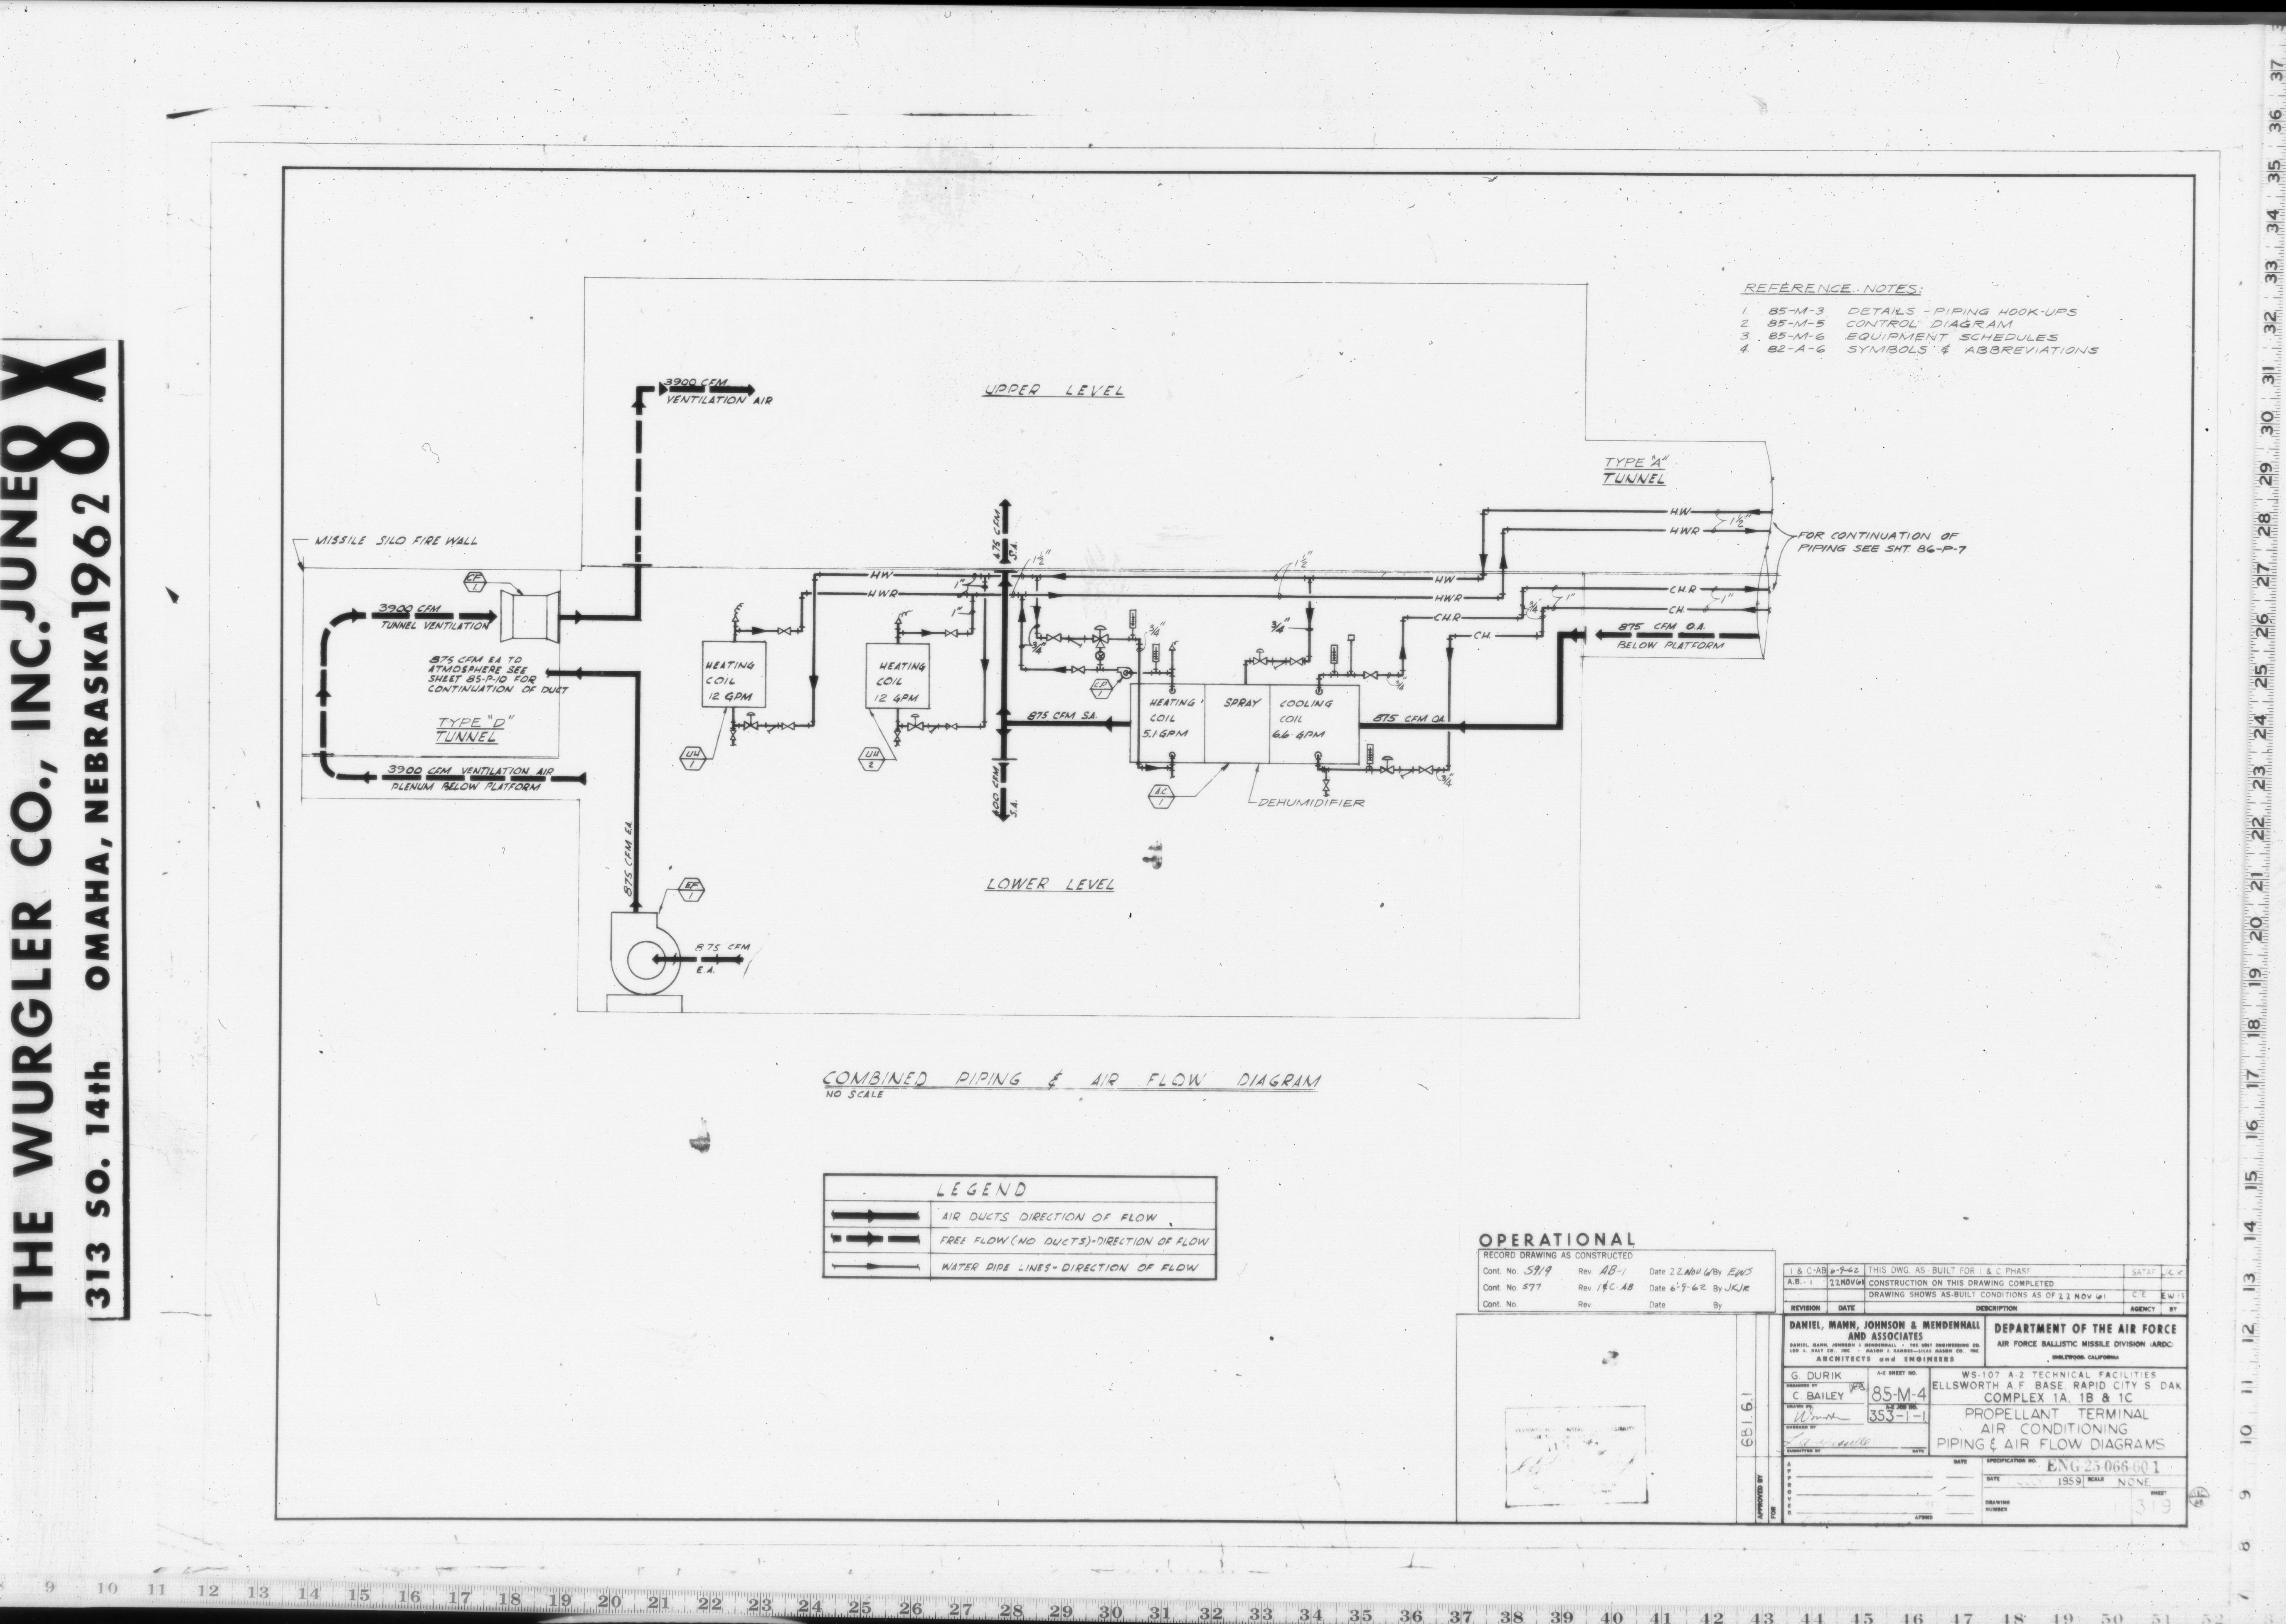
| 85-M-4 | AIR CONDITIONING PIPING & AIR FLOW DIAGRAMS |
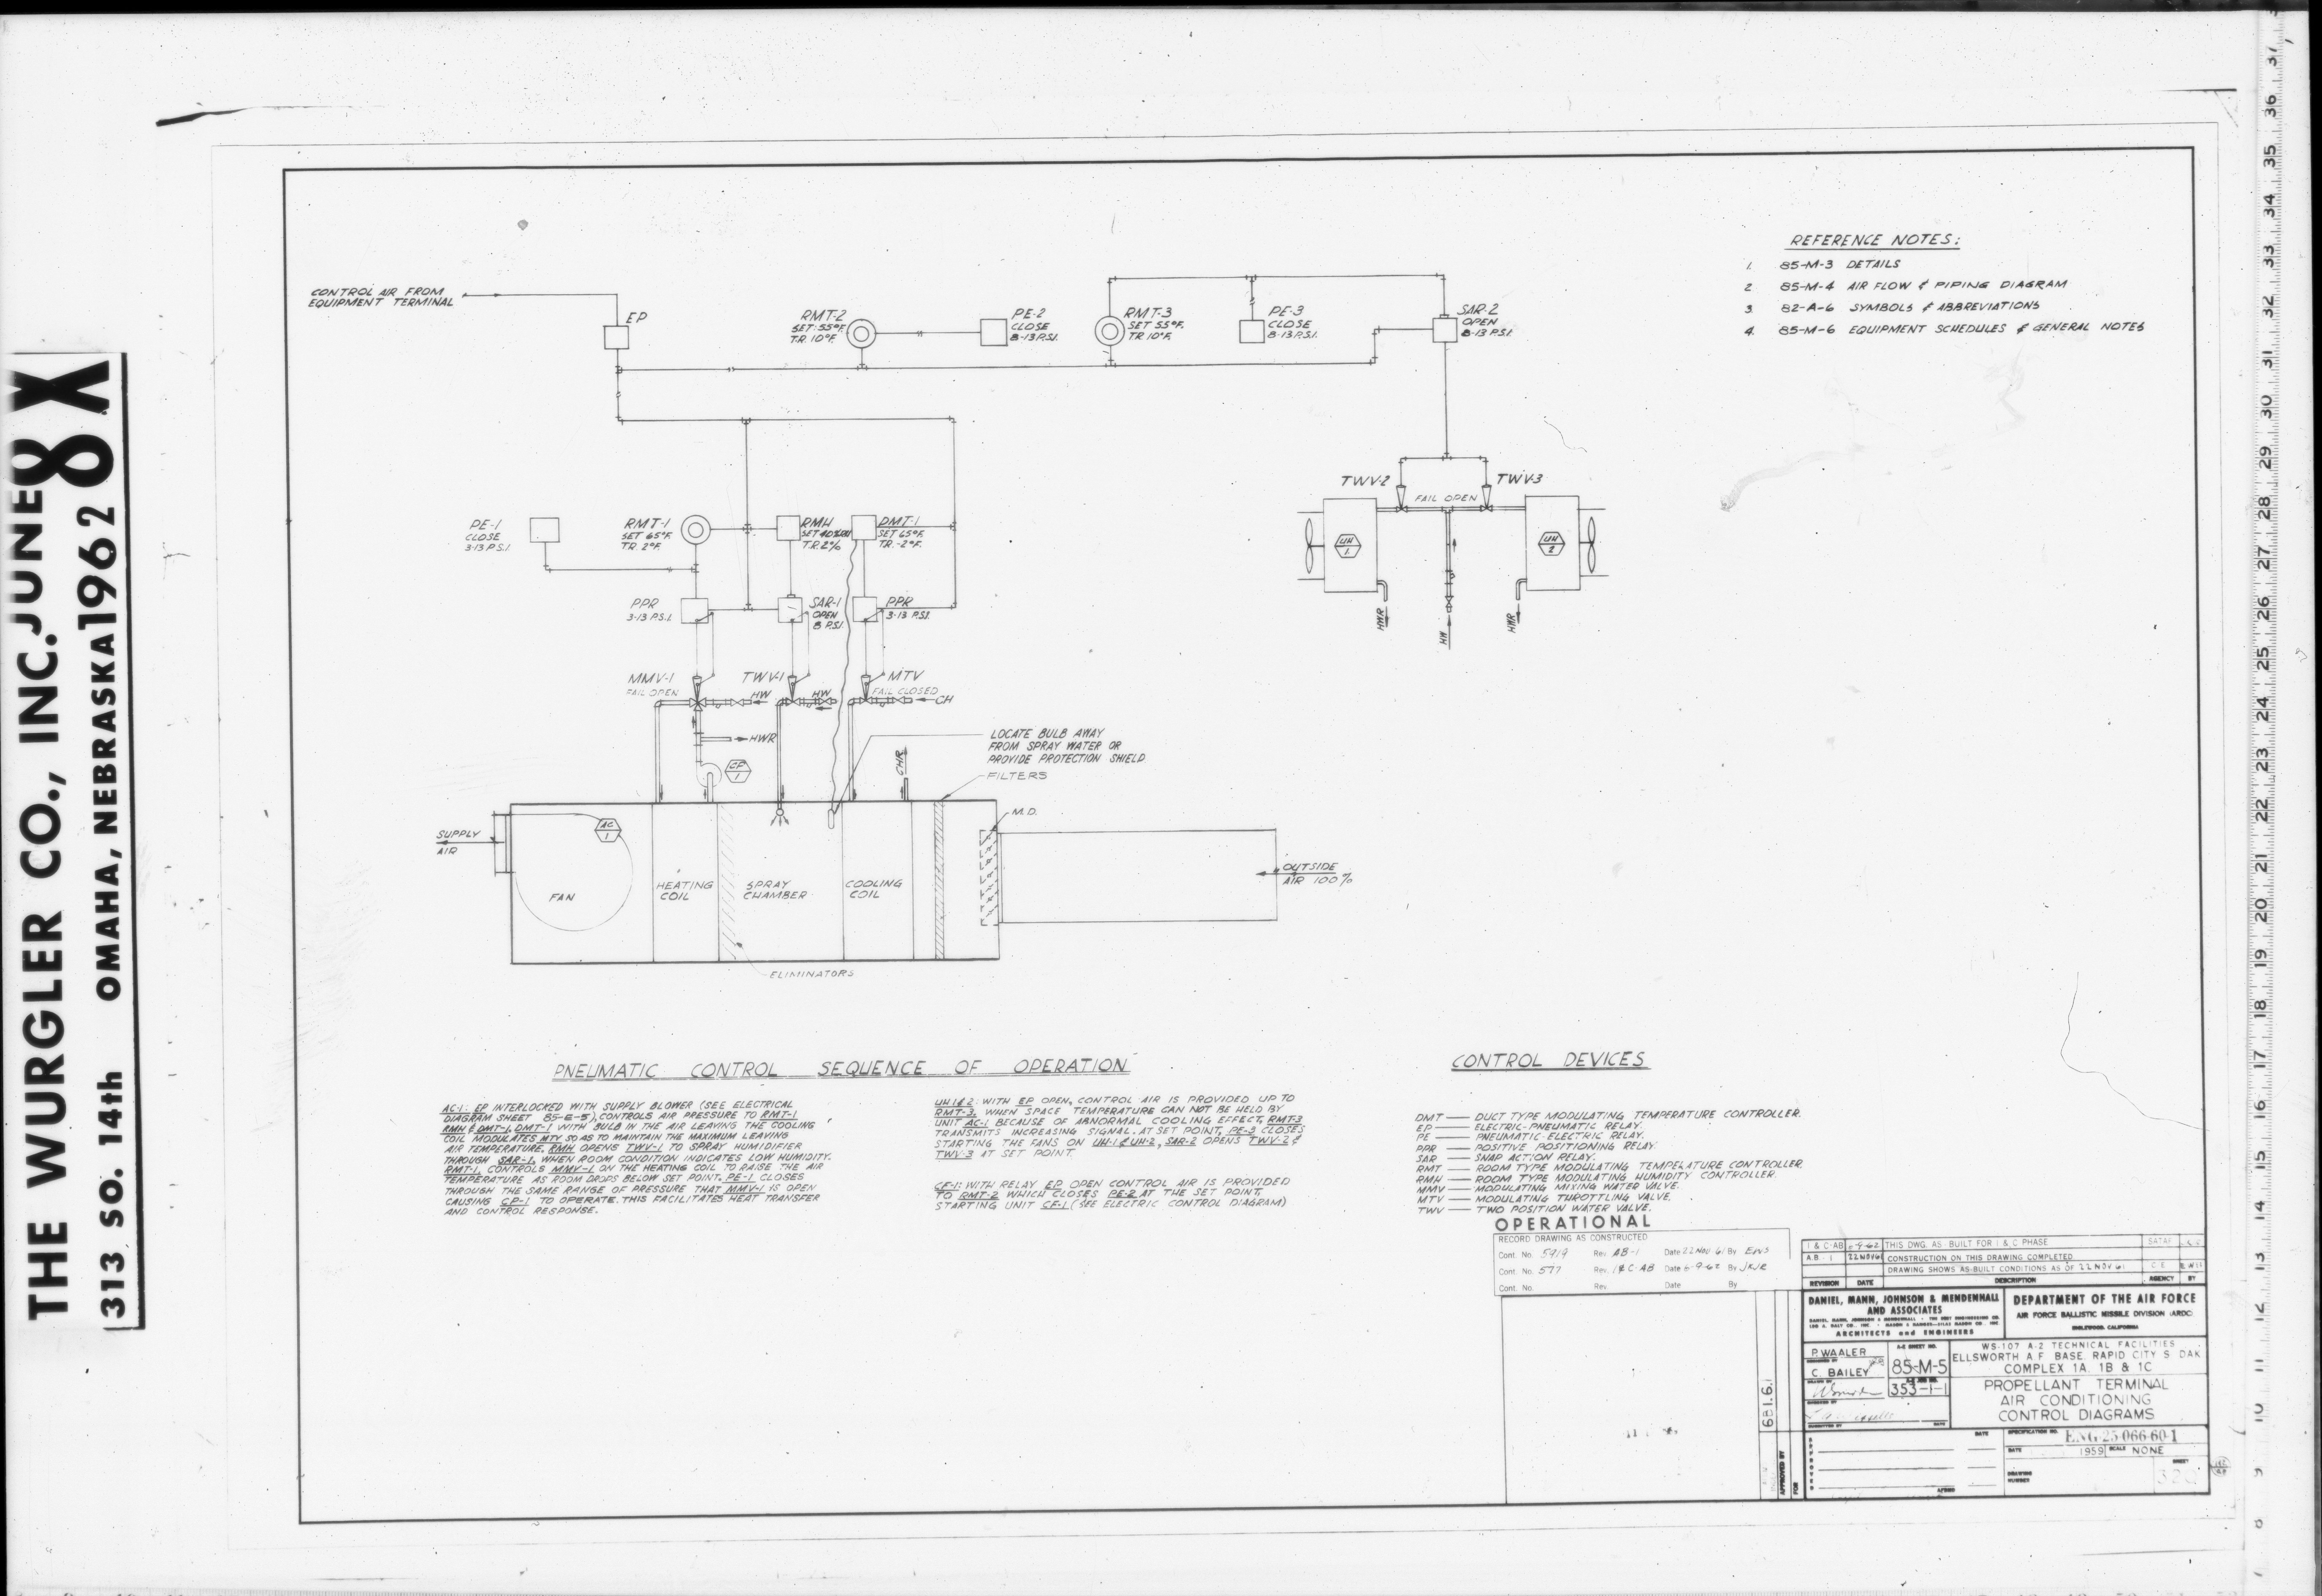
| 85-M-5 | AIR CONDITIONING CONTROL DIAGRAMS |
Propellant Terminal - Plumbing drawings (13)
| Drawing Number | Description |
|---|---|
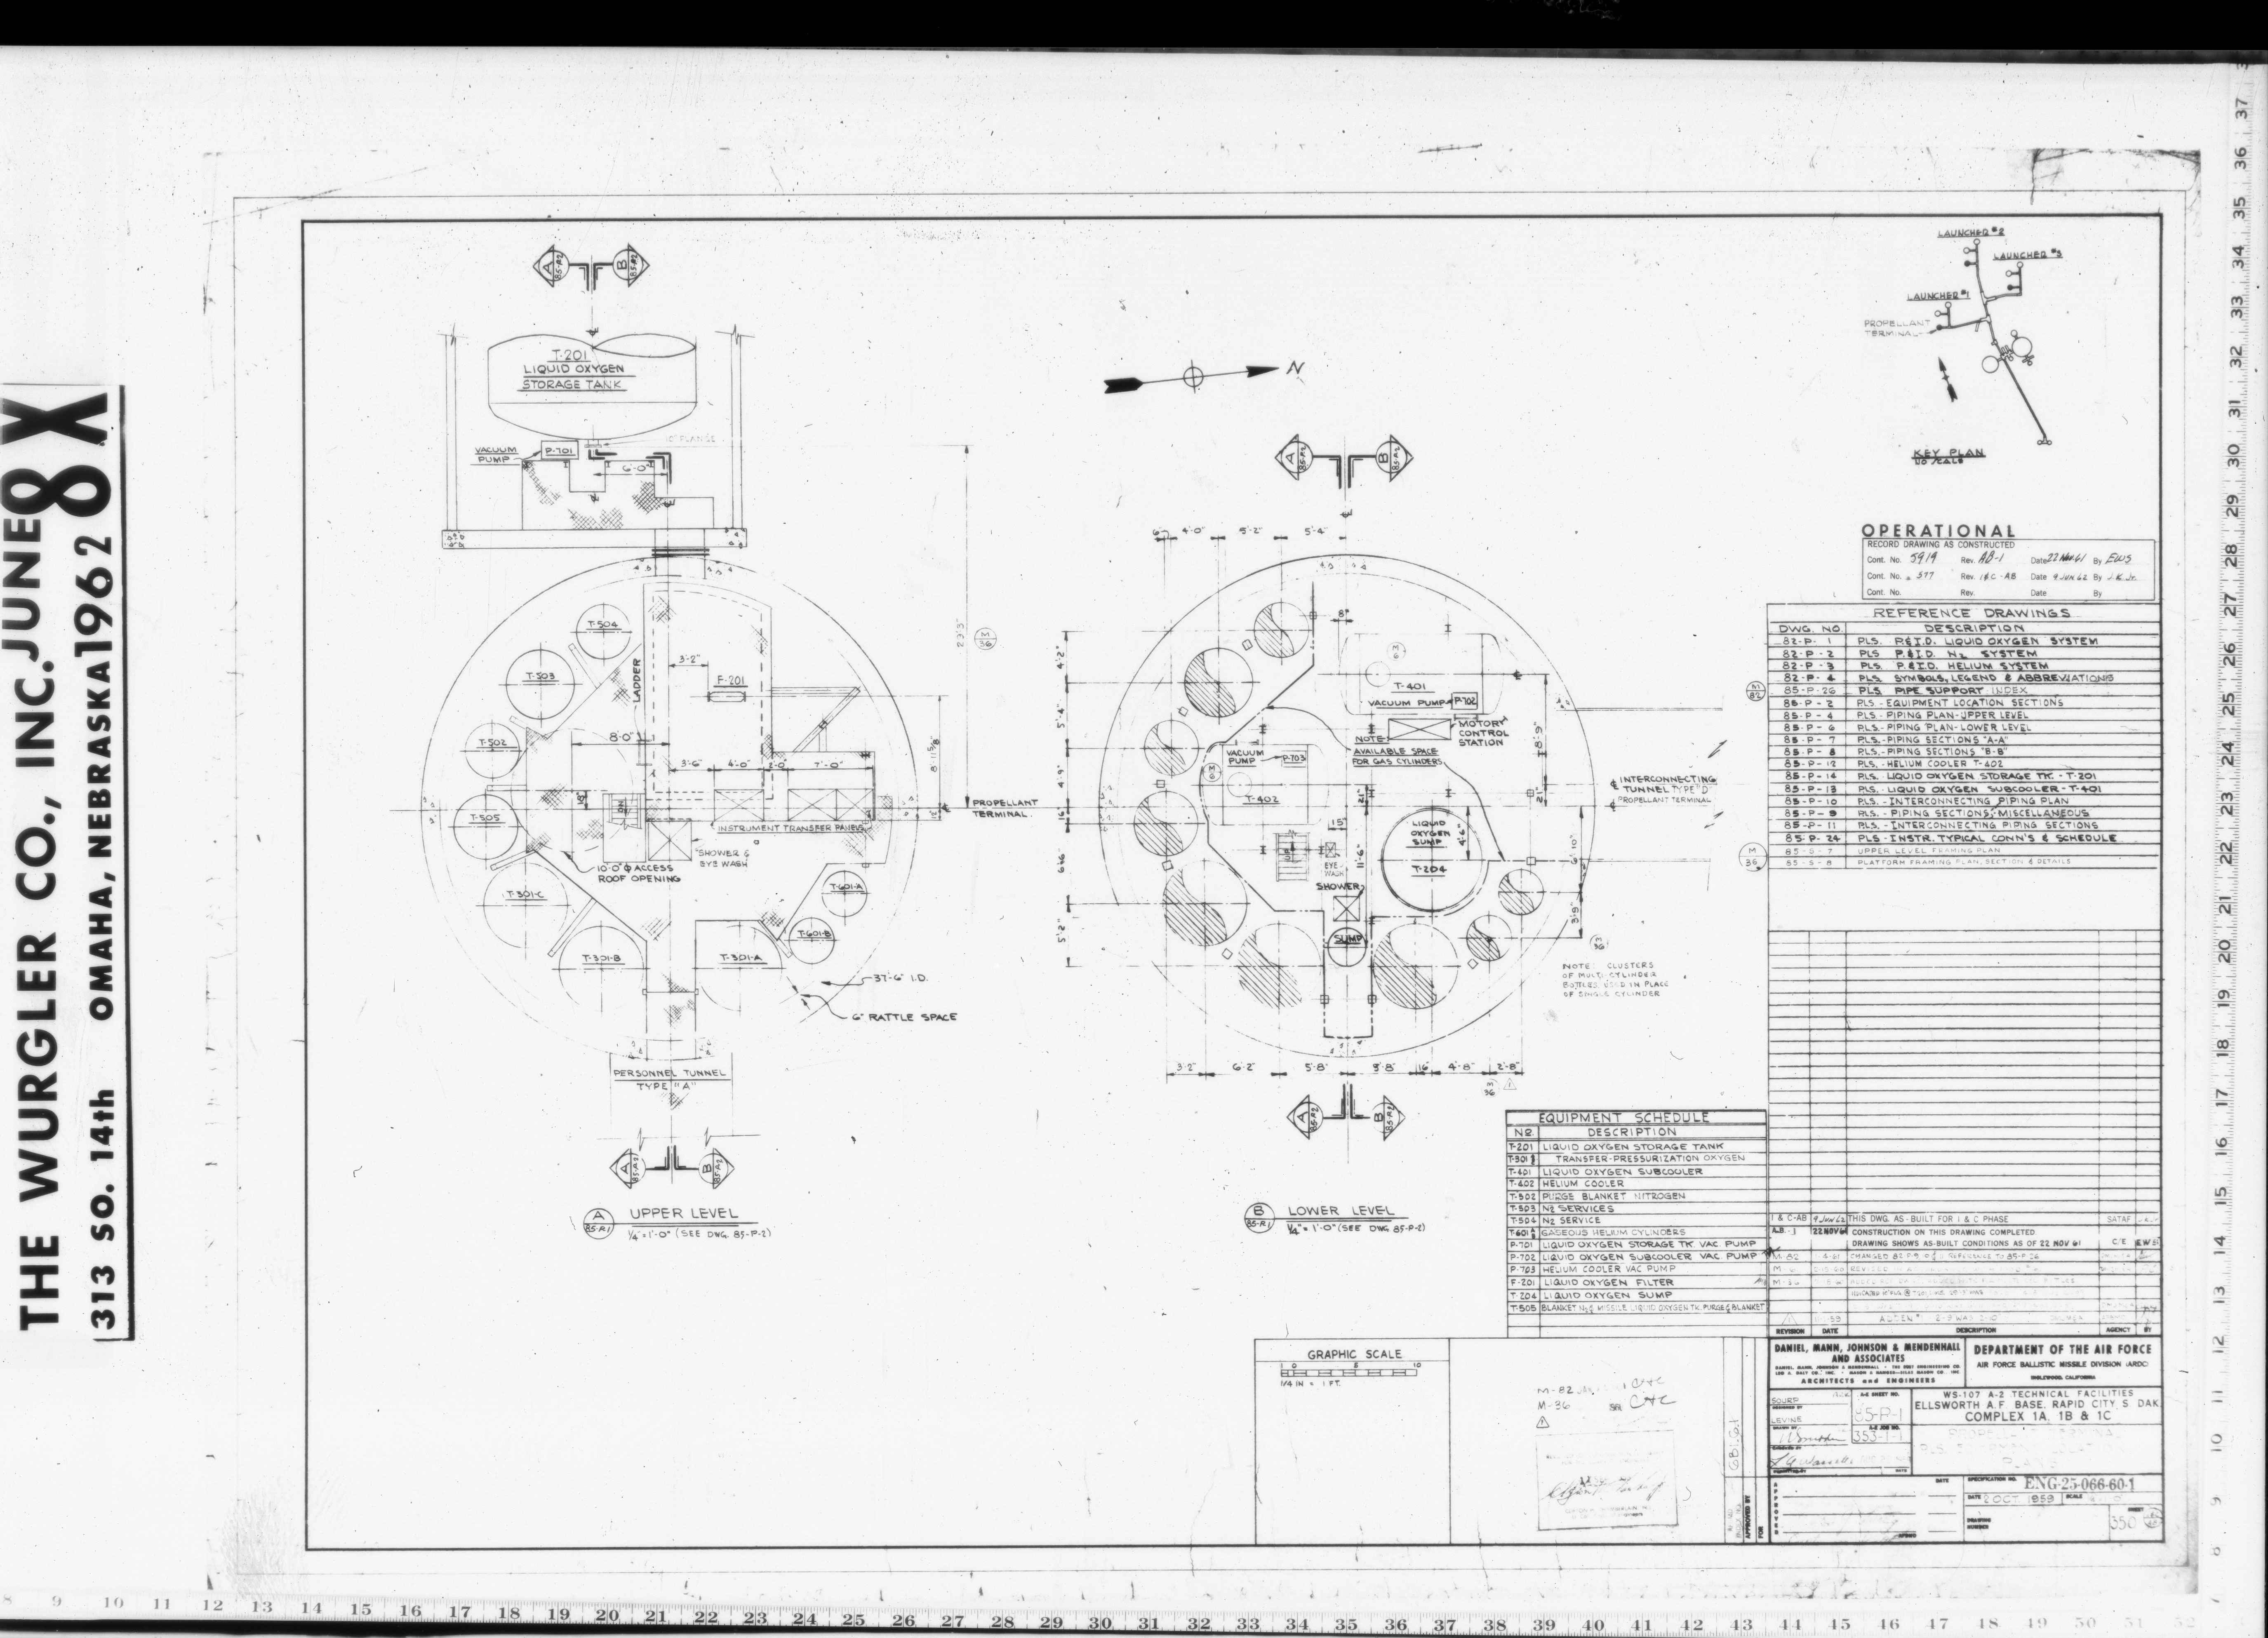
| 85-P-1 | P.L.S. EQUIPMENT LOCATIONS SCHEDULE & PLANS† |
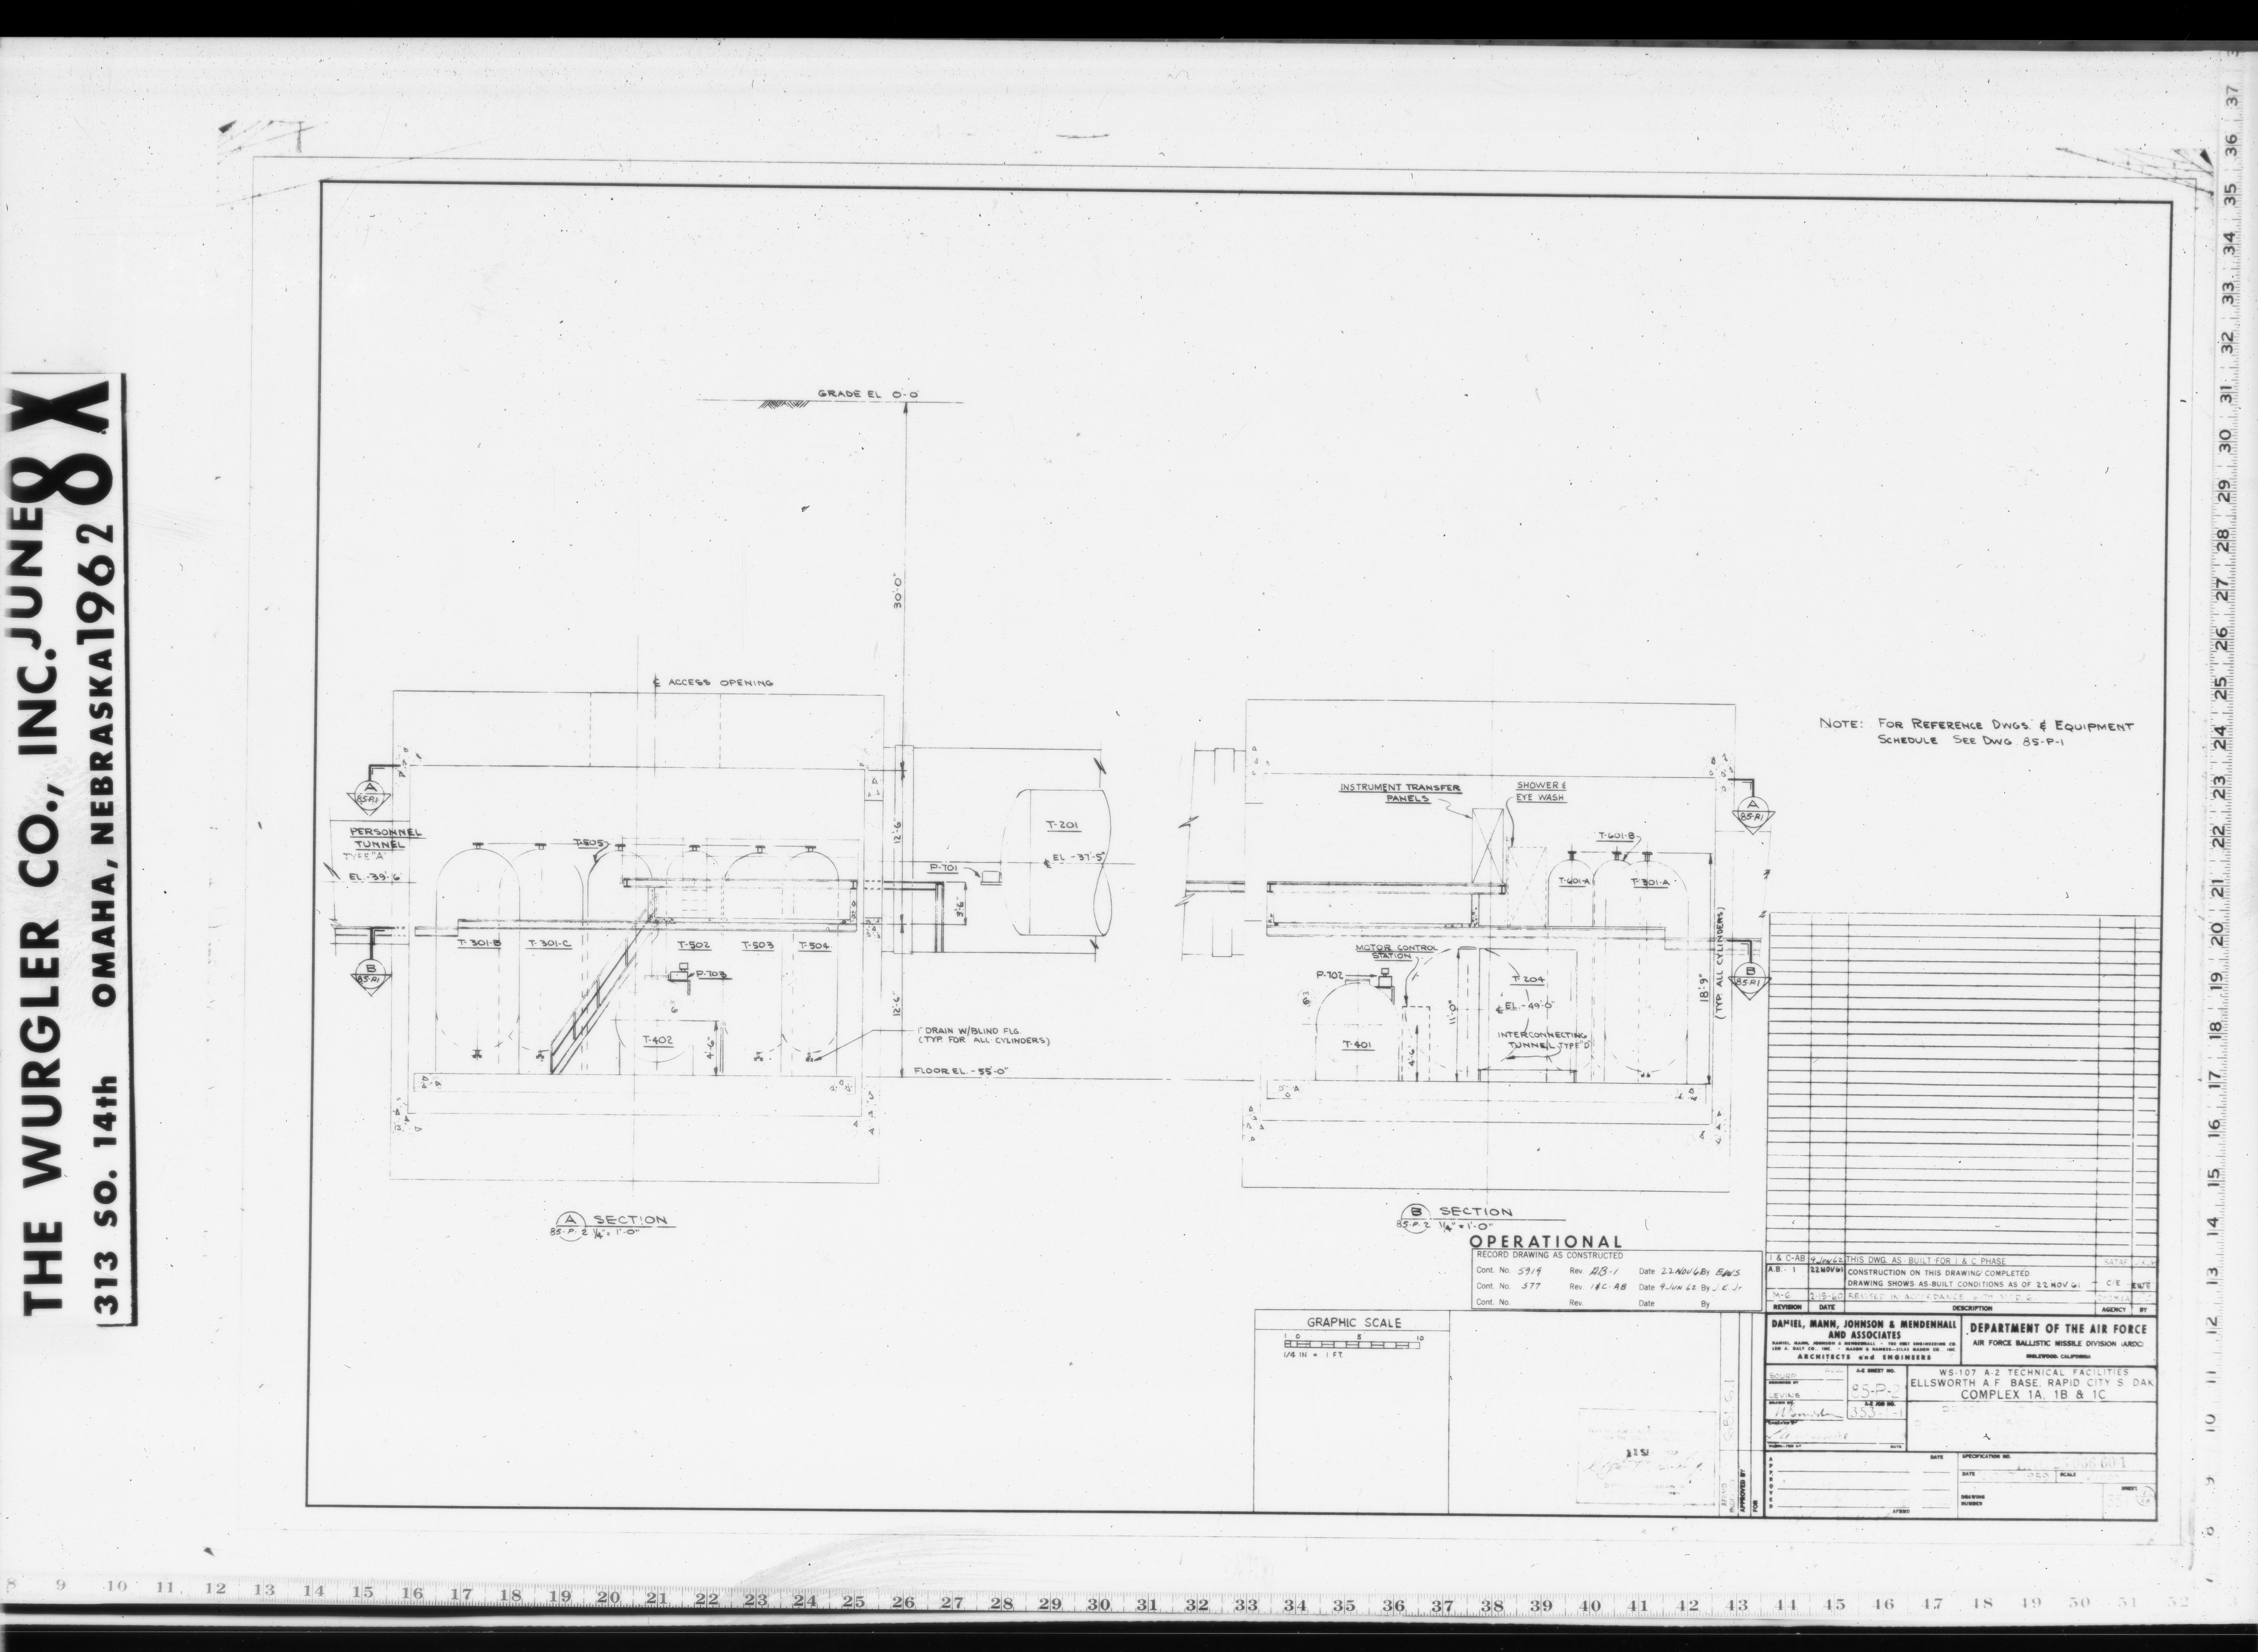
| 85-P-2 | P.L.S. EQUIPMENT LOCATIONS PLANS & SECTIONS† |
| 85-P-3 | MISSING * |
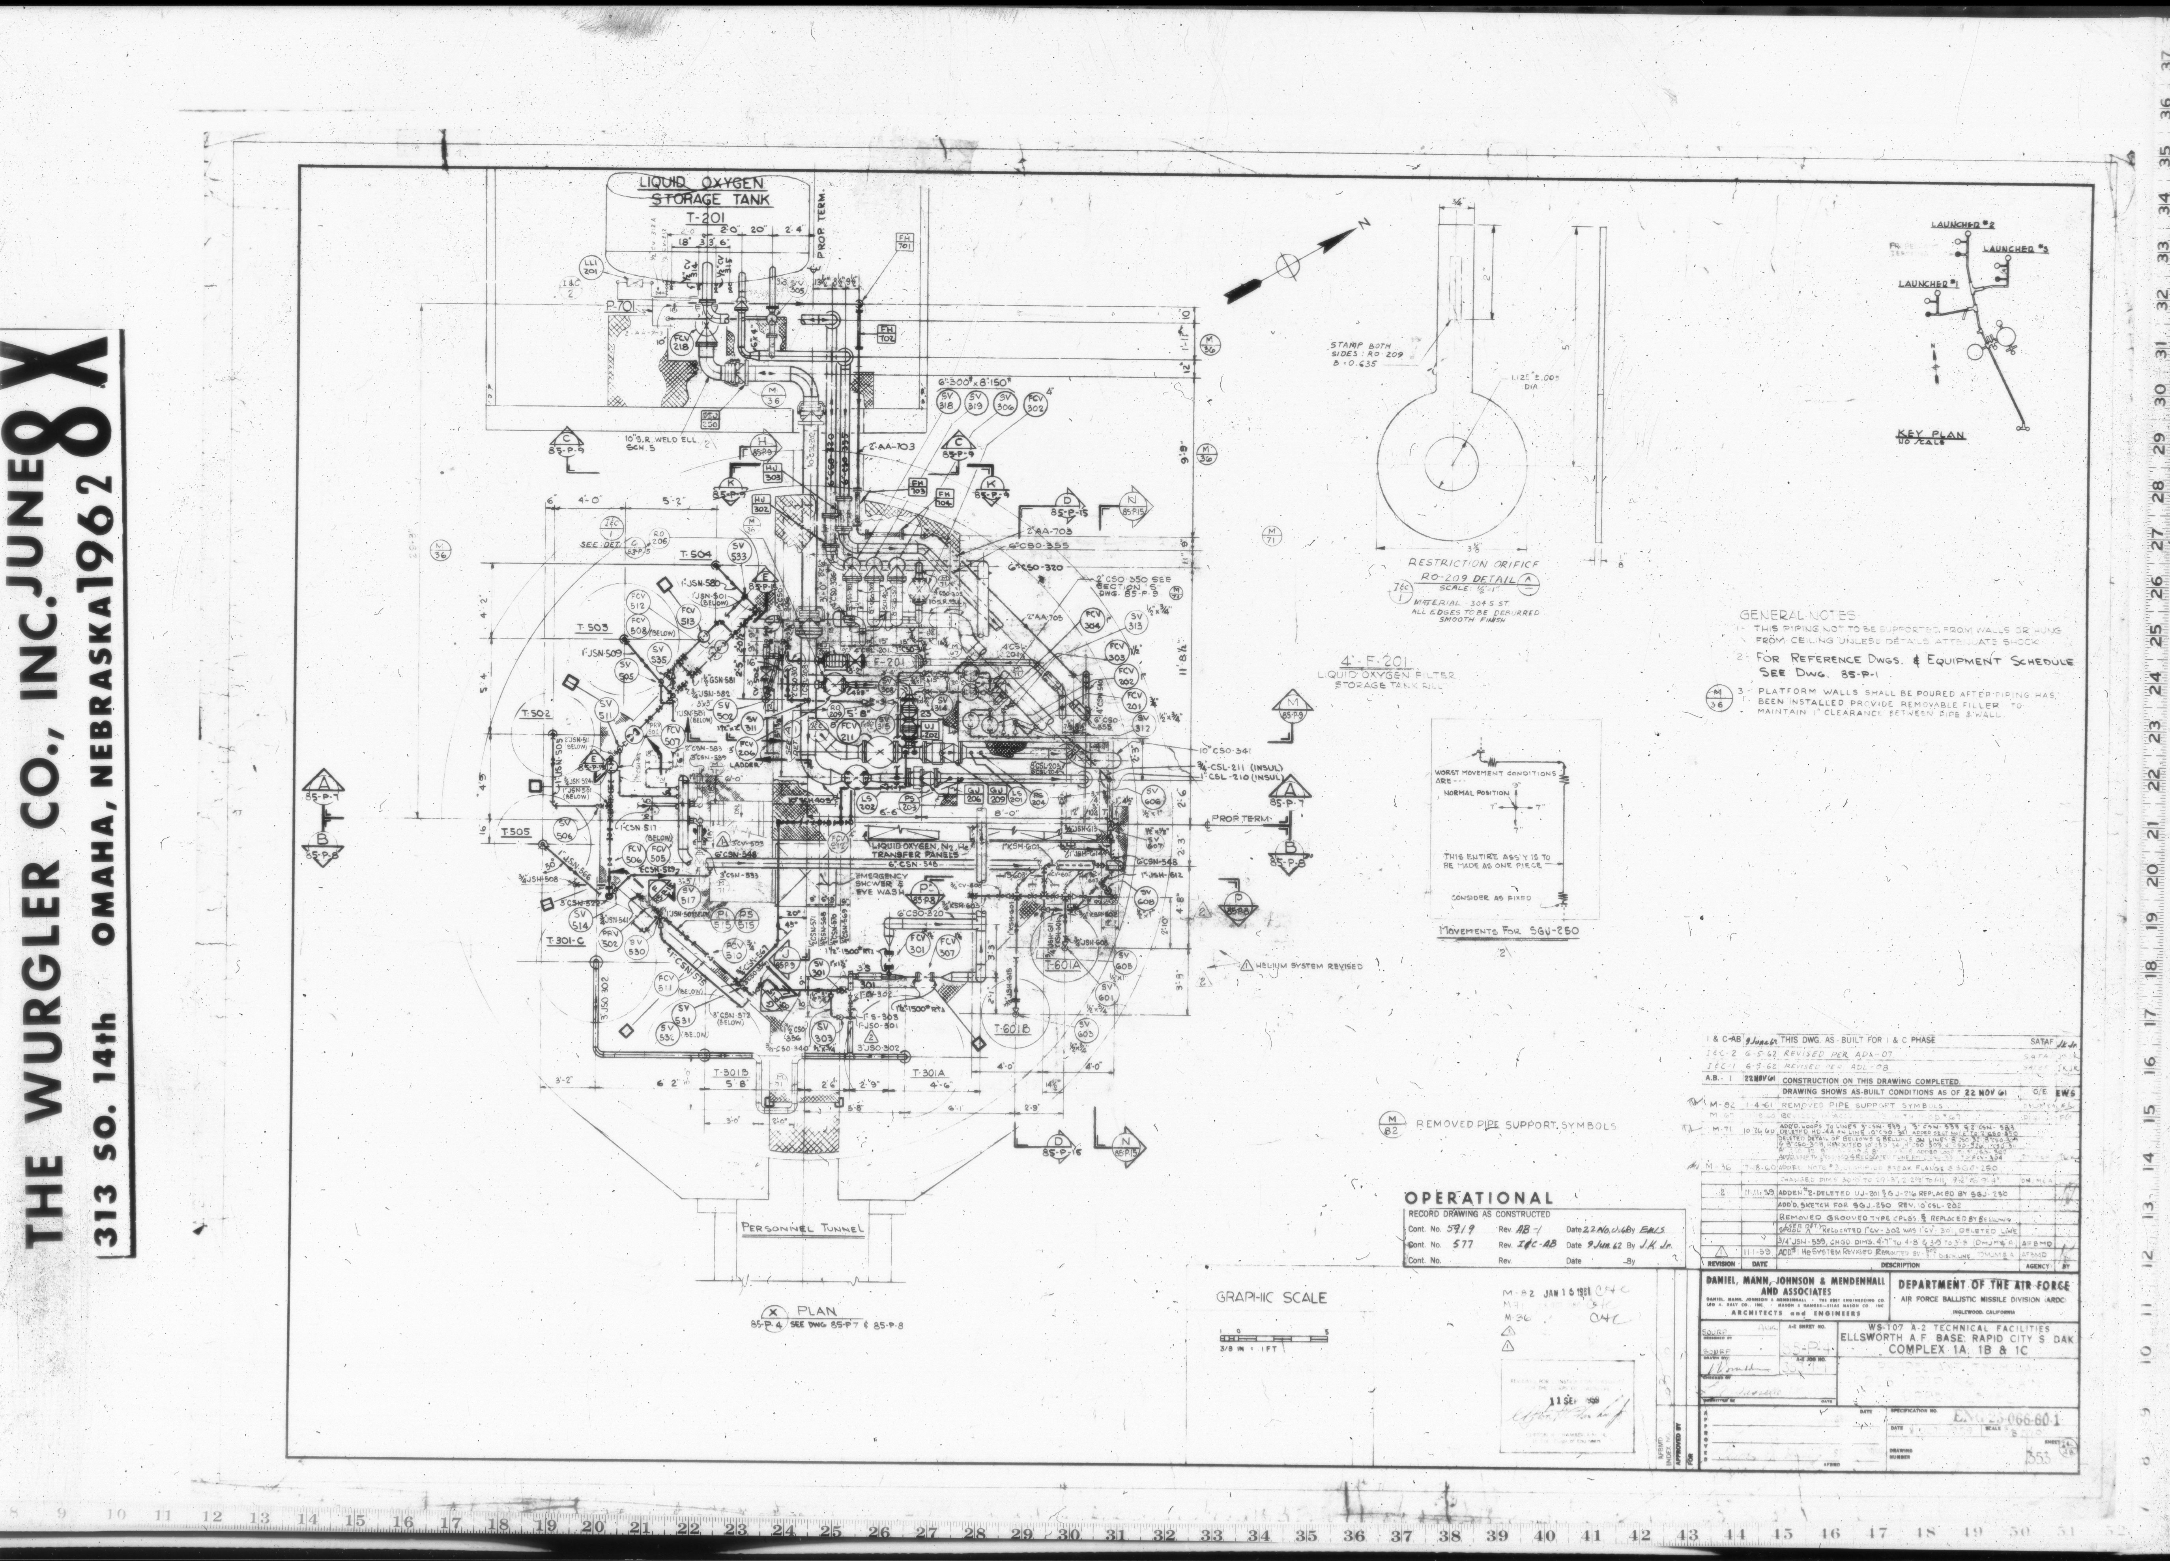
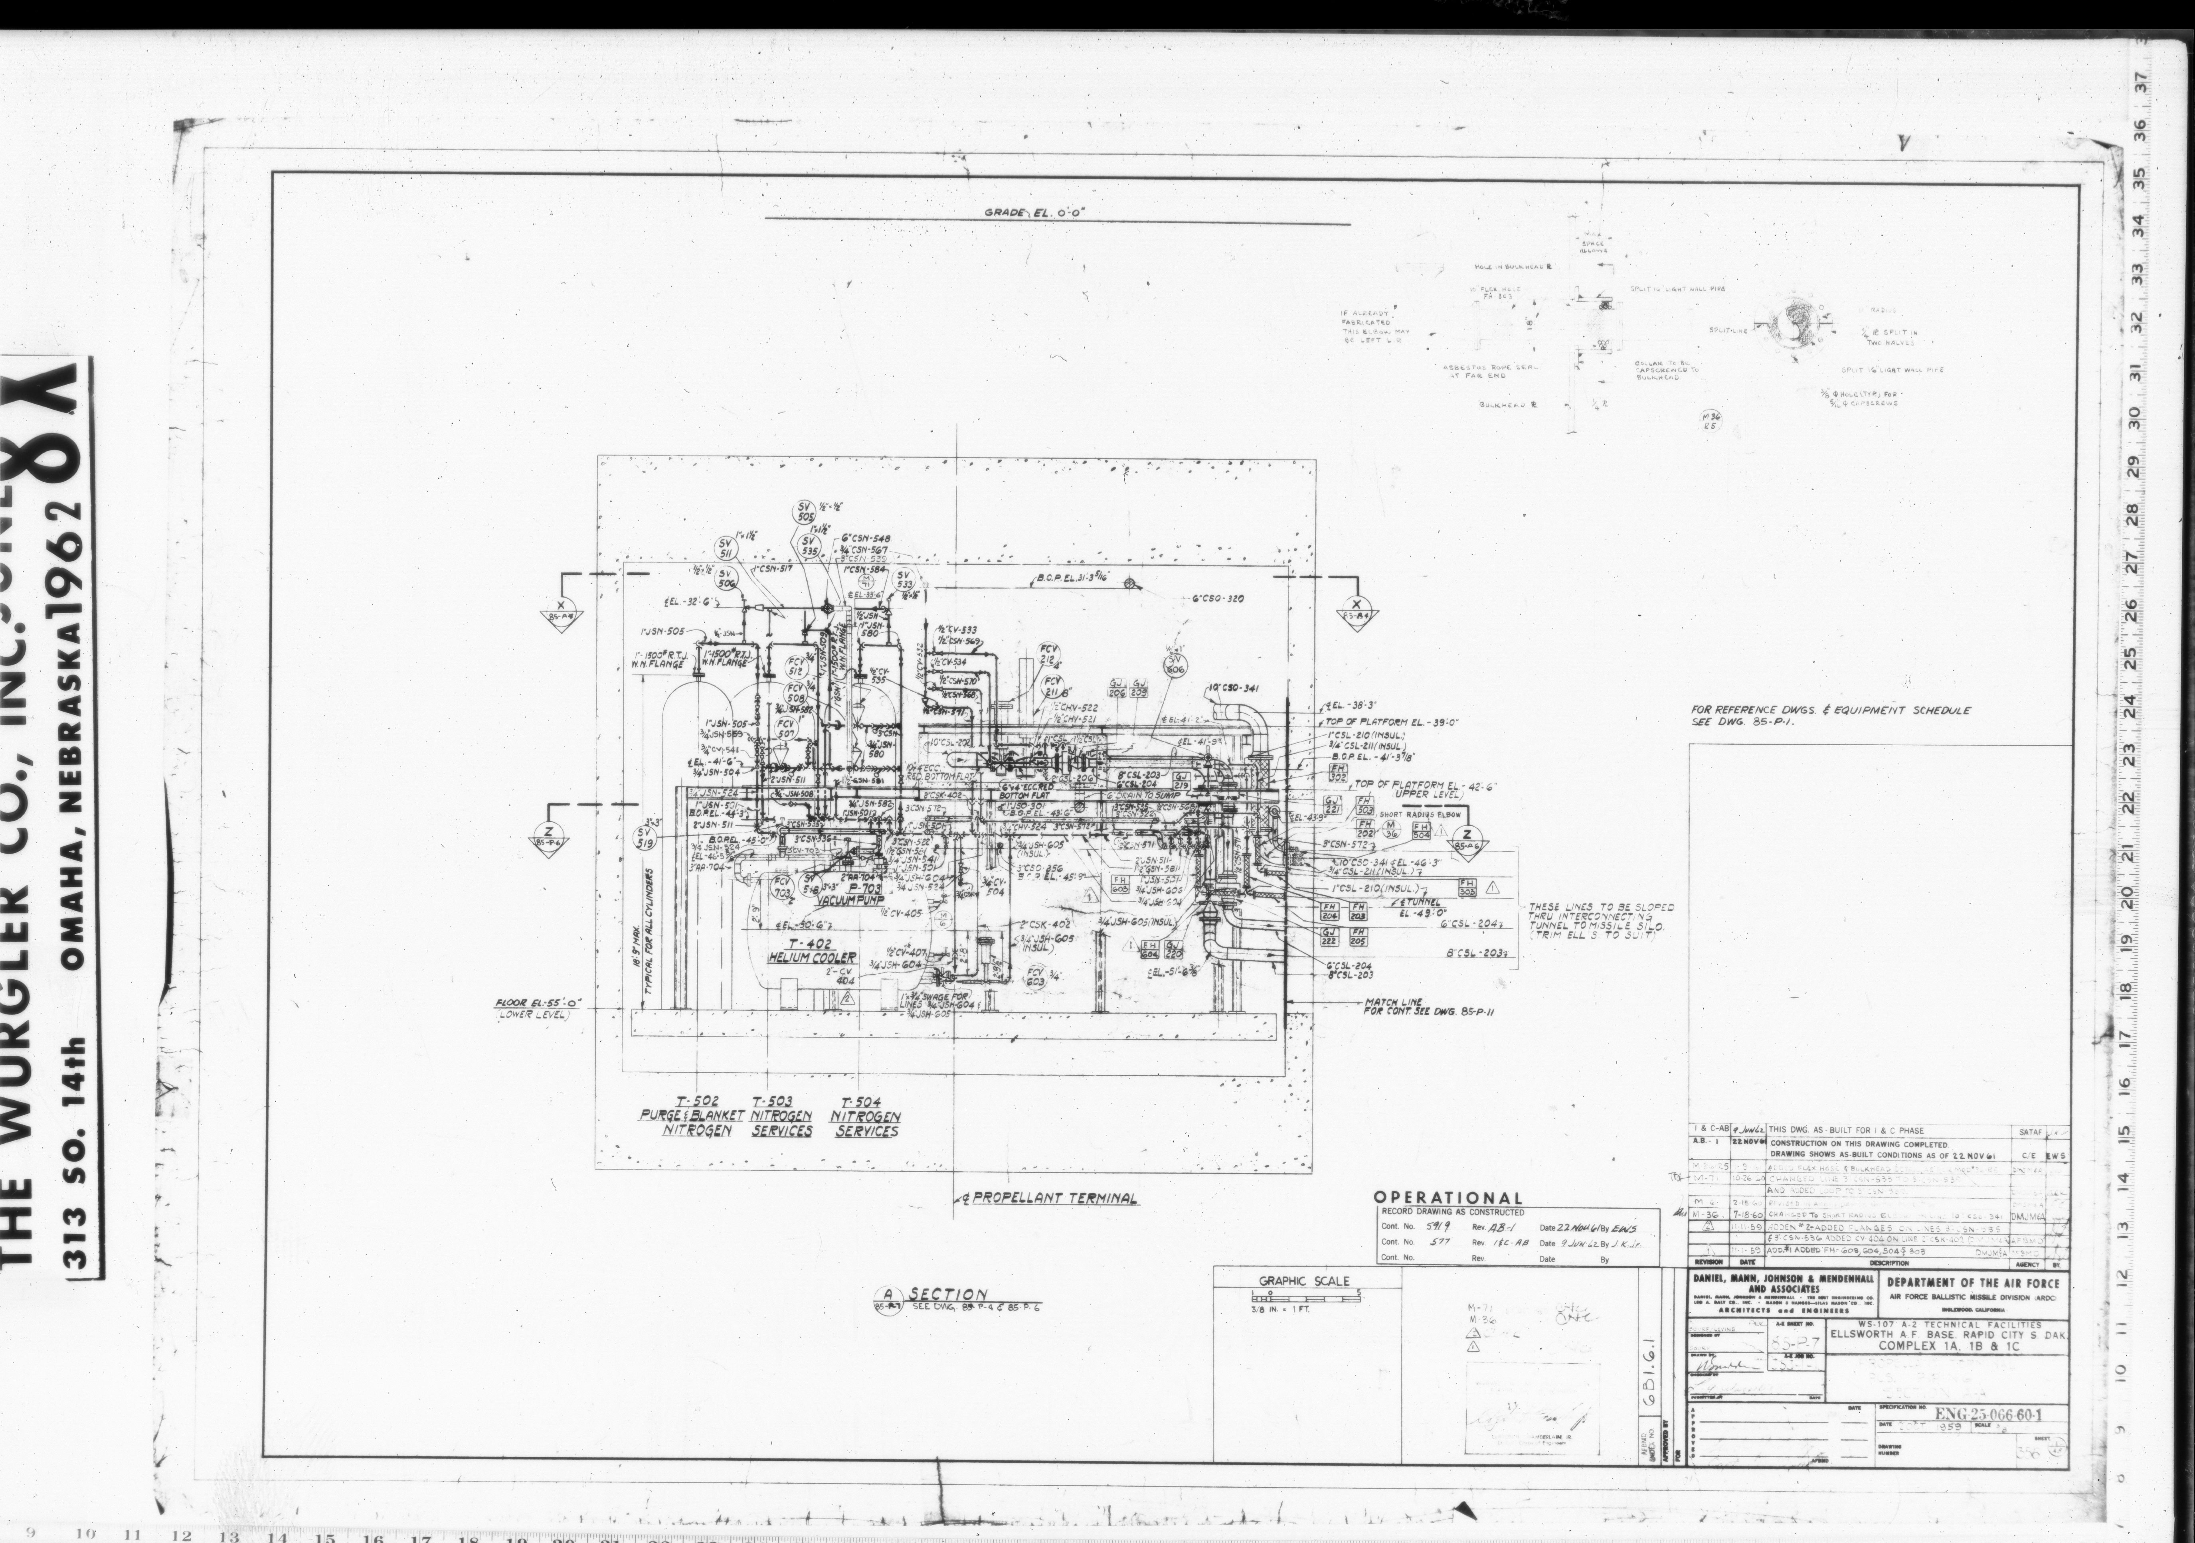
| 85-P-4 | P.L.S. PIPING PLAN UPPER LEVEL† |
| 85-P-5 | MISSING * |
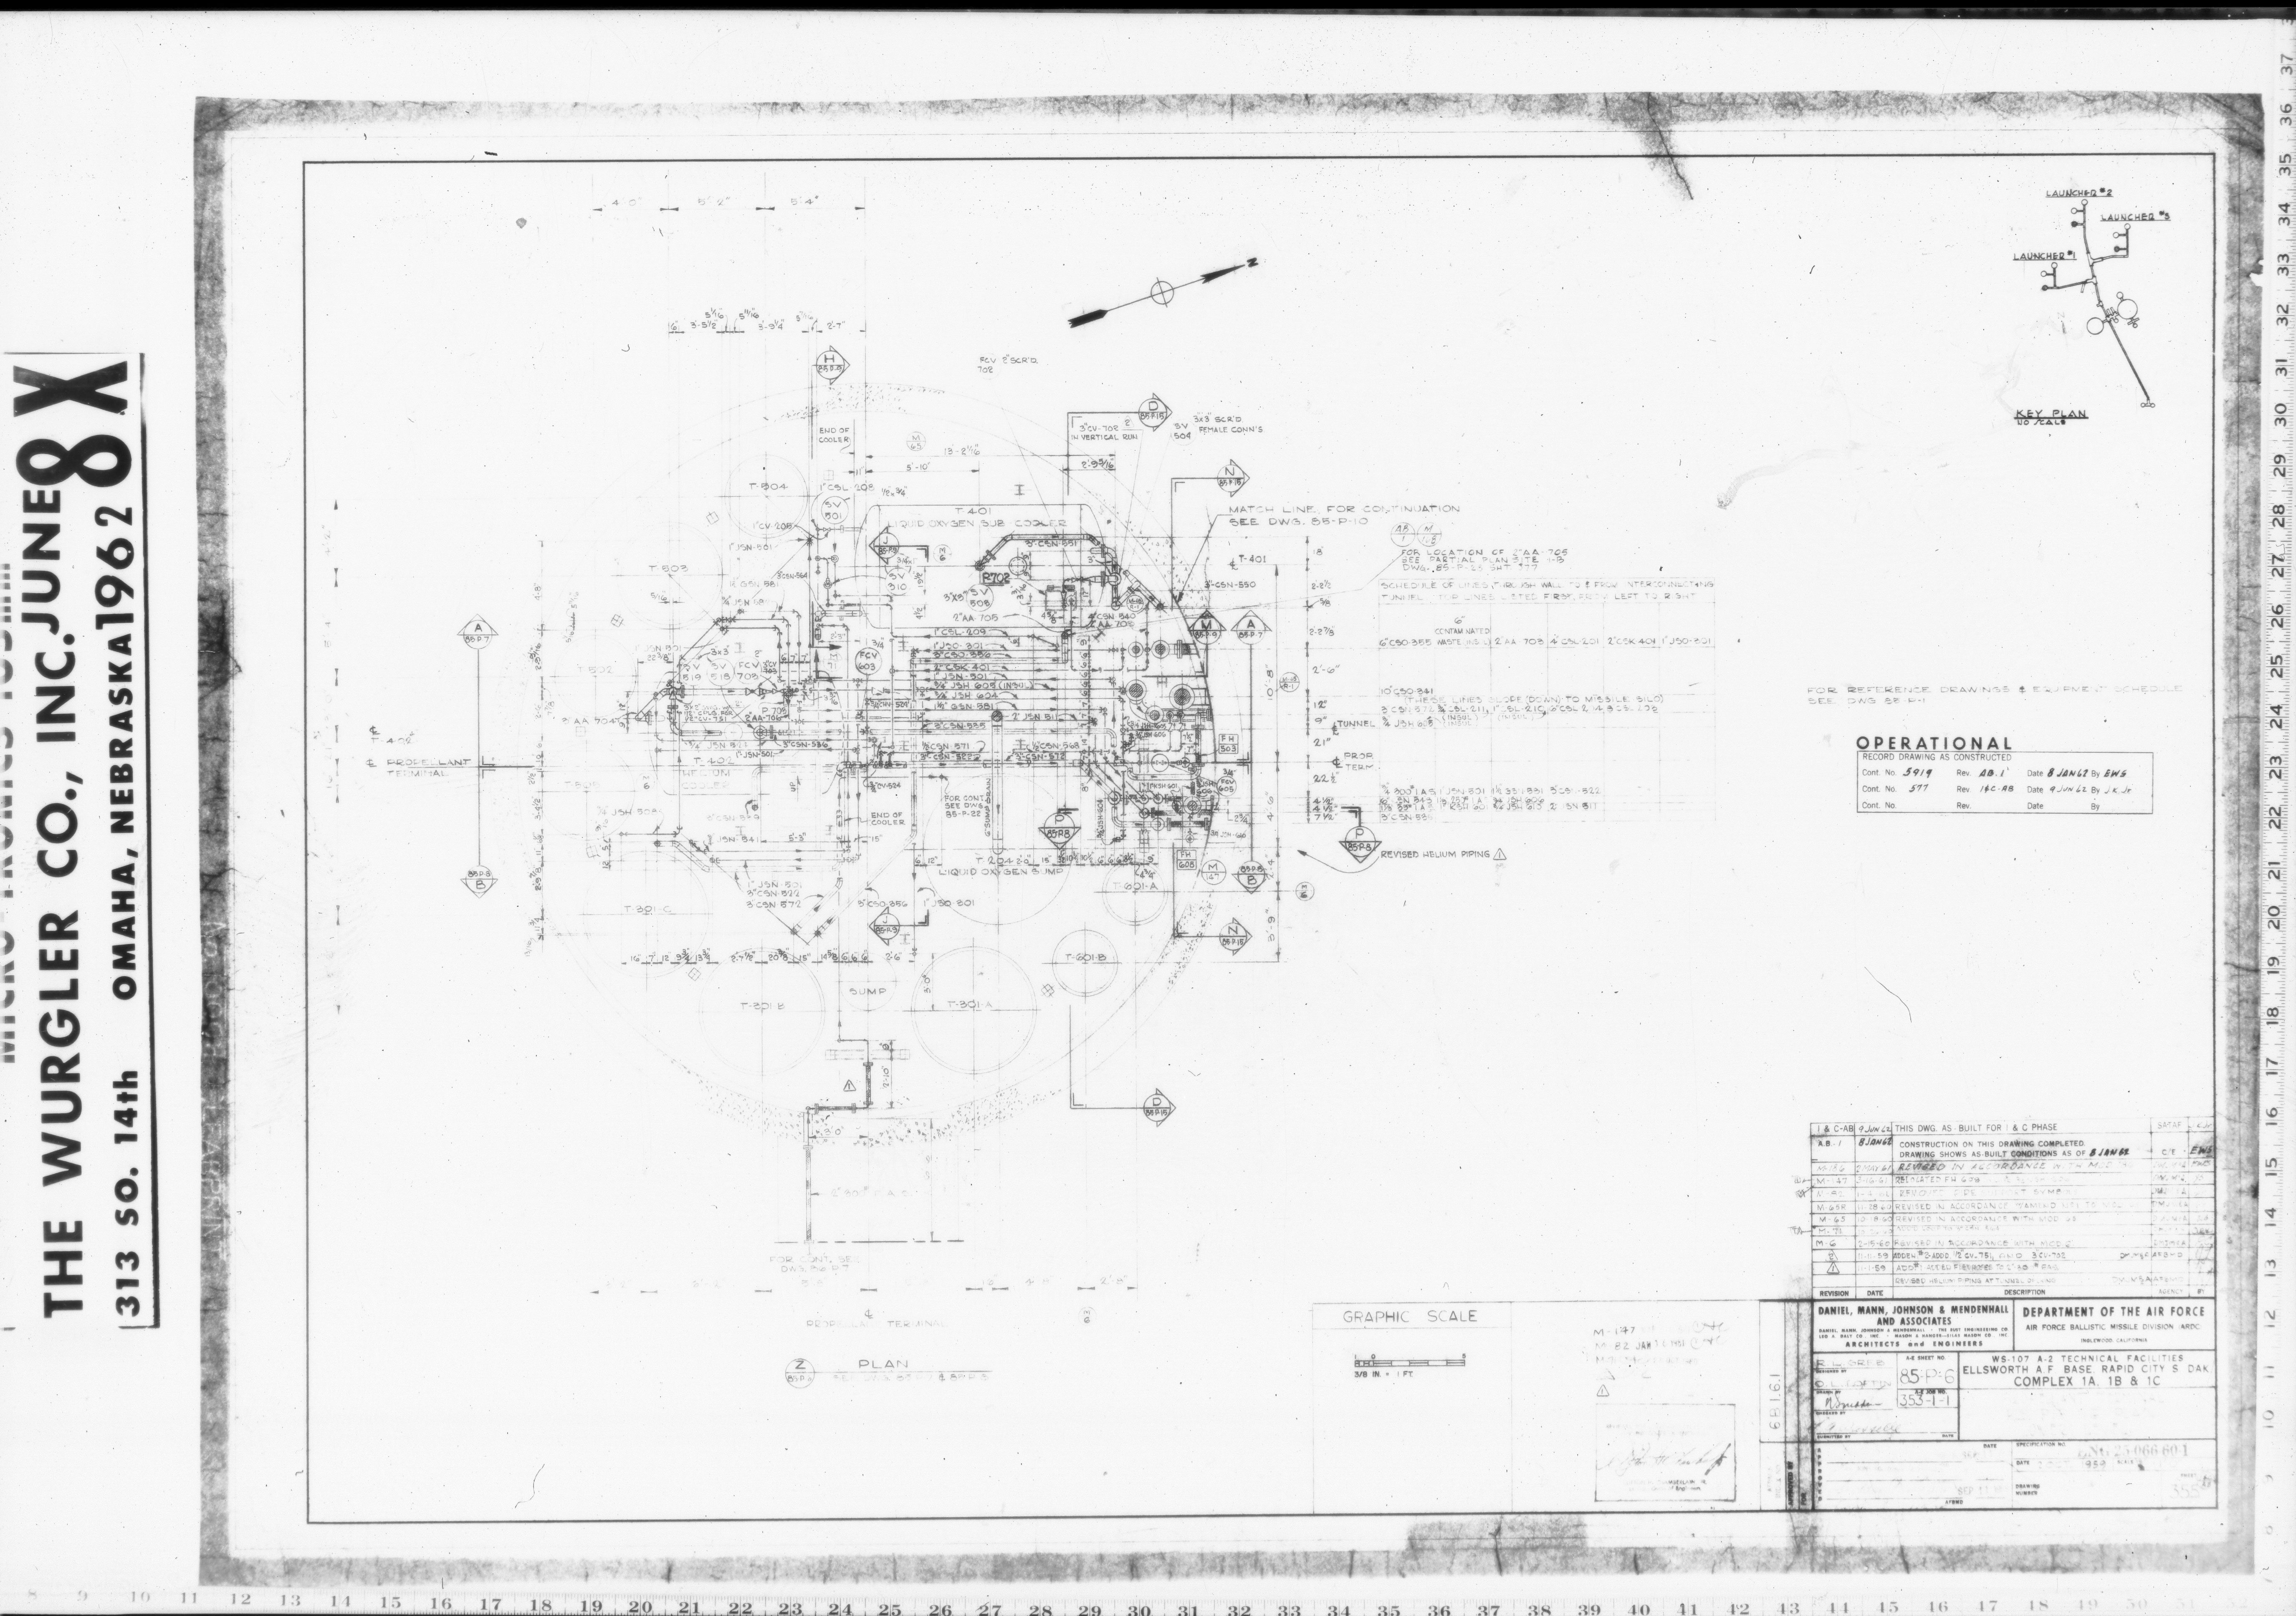
| 85-P-6 | P.L.S. PIPING PLAN LOWER LEVEL† |
| 85-P-7 | P.L.S. PIPING PLAN SECTION A-A† |
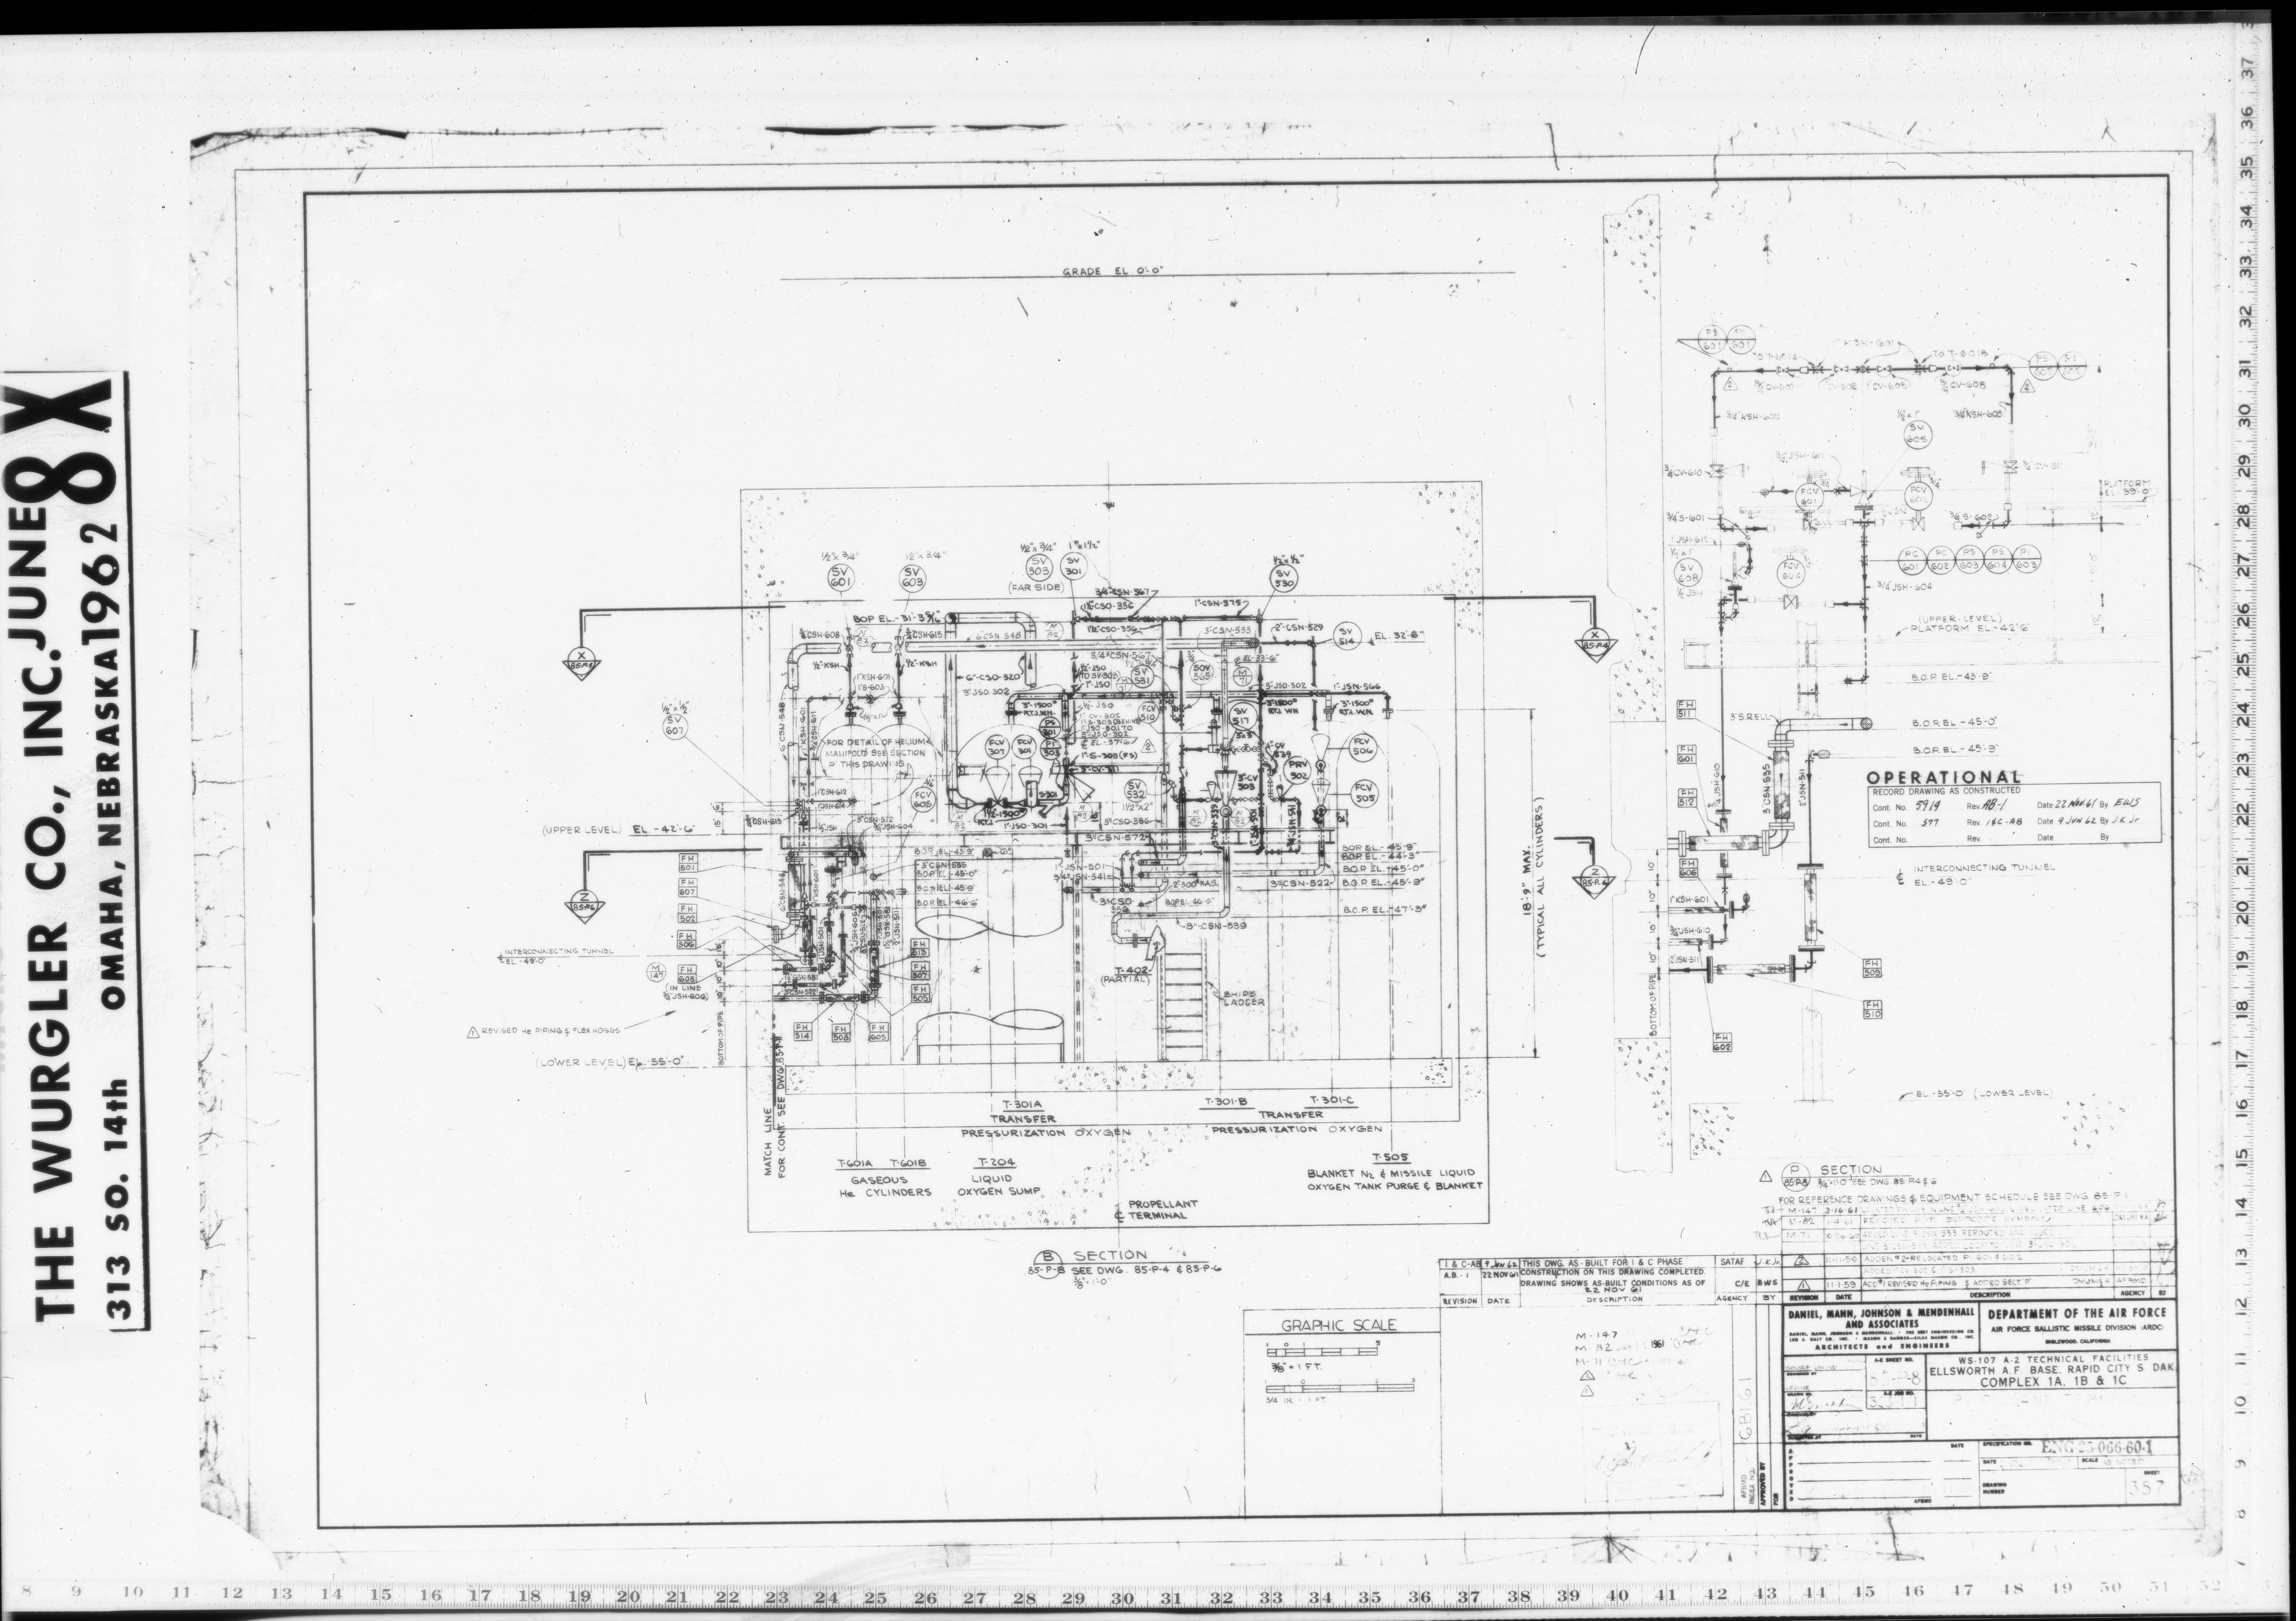
| 85-P-8 | P.L.S. PIPING PLAN SECTION B-B† |
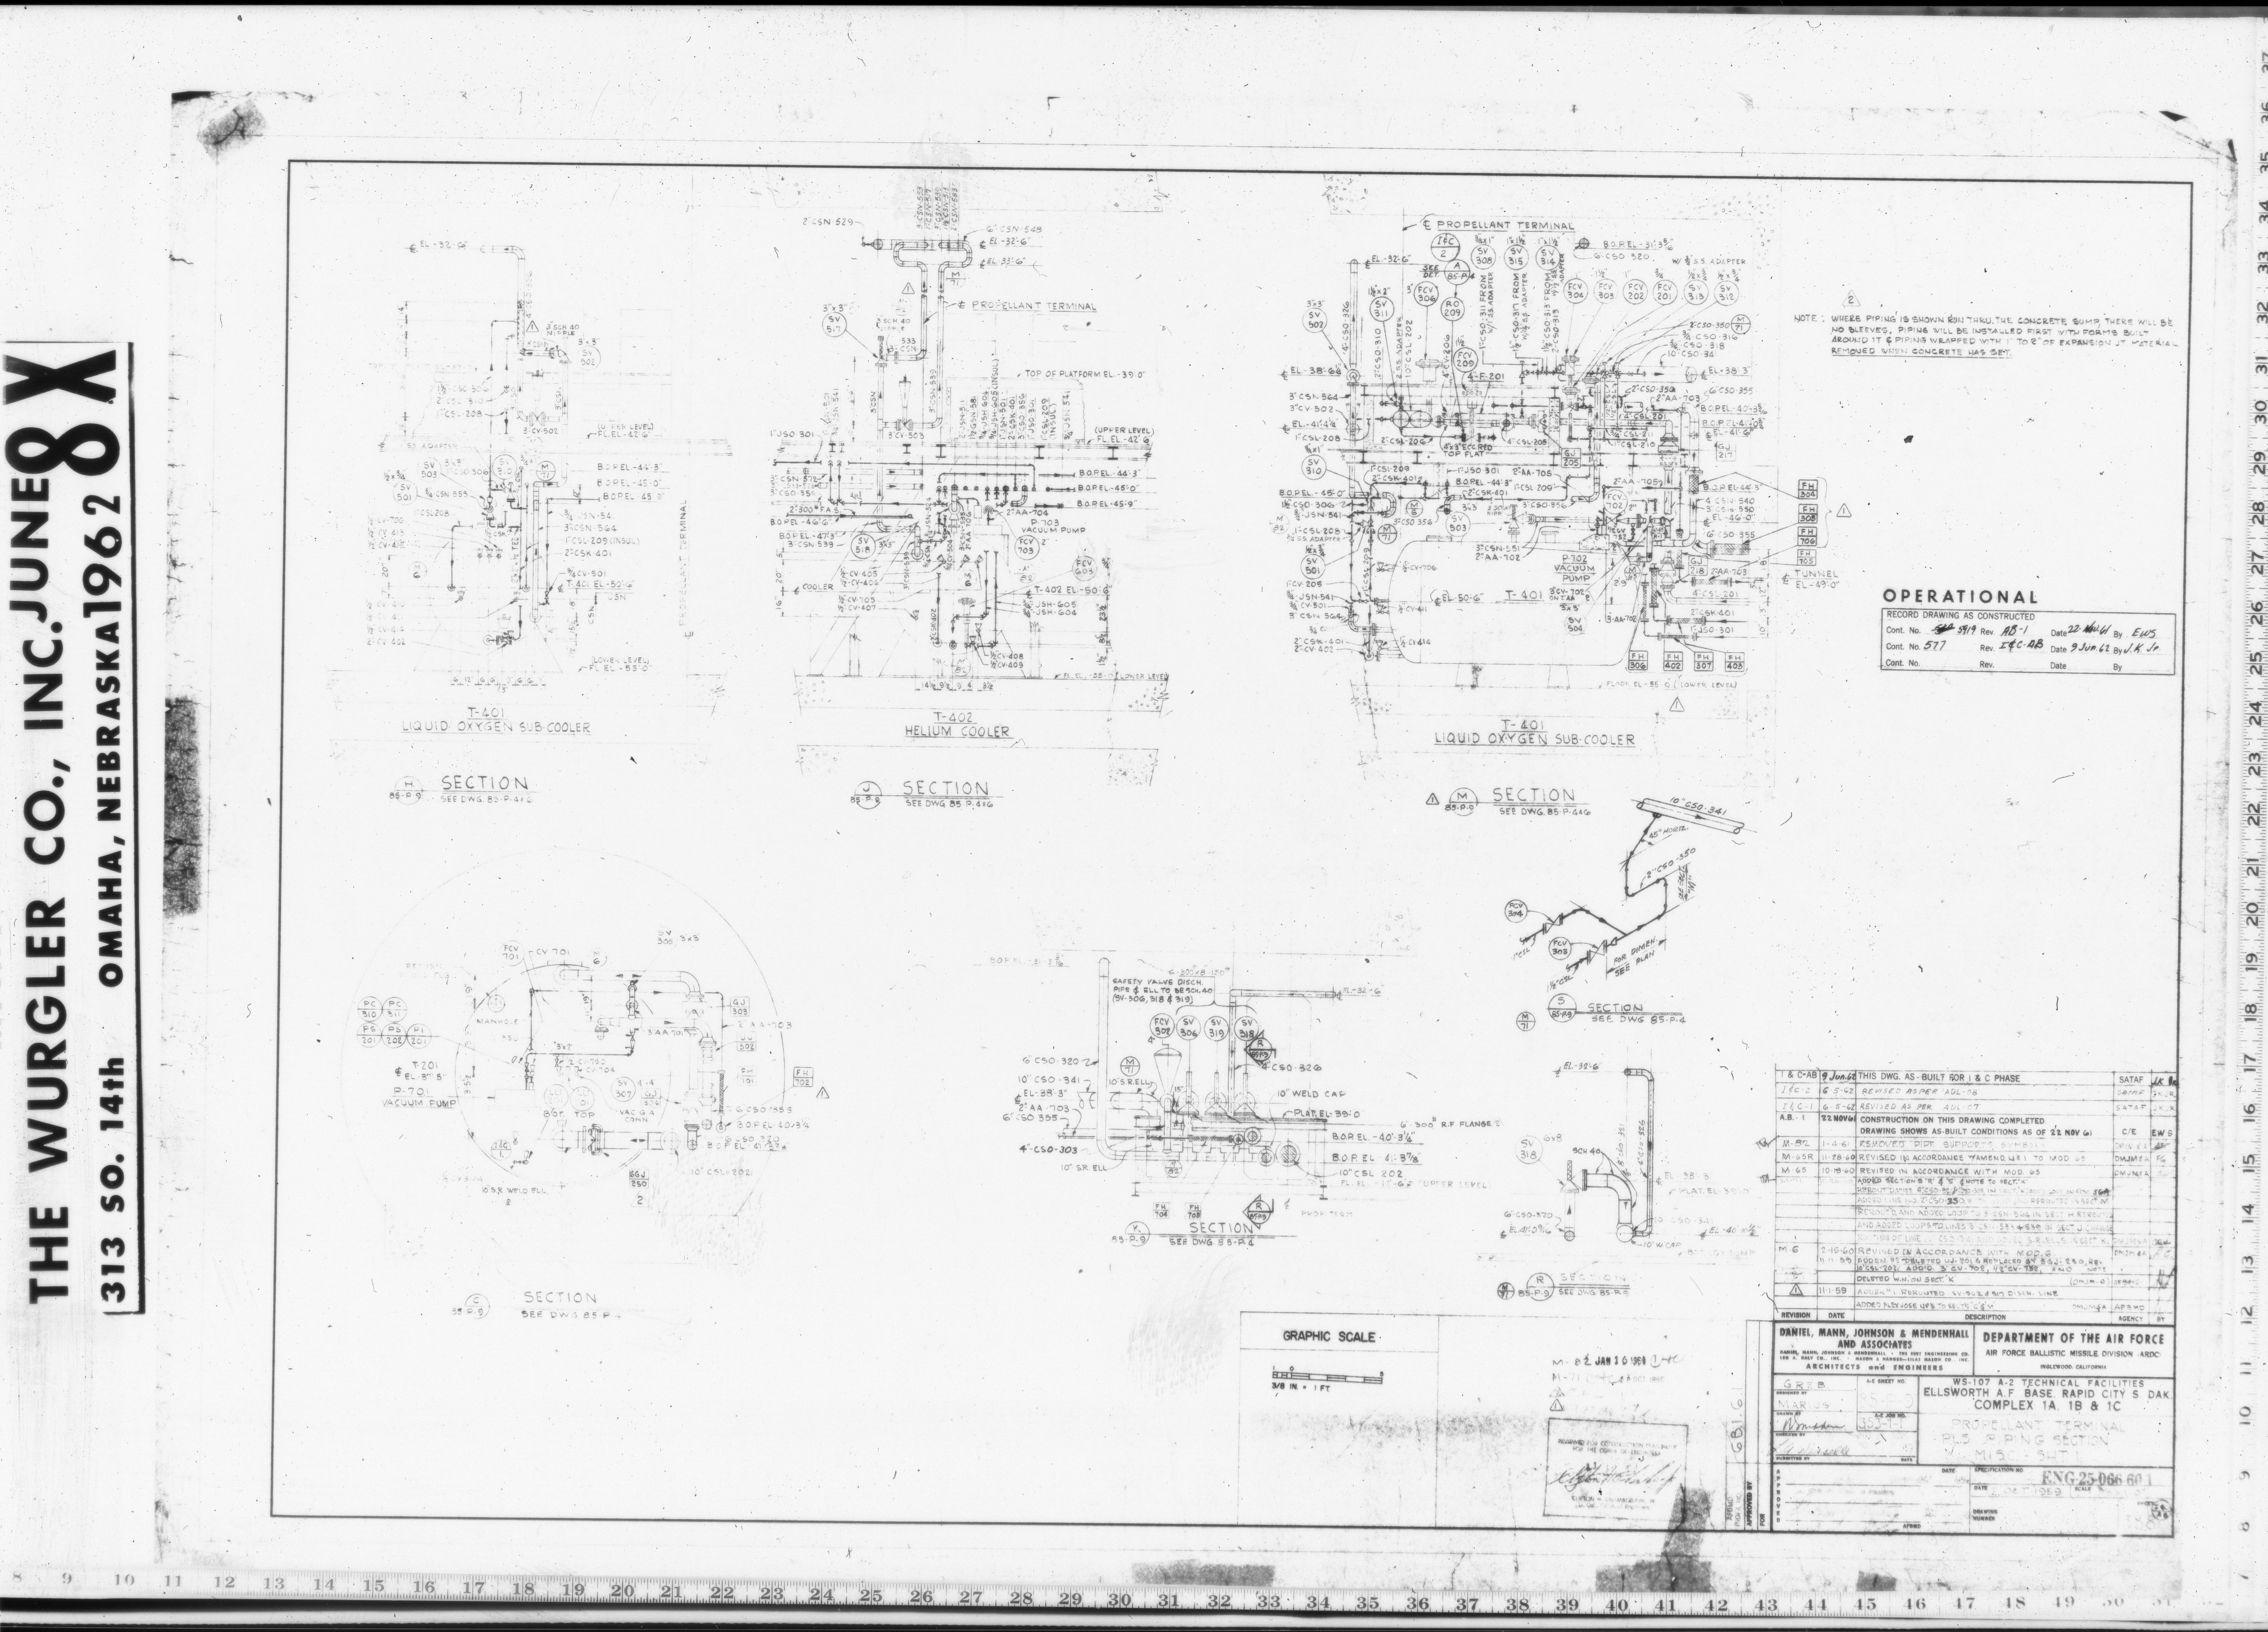
| 85-P-9 | P.L.S. PIPING SECTION MISC. - SHT. 1 |
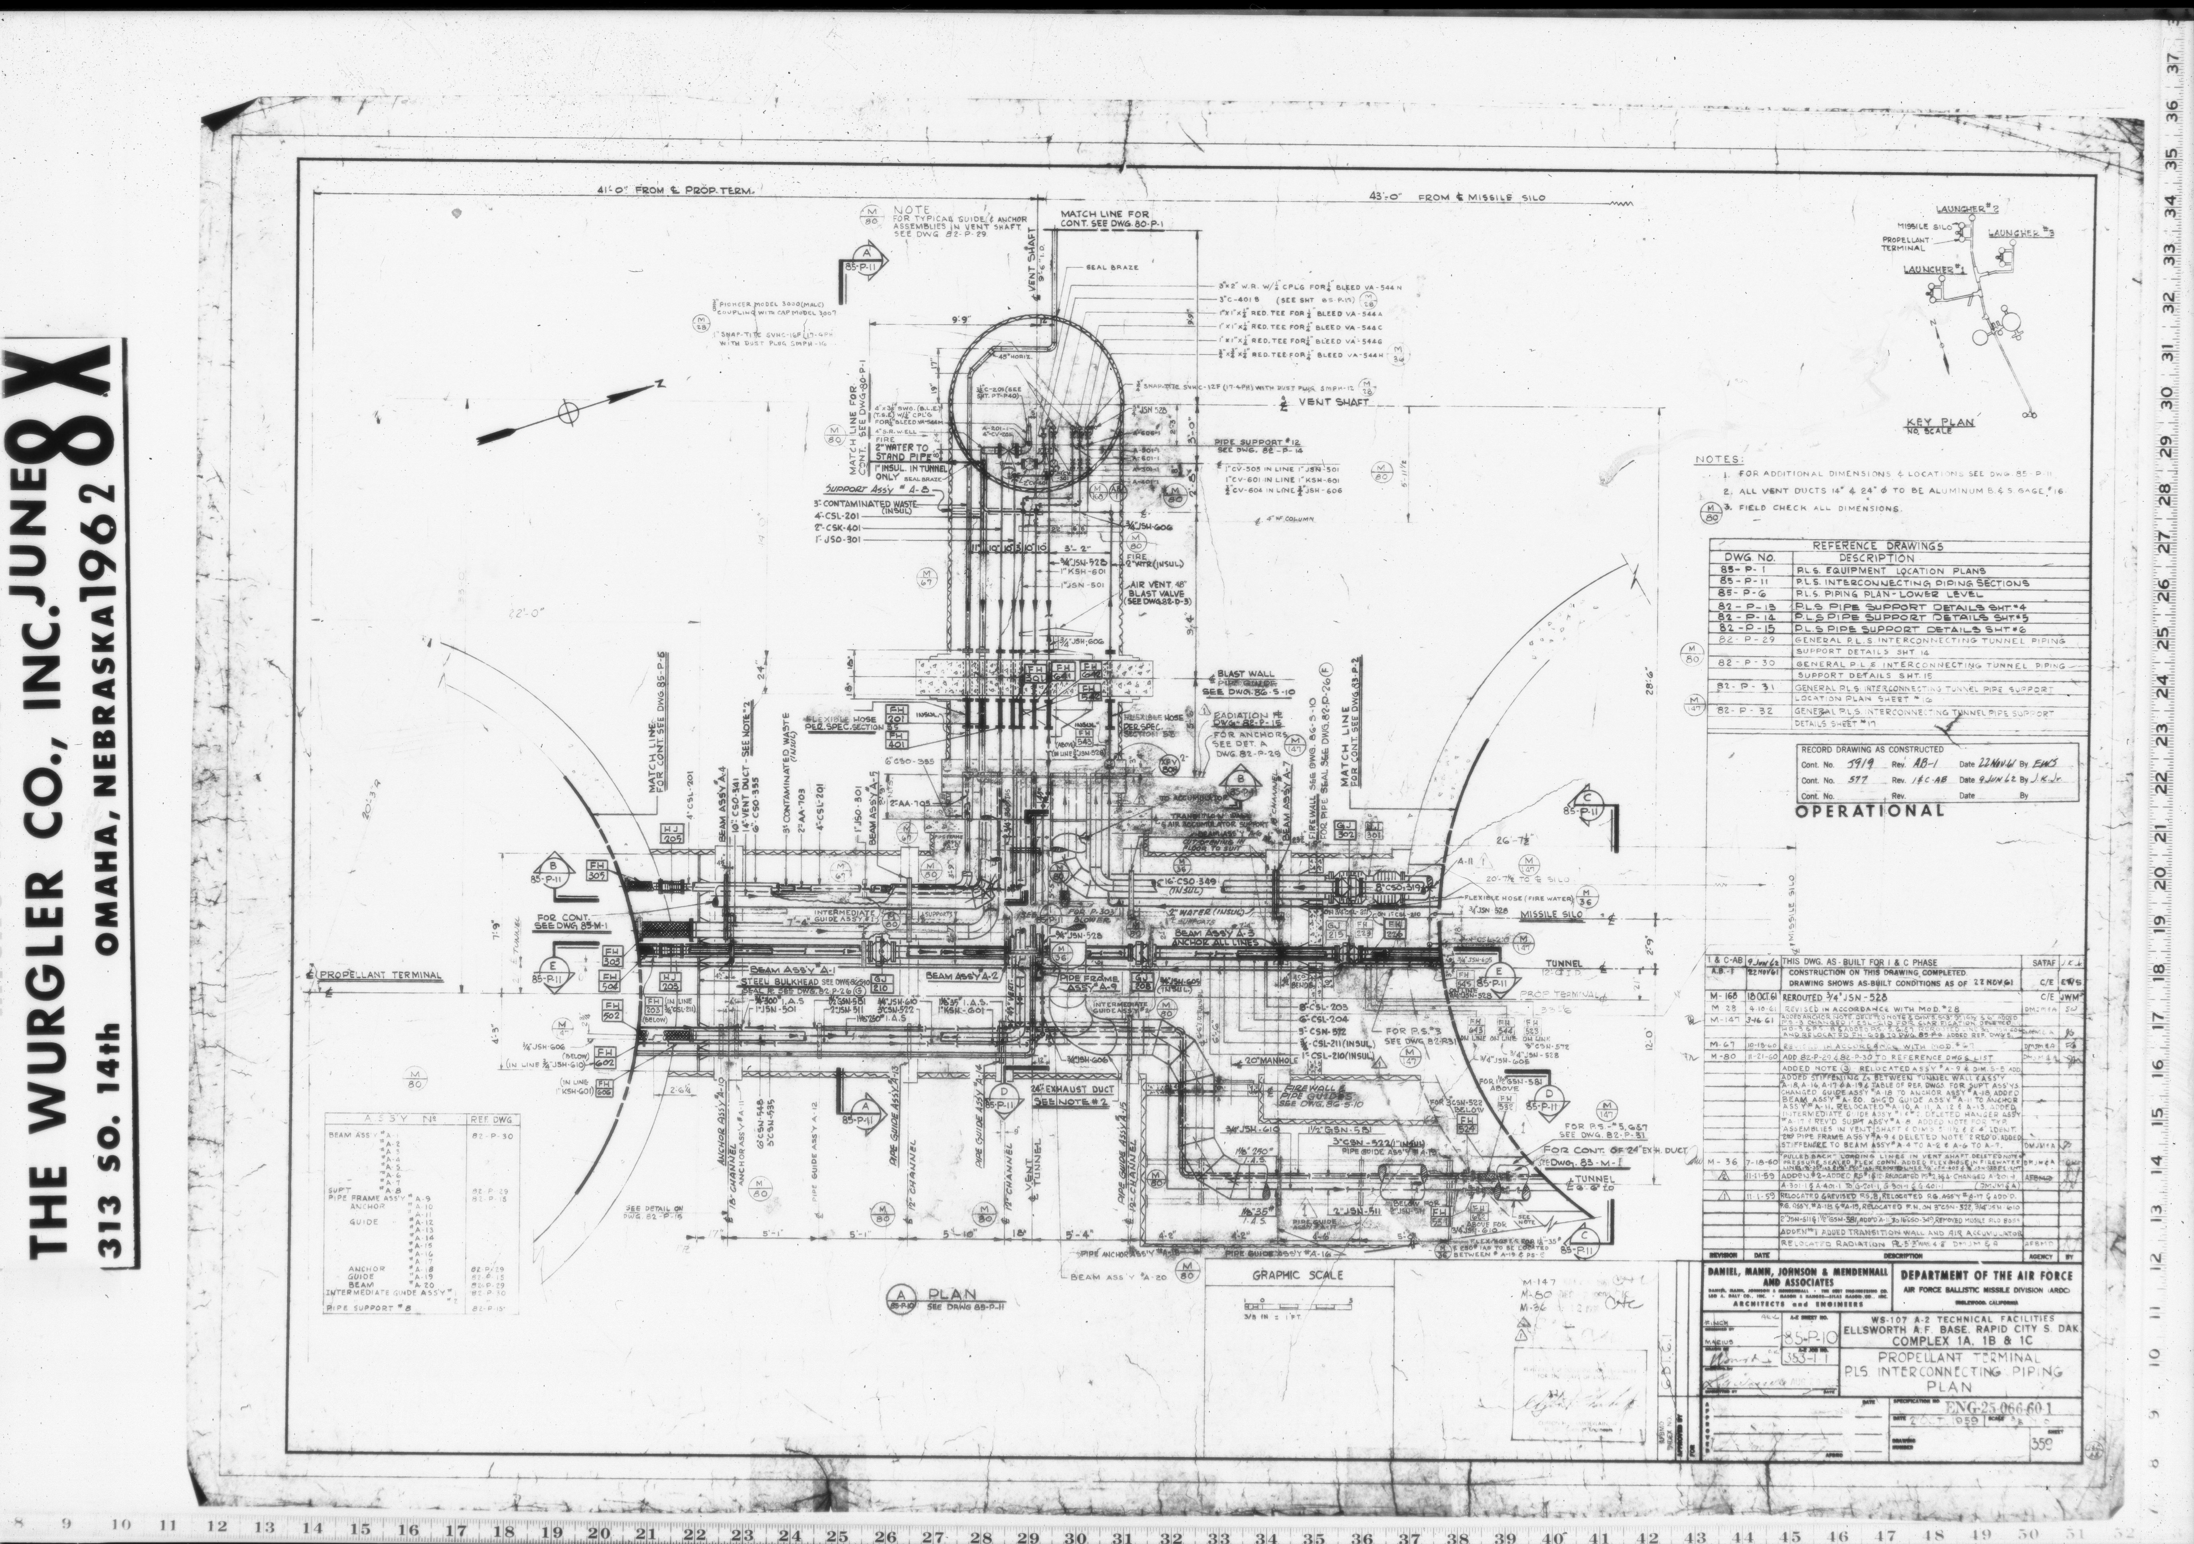
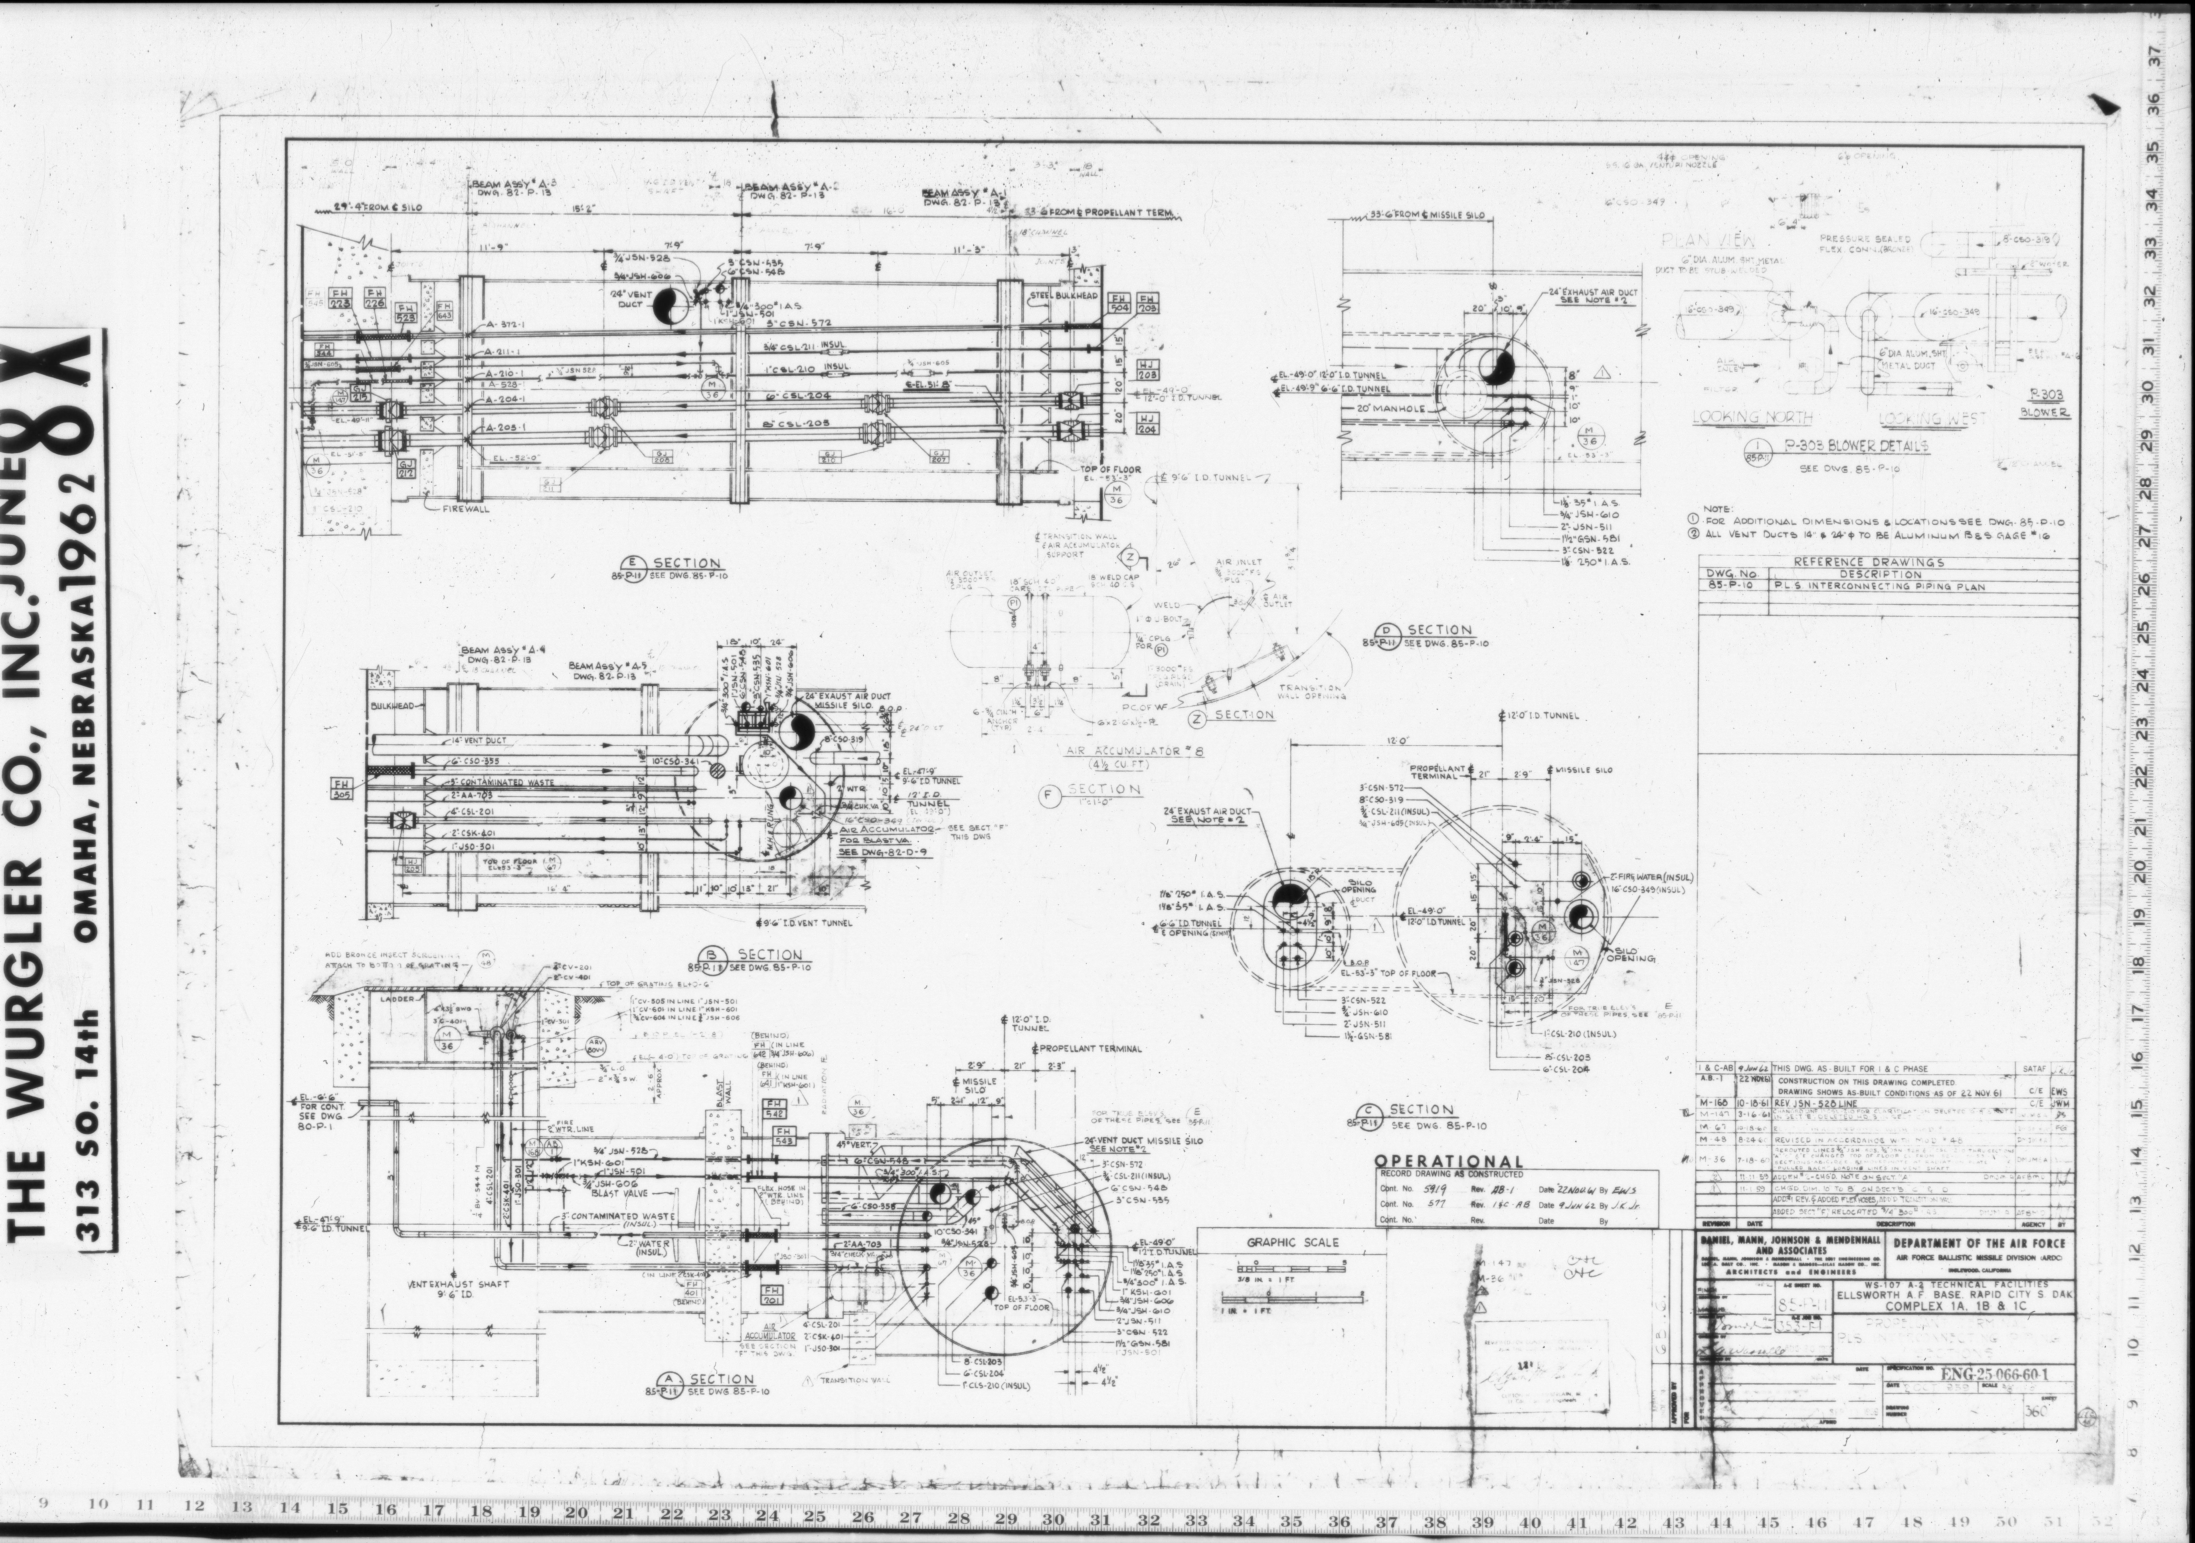
| 85-P-10 | P.L.S. INTERCONNECTING PIPING PLAN |
| 85-P-11 | P.L.S. INTERCONNECTING PIPING SECTIONS |
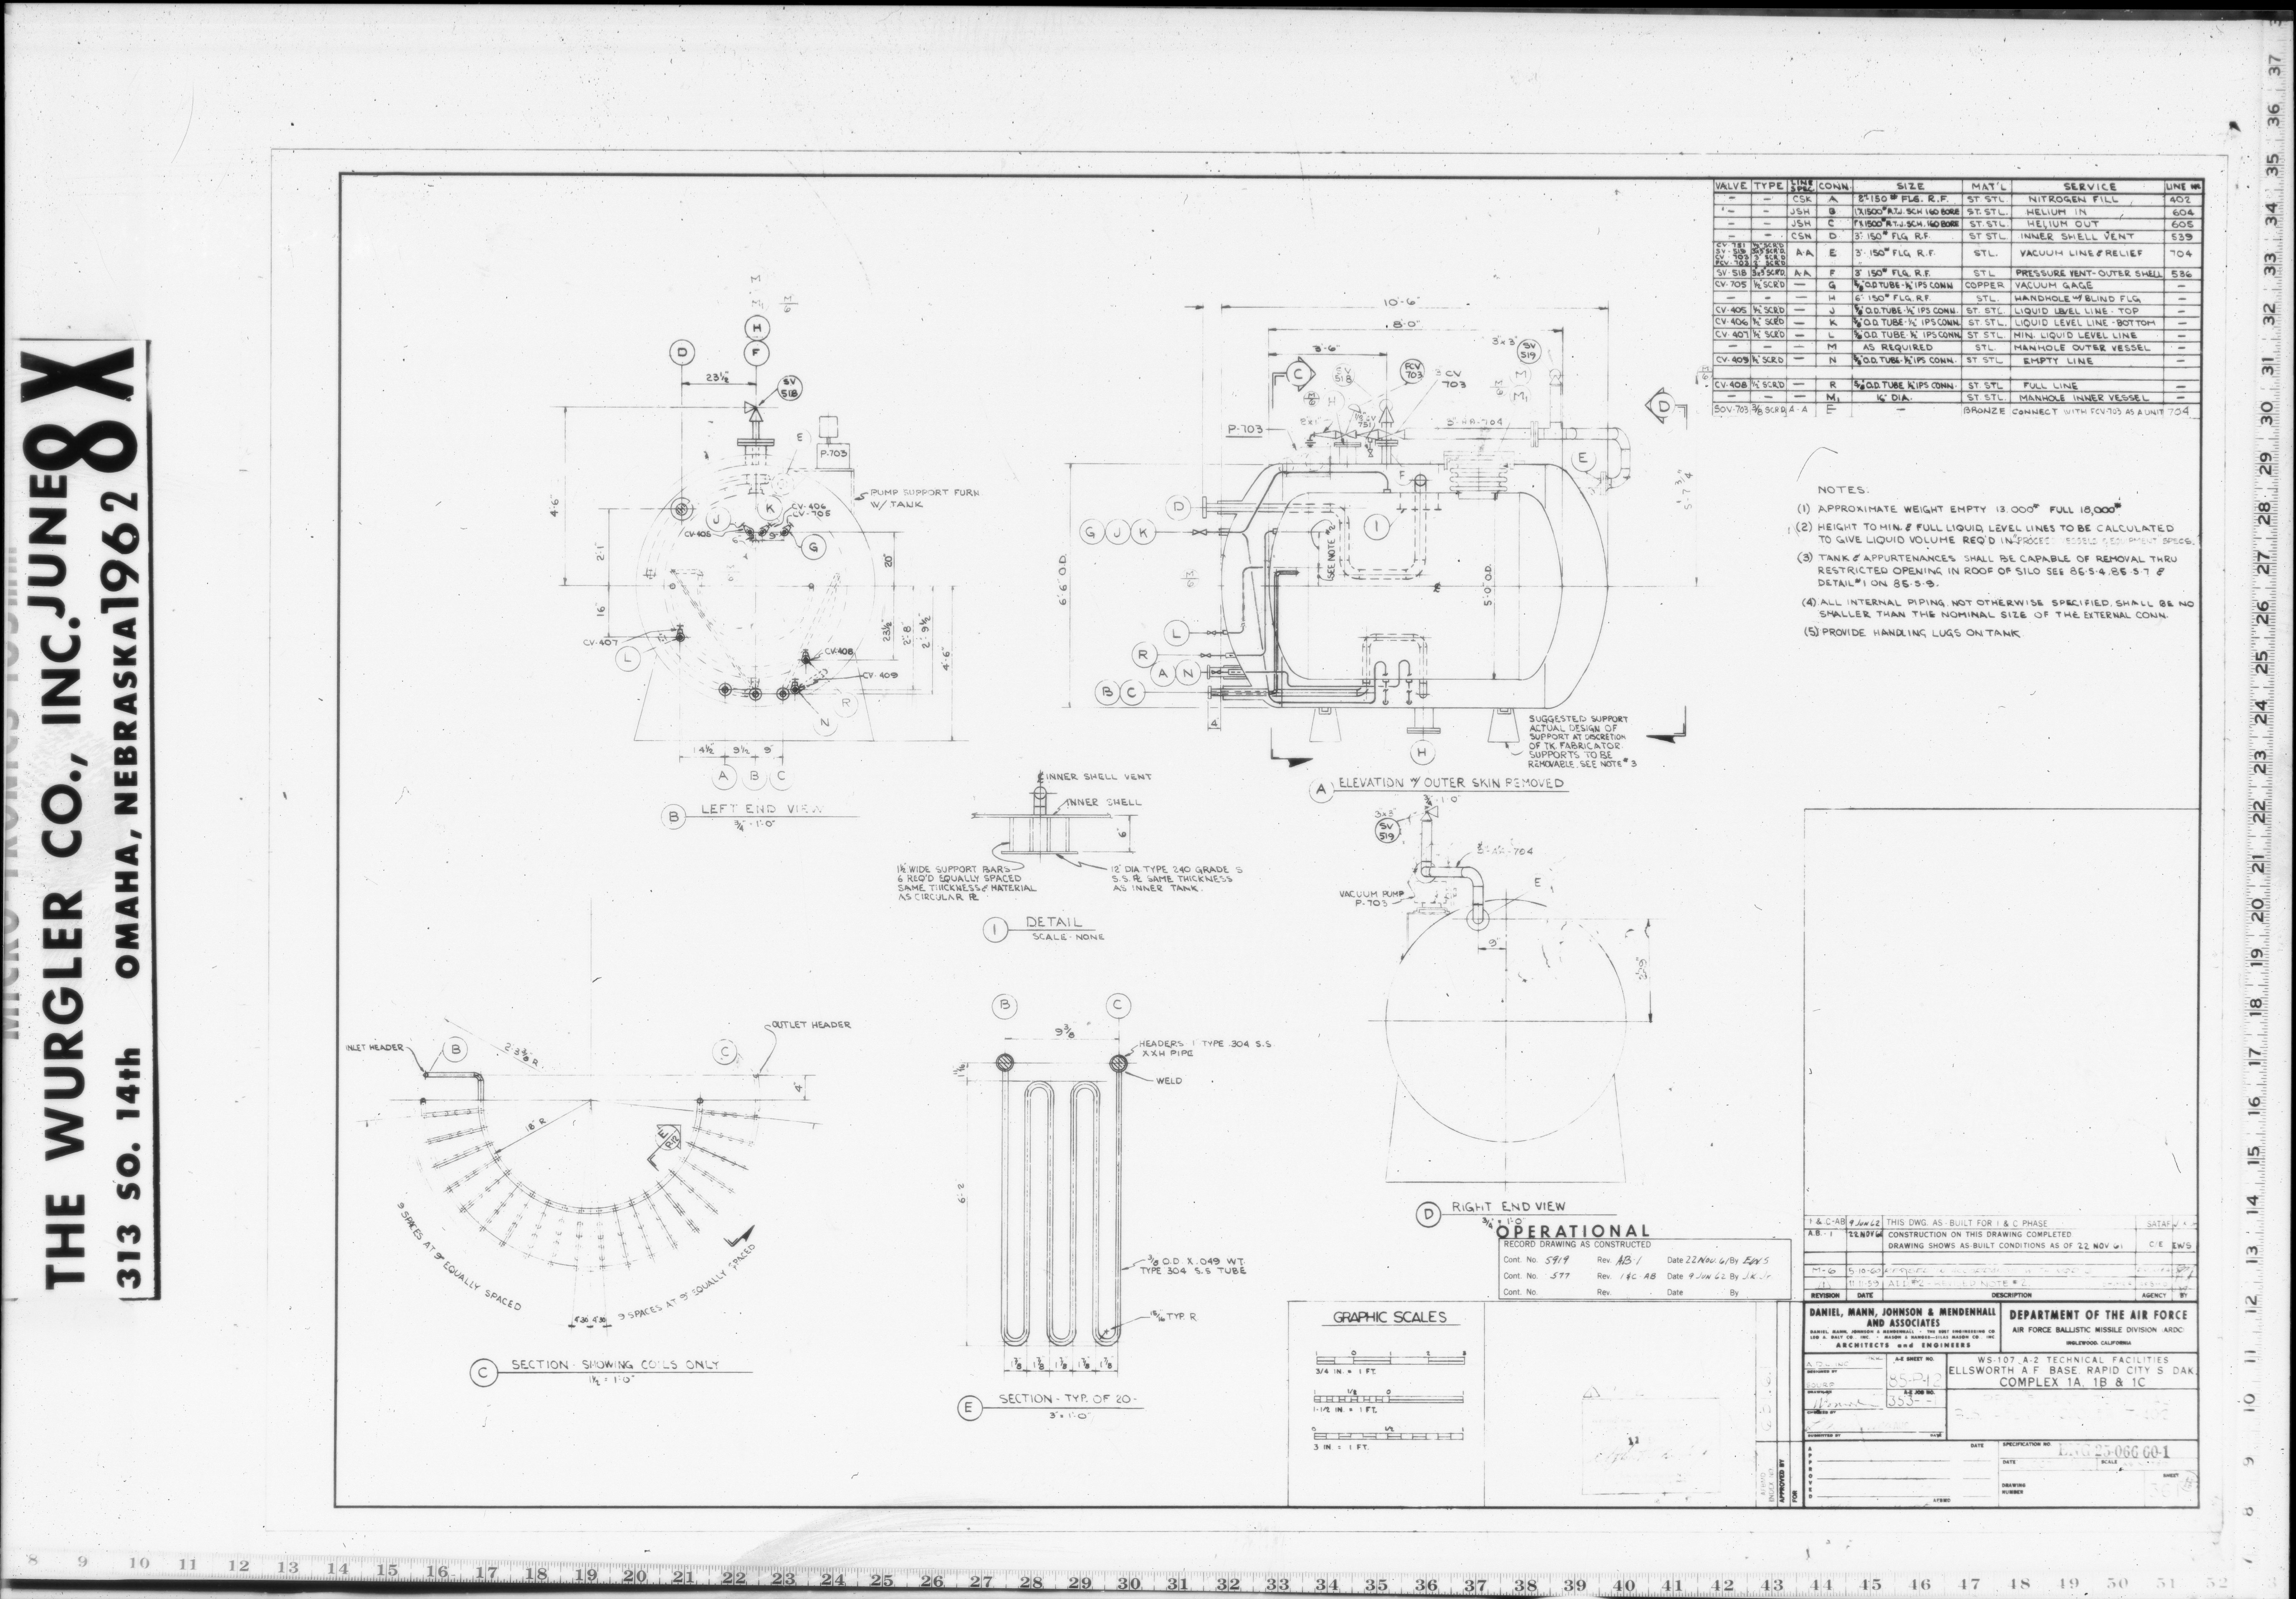
| 85-P-12 | P.L.S. HELIUM COOLER T-402 ___† |
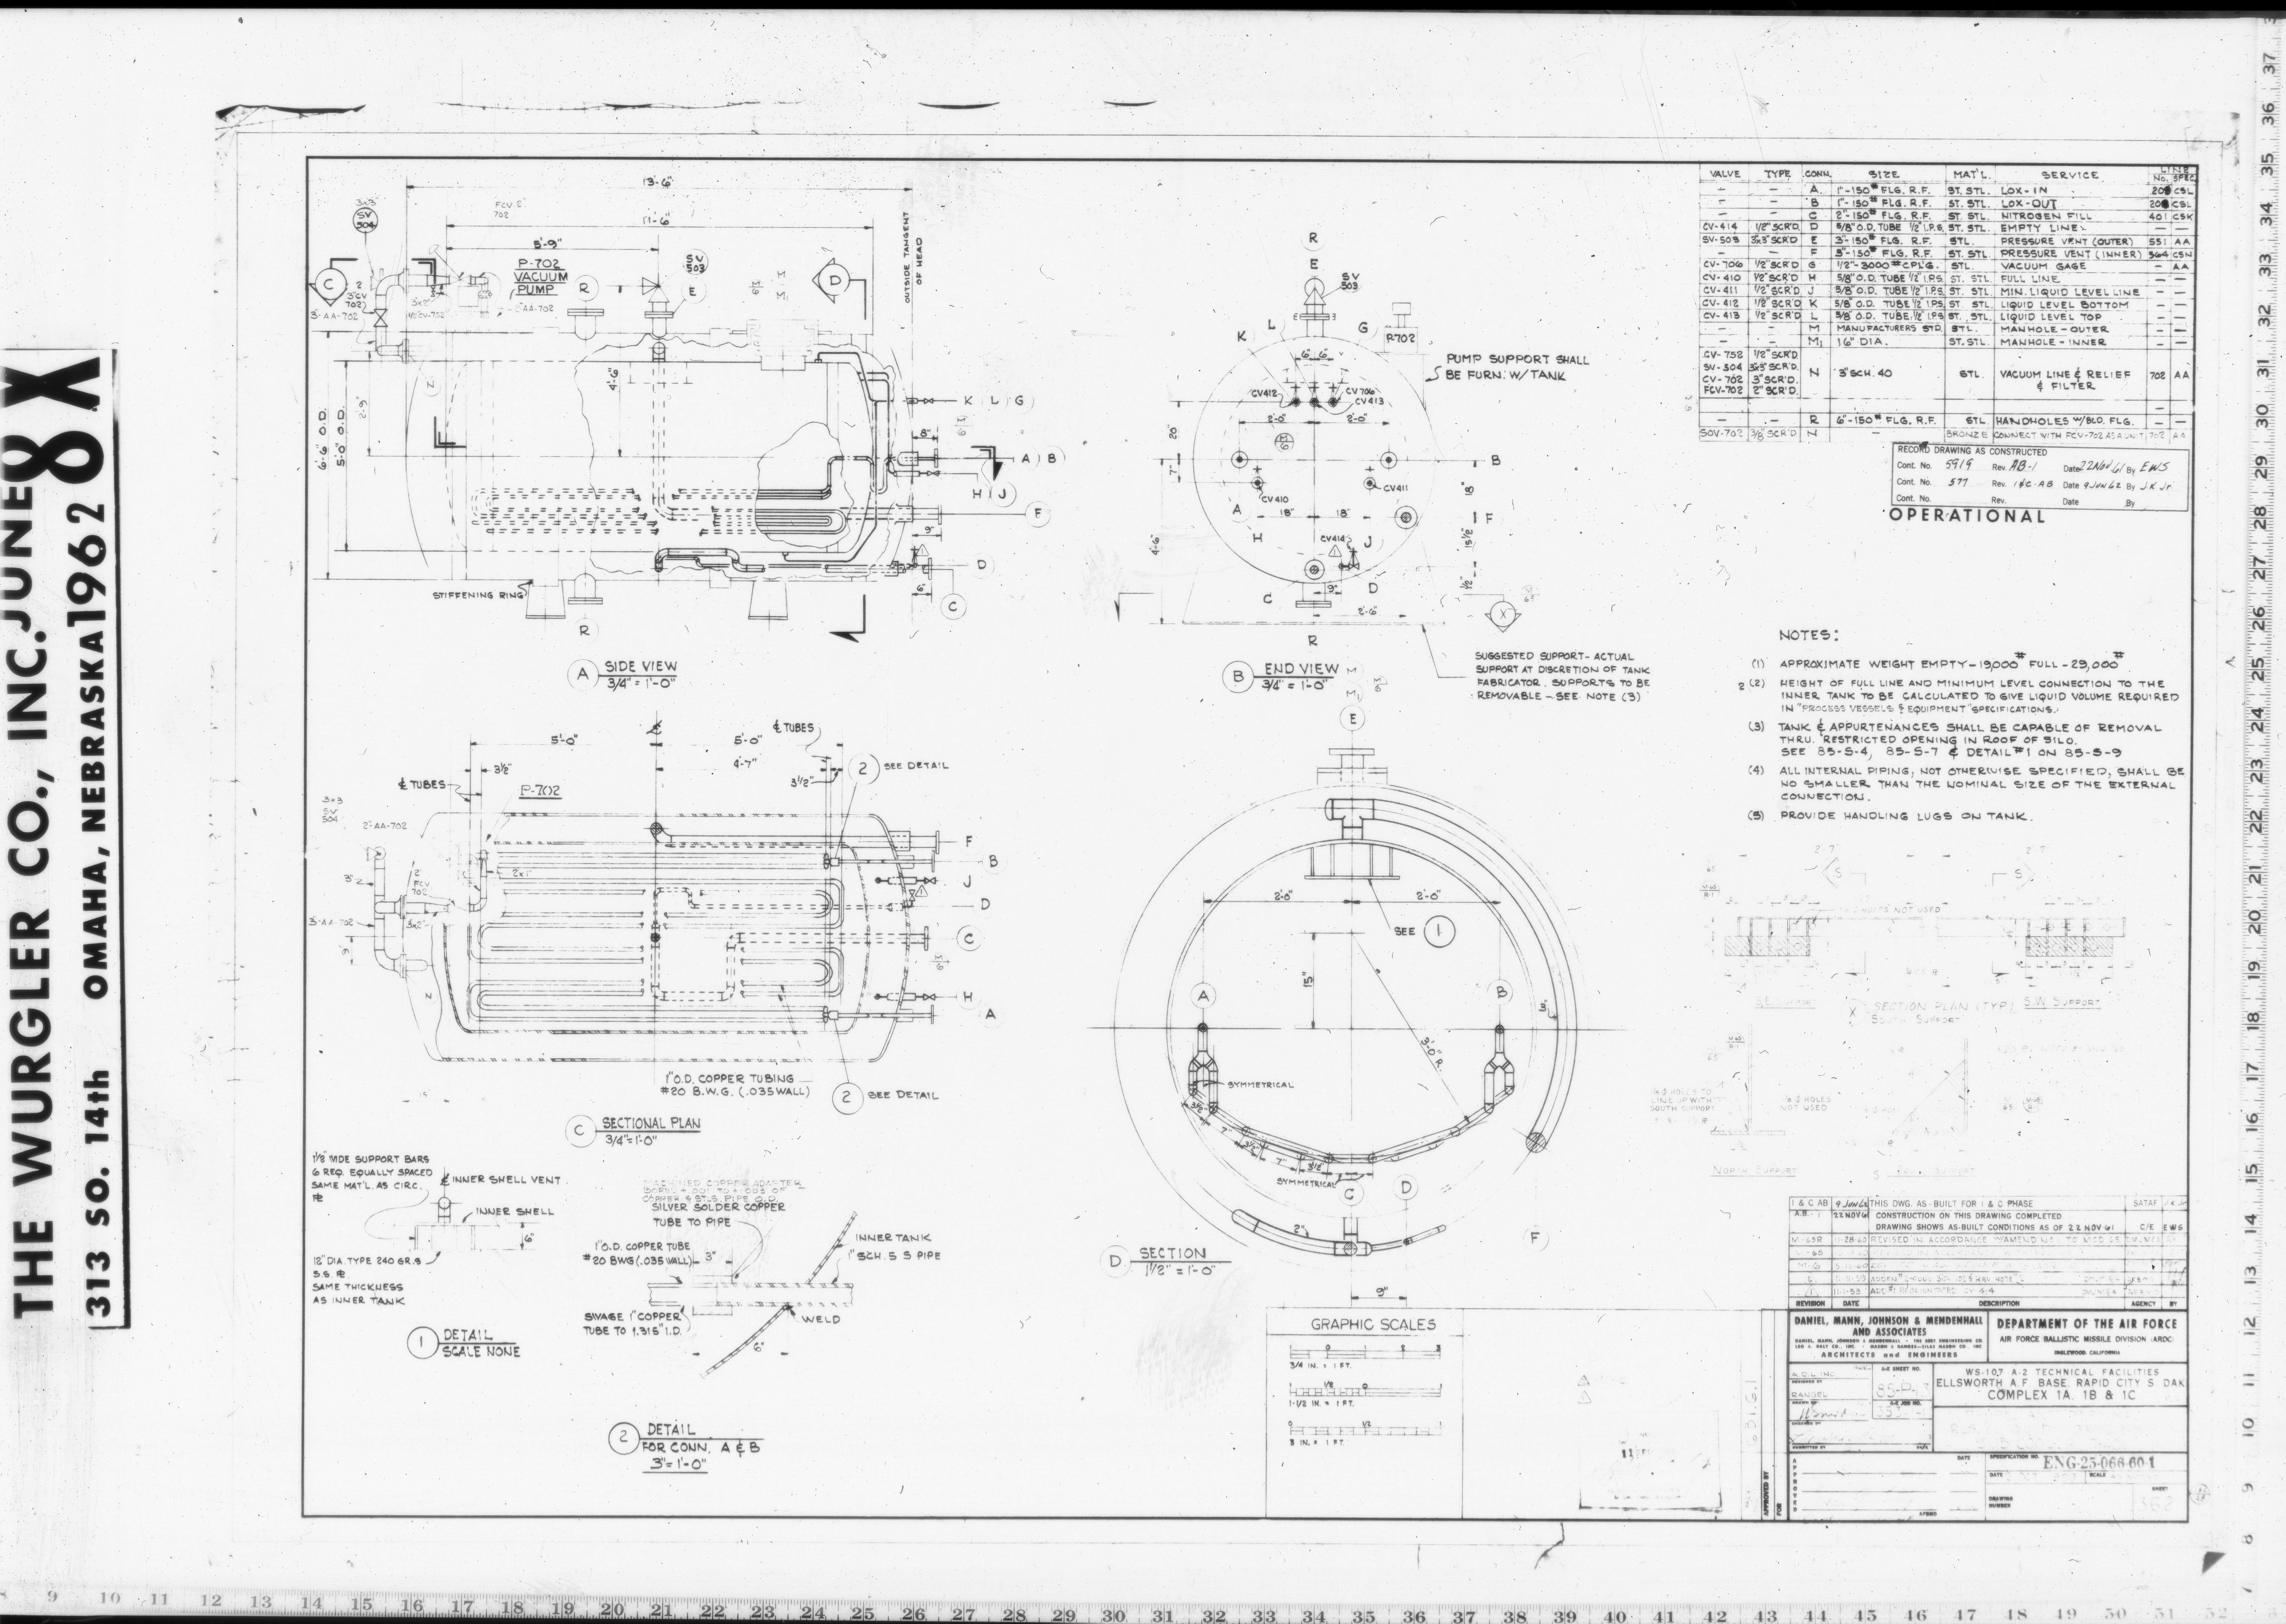
| 85-P-13 | P.L.S. LIQUID OXYGEN SUB-COOLER T-401† |
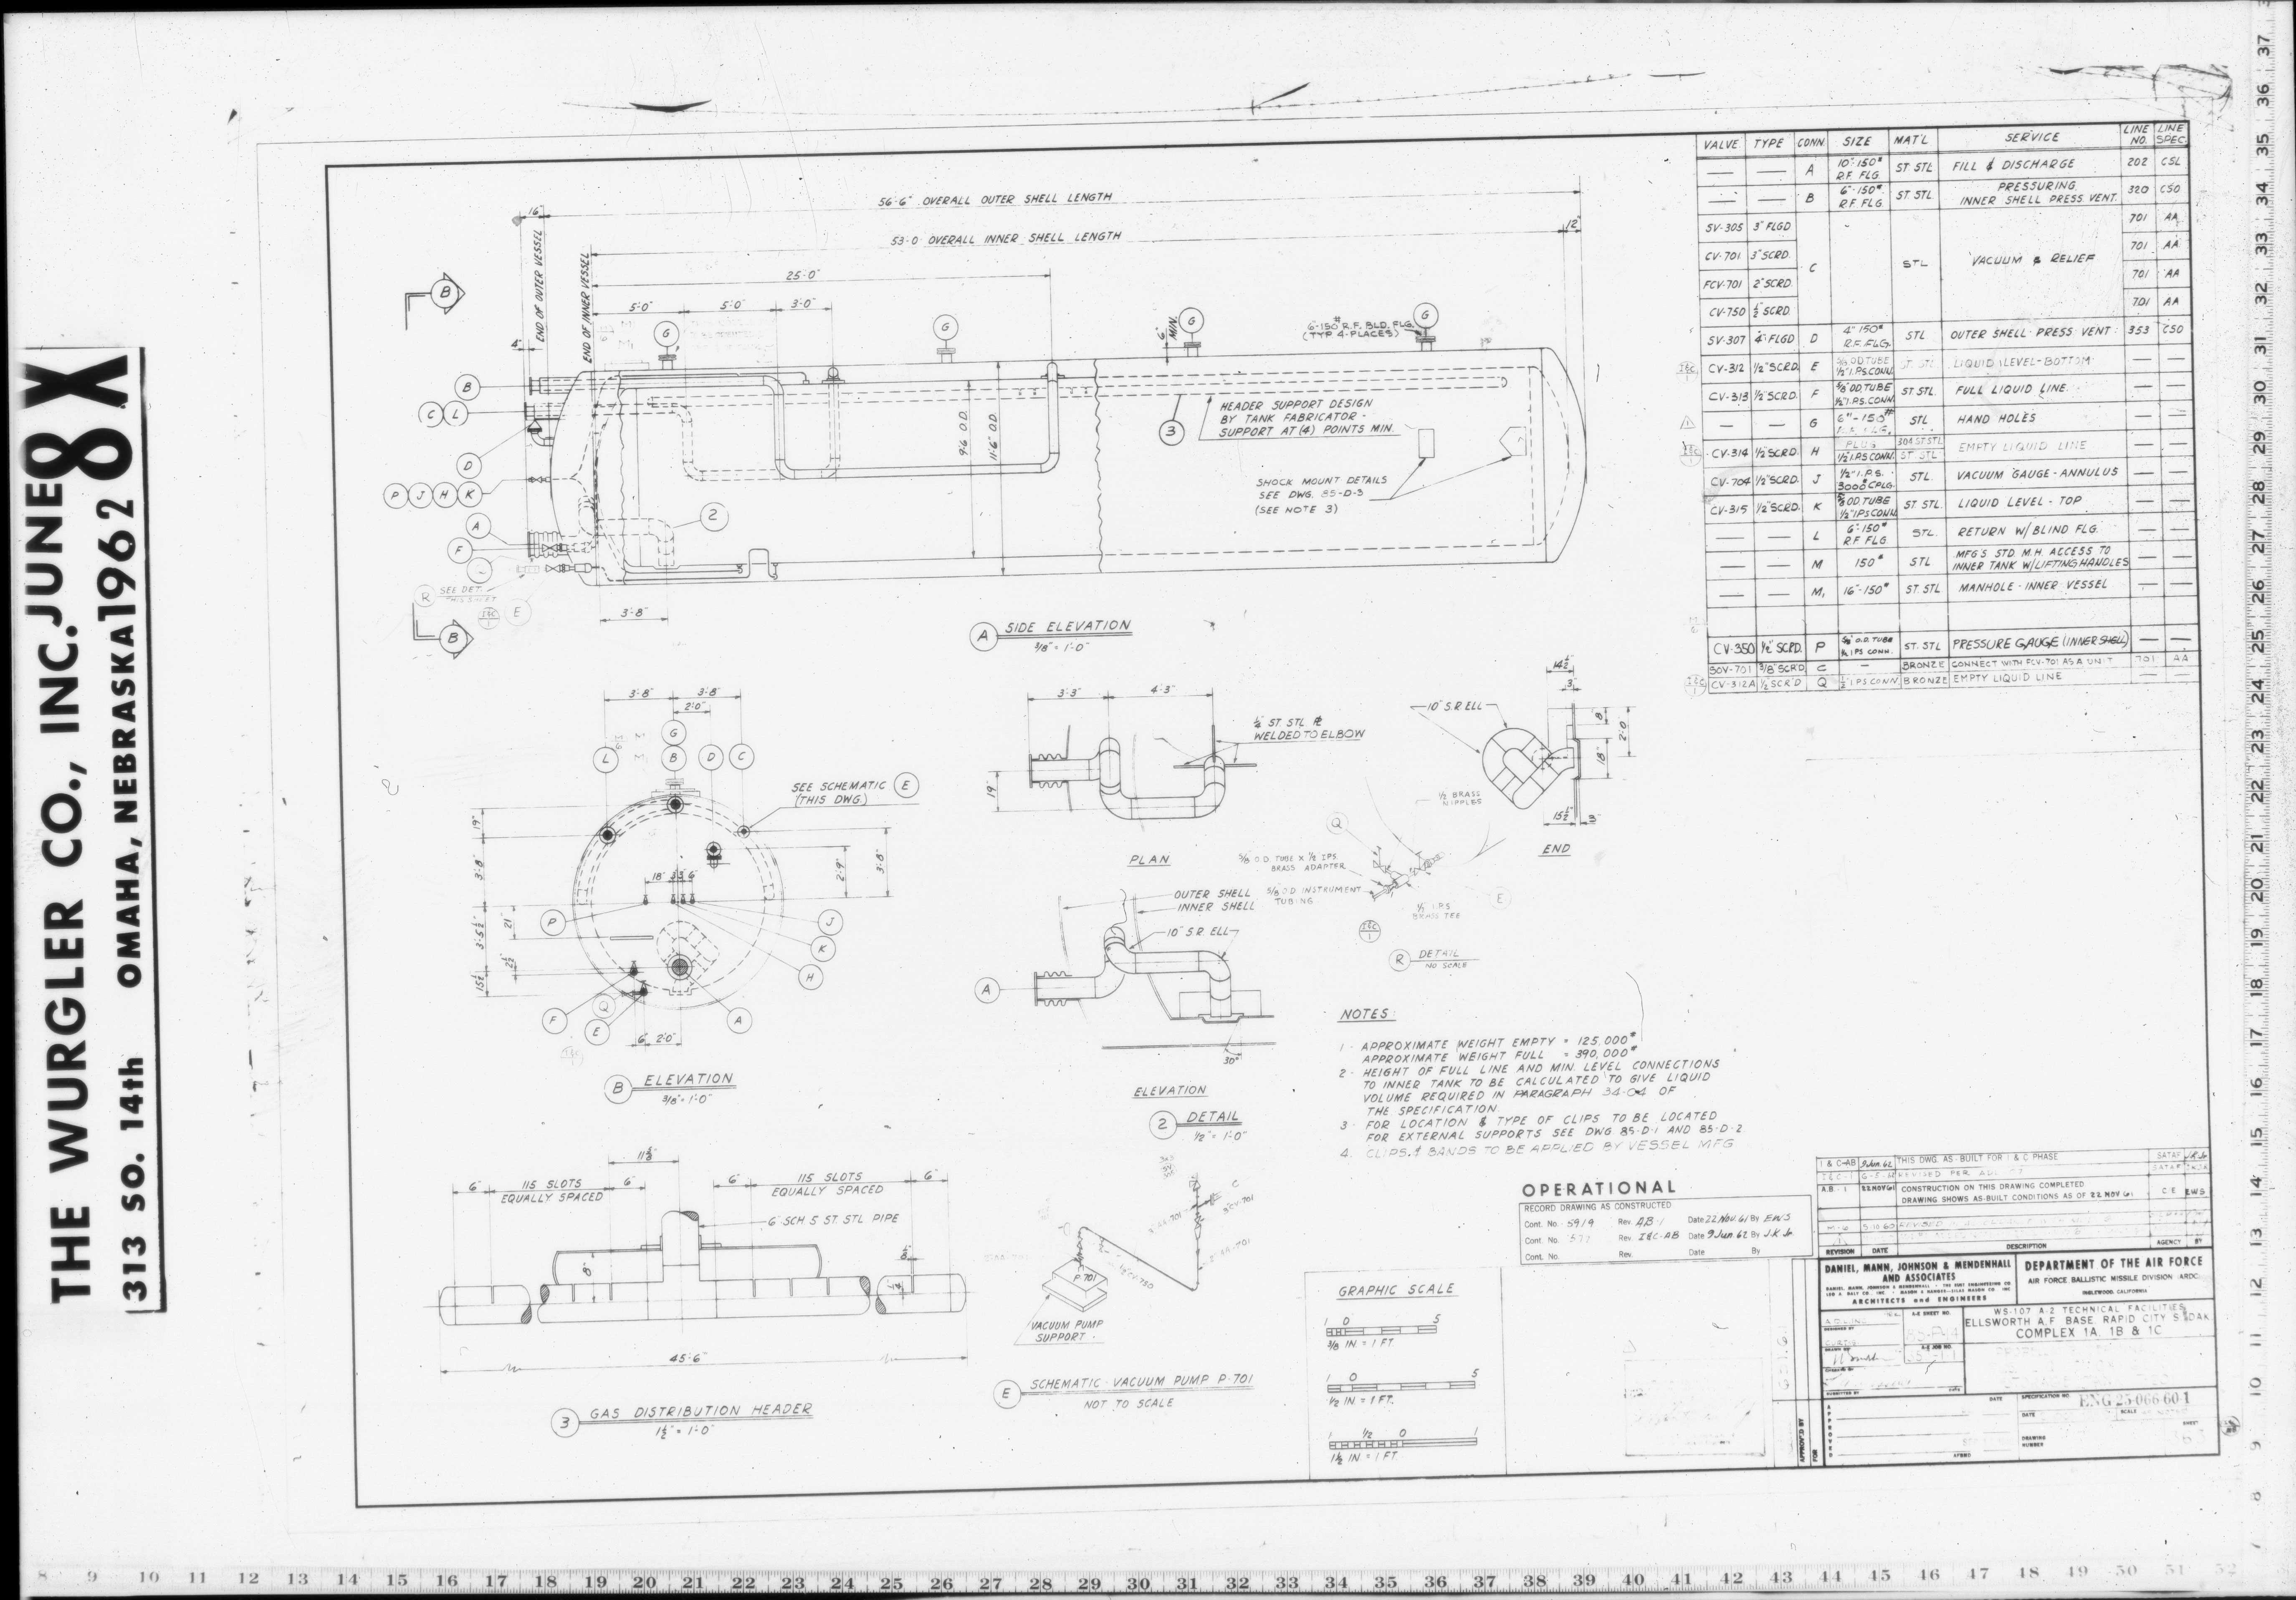
| 85-P-14 | P.L.S. LIQUID OXYGEN STORAGE TANK T-201 |
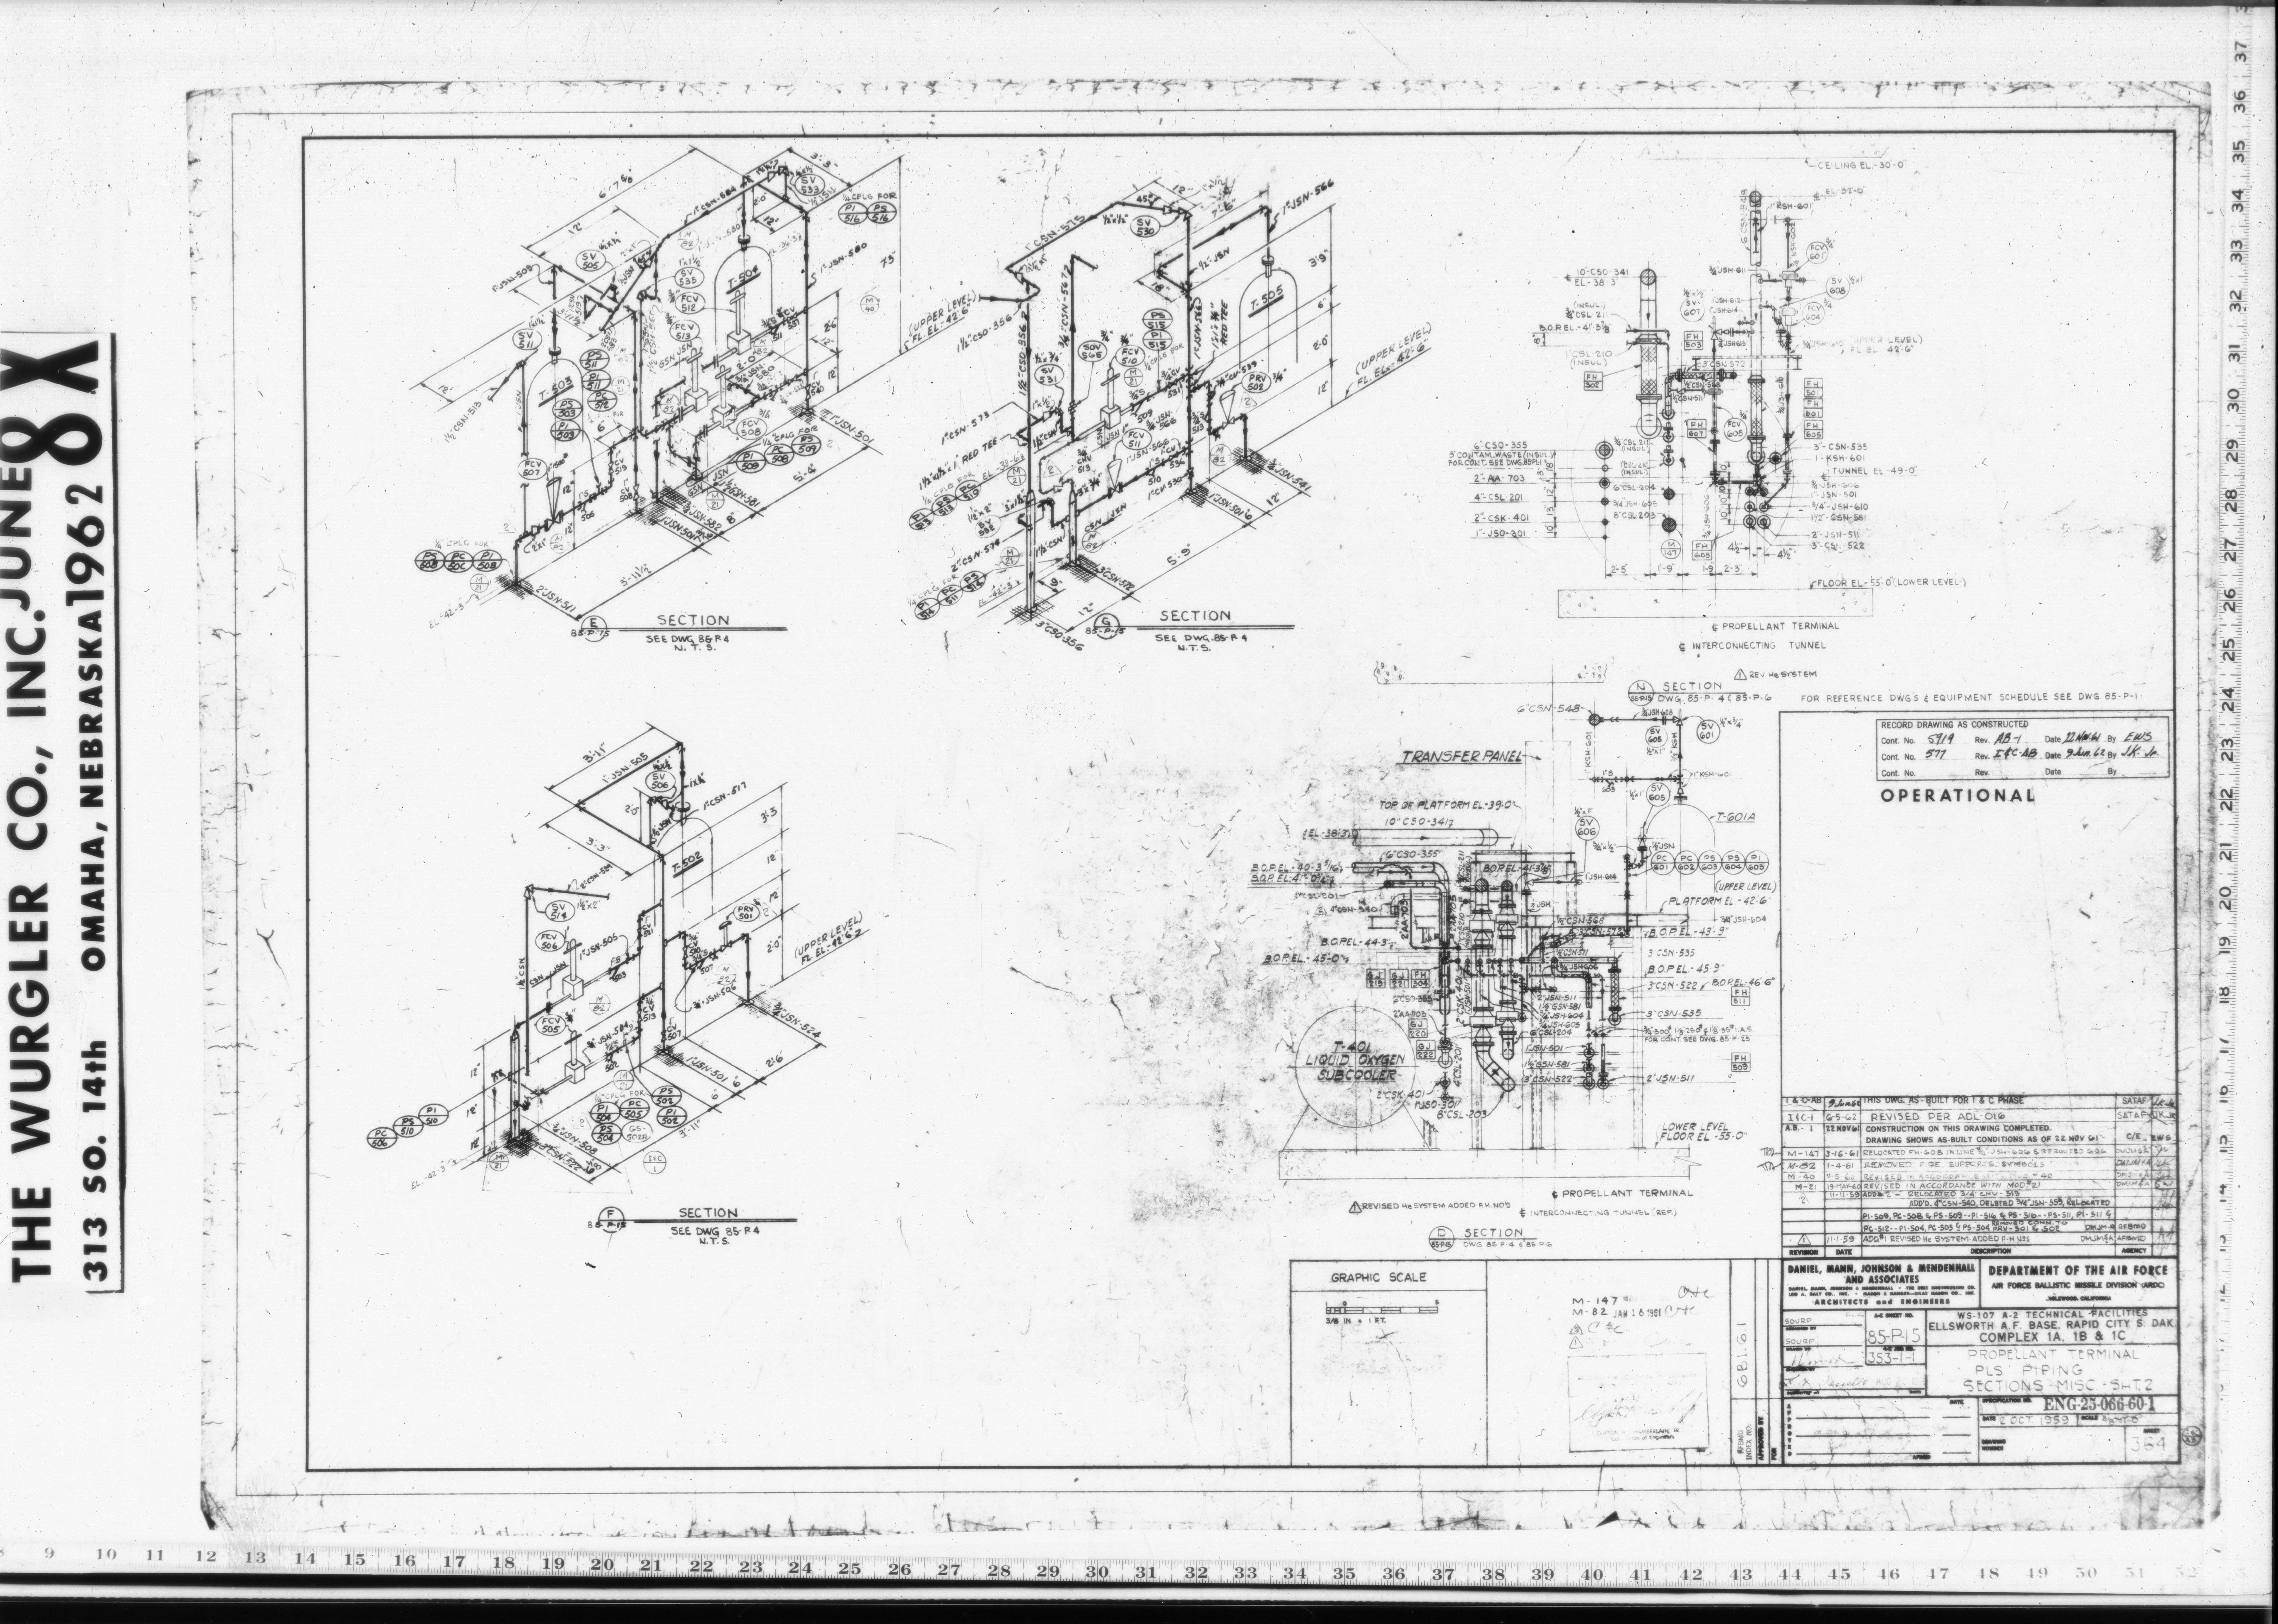
| 85-P-15 | P.L.S. PIPING SECTIONS - MISC. - SHT. 2 |
Propellant Terminal - Structural drawings (7)
| Drawing Number | Description |
|---|---|
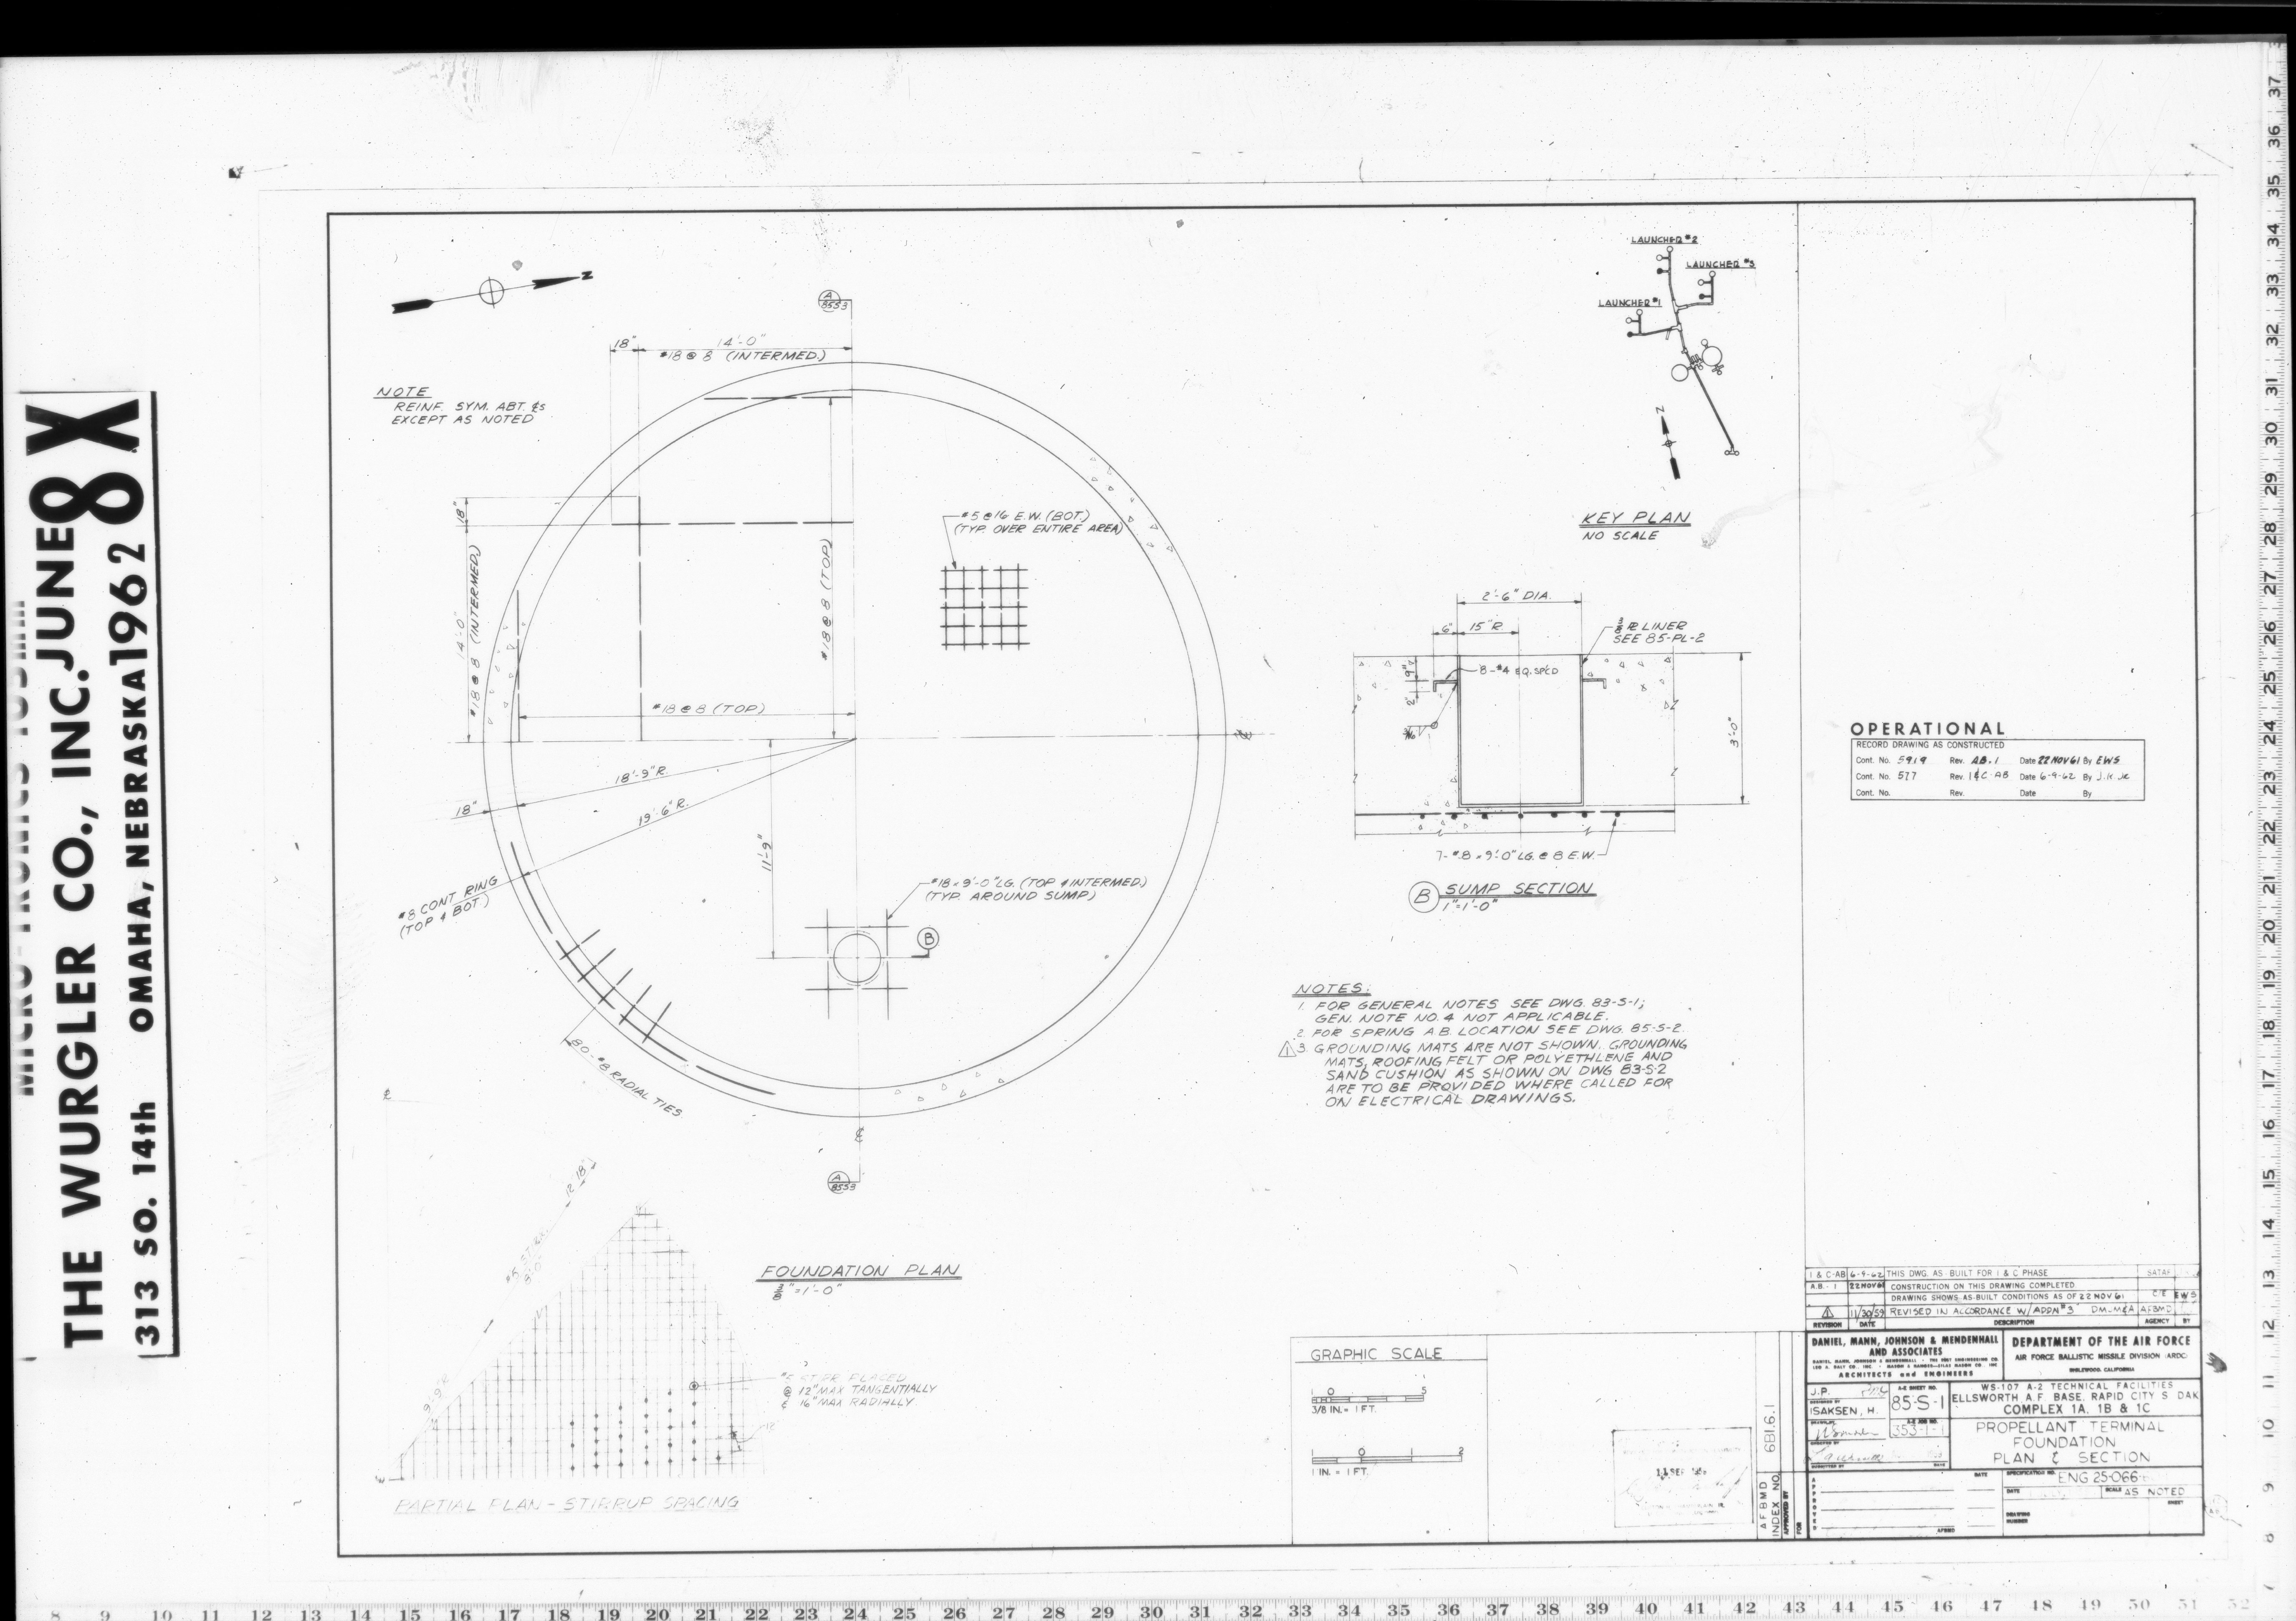
| 85-S-1 | FOUNDATION PLAN & SECTIONS |
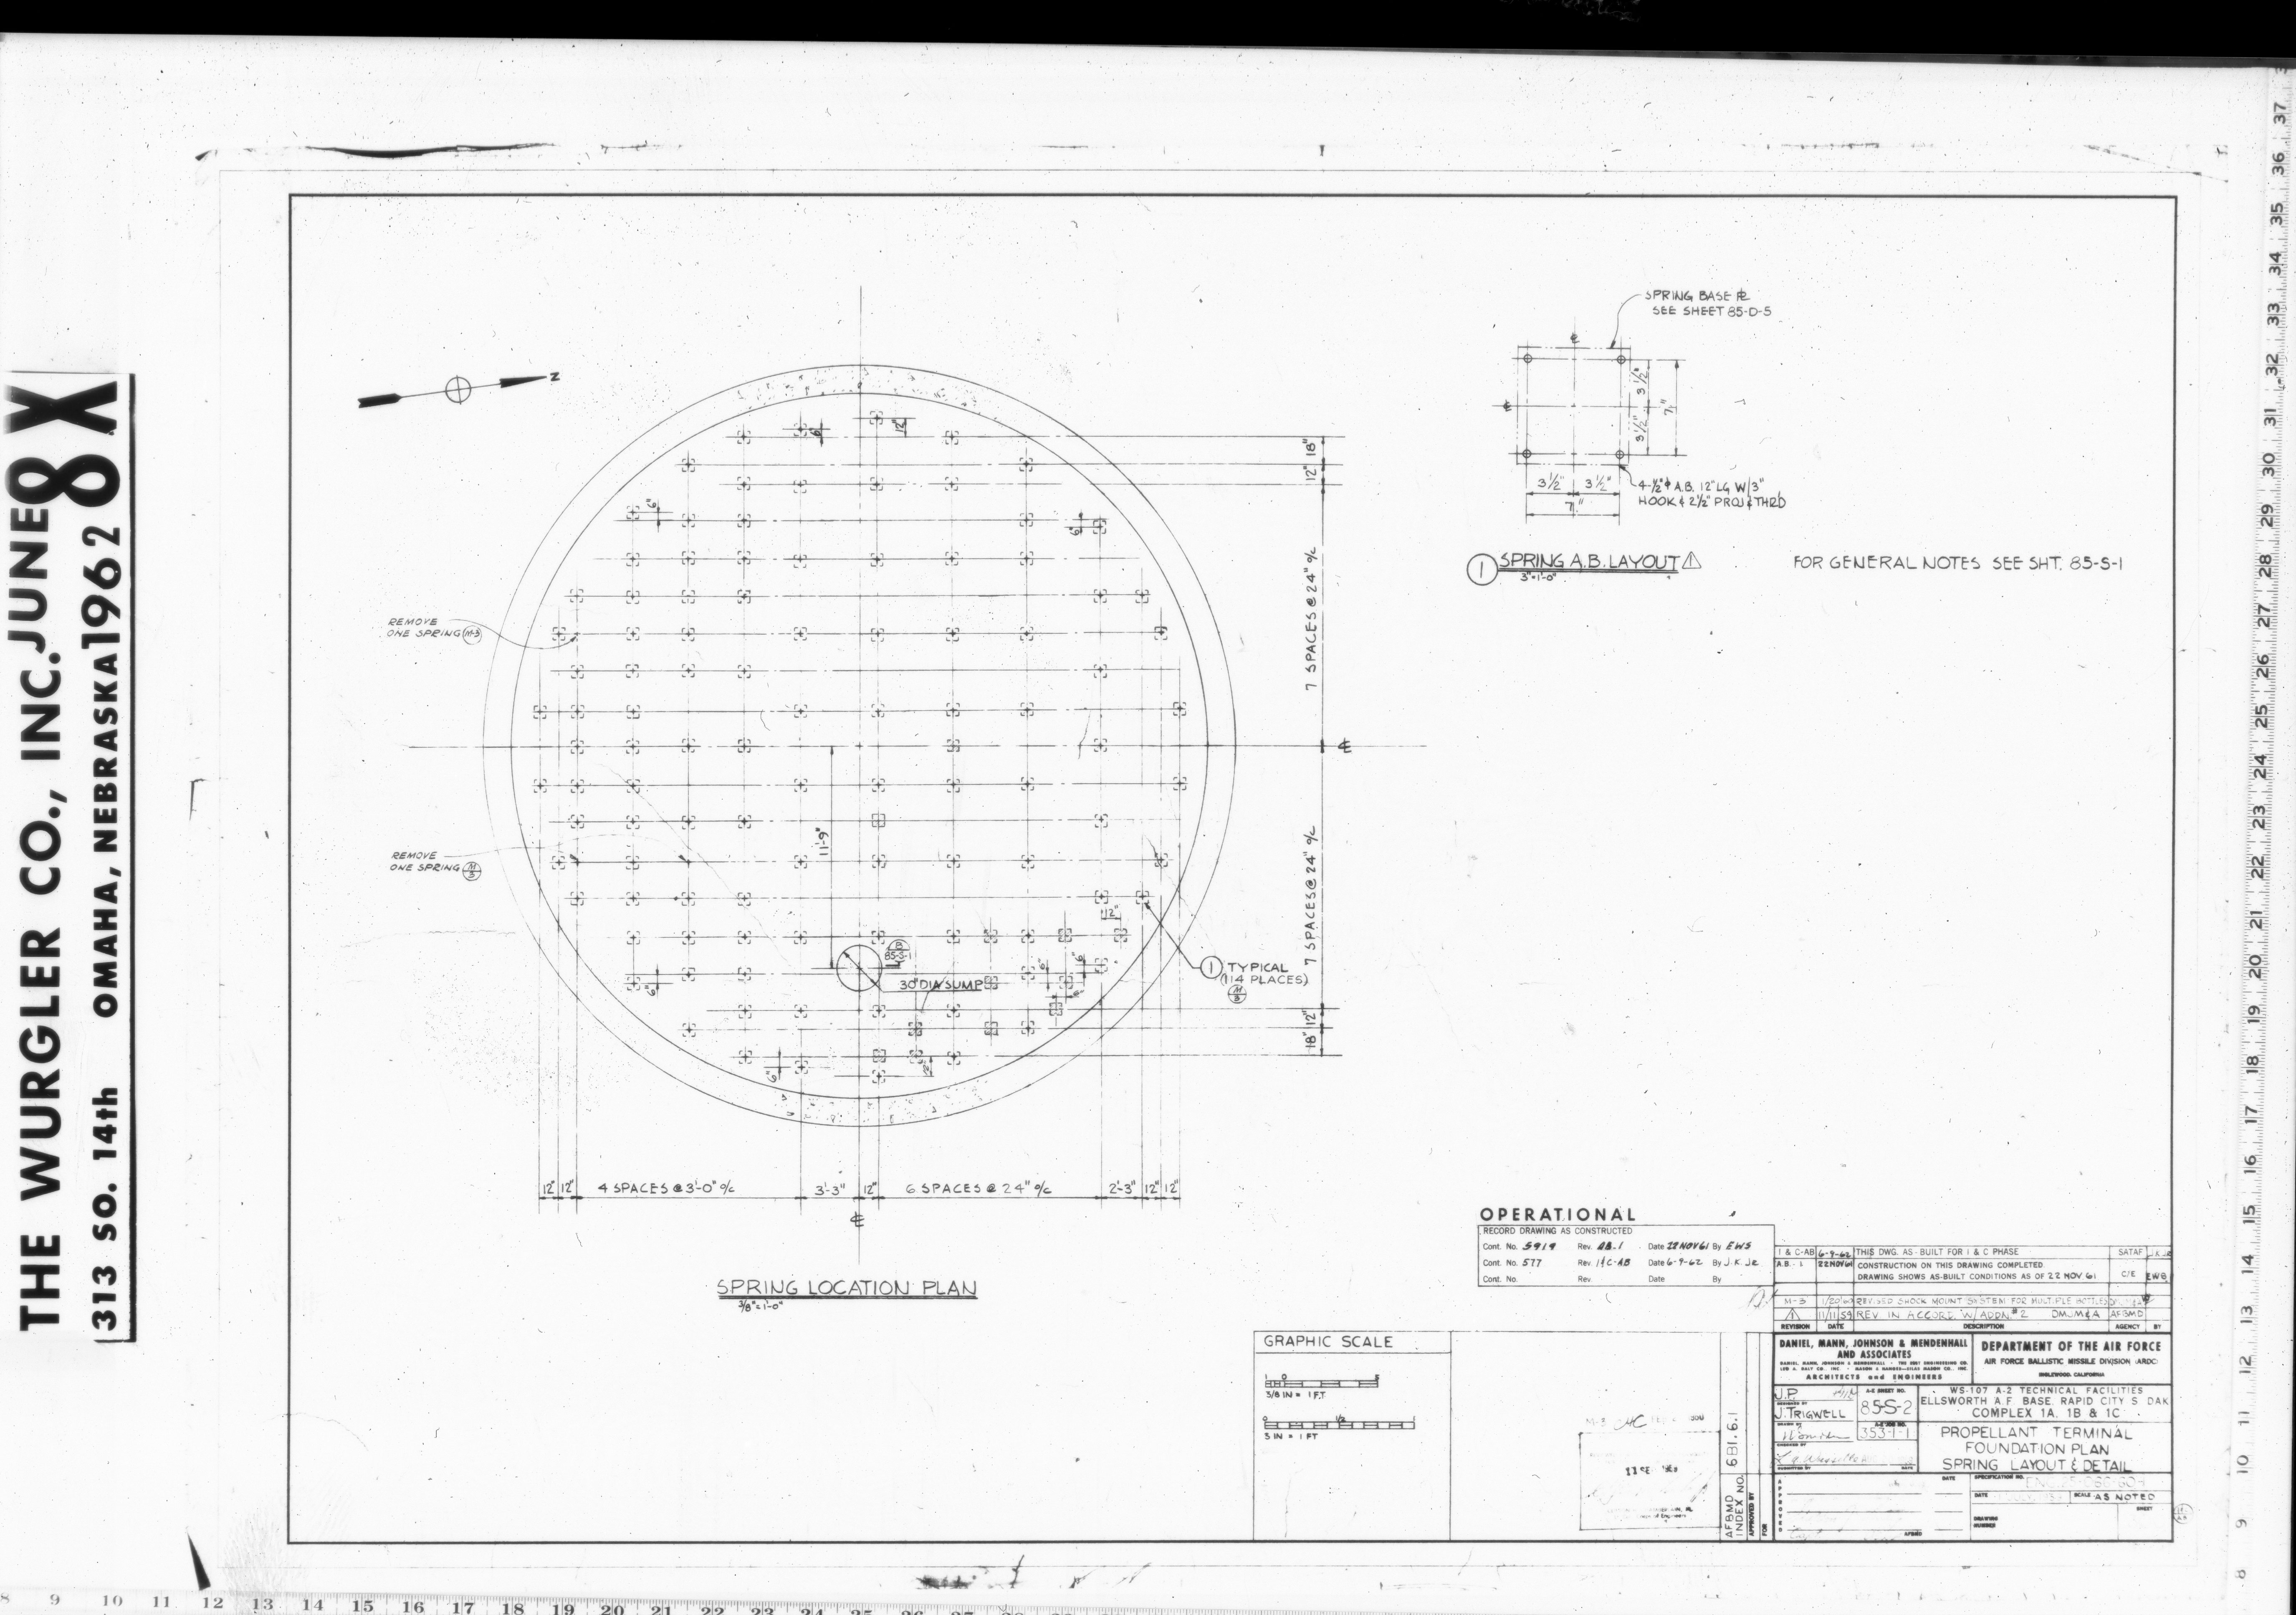
| 85-S-2 | FOUNDATION PLAN SPRING LAYOUT & DETAIL |
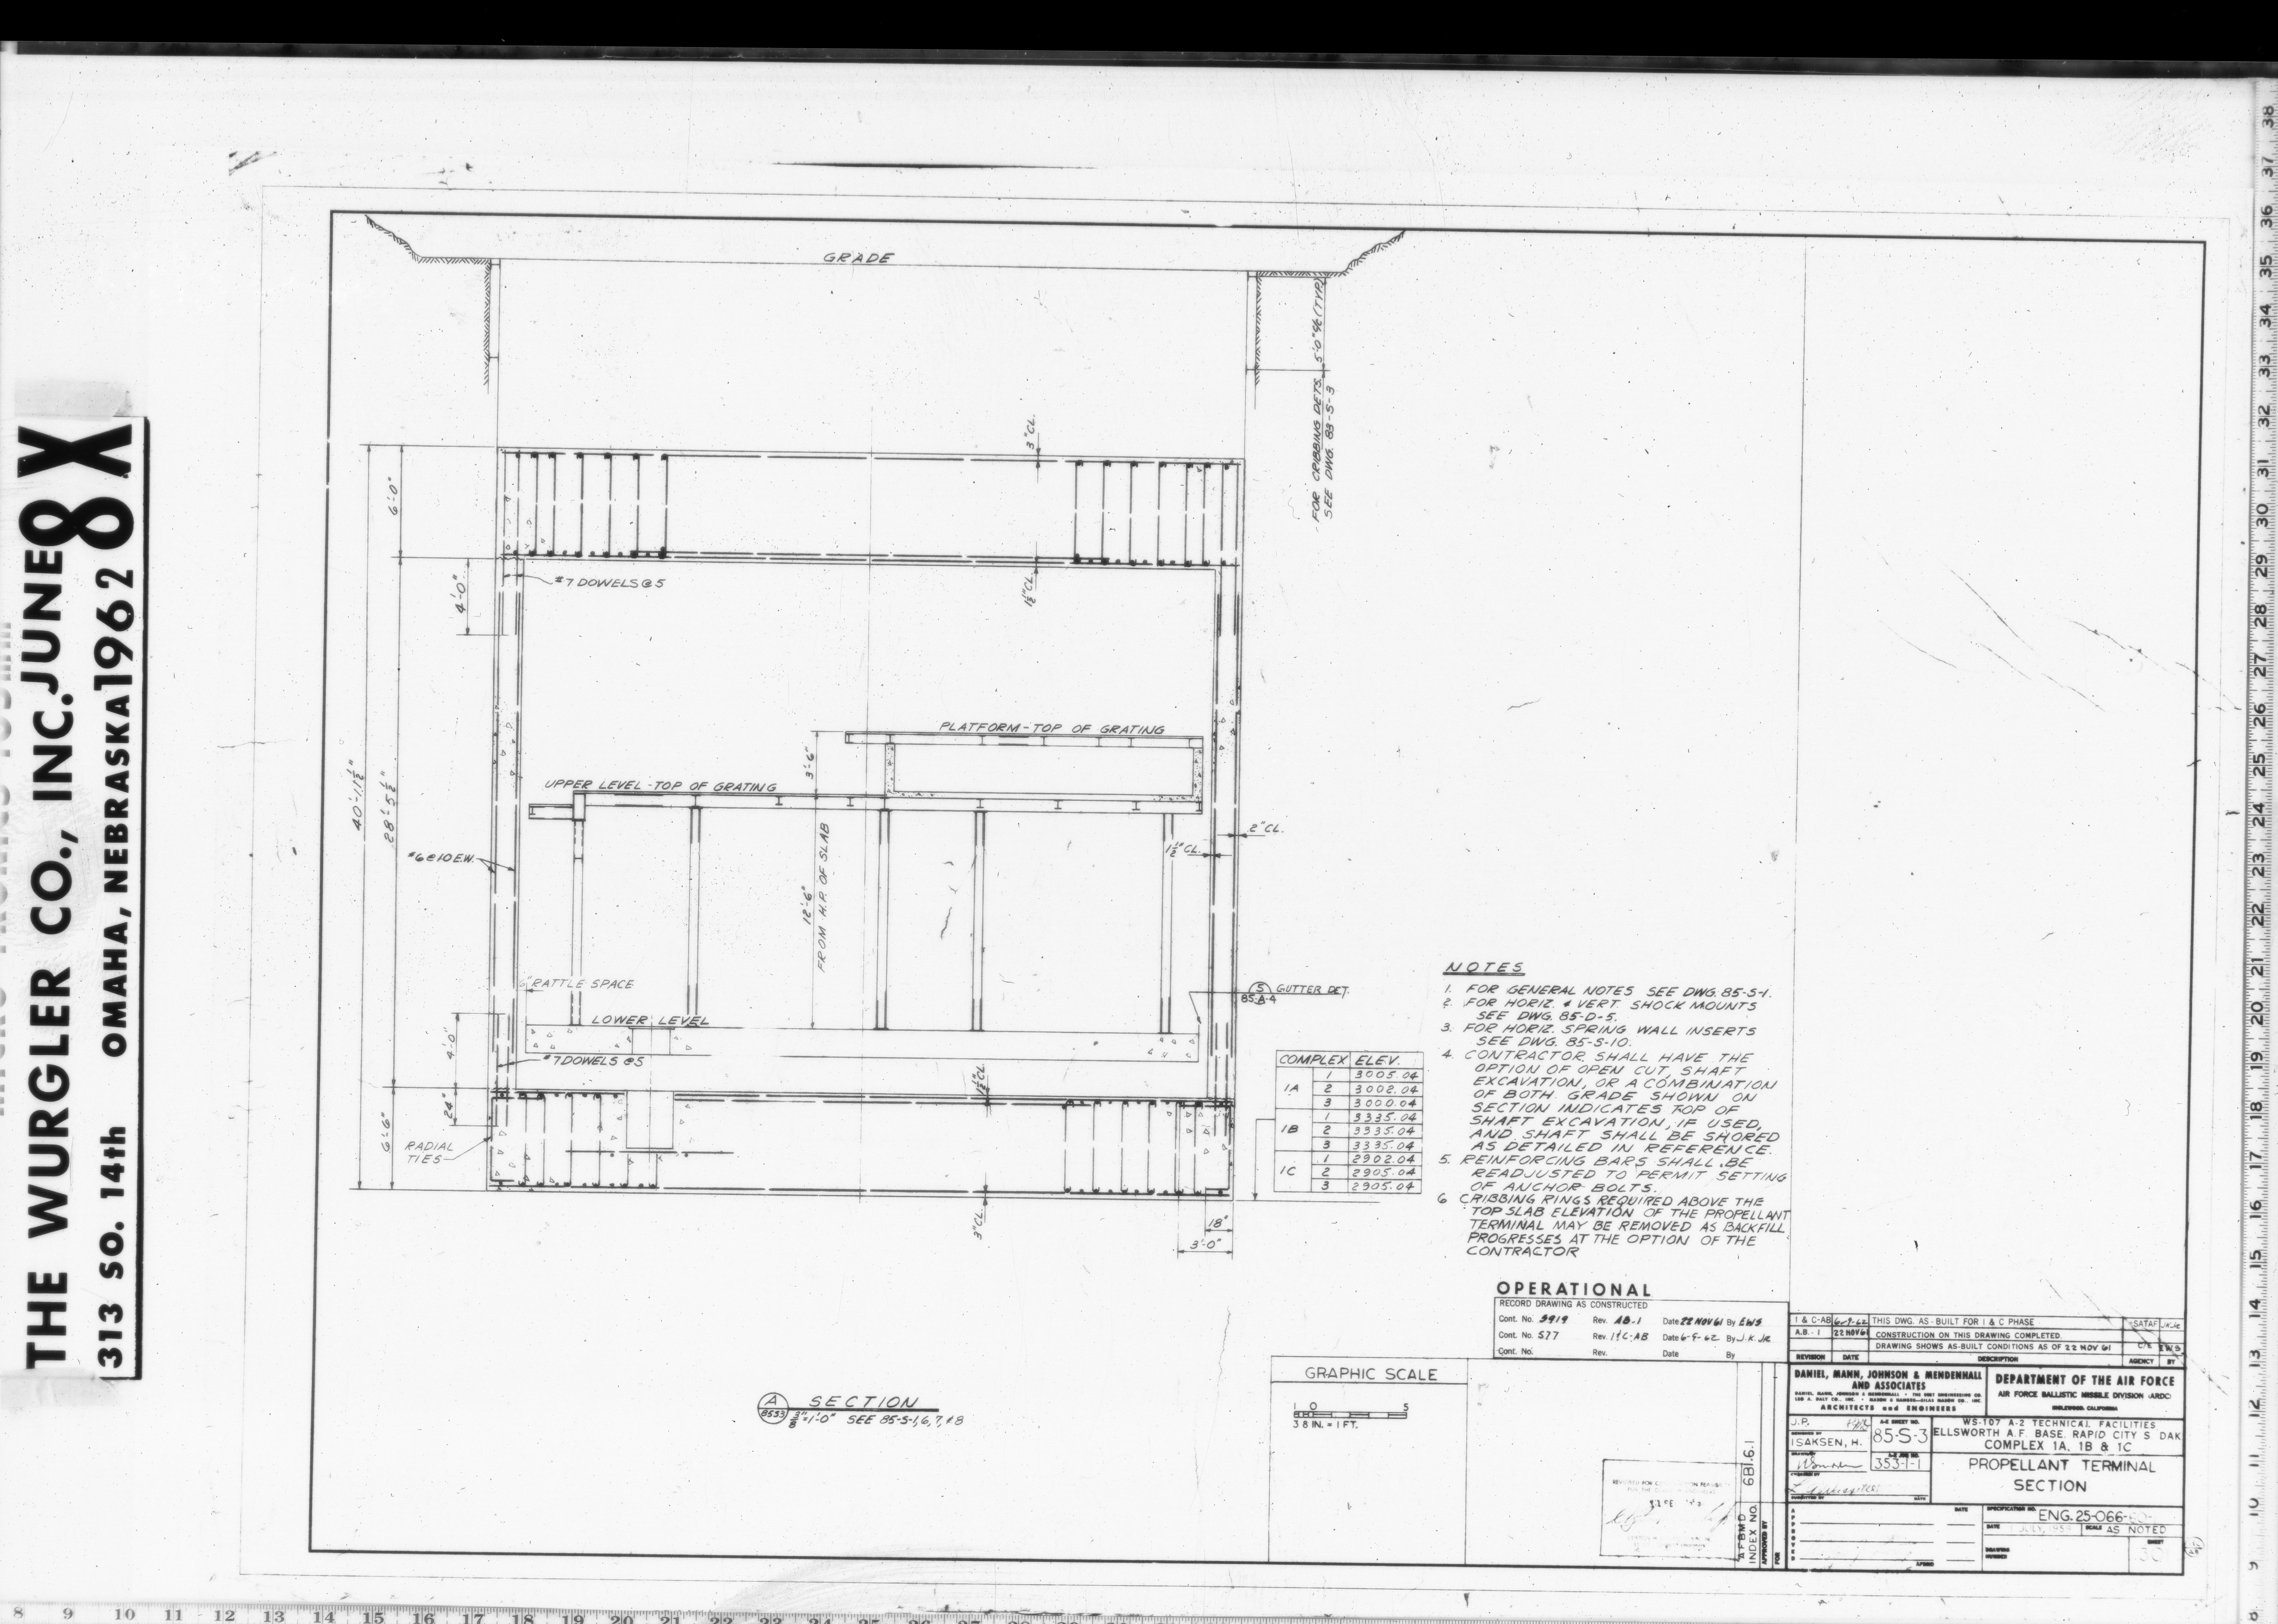
| 85-S-3 | SECTION |
| 85-S-4 through 85-S-10 | MISSING * |
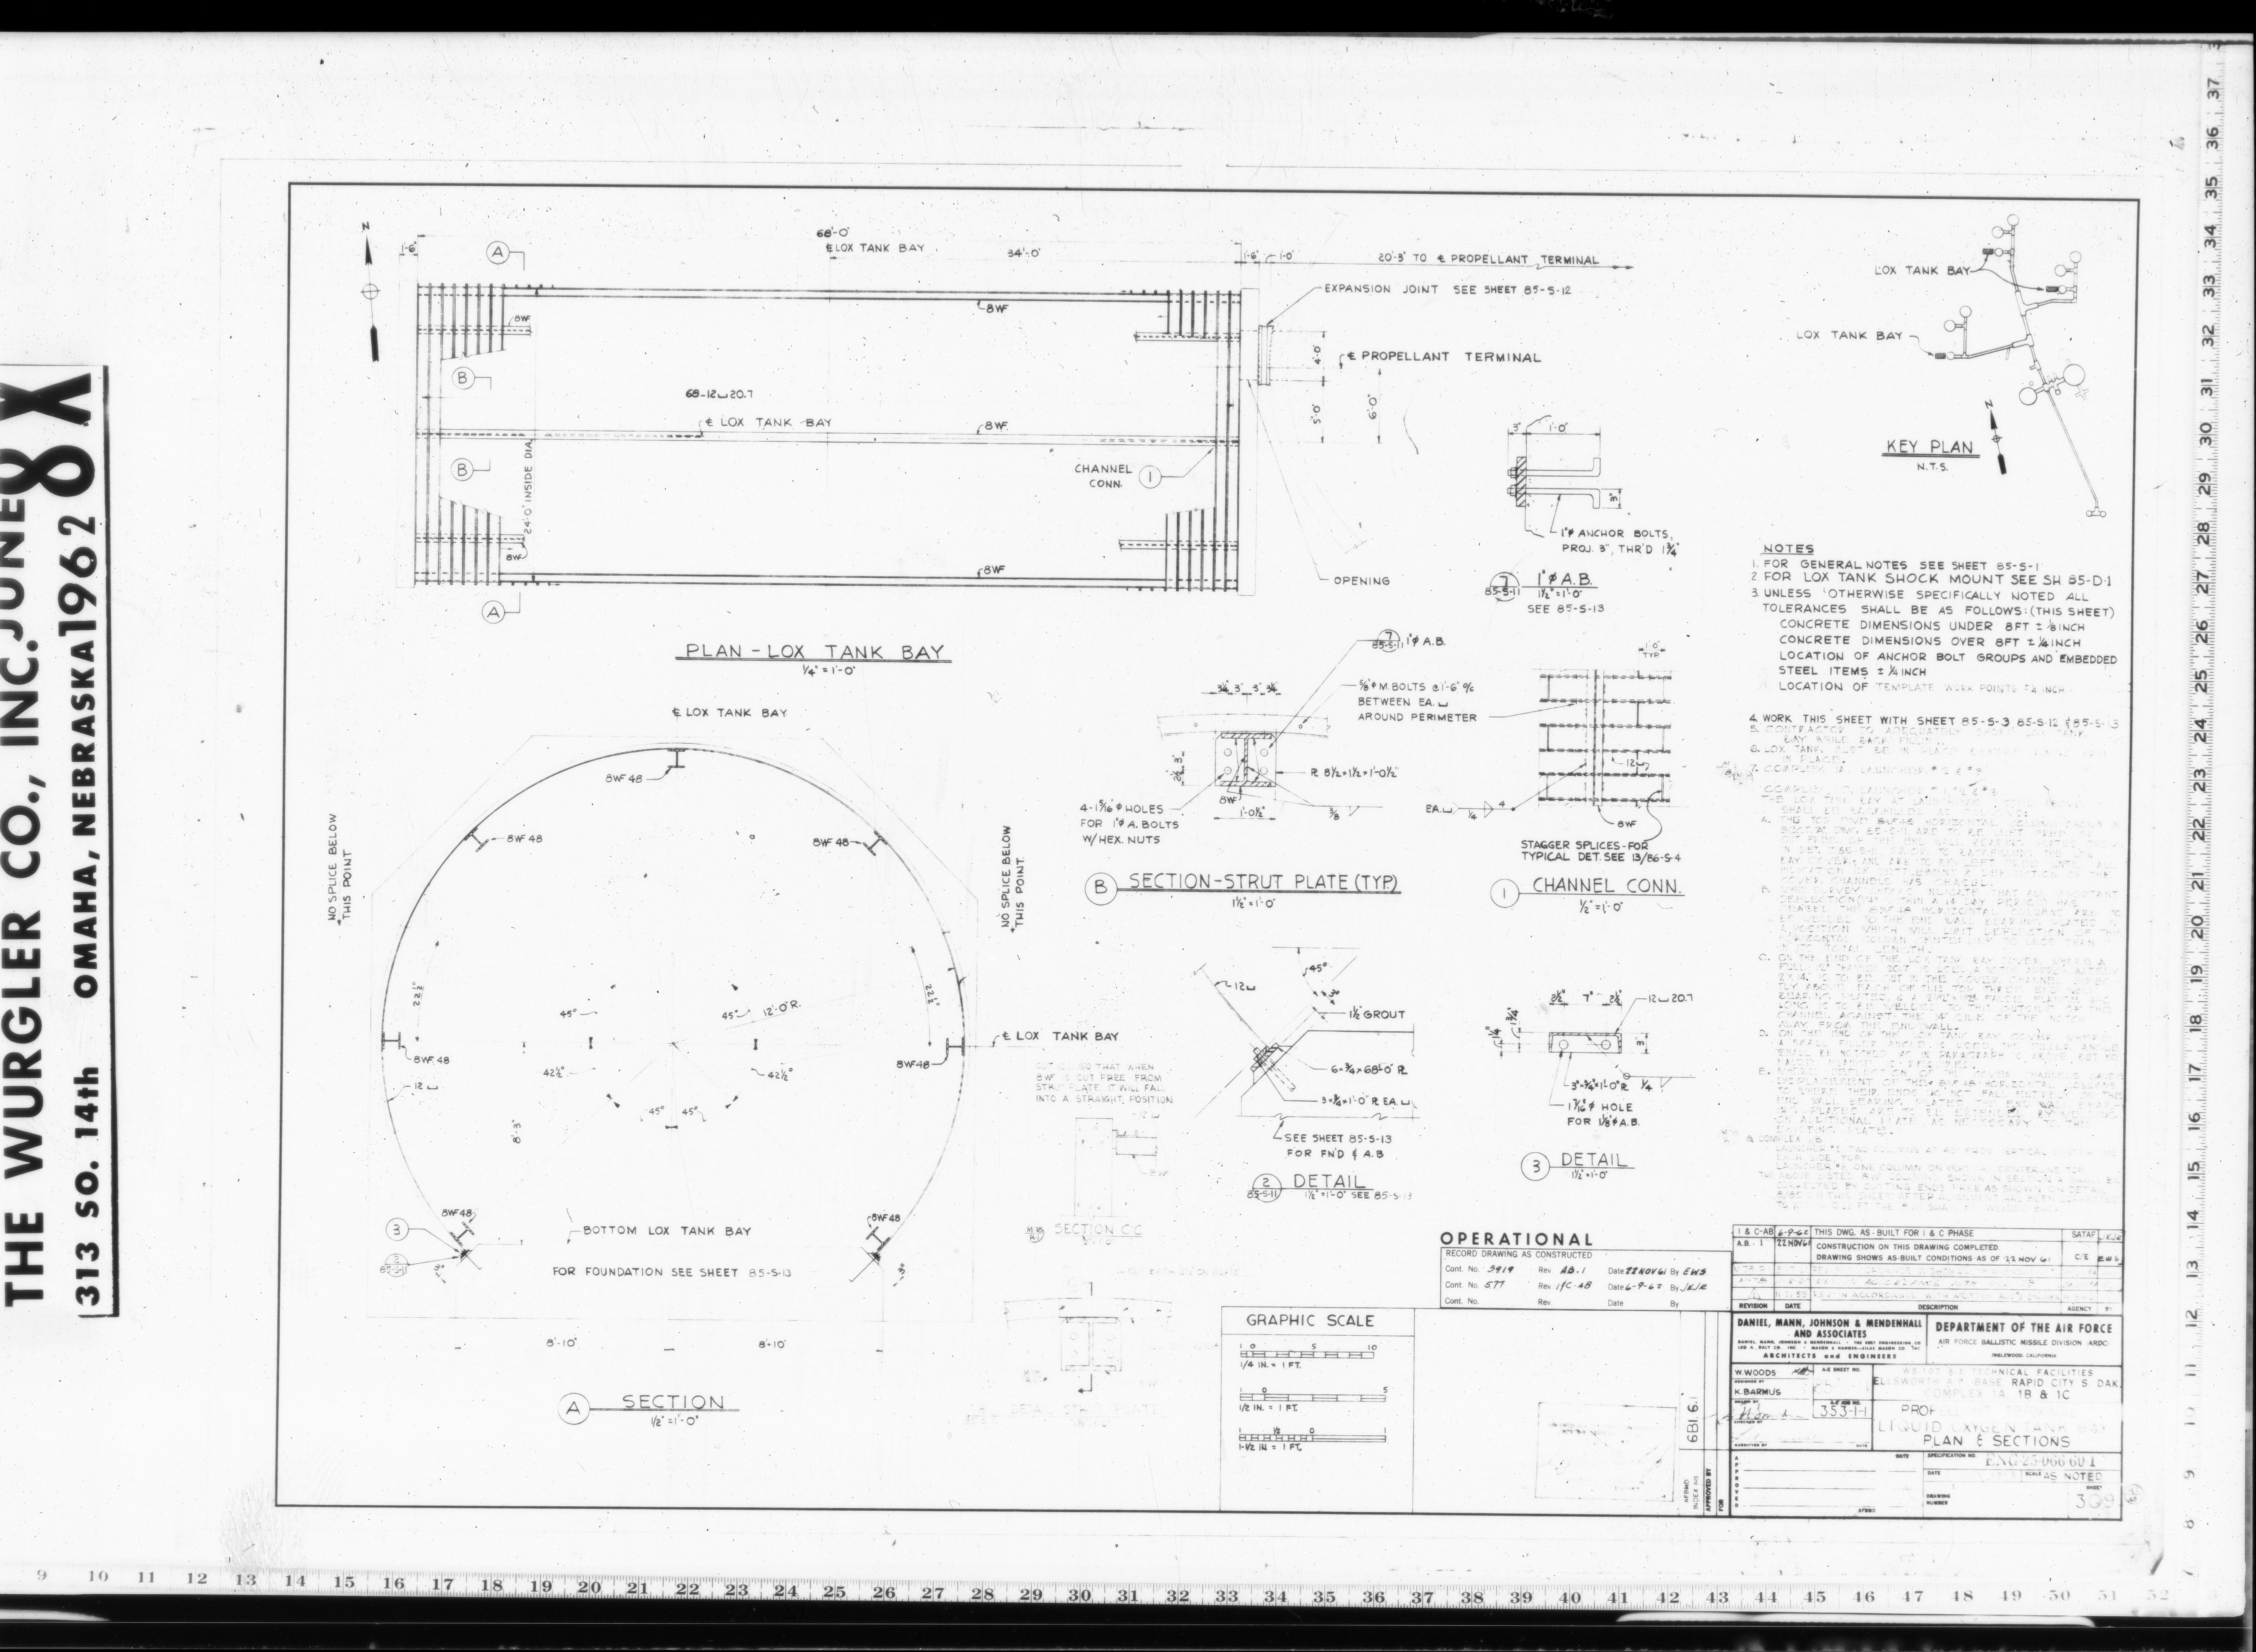
| 85-S-11 | LIQUID OXYGEN TANK BAY PLAN & SECTIONS |
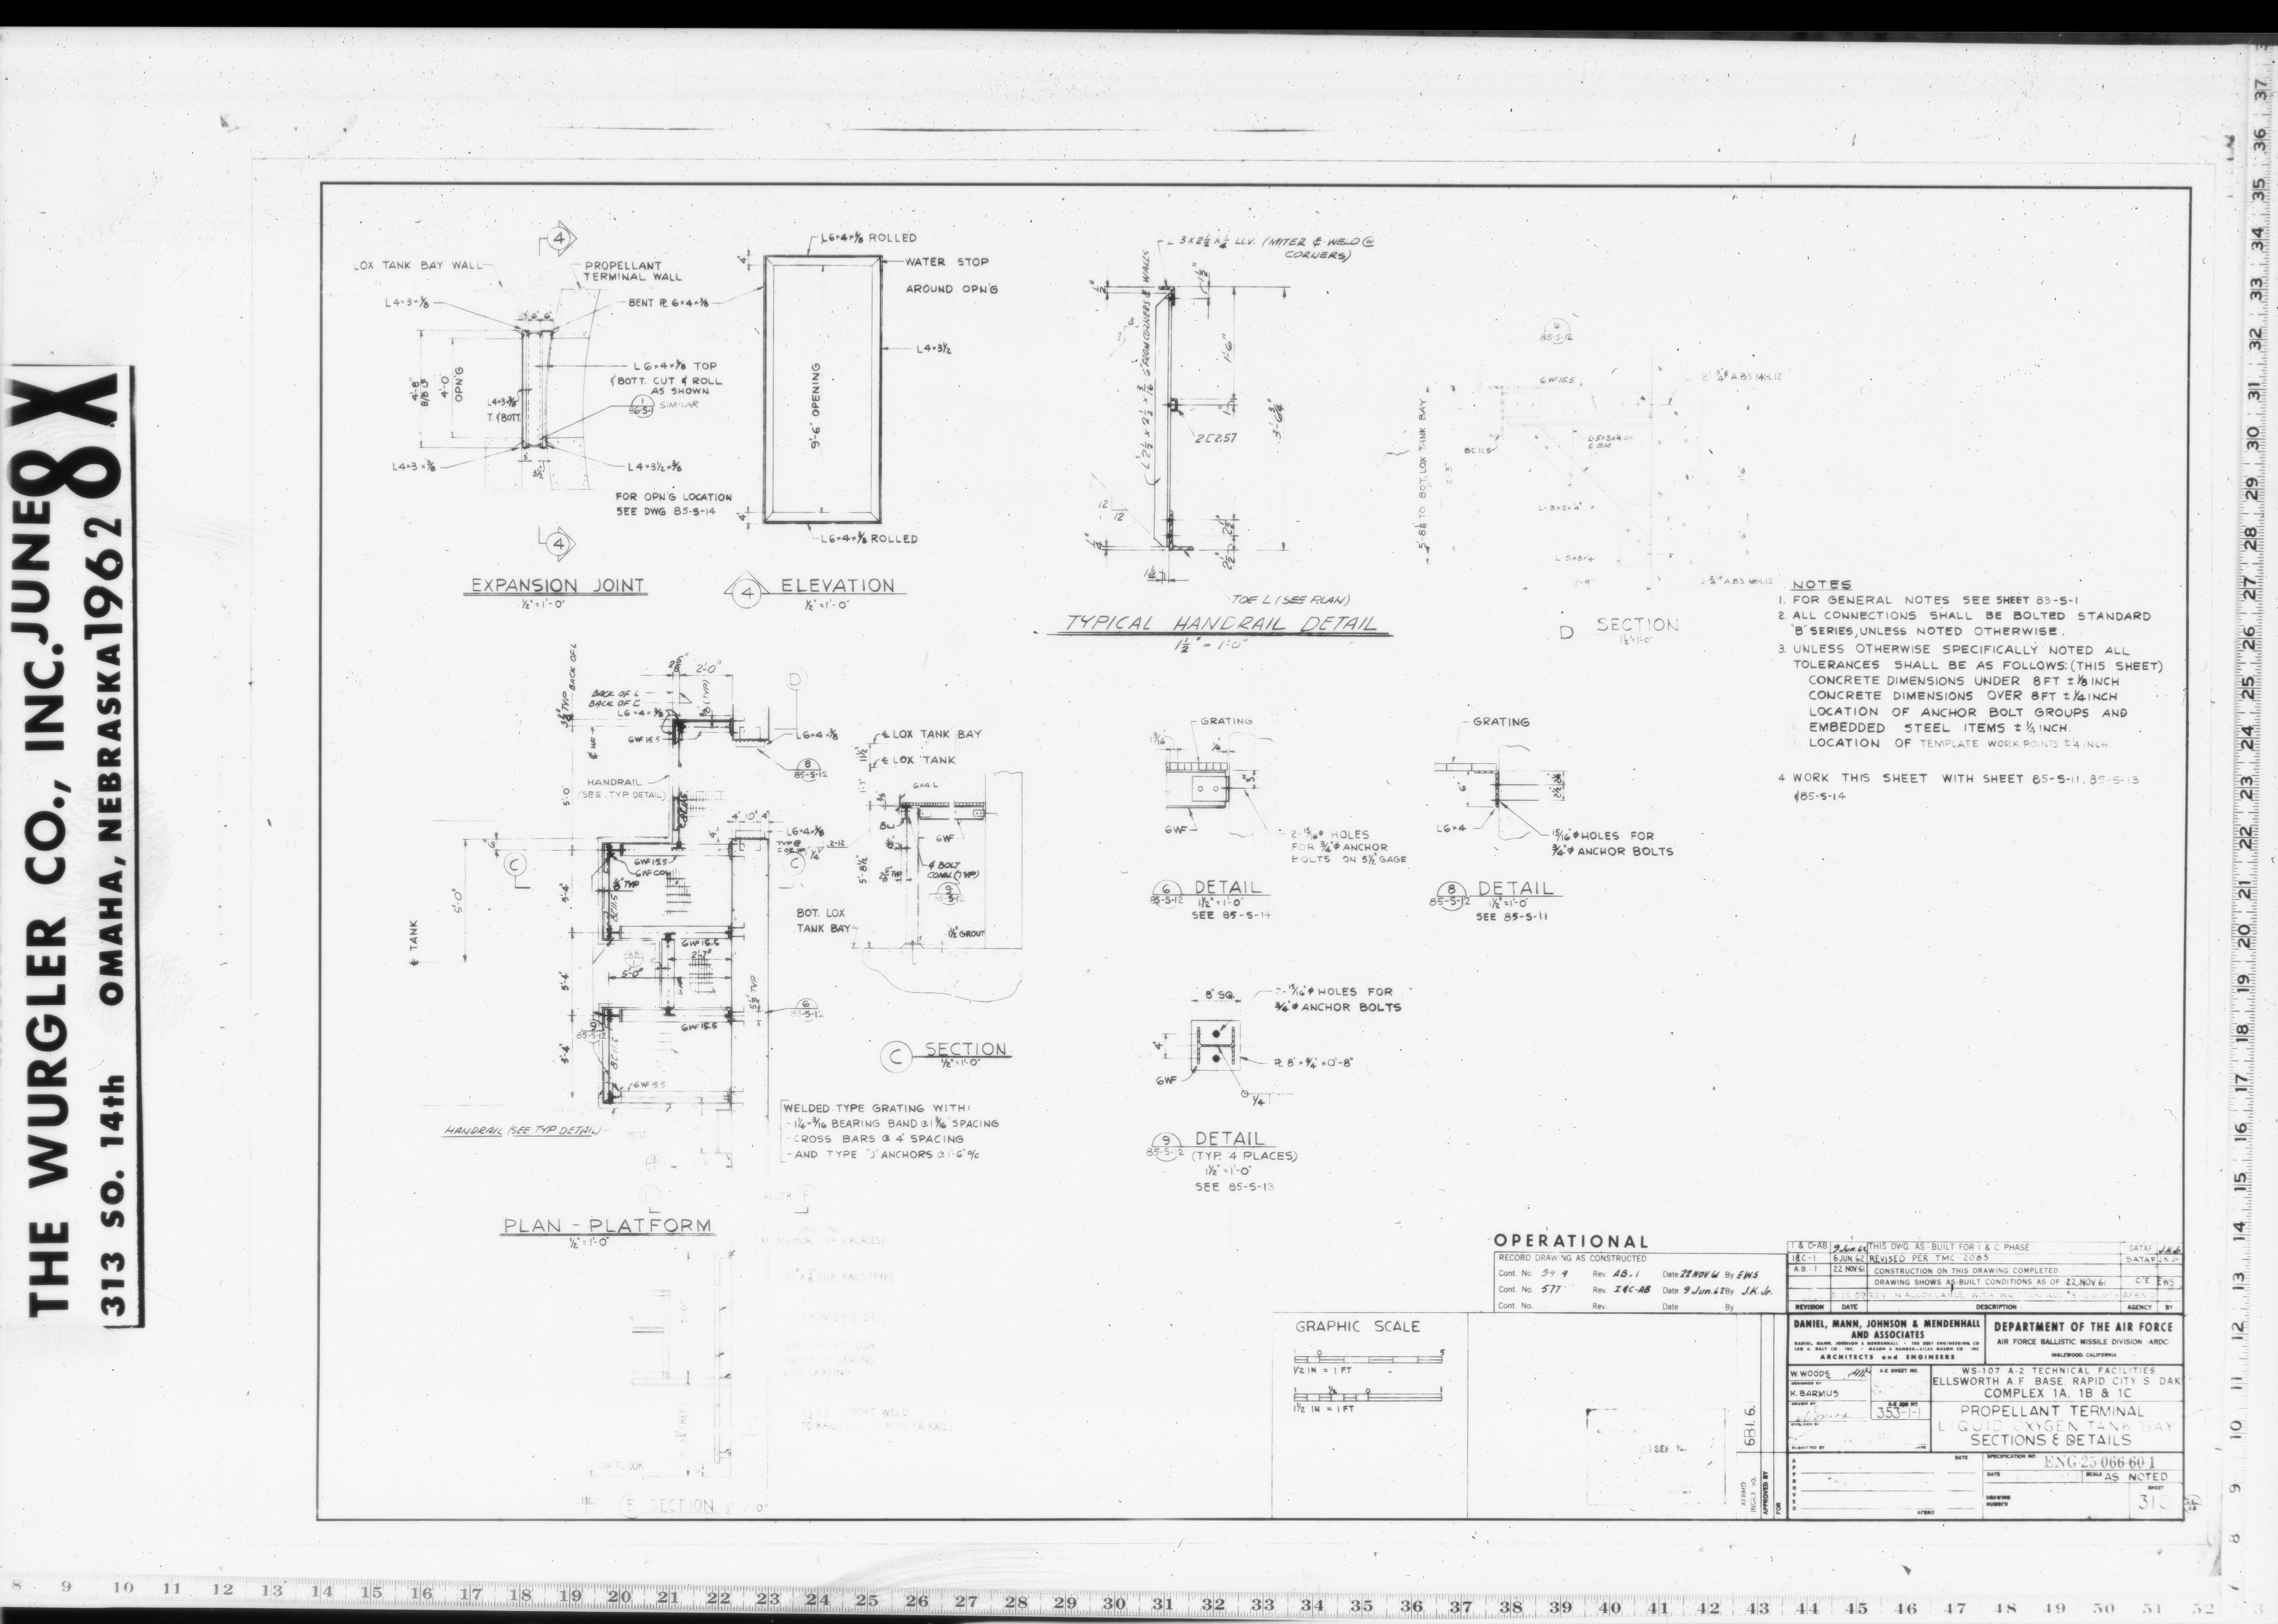
| 85-S-12 | LIQUID OXYGEN TANK BAY SECTIONS & DETAILS |
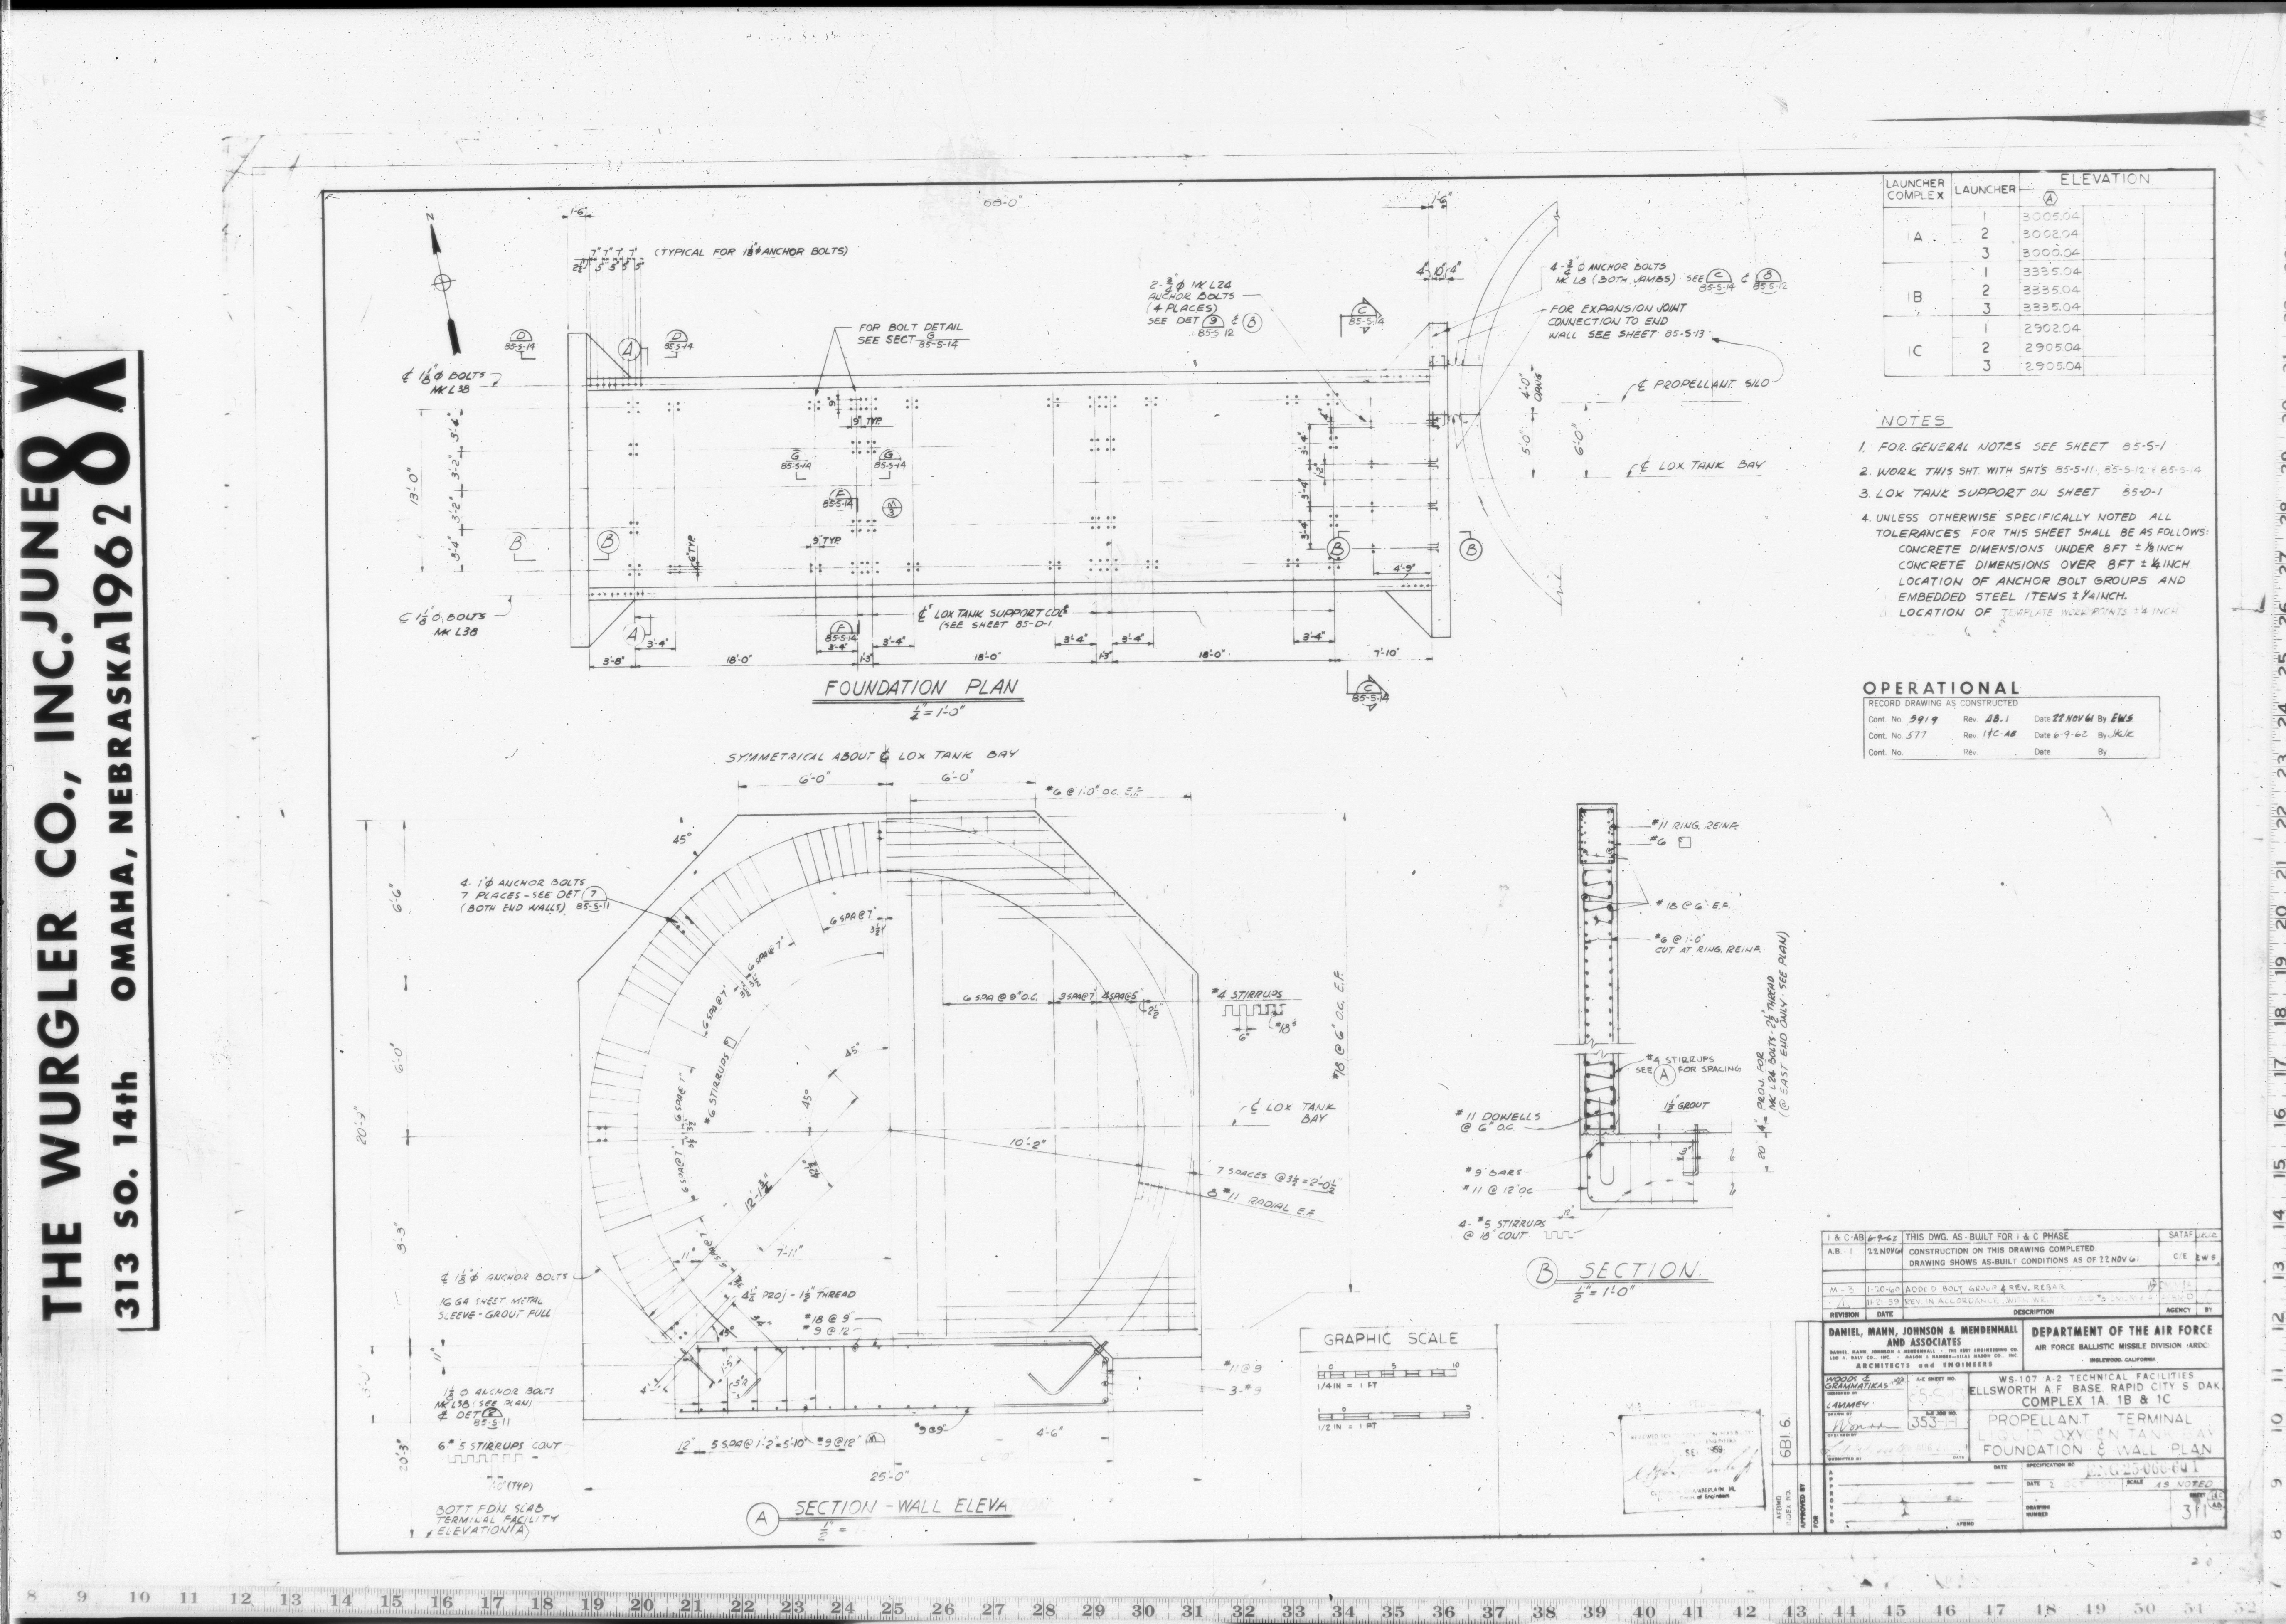
| 85-S-13 | LIQUID OXYGEN TANK BAY FOUNDATION & WALL PLAN |
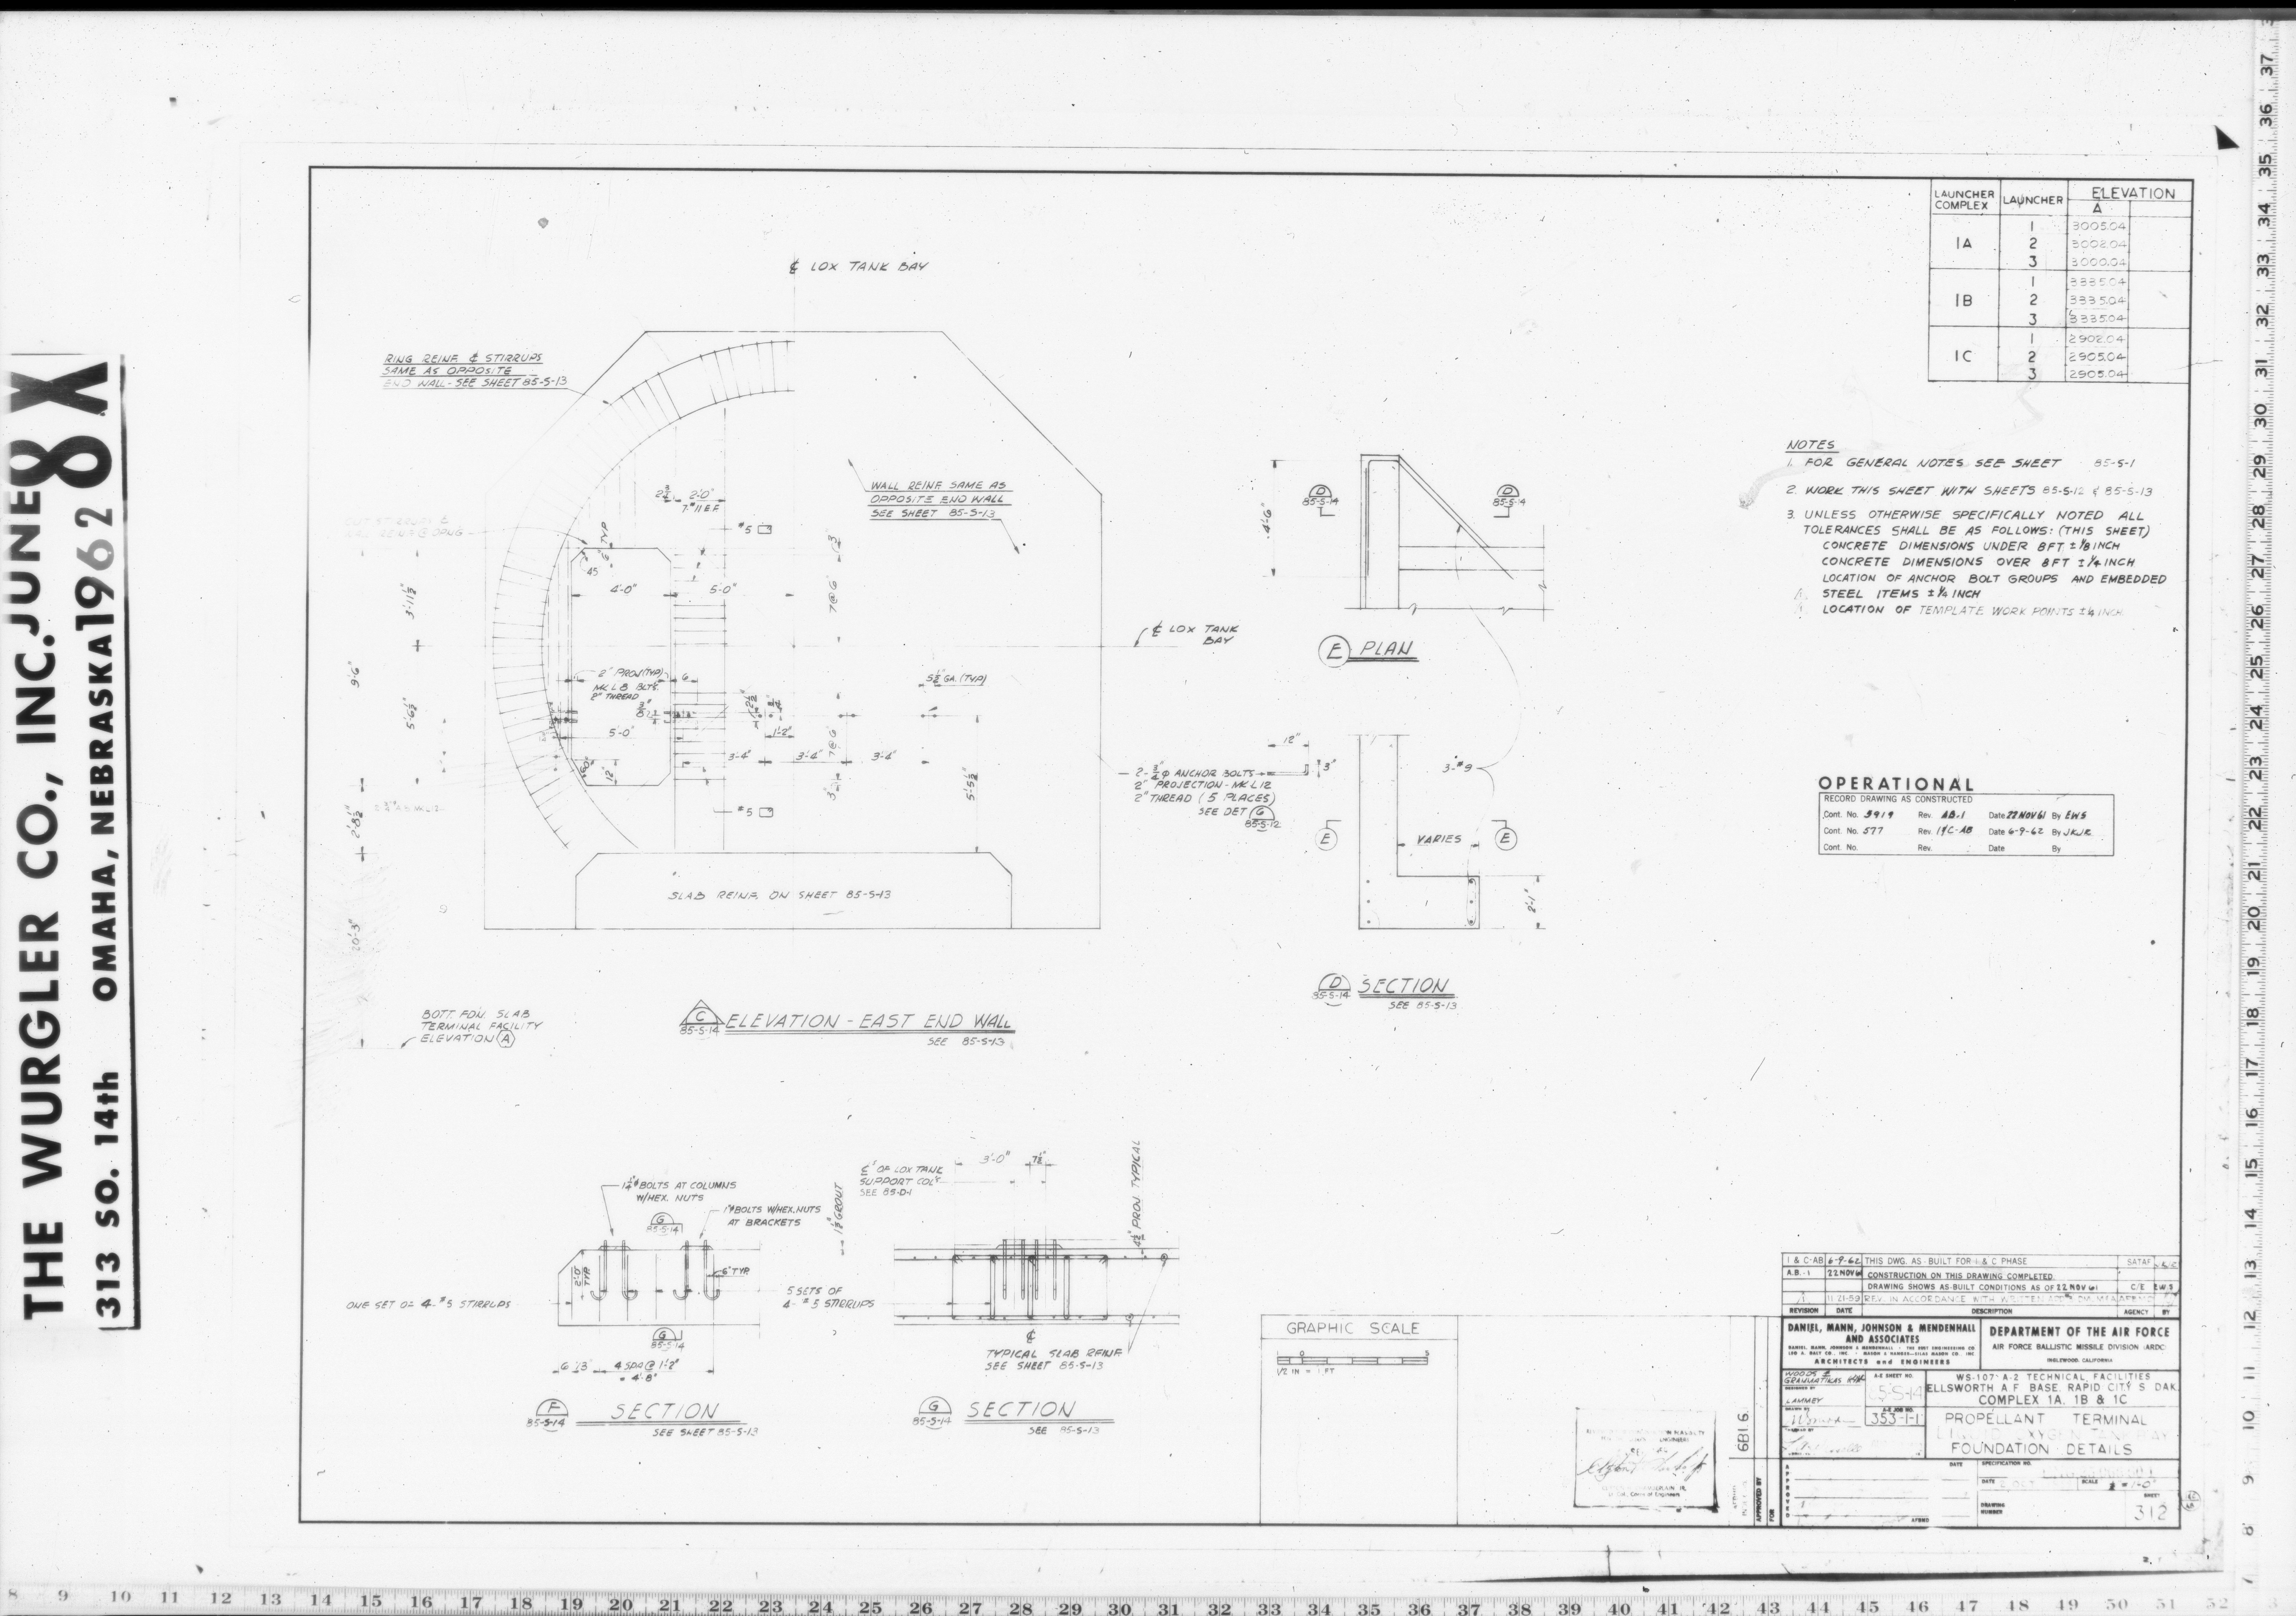
| 85-S-14 | LIQUID OXYGEN TANK BAY FOUNDATION DETAILS |