More Info

Any gaps in the list of drawings will be marked as either MISSING or DELETED. Missing drawings are simply ones I don't have, whereas deleted drawings were removed from the set by the drafting company or contractor. This latter group means that a drawing might exist, but was not part of the as-built set of final plans, or was later modified.

The Power House blueprints are further broken down into the following sub-groups as shown in the following table and can be directly selected below to jump to those groups of drawings.

There are currently 53 drawings in the Power House section.

NOTE: Drawing descriptions may be truncated and/or abbreviated to remove redundant text and maintain brevity in limited cell space.


Drawing Types

The following table provides quick selection of the types of drawings in the Power House section. You can choose a category below, or scroll down to see everything in order.

At this time, there are only drawings available in the Architechtural, Mechanical, and Structural sub-categores for the Power House category drawings. I hope more will be located and added in the future.

Sub-group Description
A Architectural
C Civil (NONE AVAILABLE)
CP Composite (NONE AVAILABLE)
D Civil (NONE AVAILABLE)
E Civil (NONE AVAILABLE)
M Mechanical
P Civil (NONE AVAILABLE)
S Structural

Power House - Architechtural drawings (5)

Drawing Number Description
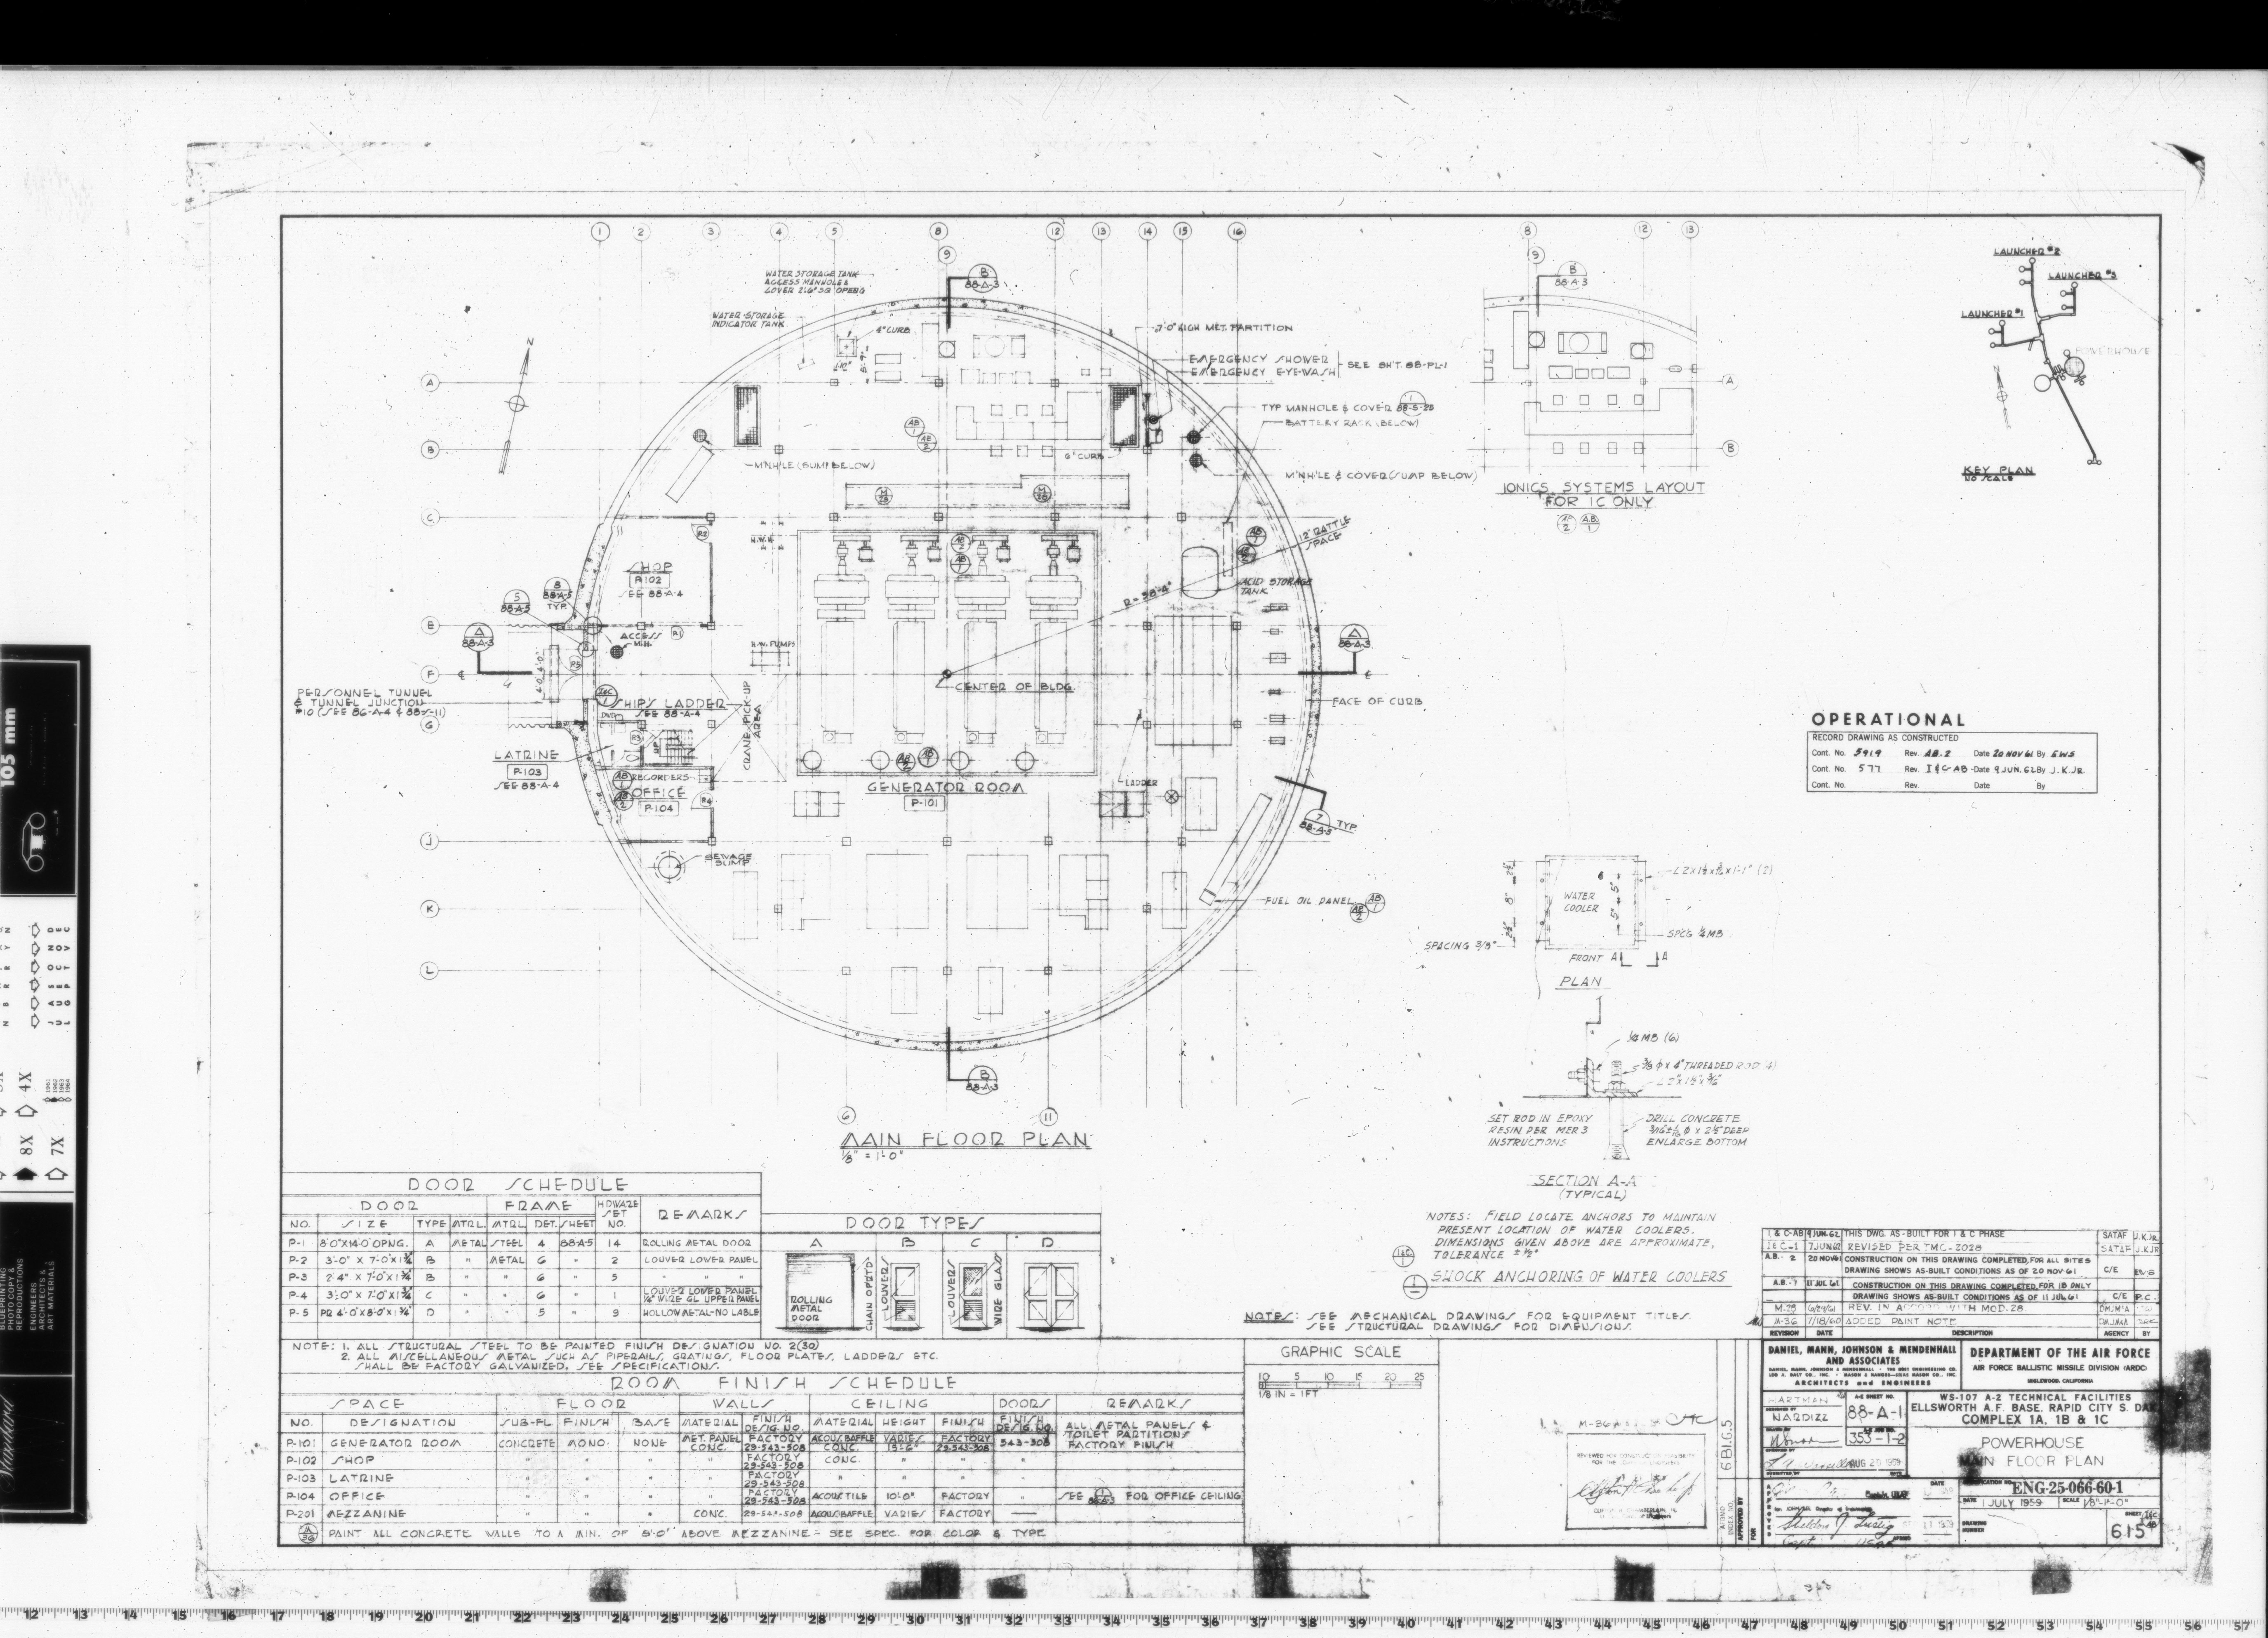
88-A-1 MAIN FLOOR PLAN
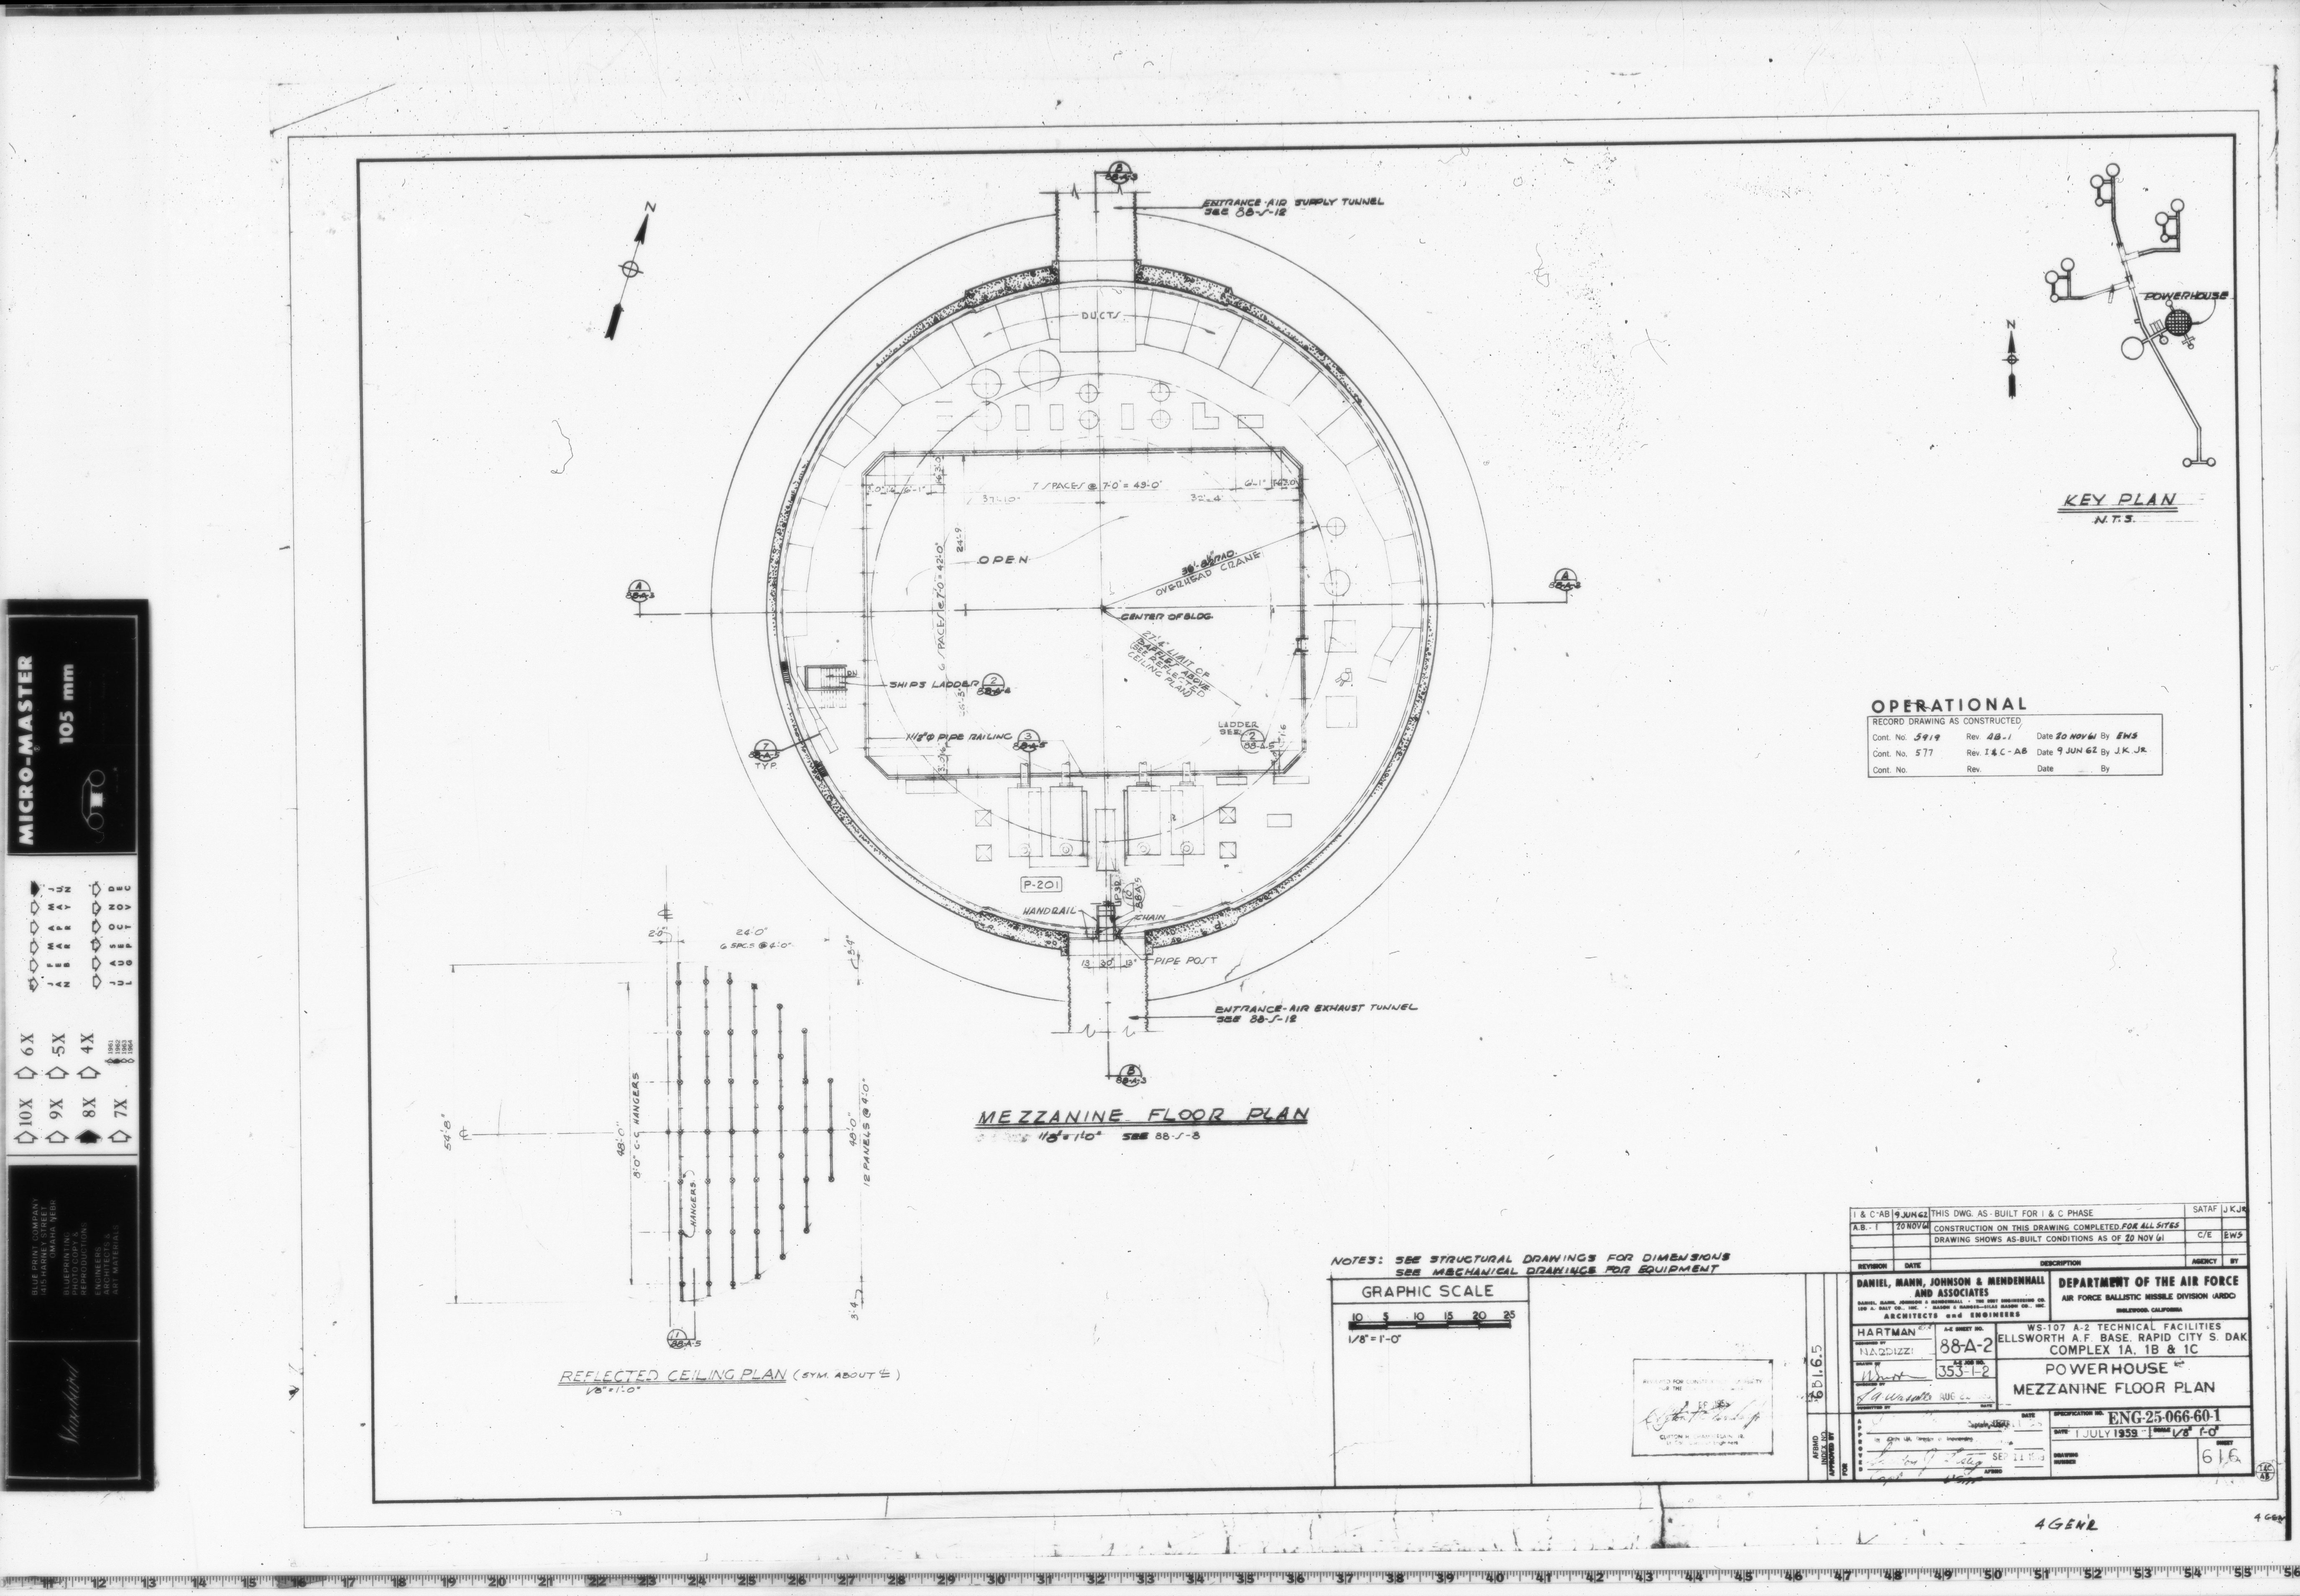
88-A-2 MEZZANINE FLOOR PLAN
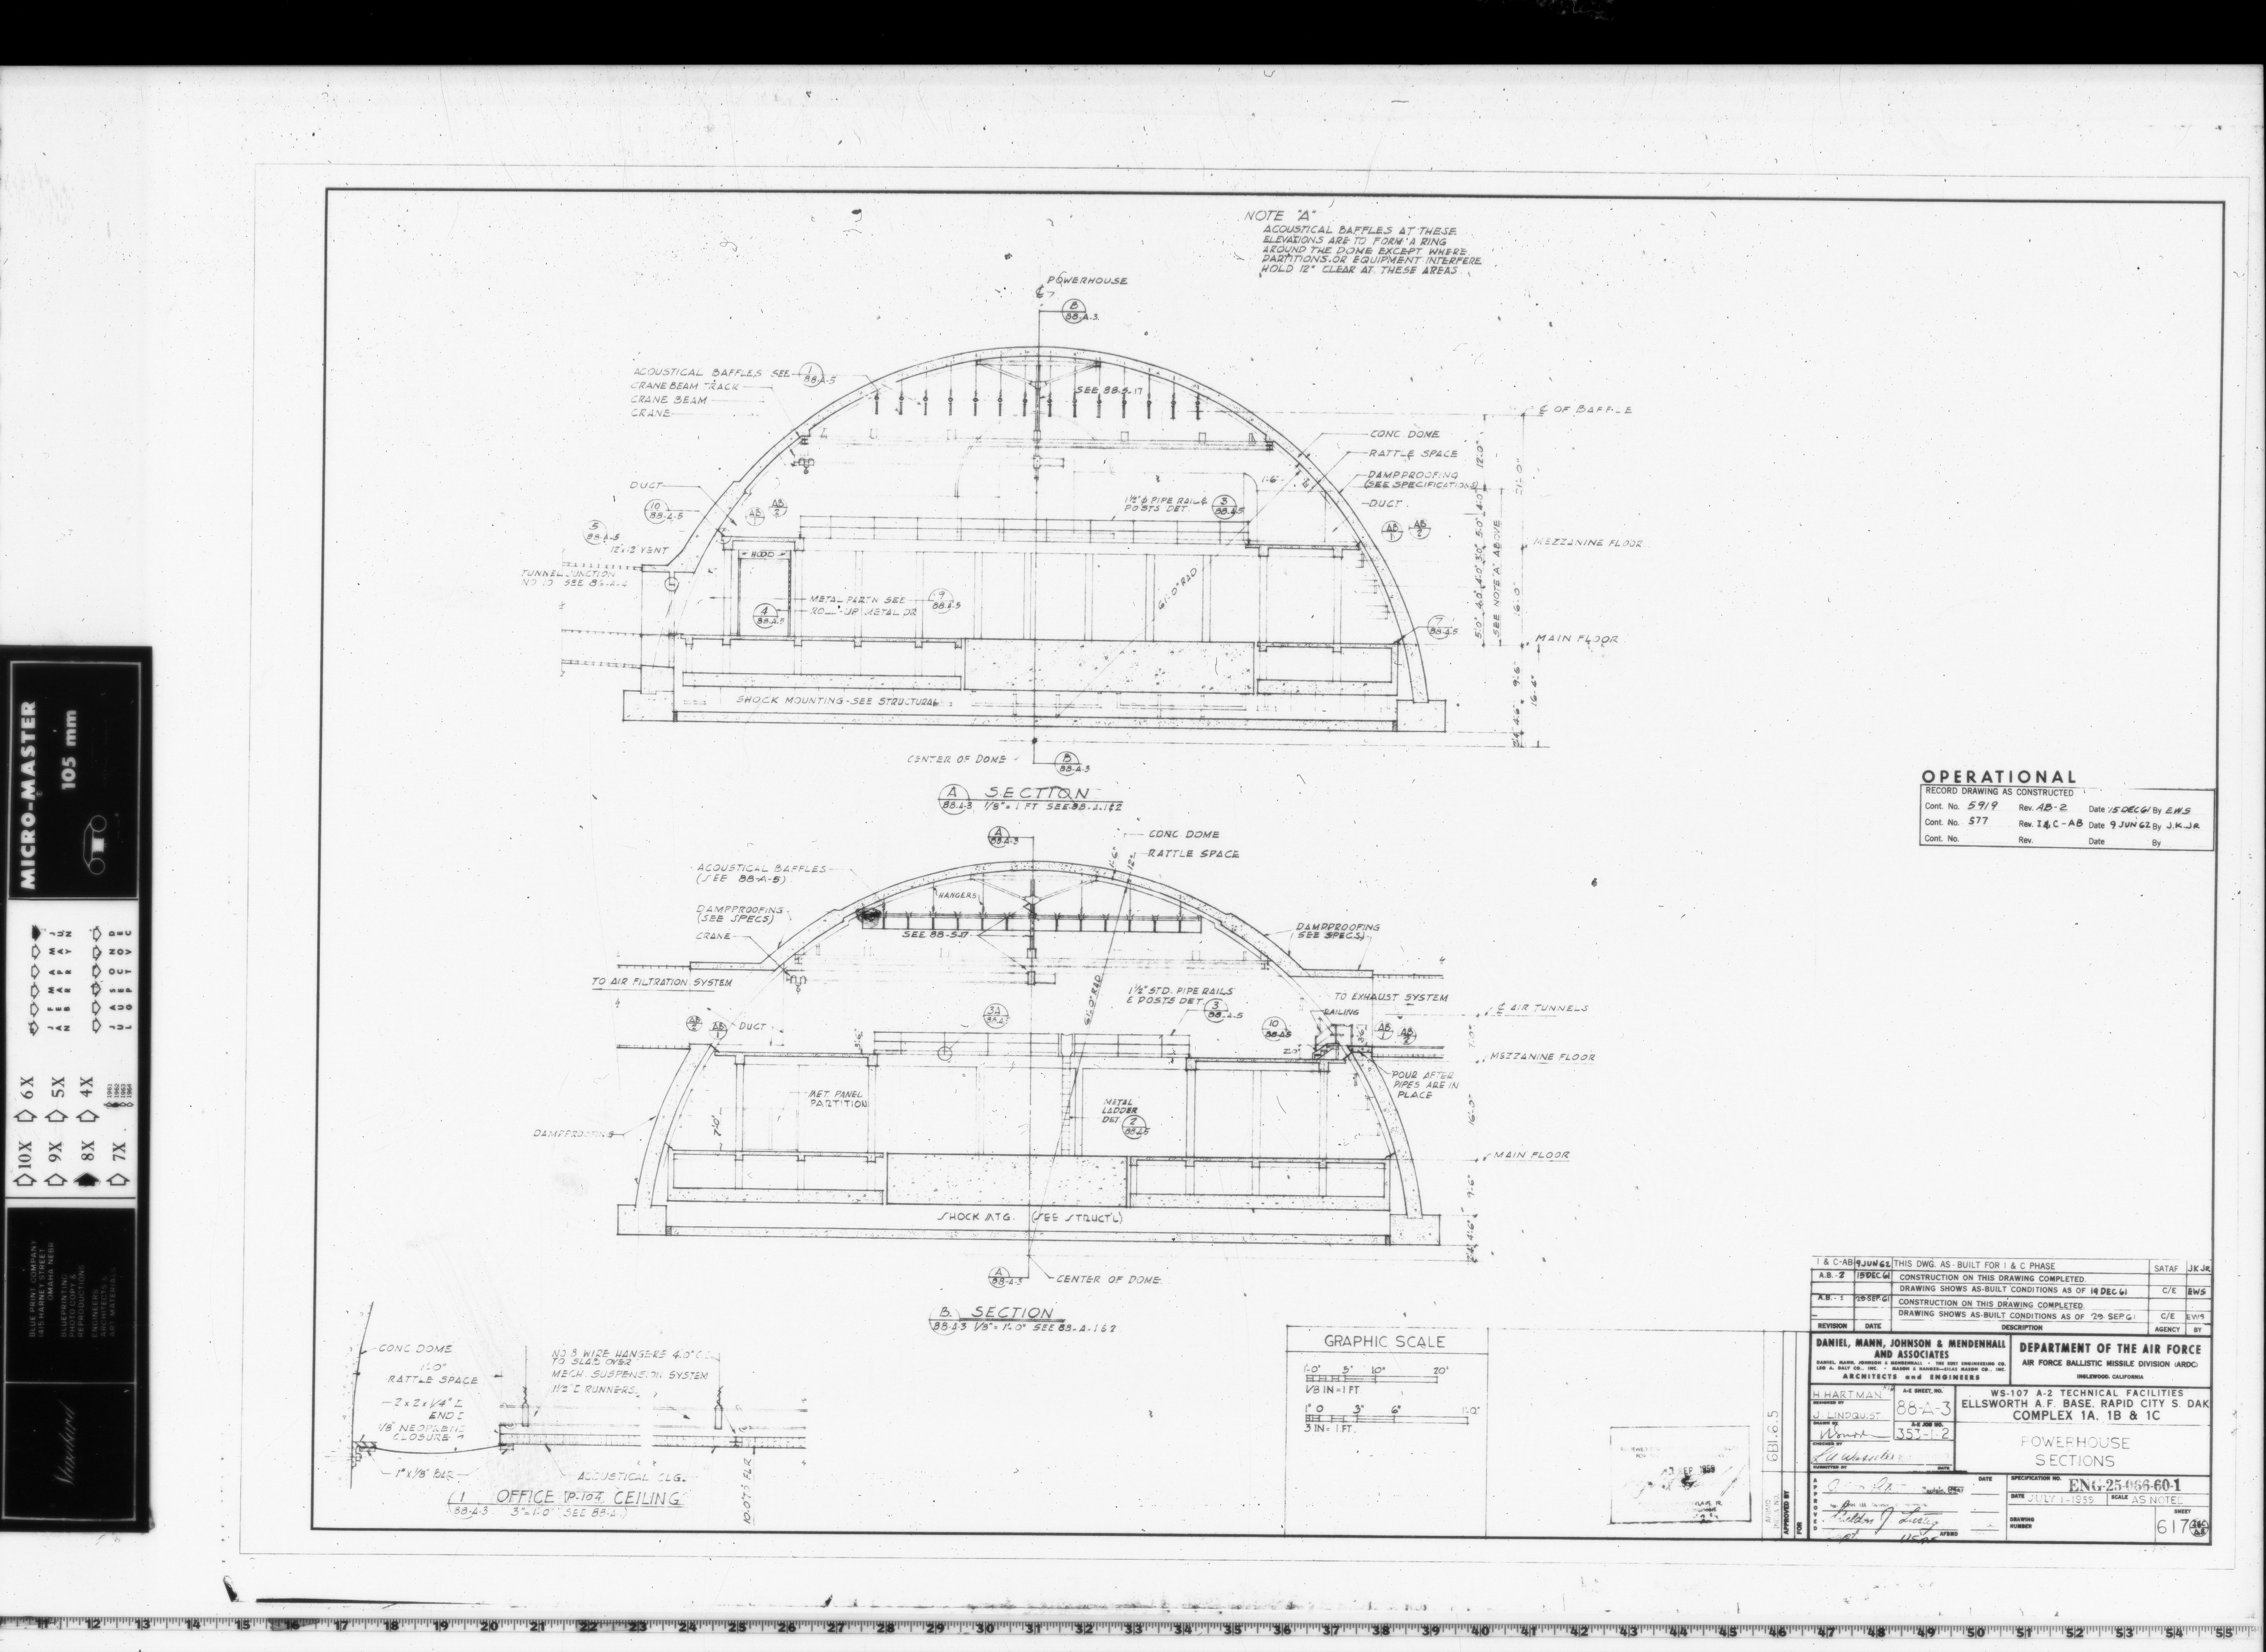
88-A-3 POWERHOUSE SECTIONS
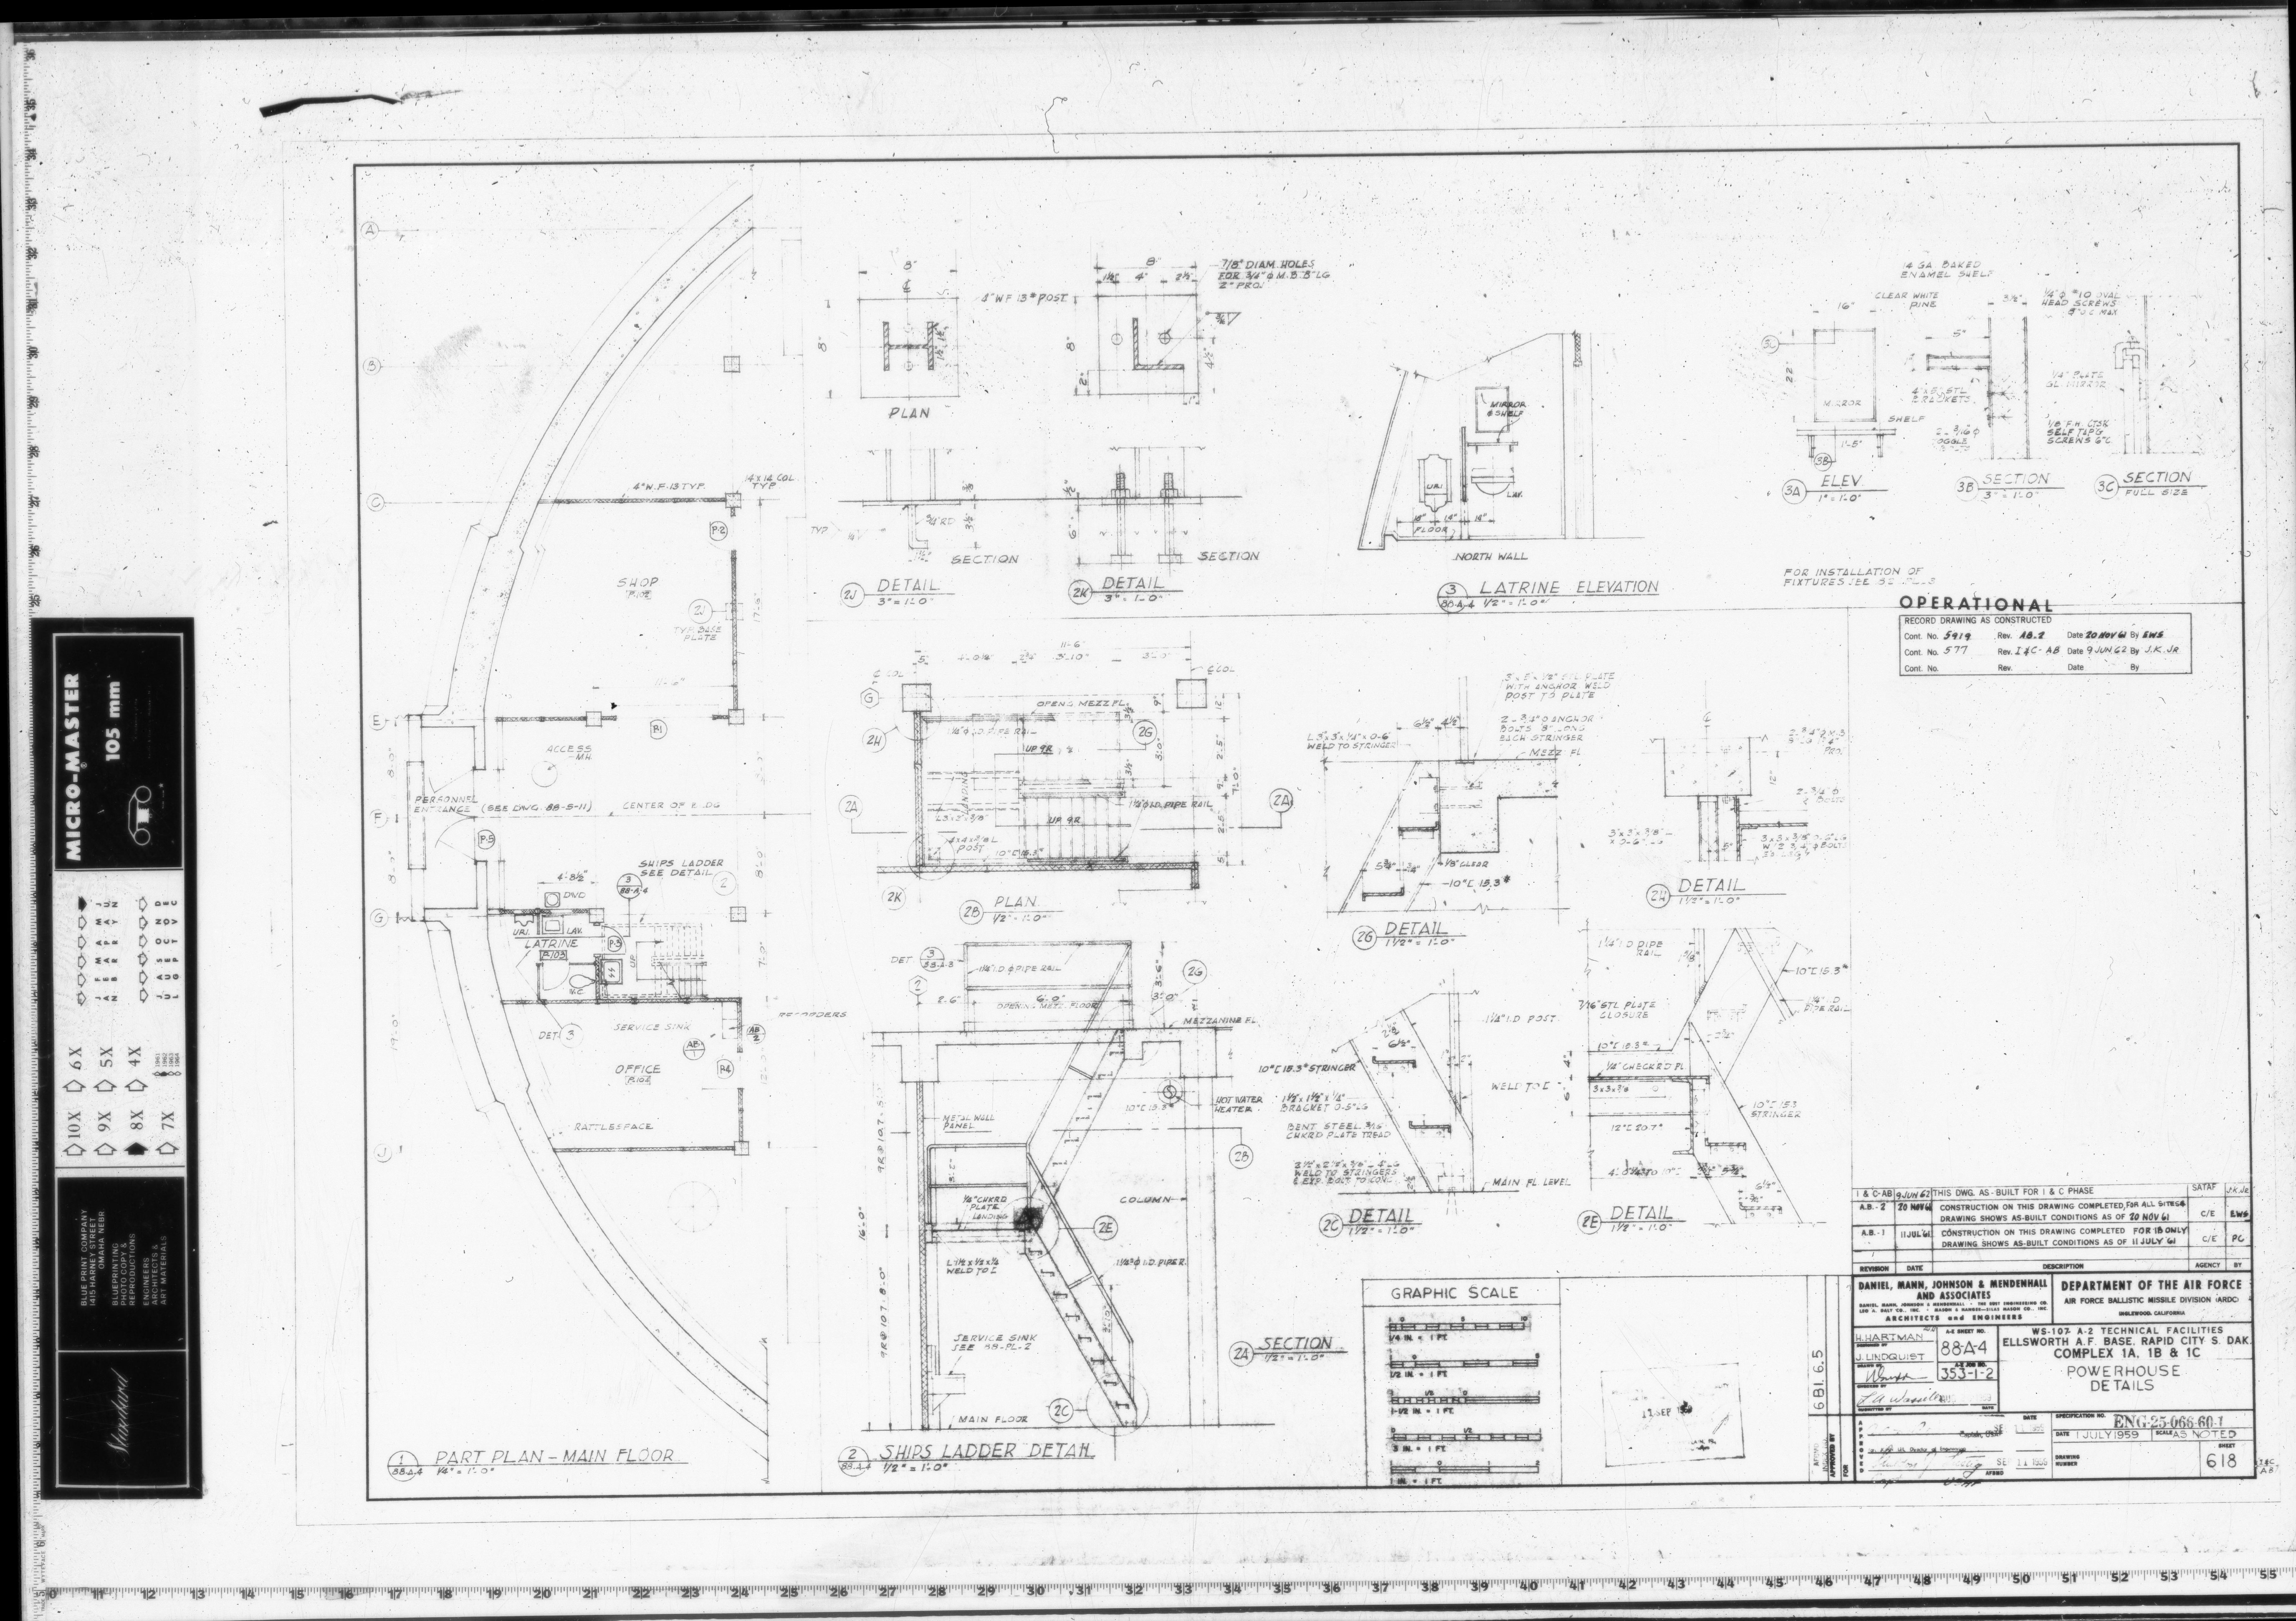
88-A-4 POWERHOUSE DETAILS
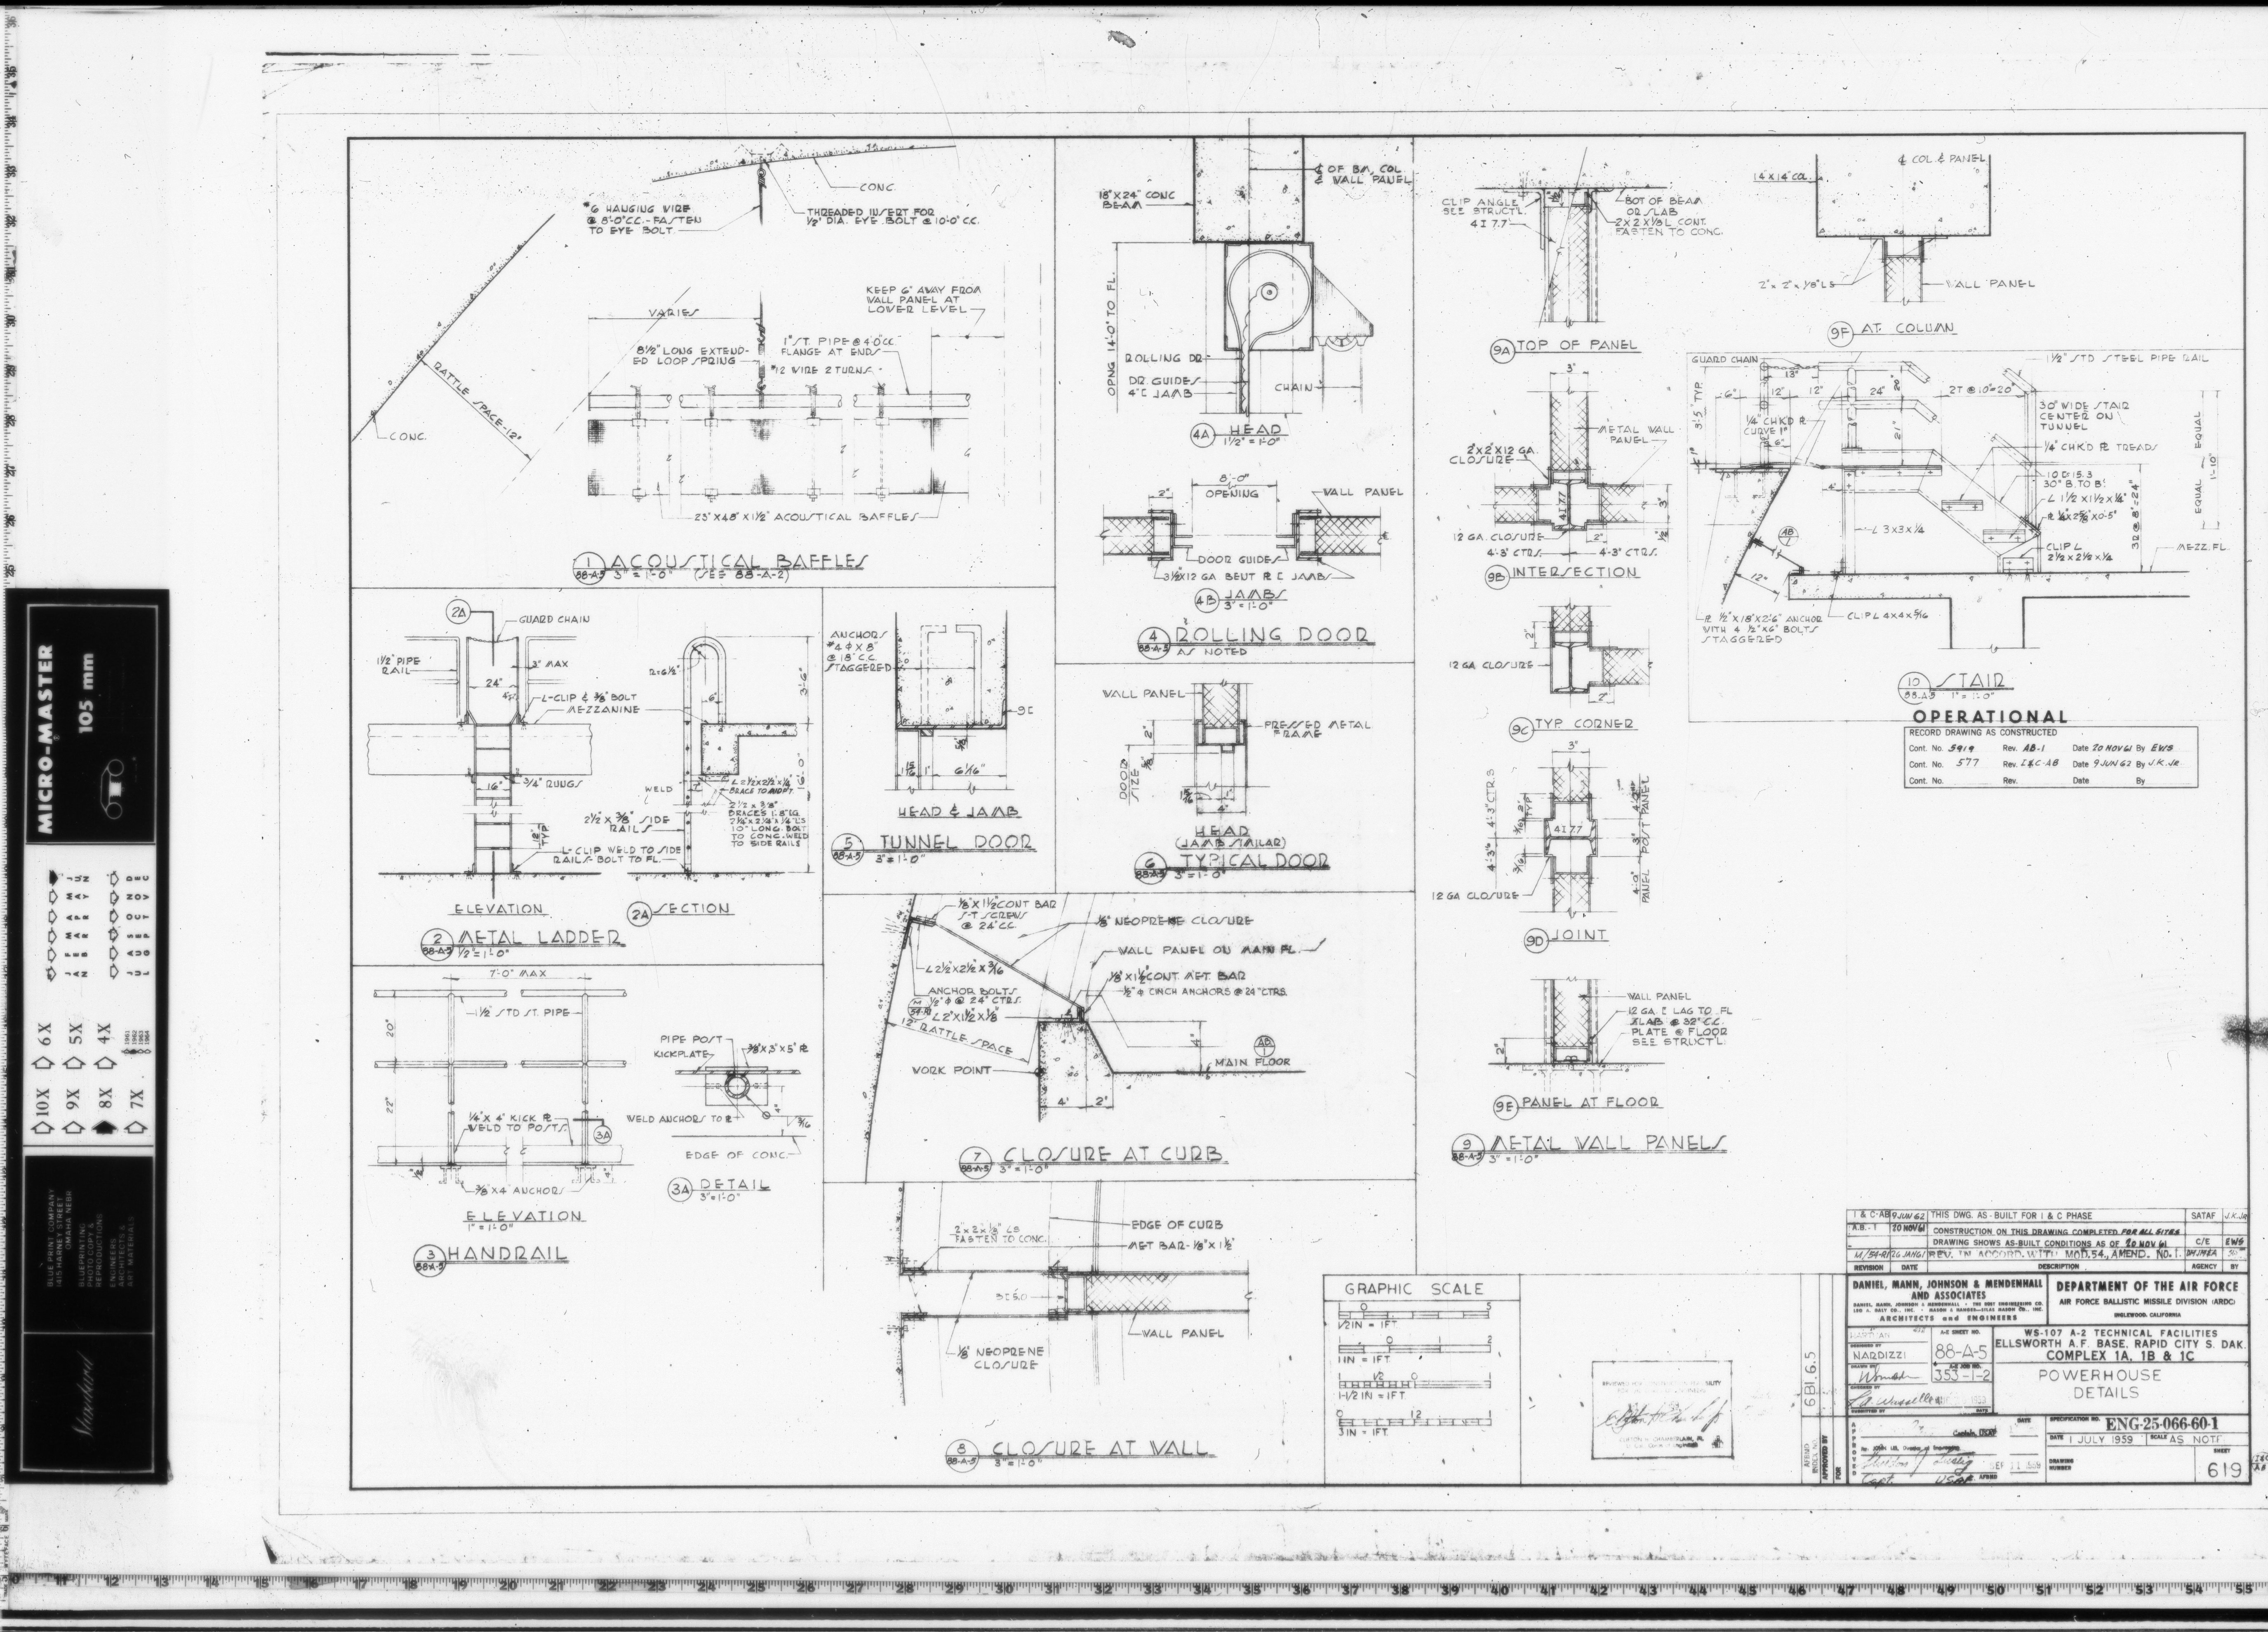
88-A-5 POWERHOUSE DETAILS

Power House - Civil drawings (0)

Drawing Number Description
-- N/A

Power House - Composite drawings (0)

Drawing Number Description
-- N/A

Power House - Details drawings (0)

Drawing Number Description
-- N/A

Power House - Electrical drawings (0)

Drawing Number Description
-- N/A

Power House - Mechanical drawings (3)

Drawing Number Description
88-M-1 MISSING *
88-M-2 MISSING *
88-M-3 MISSING *
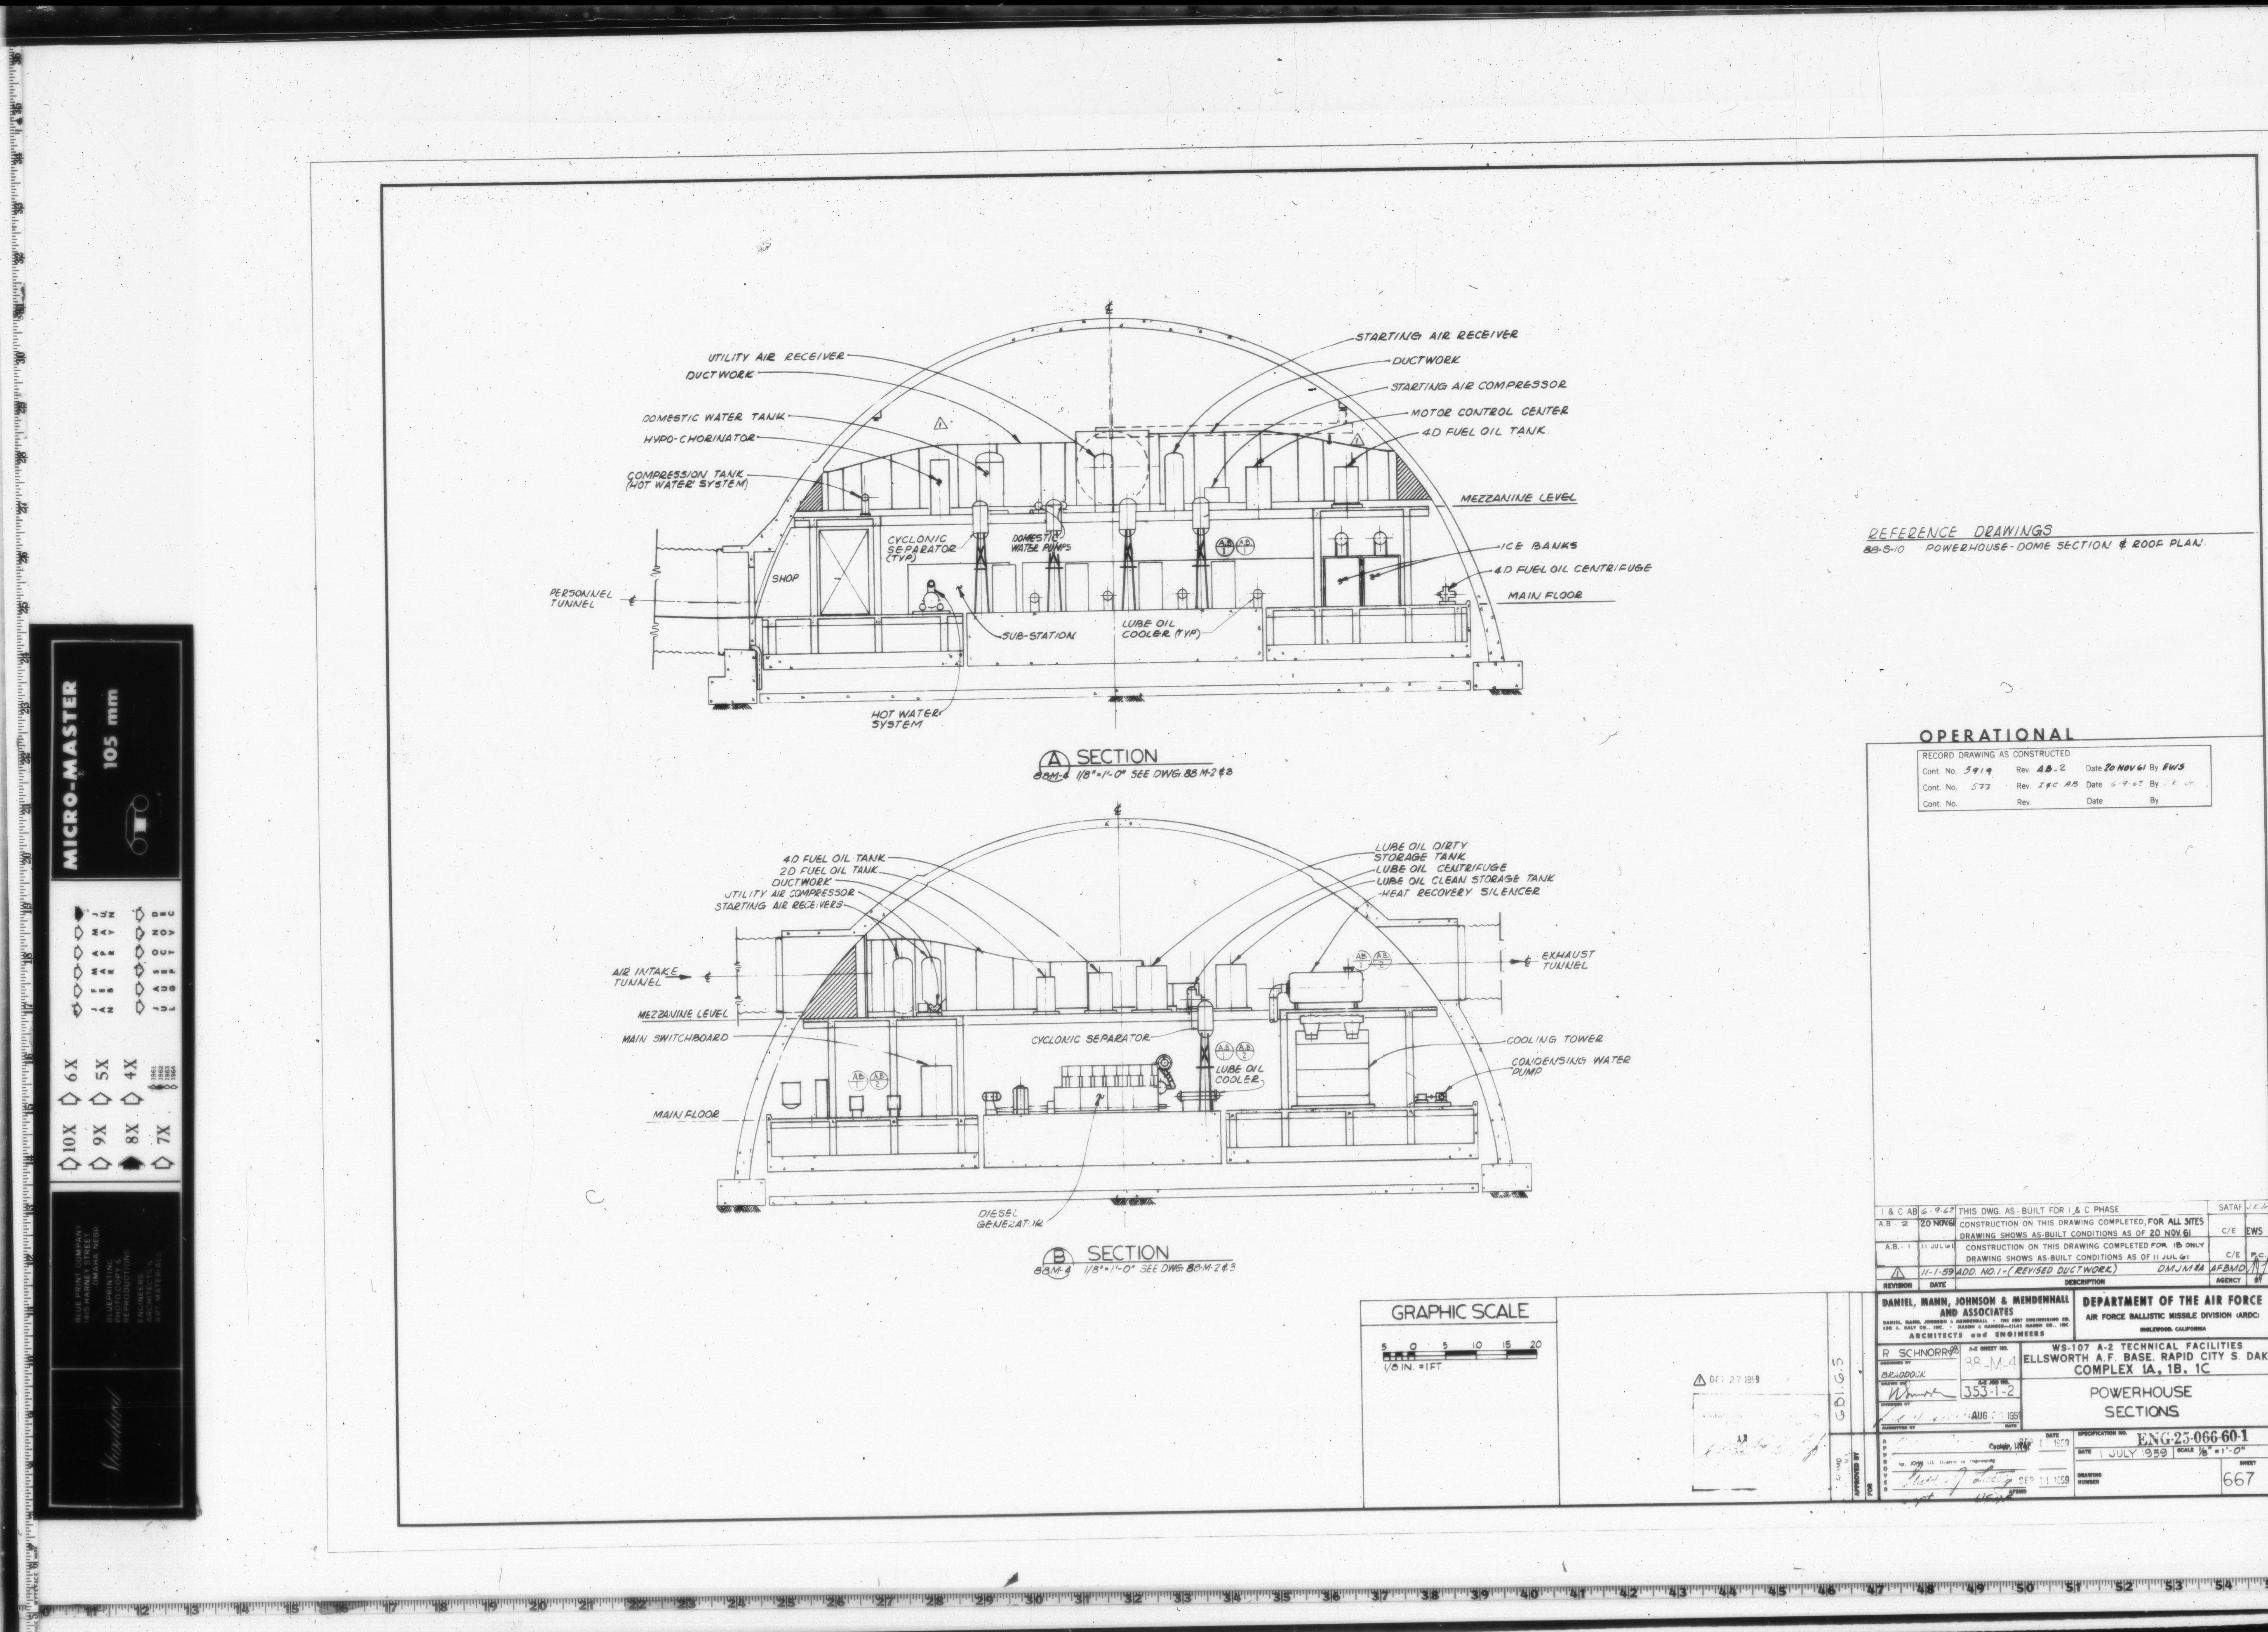
88-M-4 POWERHOUSE SECTIONS
88-M-5 through 88-M-29 25 MISSING DRAWINGS *
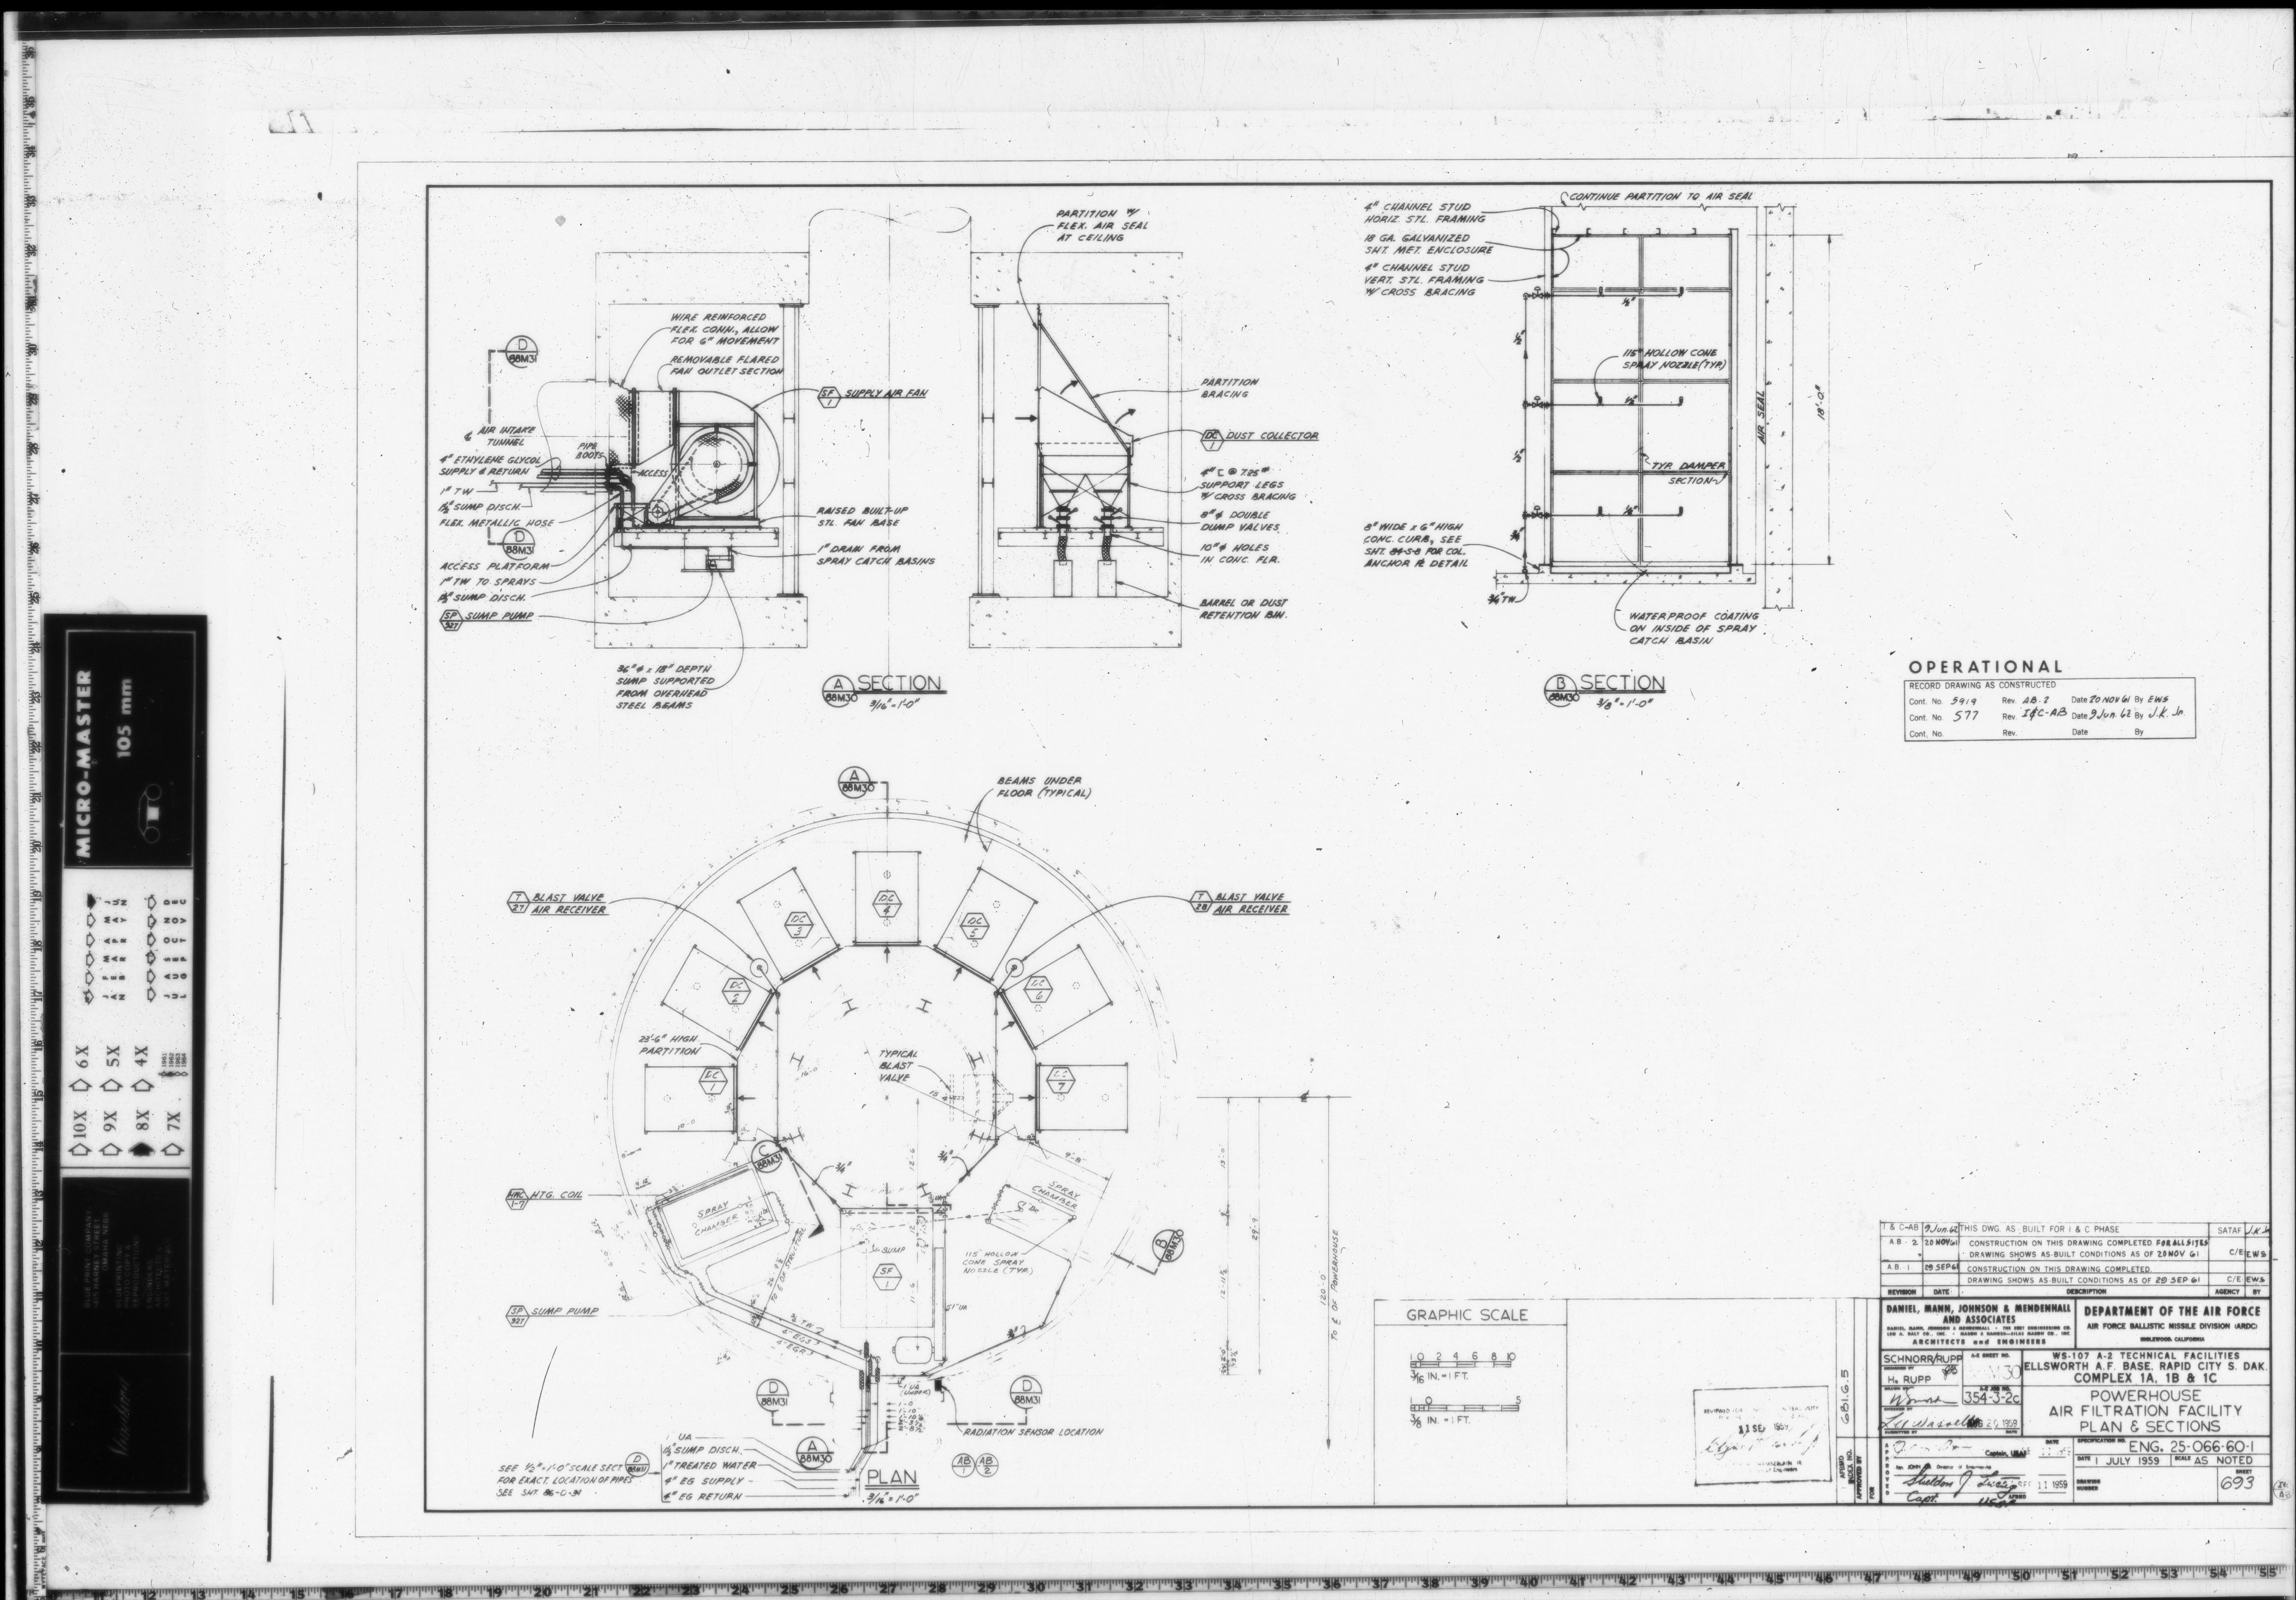
88-M-30 AIR FILTRATION FACILITY PLAN & SECTIONS
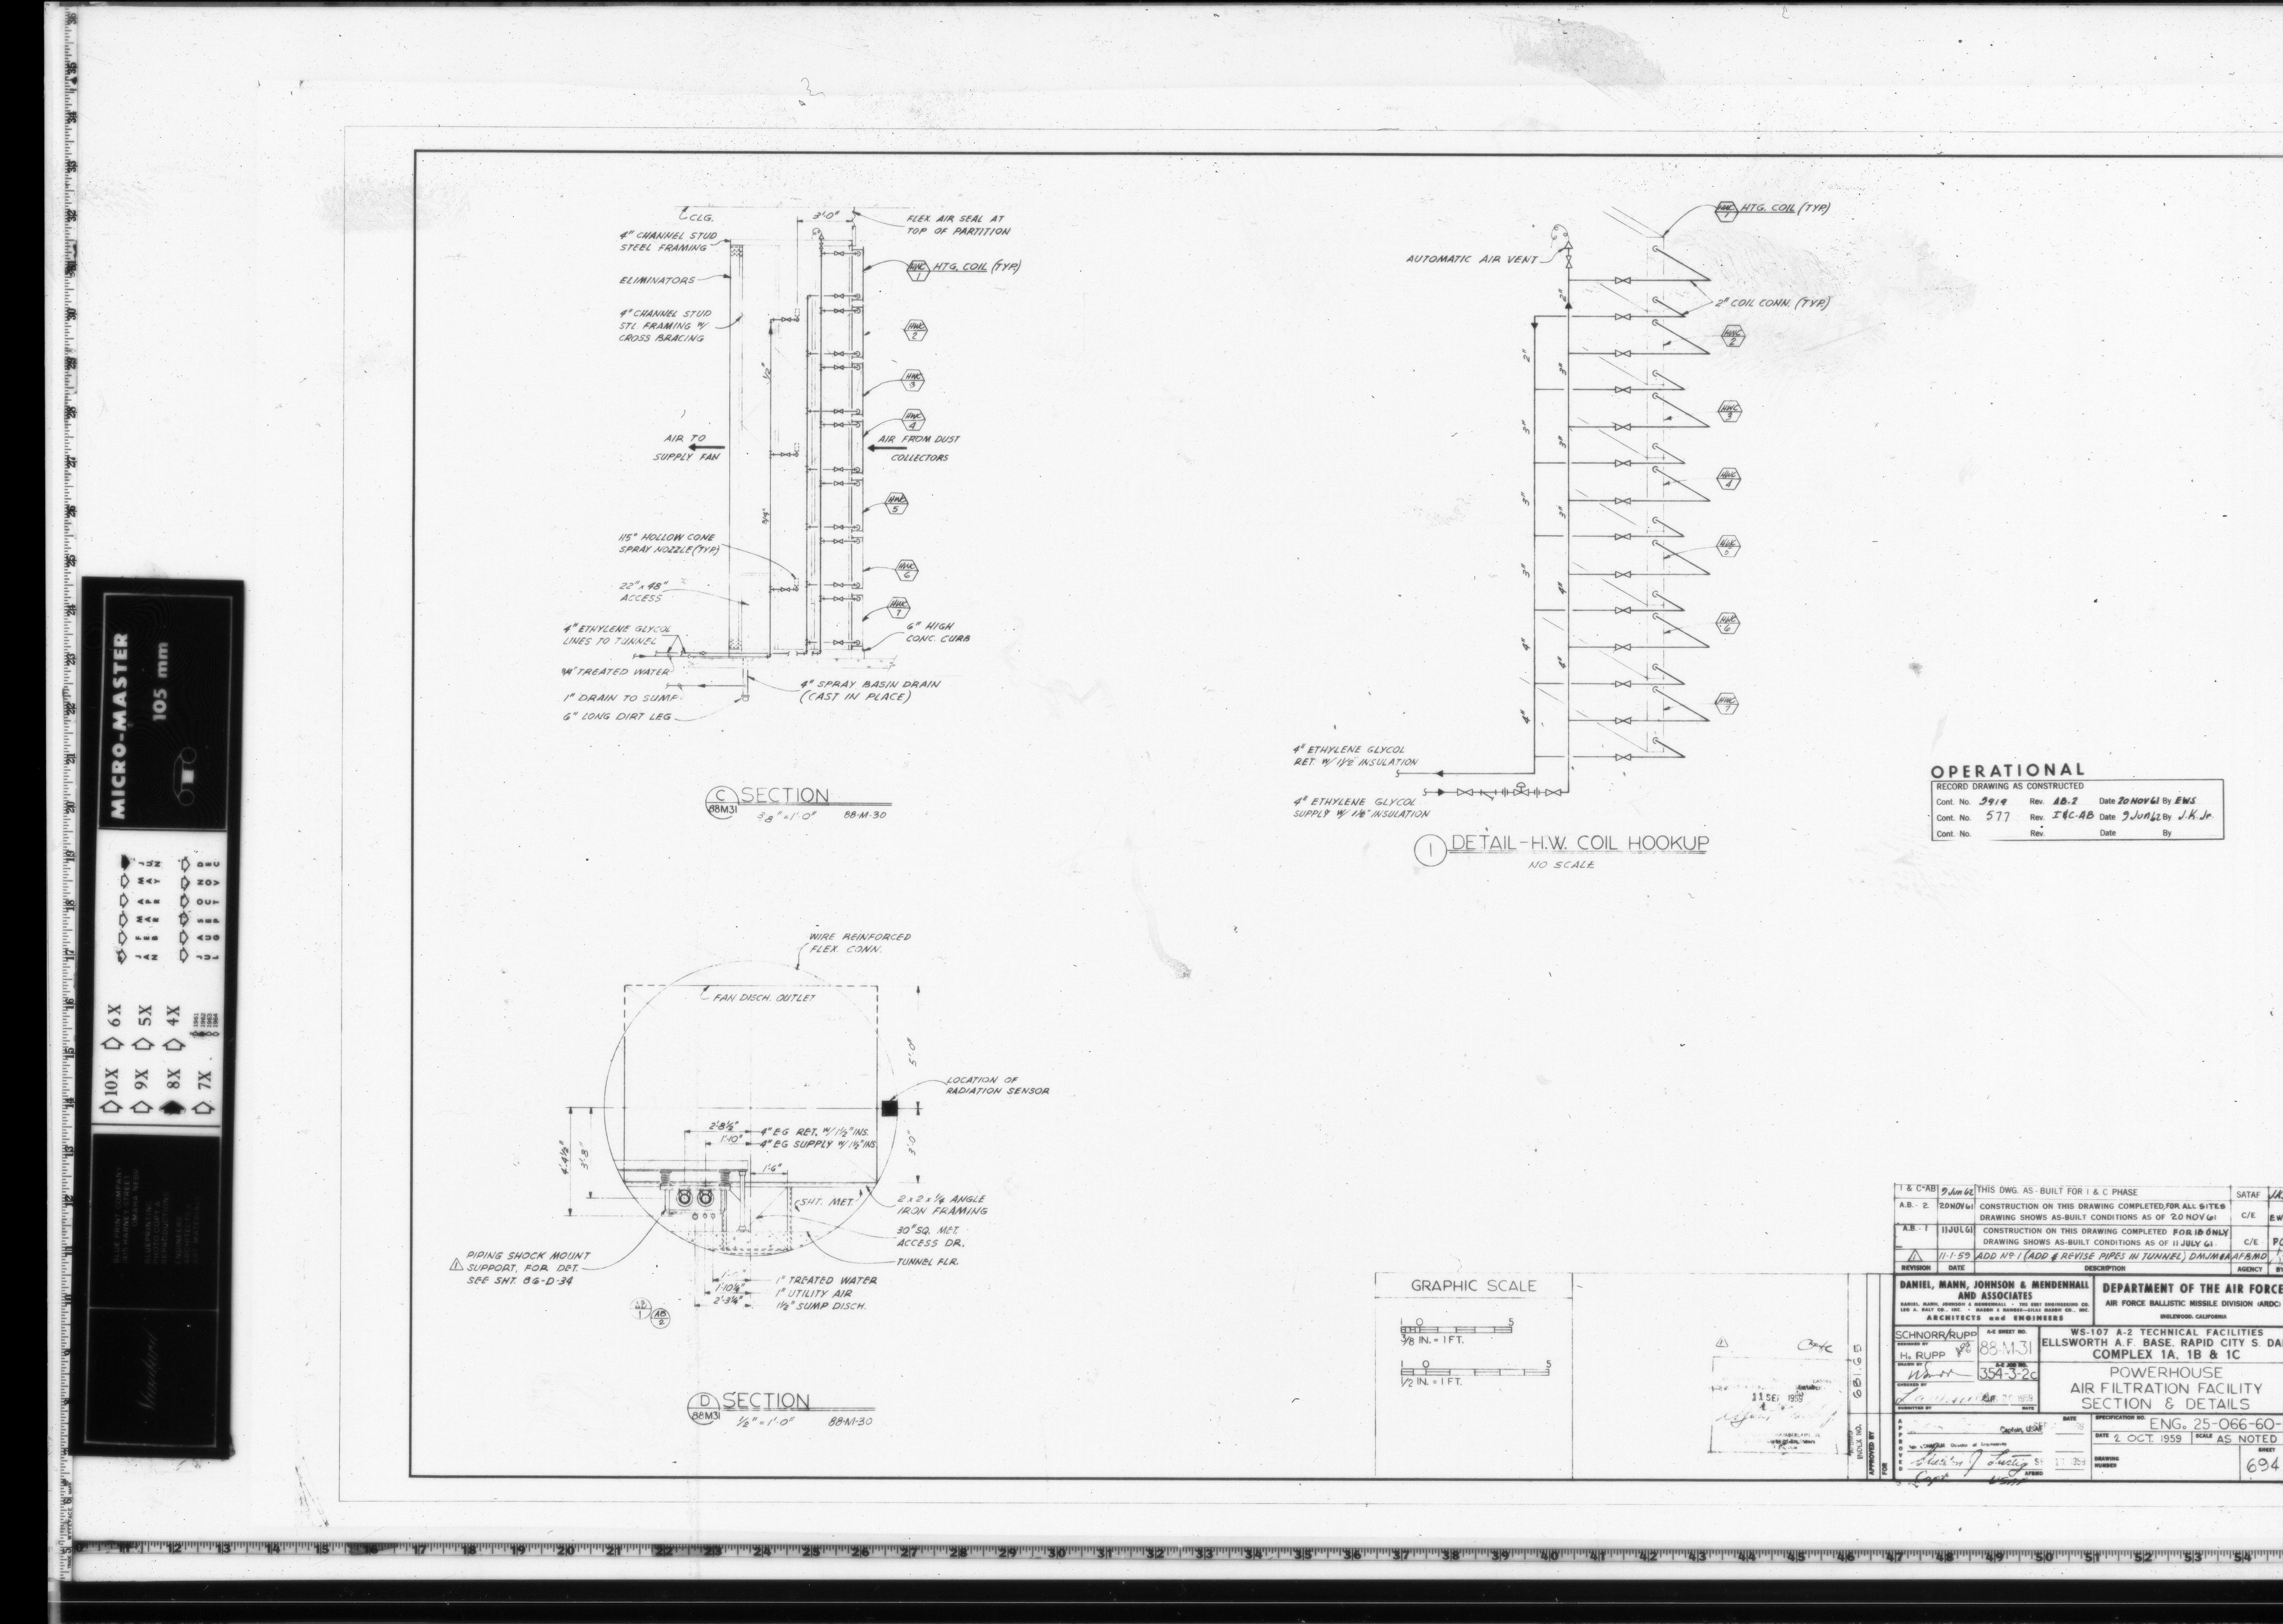
88-M-31 AIR FILTRATION FACILITY SECTION & DETAILS
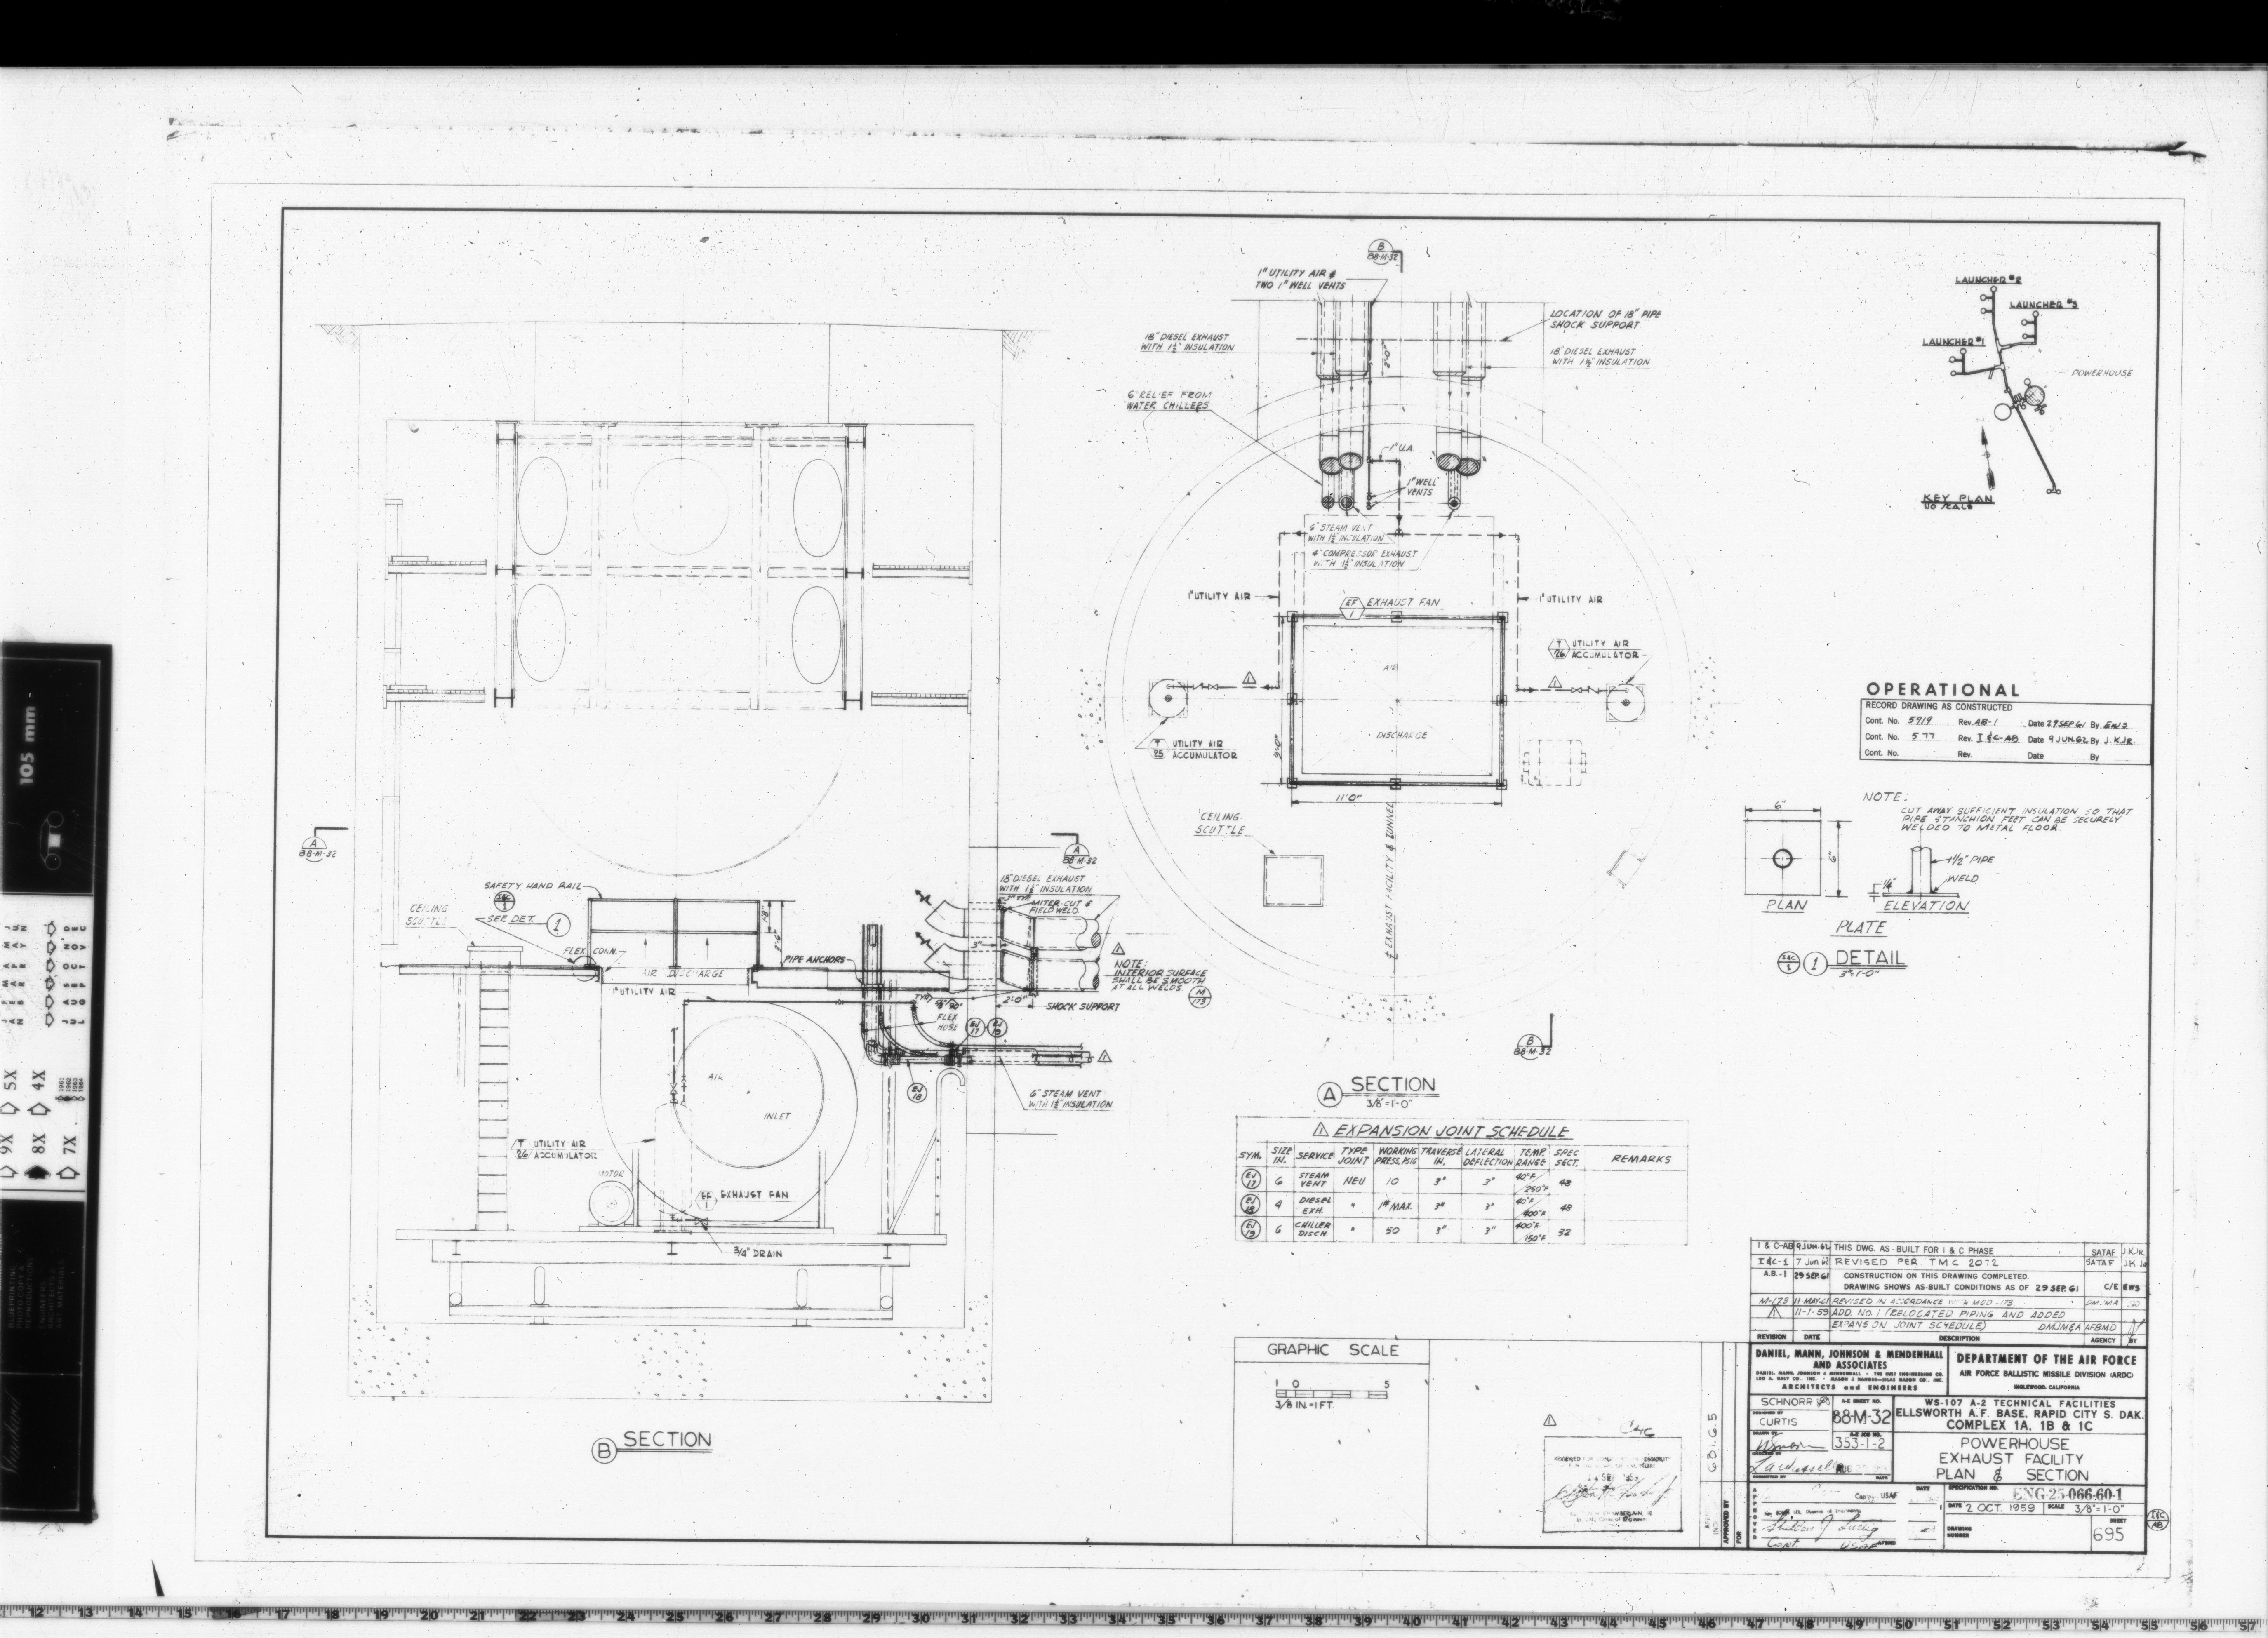
88-M-32 EXHAUST FACILITY PLAN & SECTION
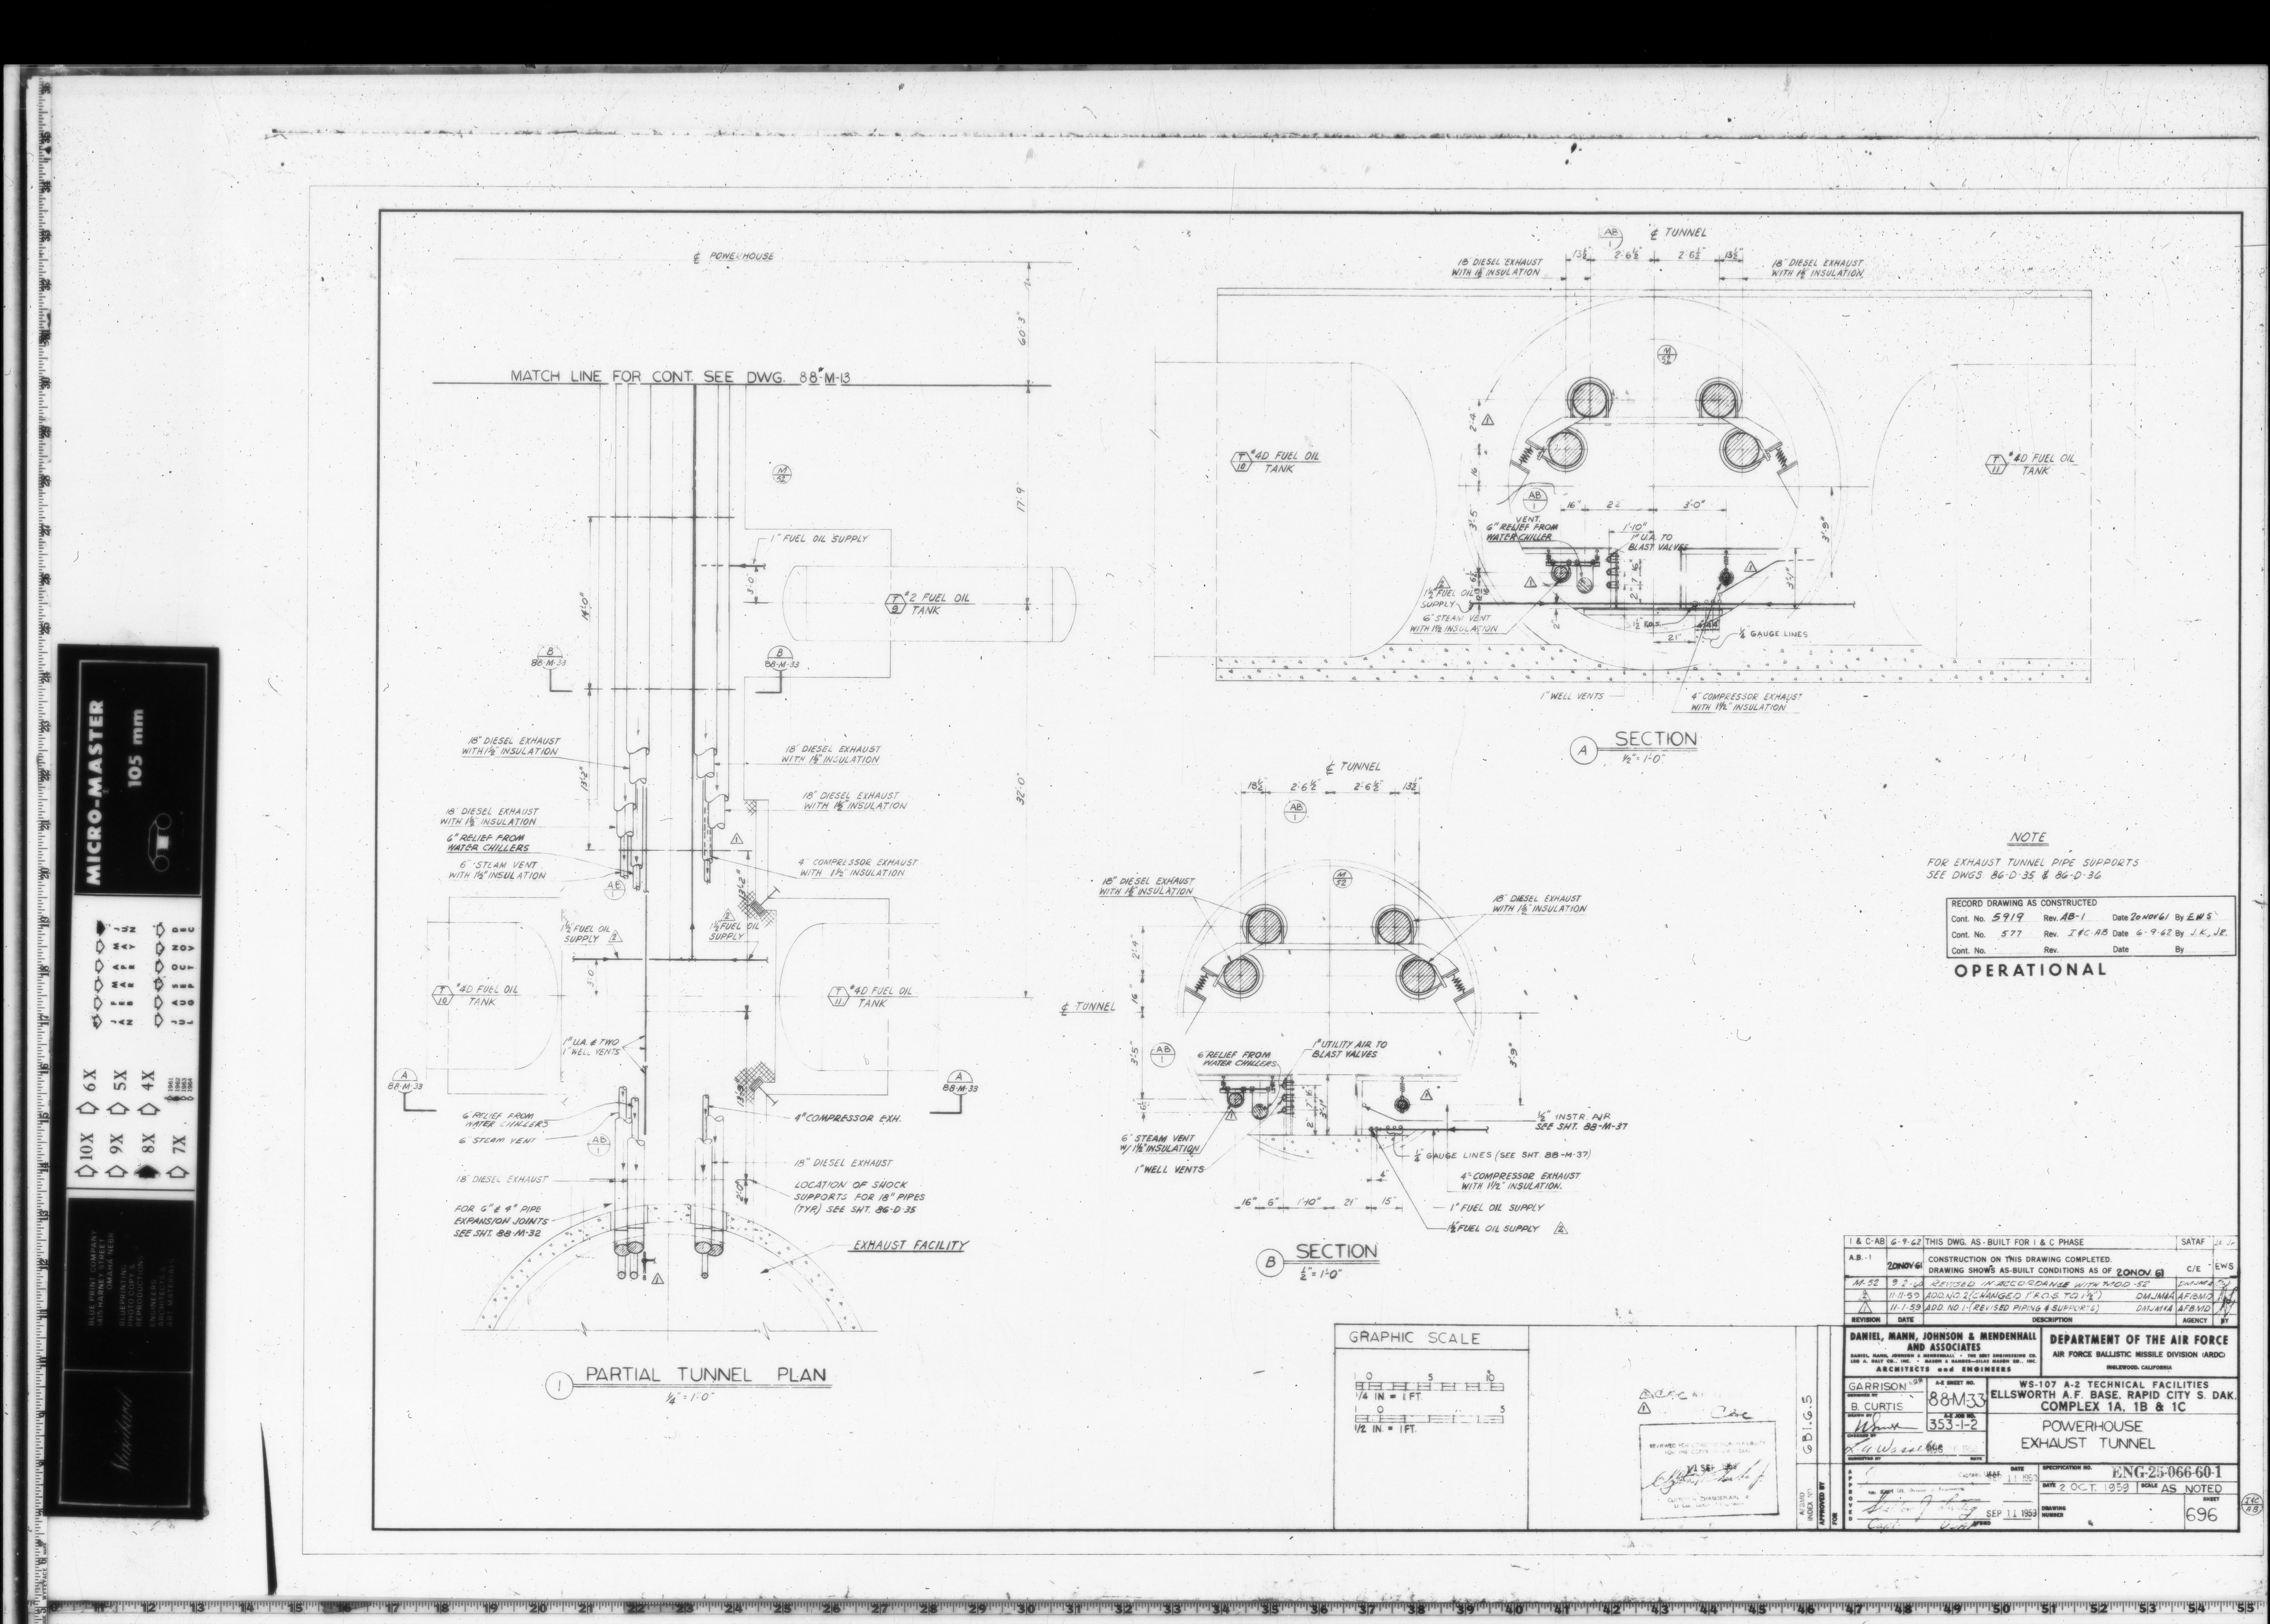
88-M-33 EXHAUST TUNNEL
88-M-34 MISSING *
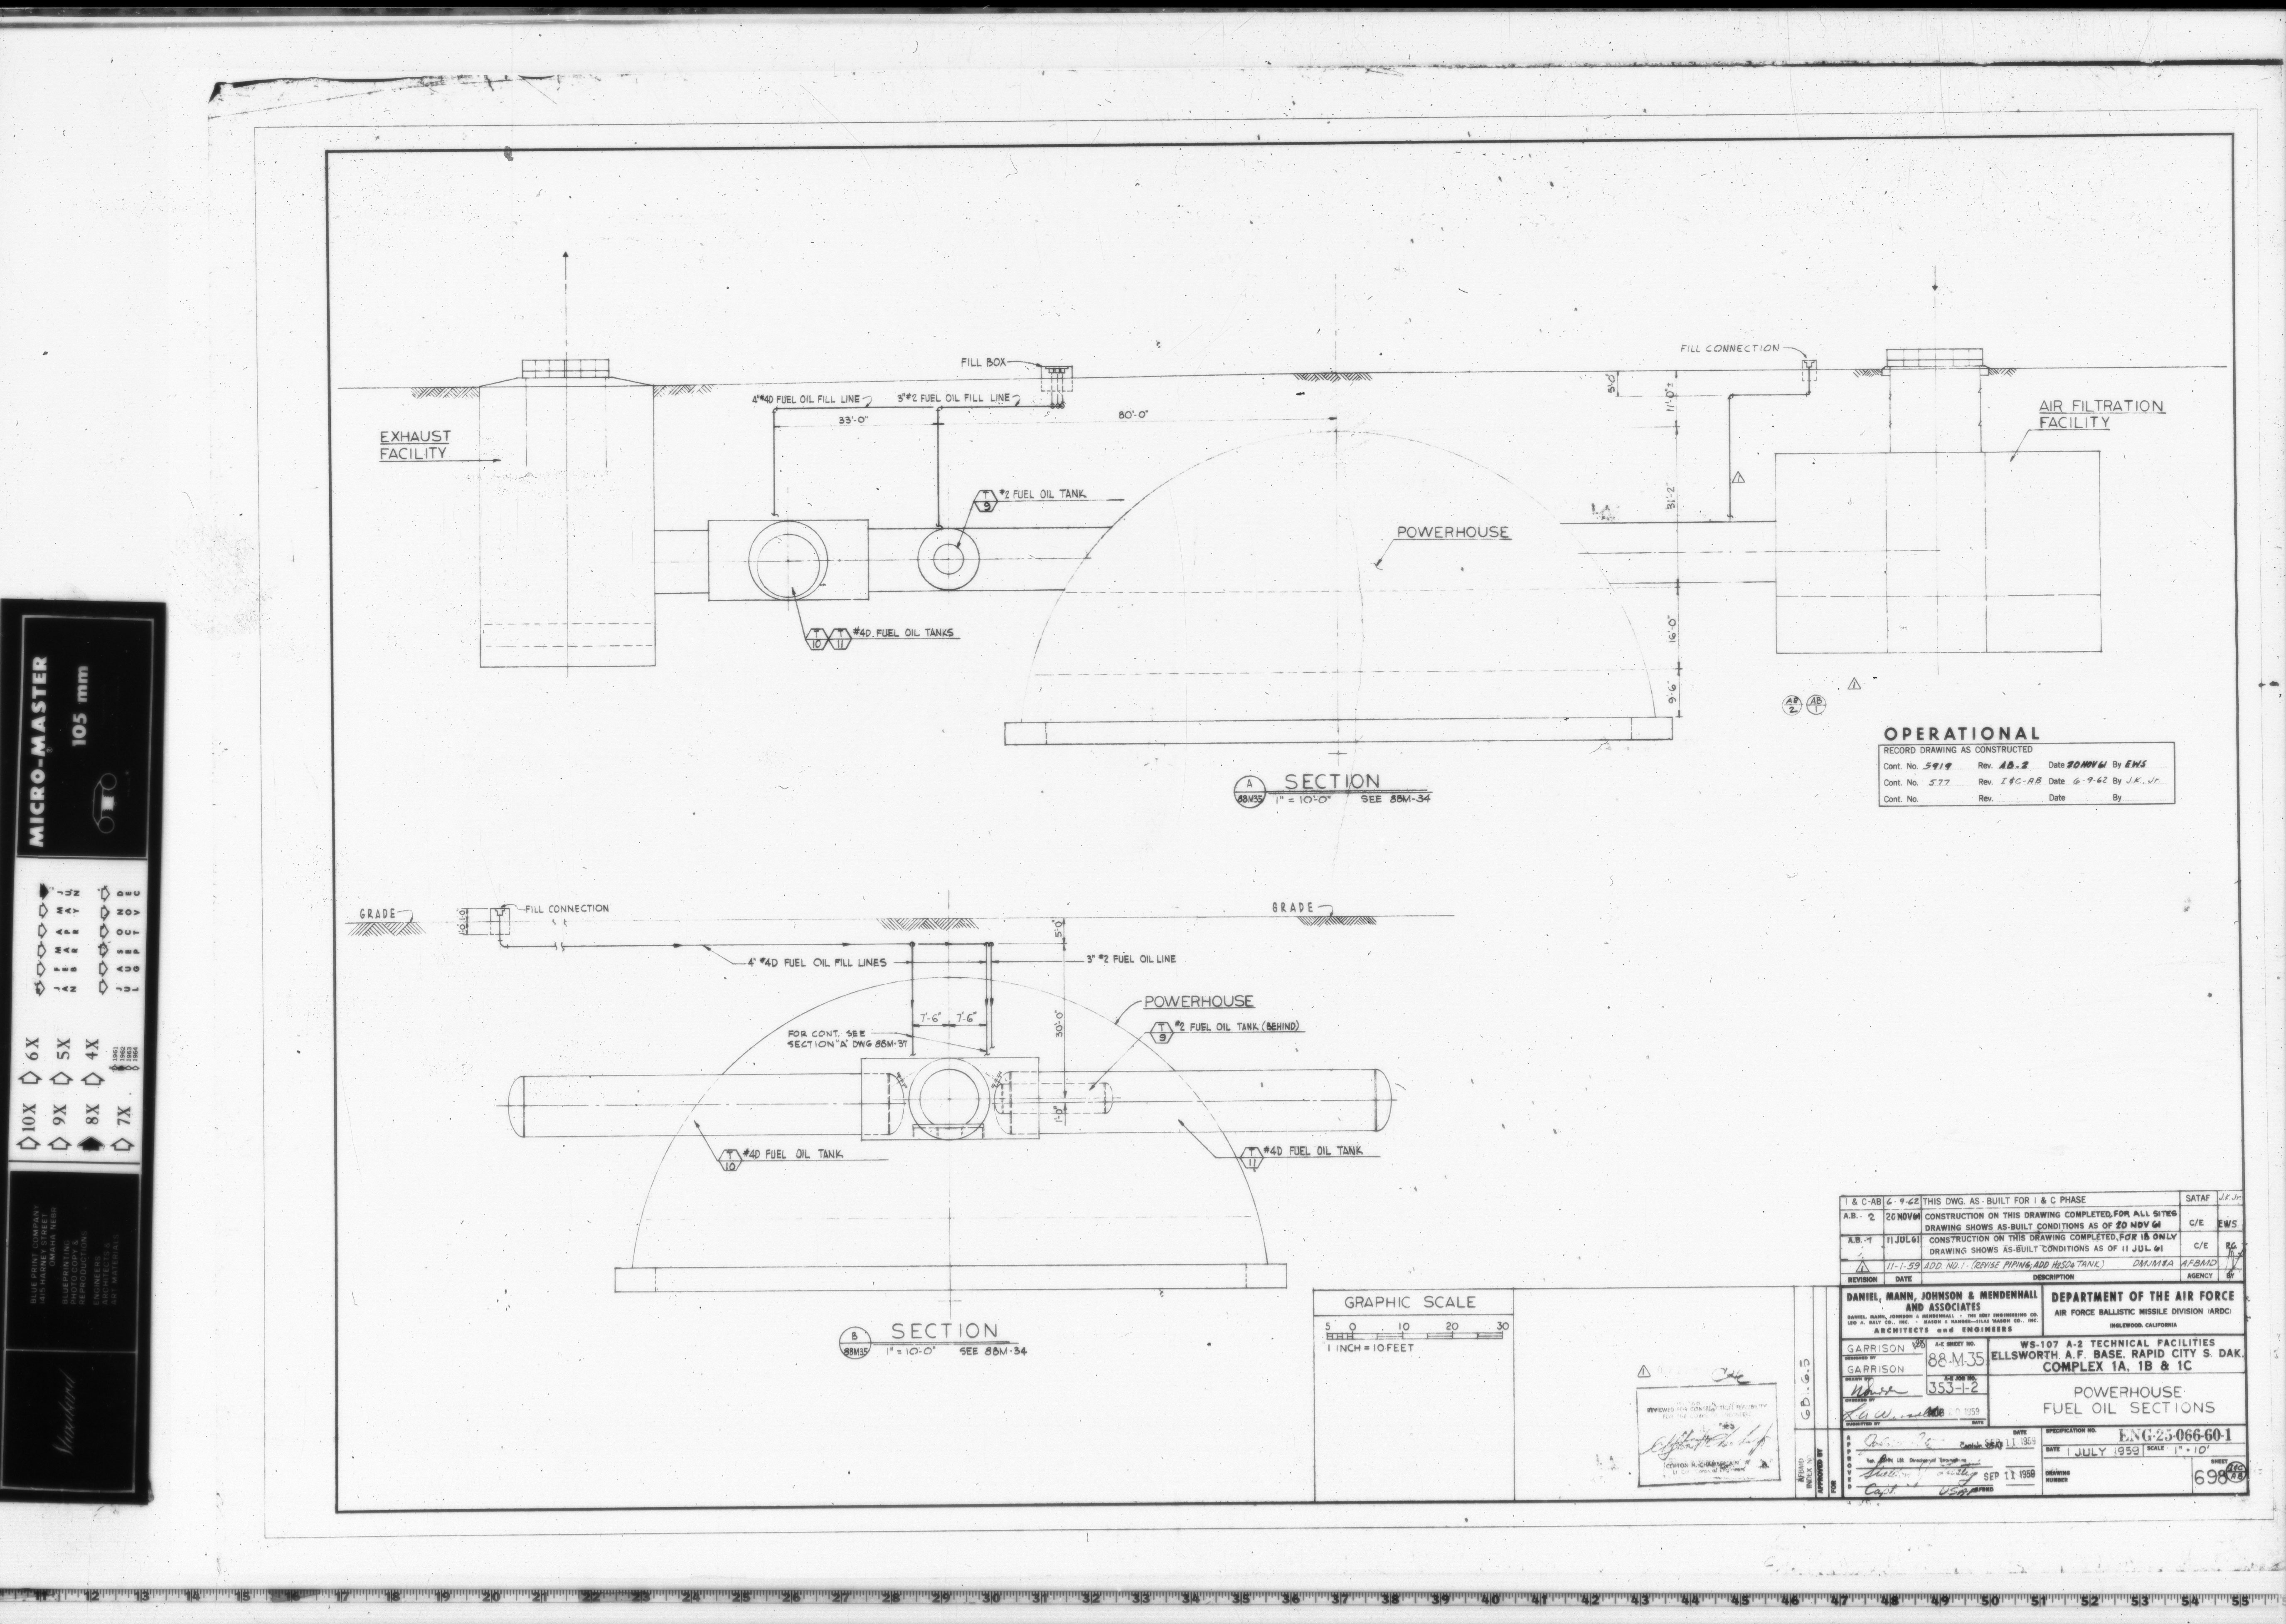
88-M-35 FUEL OIL SECTIONS
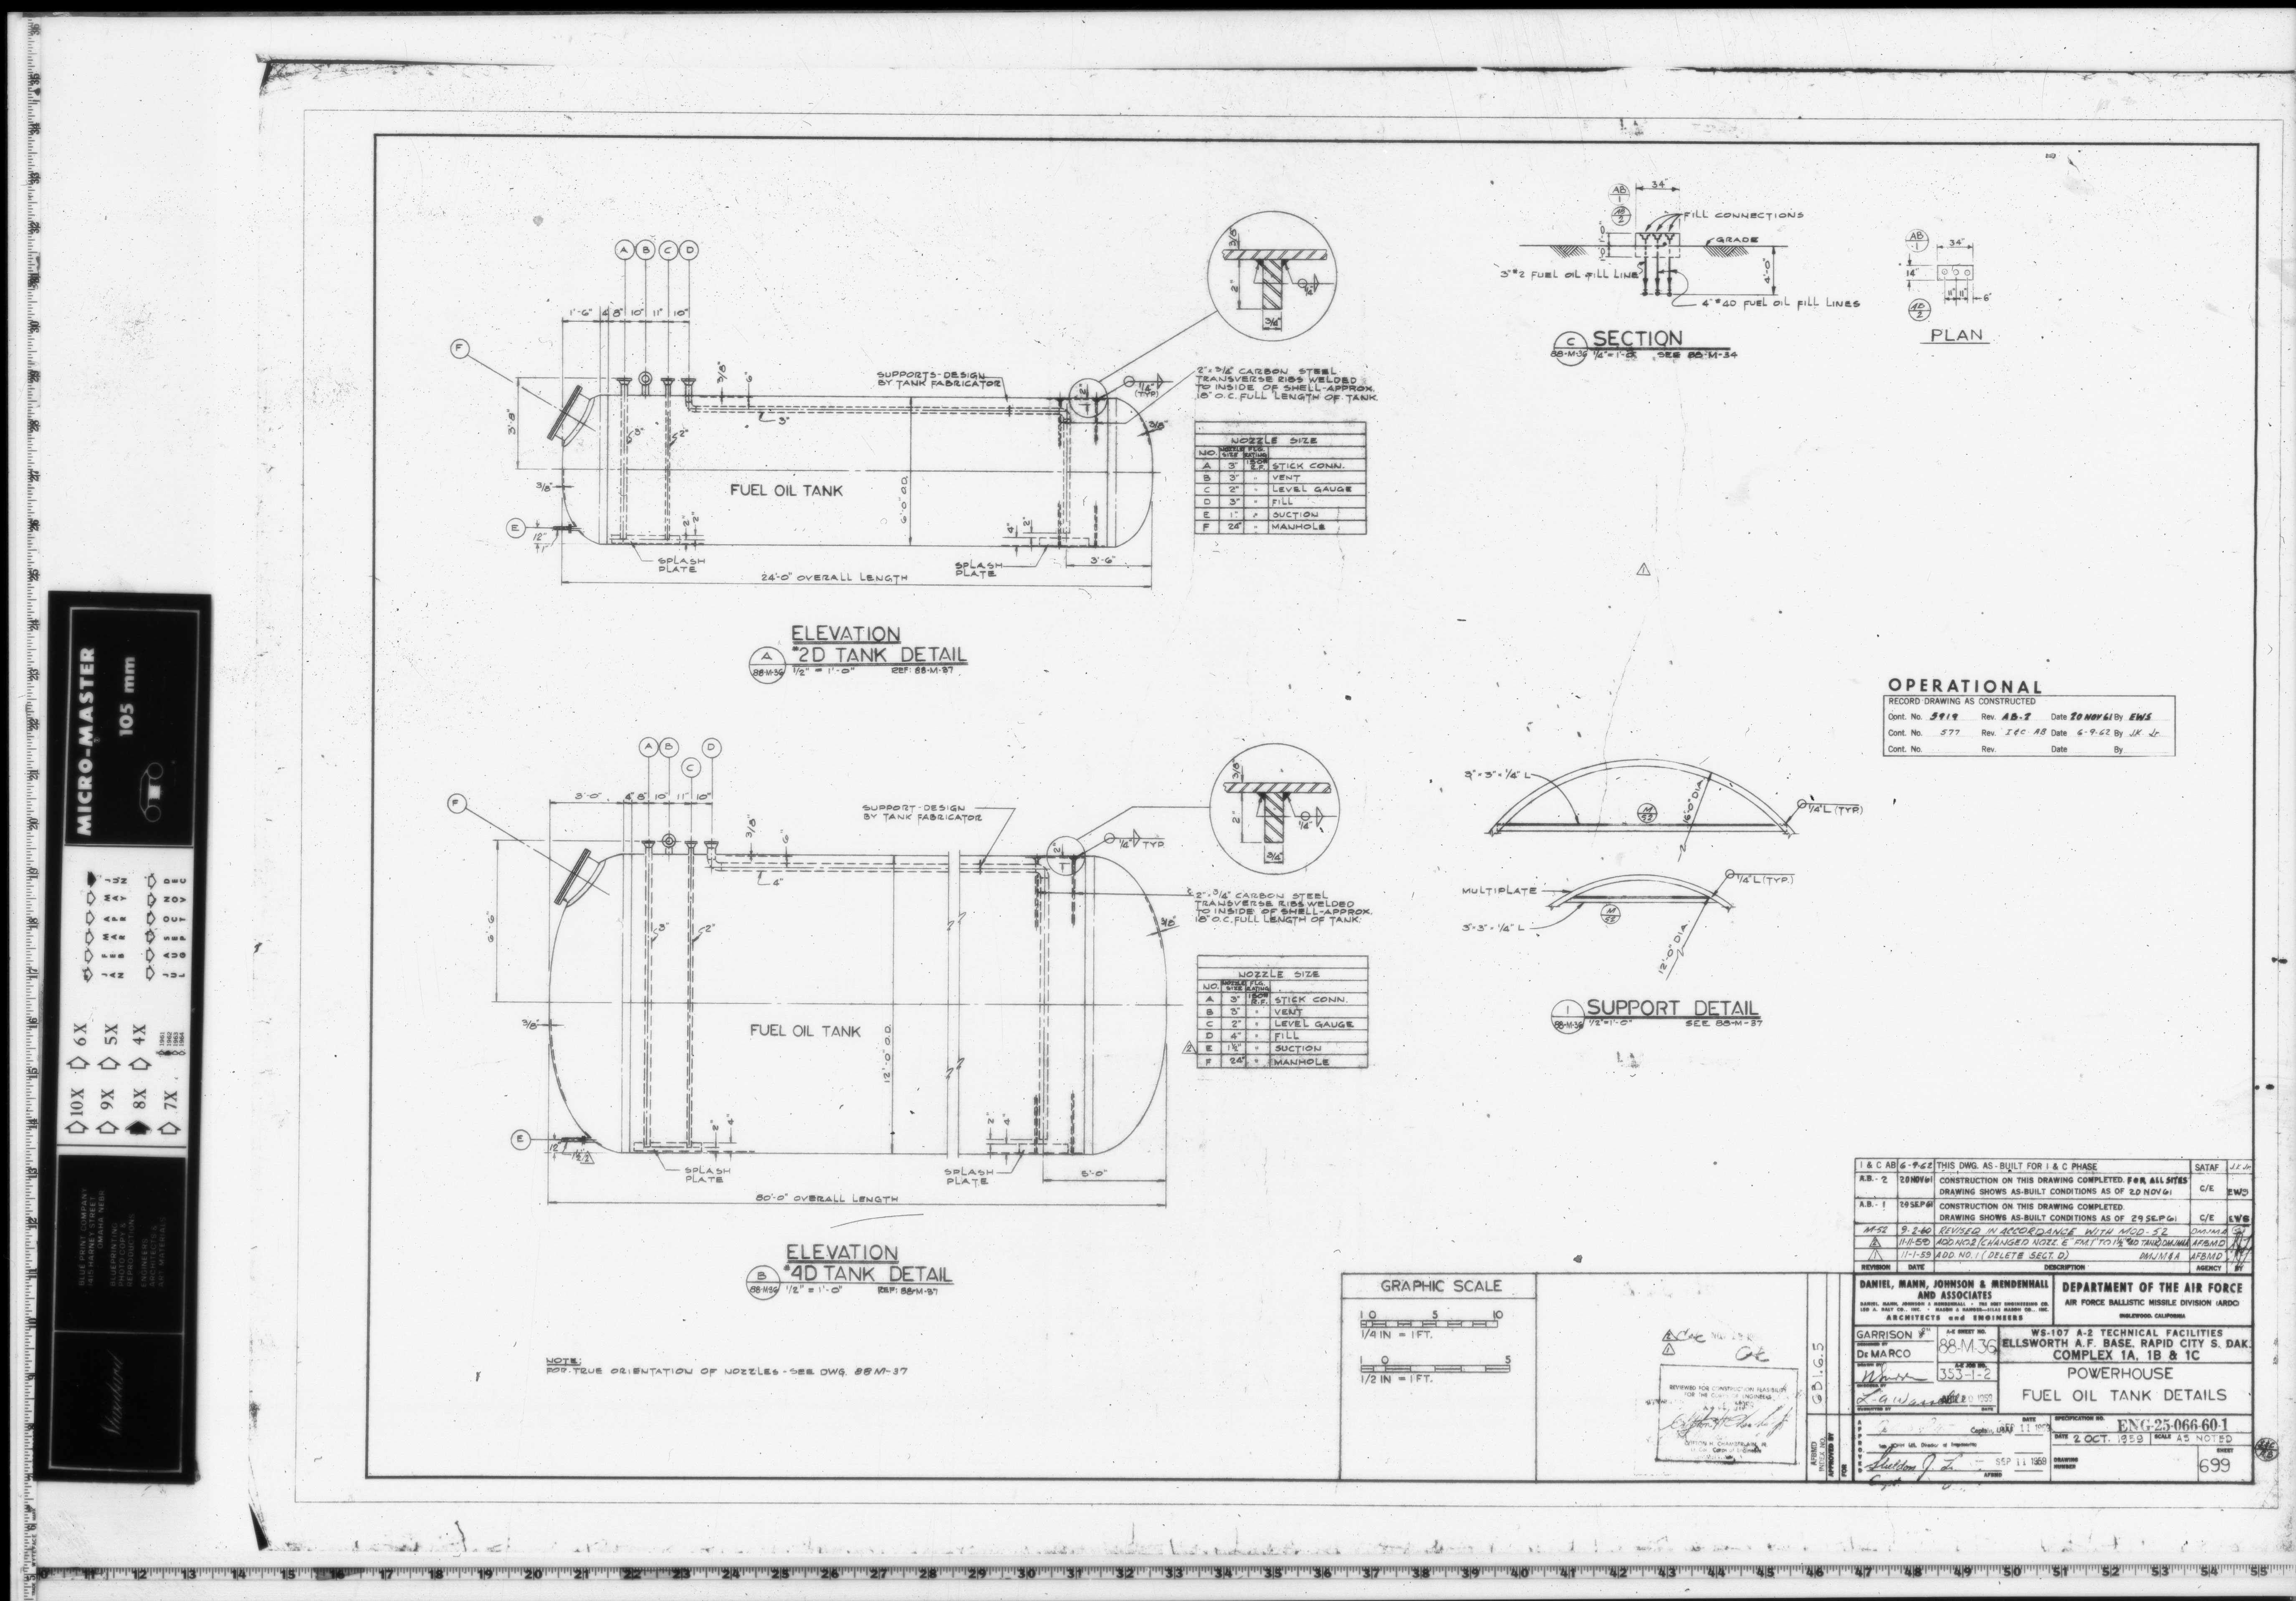
88-M-36 FUEL OIL TANK DETAILS
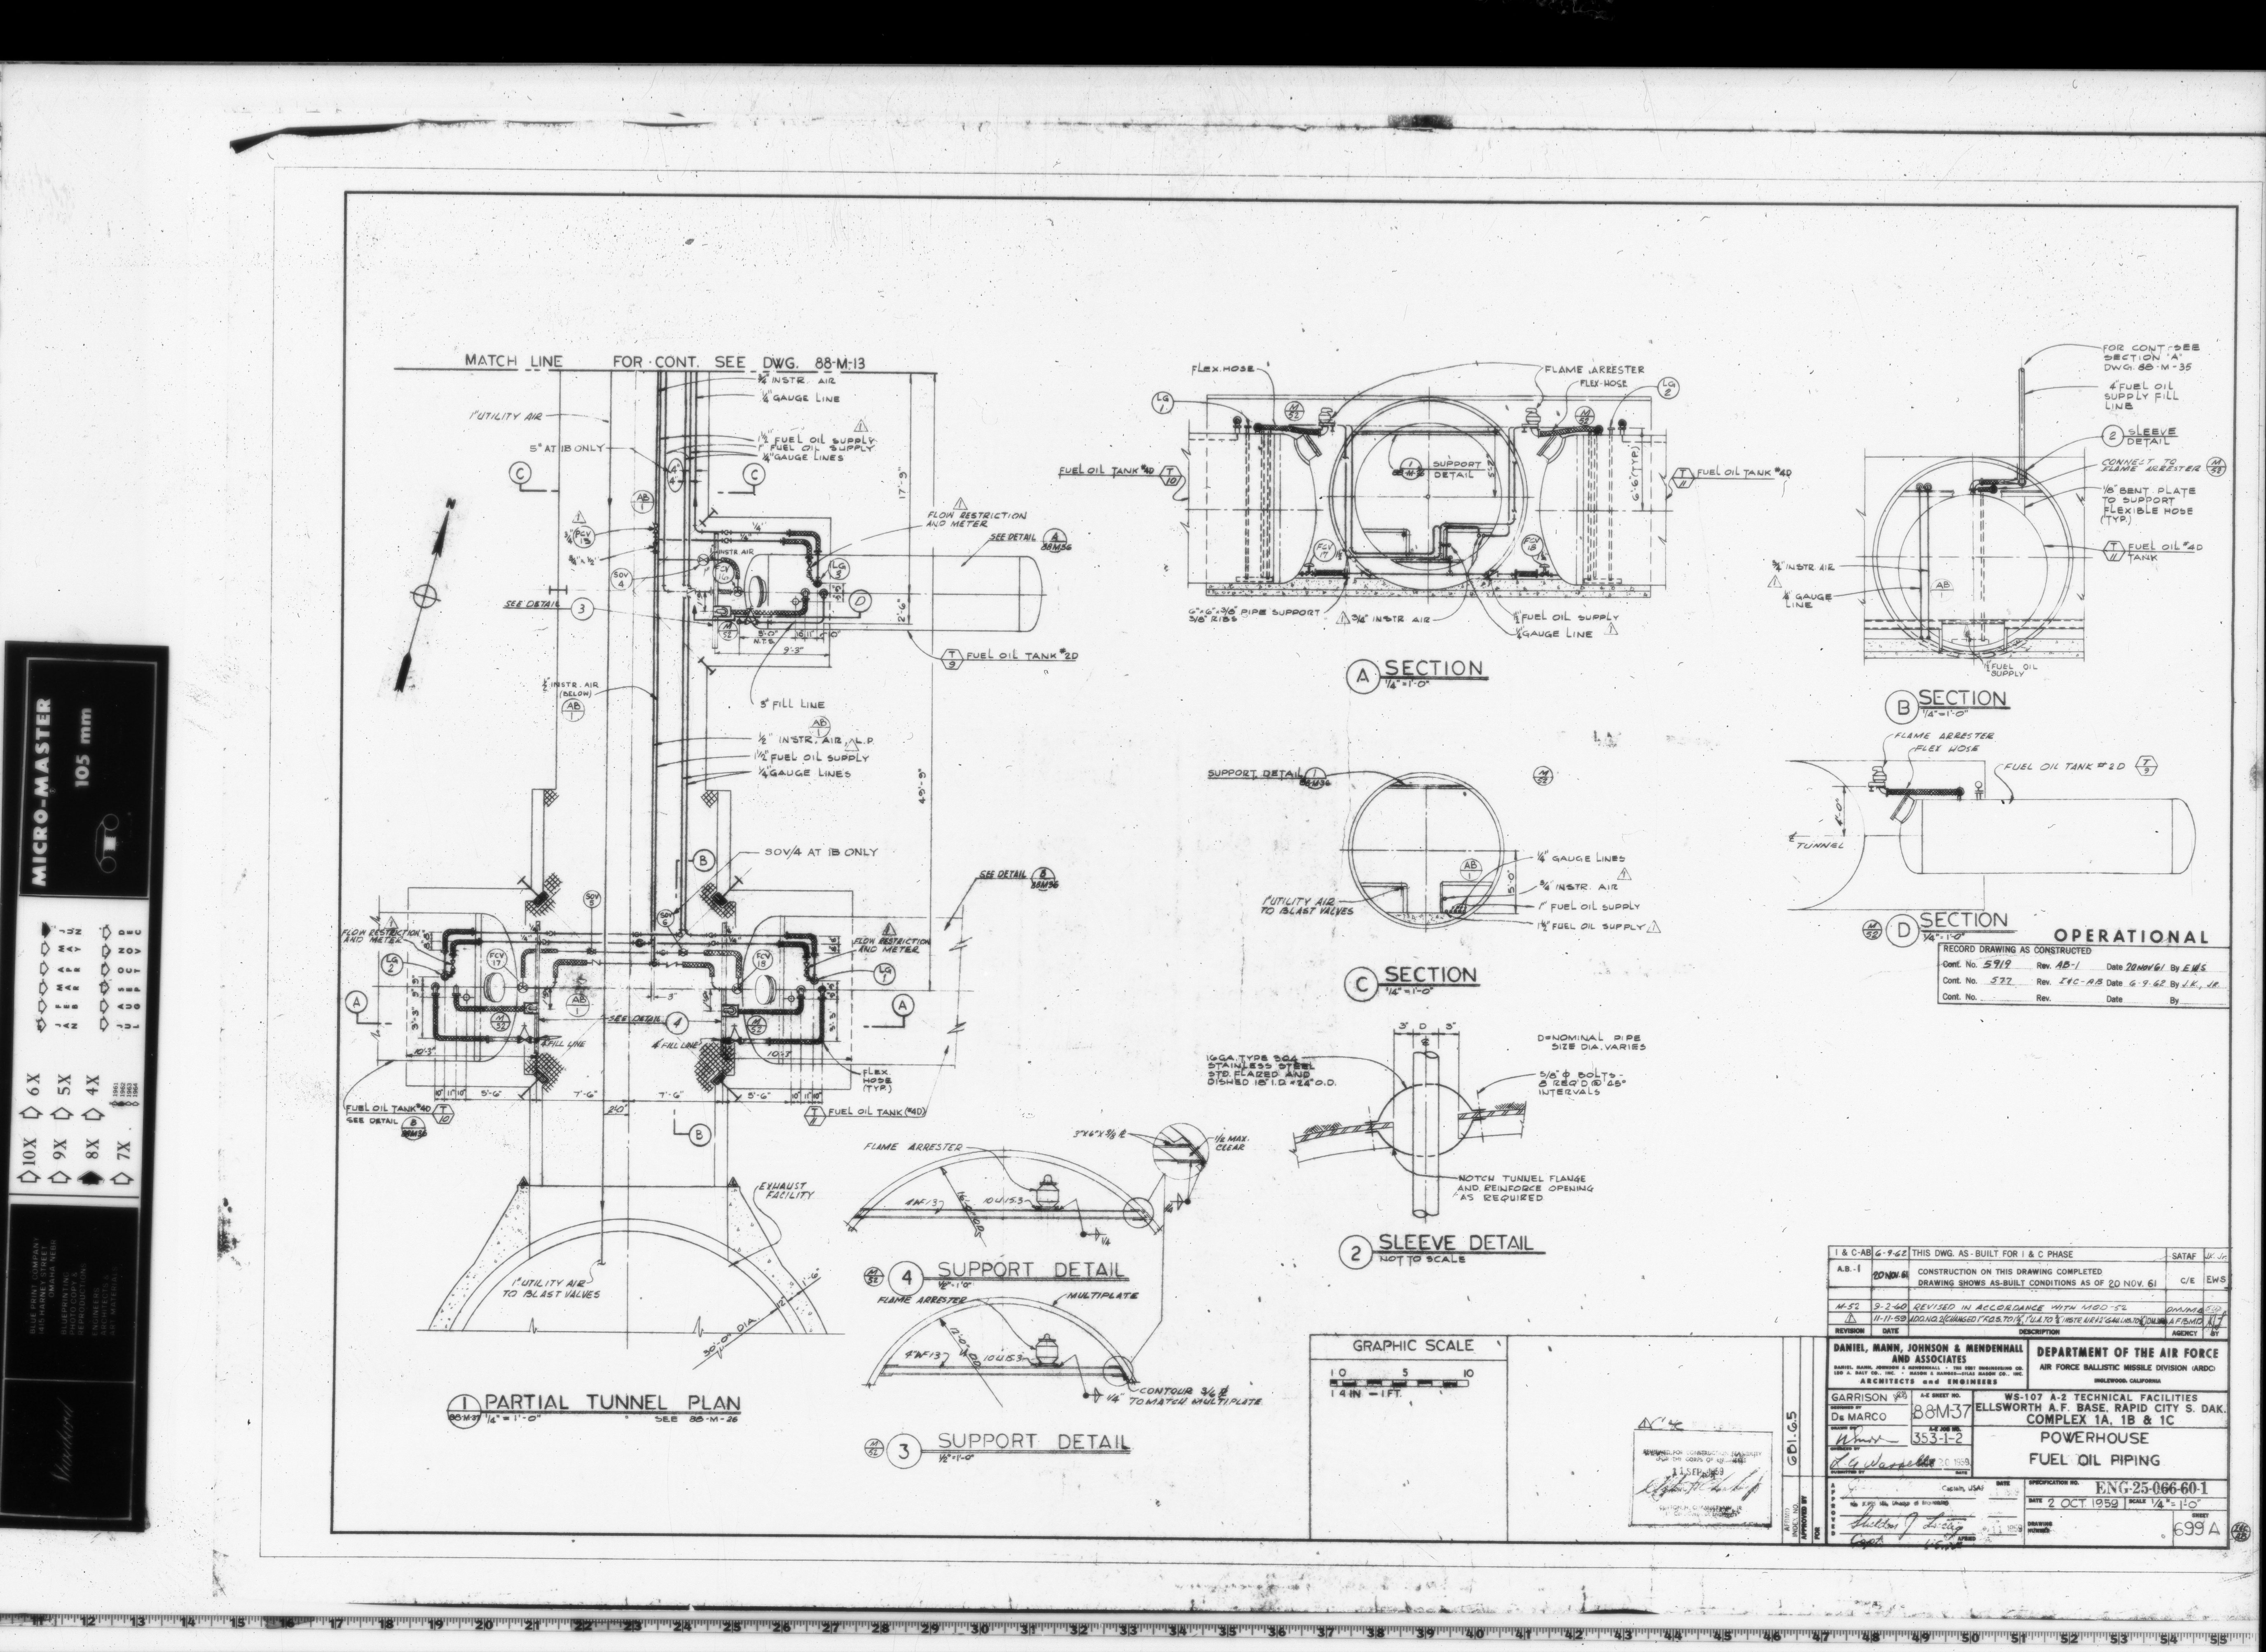
88-M-37 FUEL OIL PIPING

Power House - Plumbing drawings (0)

Drawing Number Description
-- N/A

Power House - Structural drawings (40)

Drawing Number Description
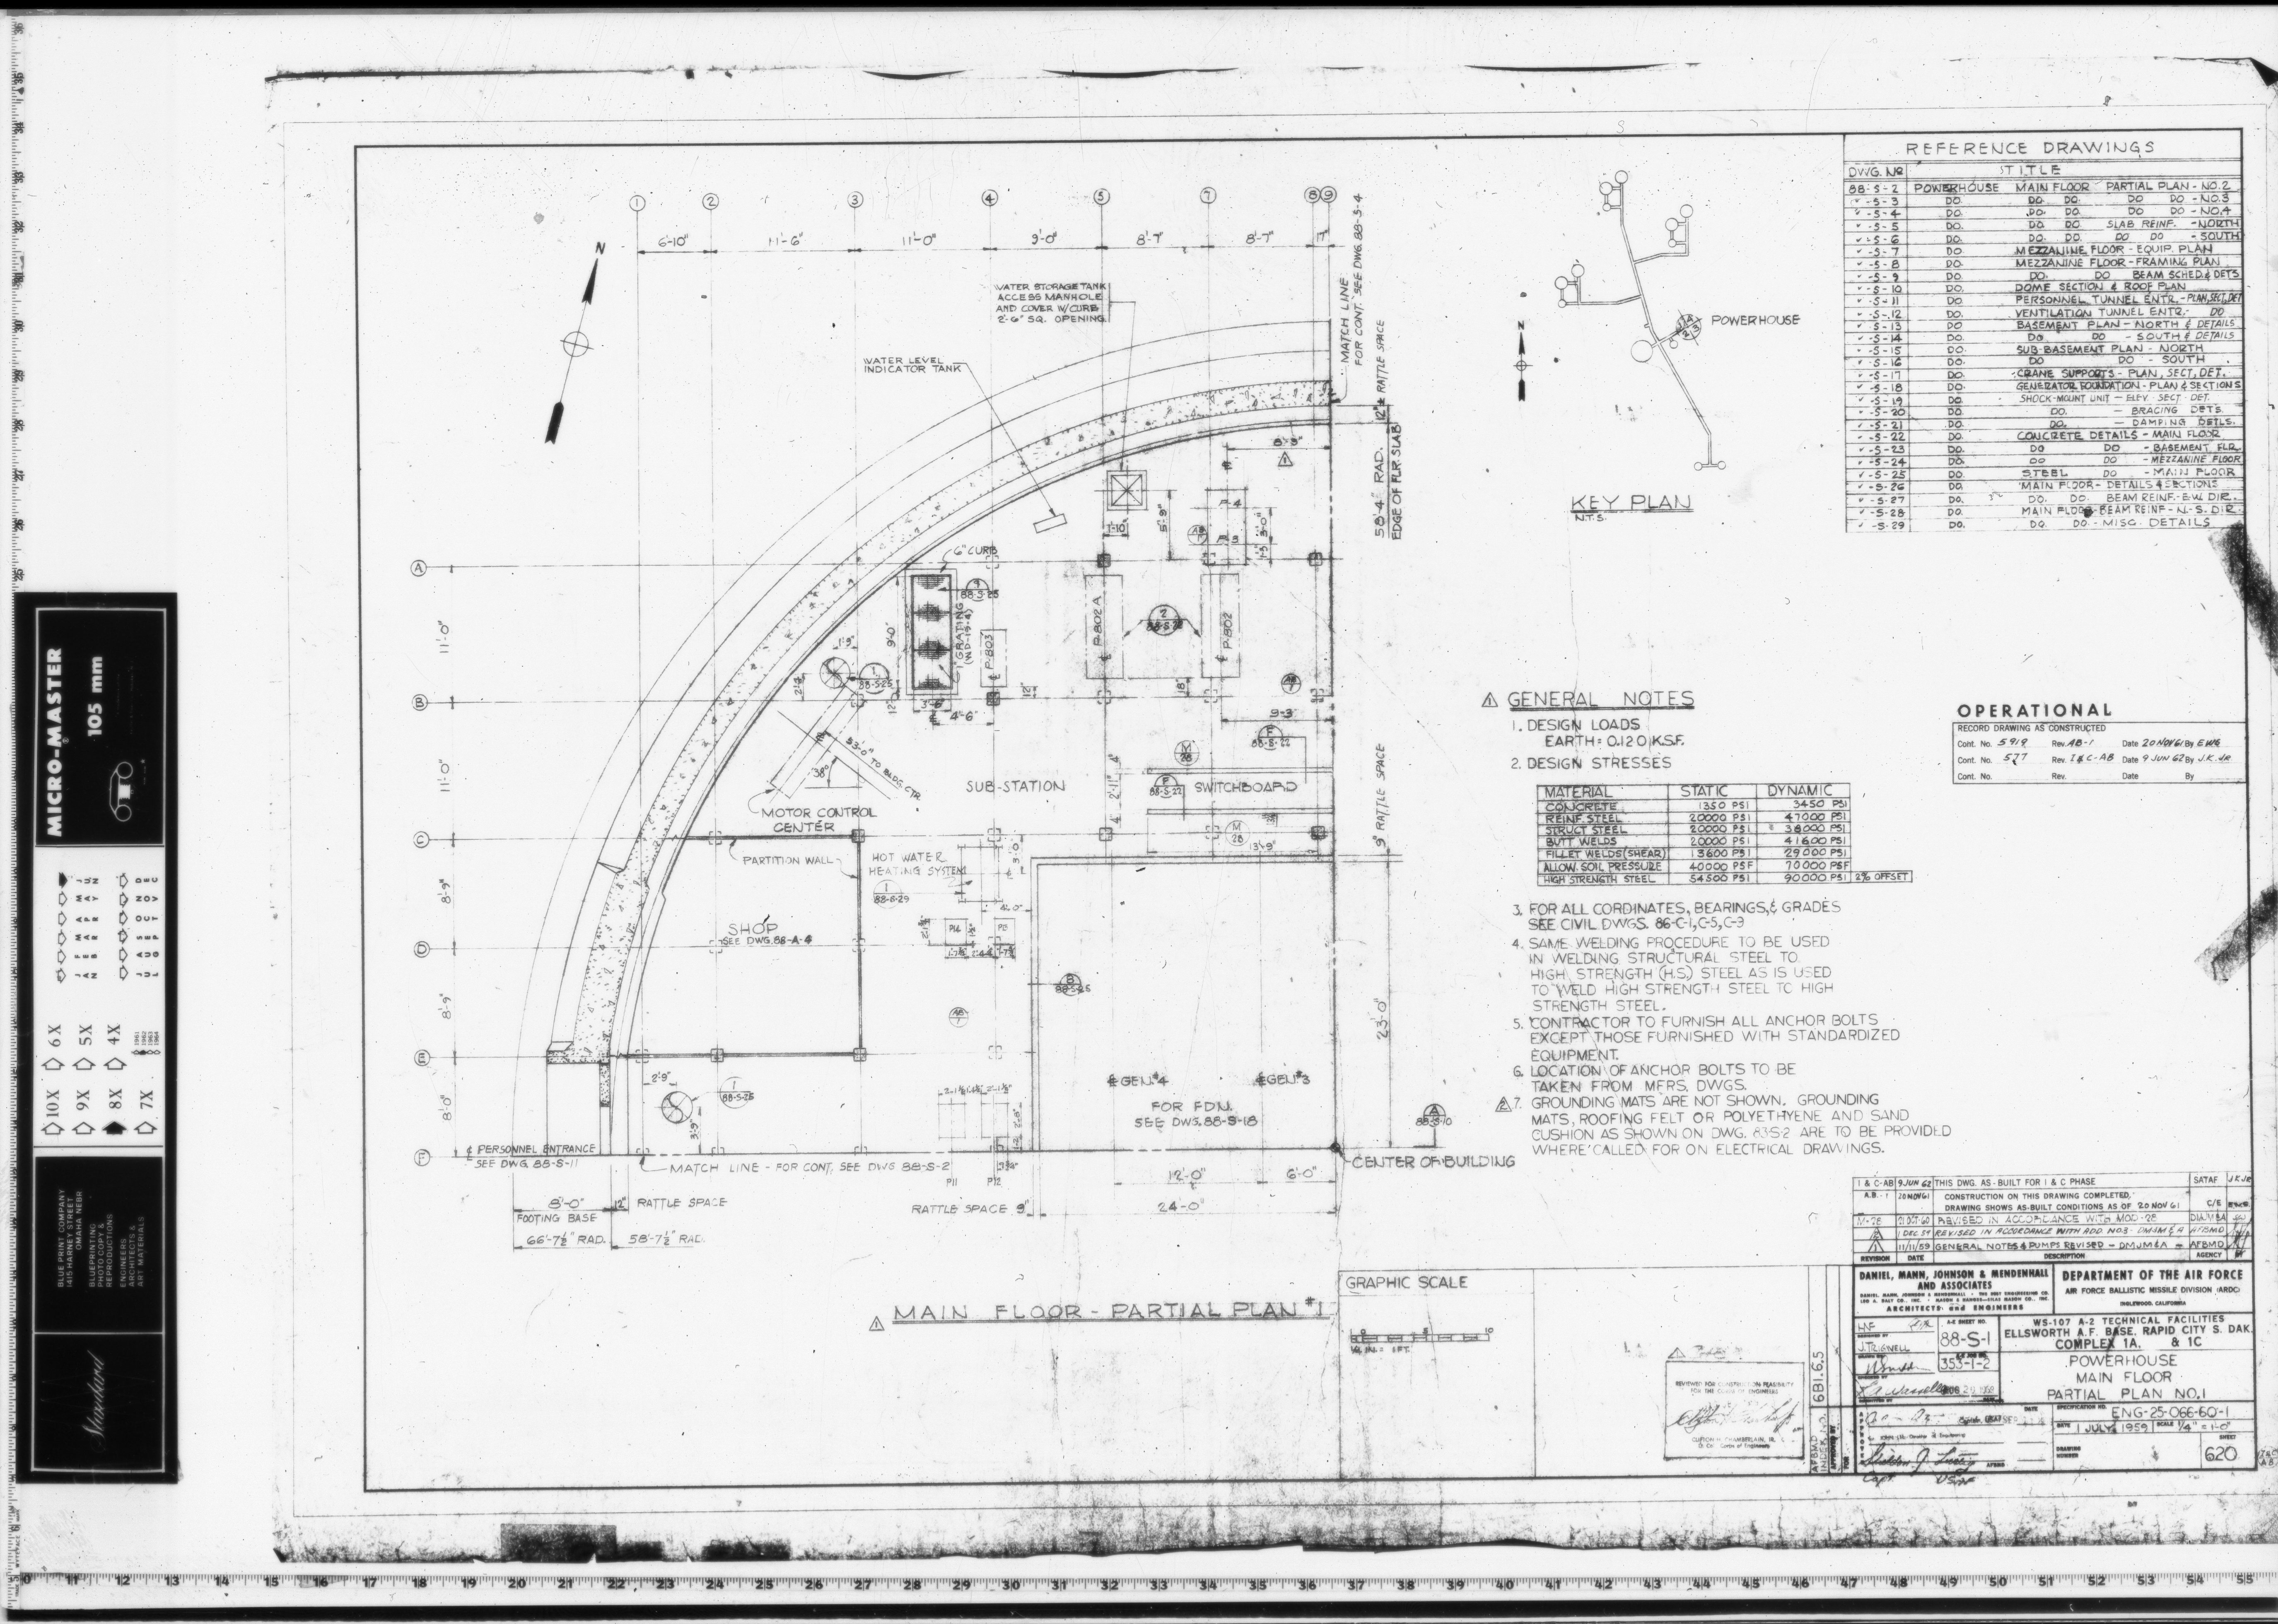
88-S-1 MAIN FLOOR PARTIAL PLAN NO.1
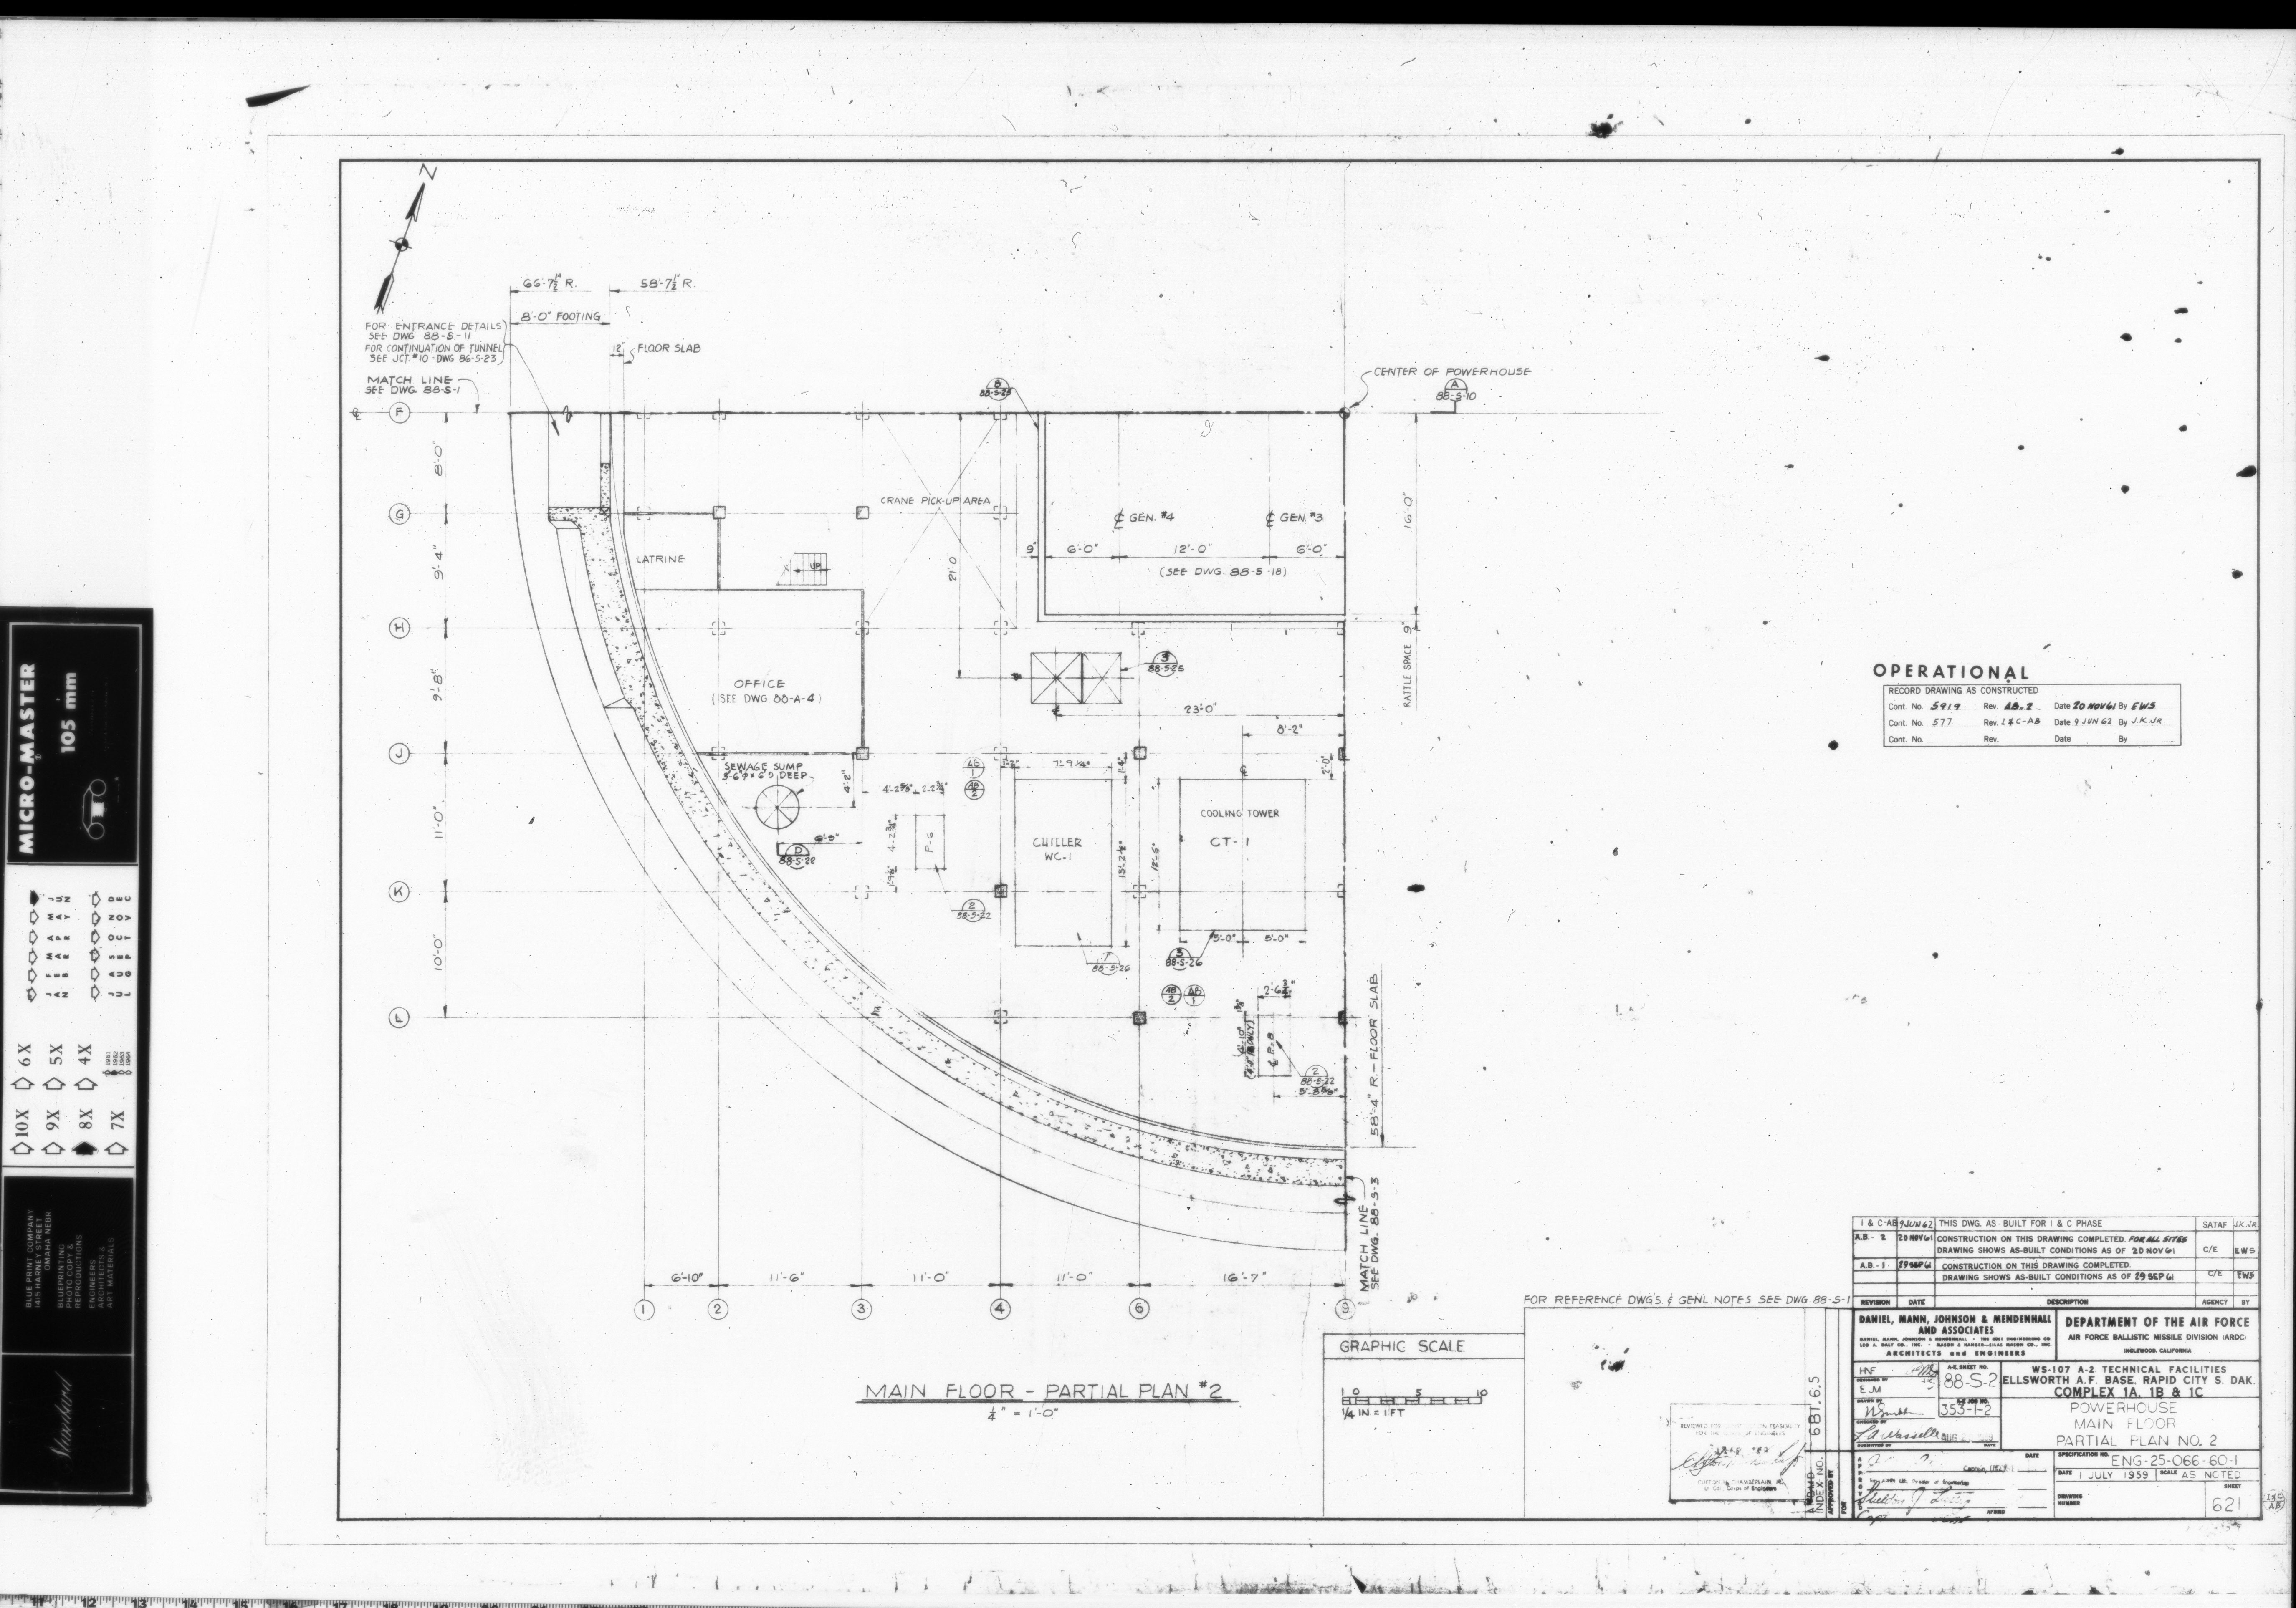
88-S-2 MAIN FLOOR PARTIAL PLAN NO.2
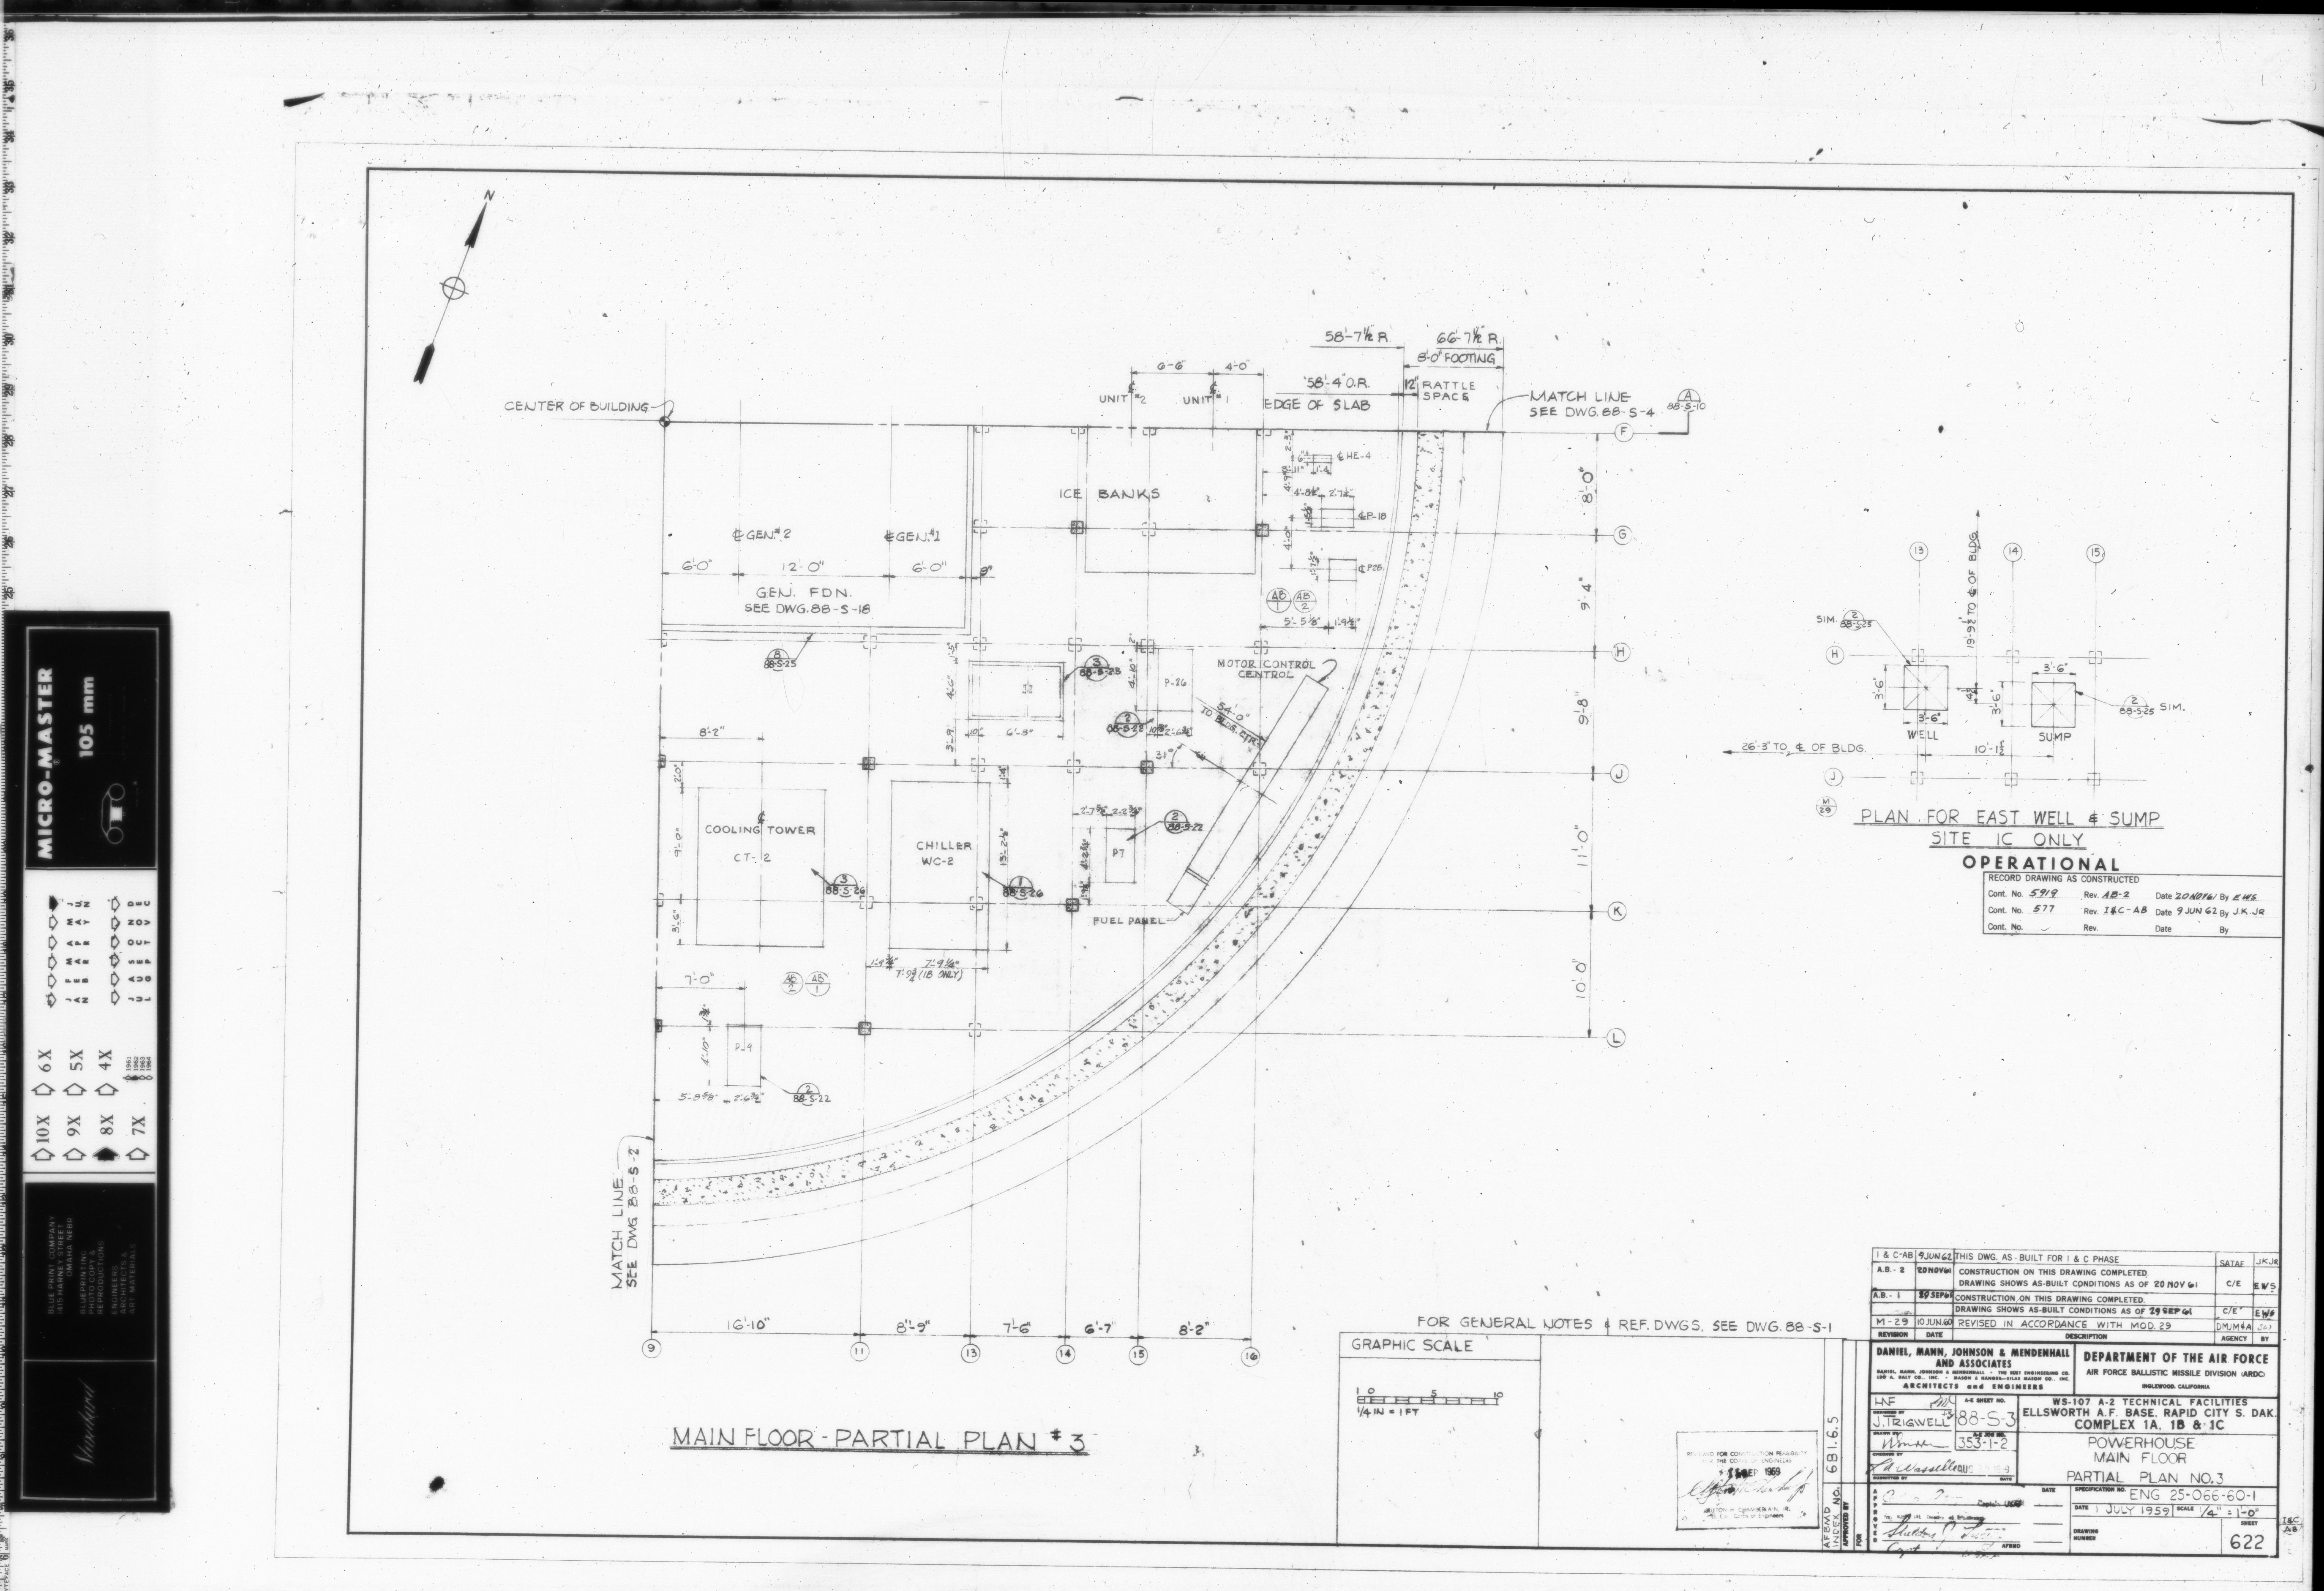
88-S-3 MAIN FLOOR PARTIAL PLAN NO.3
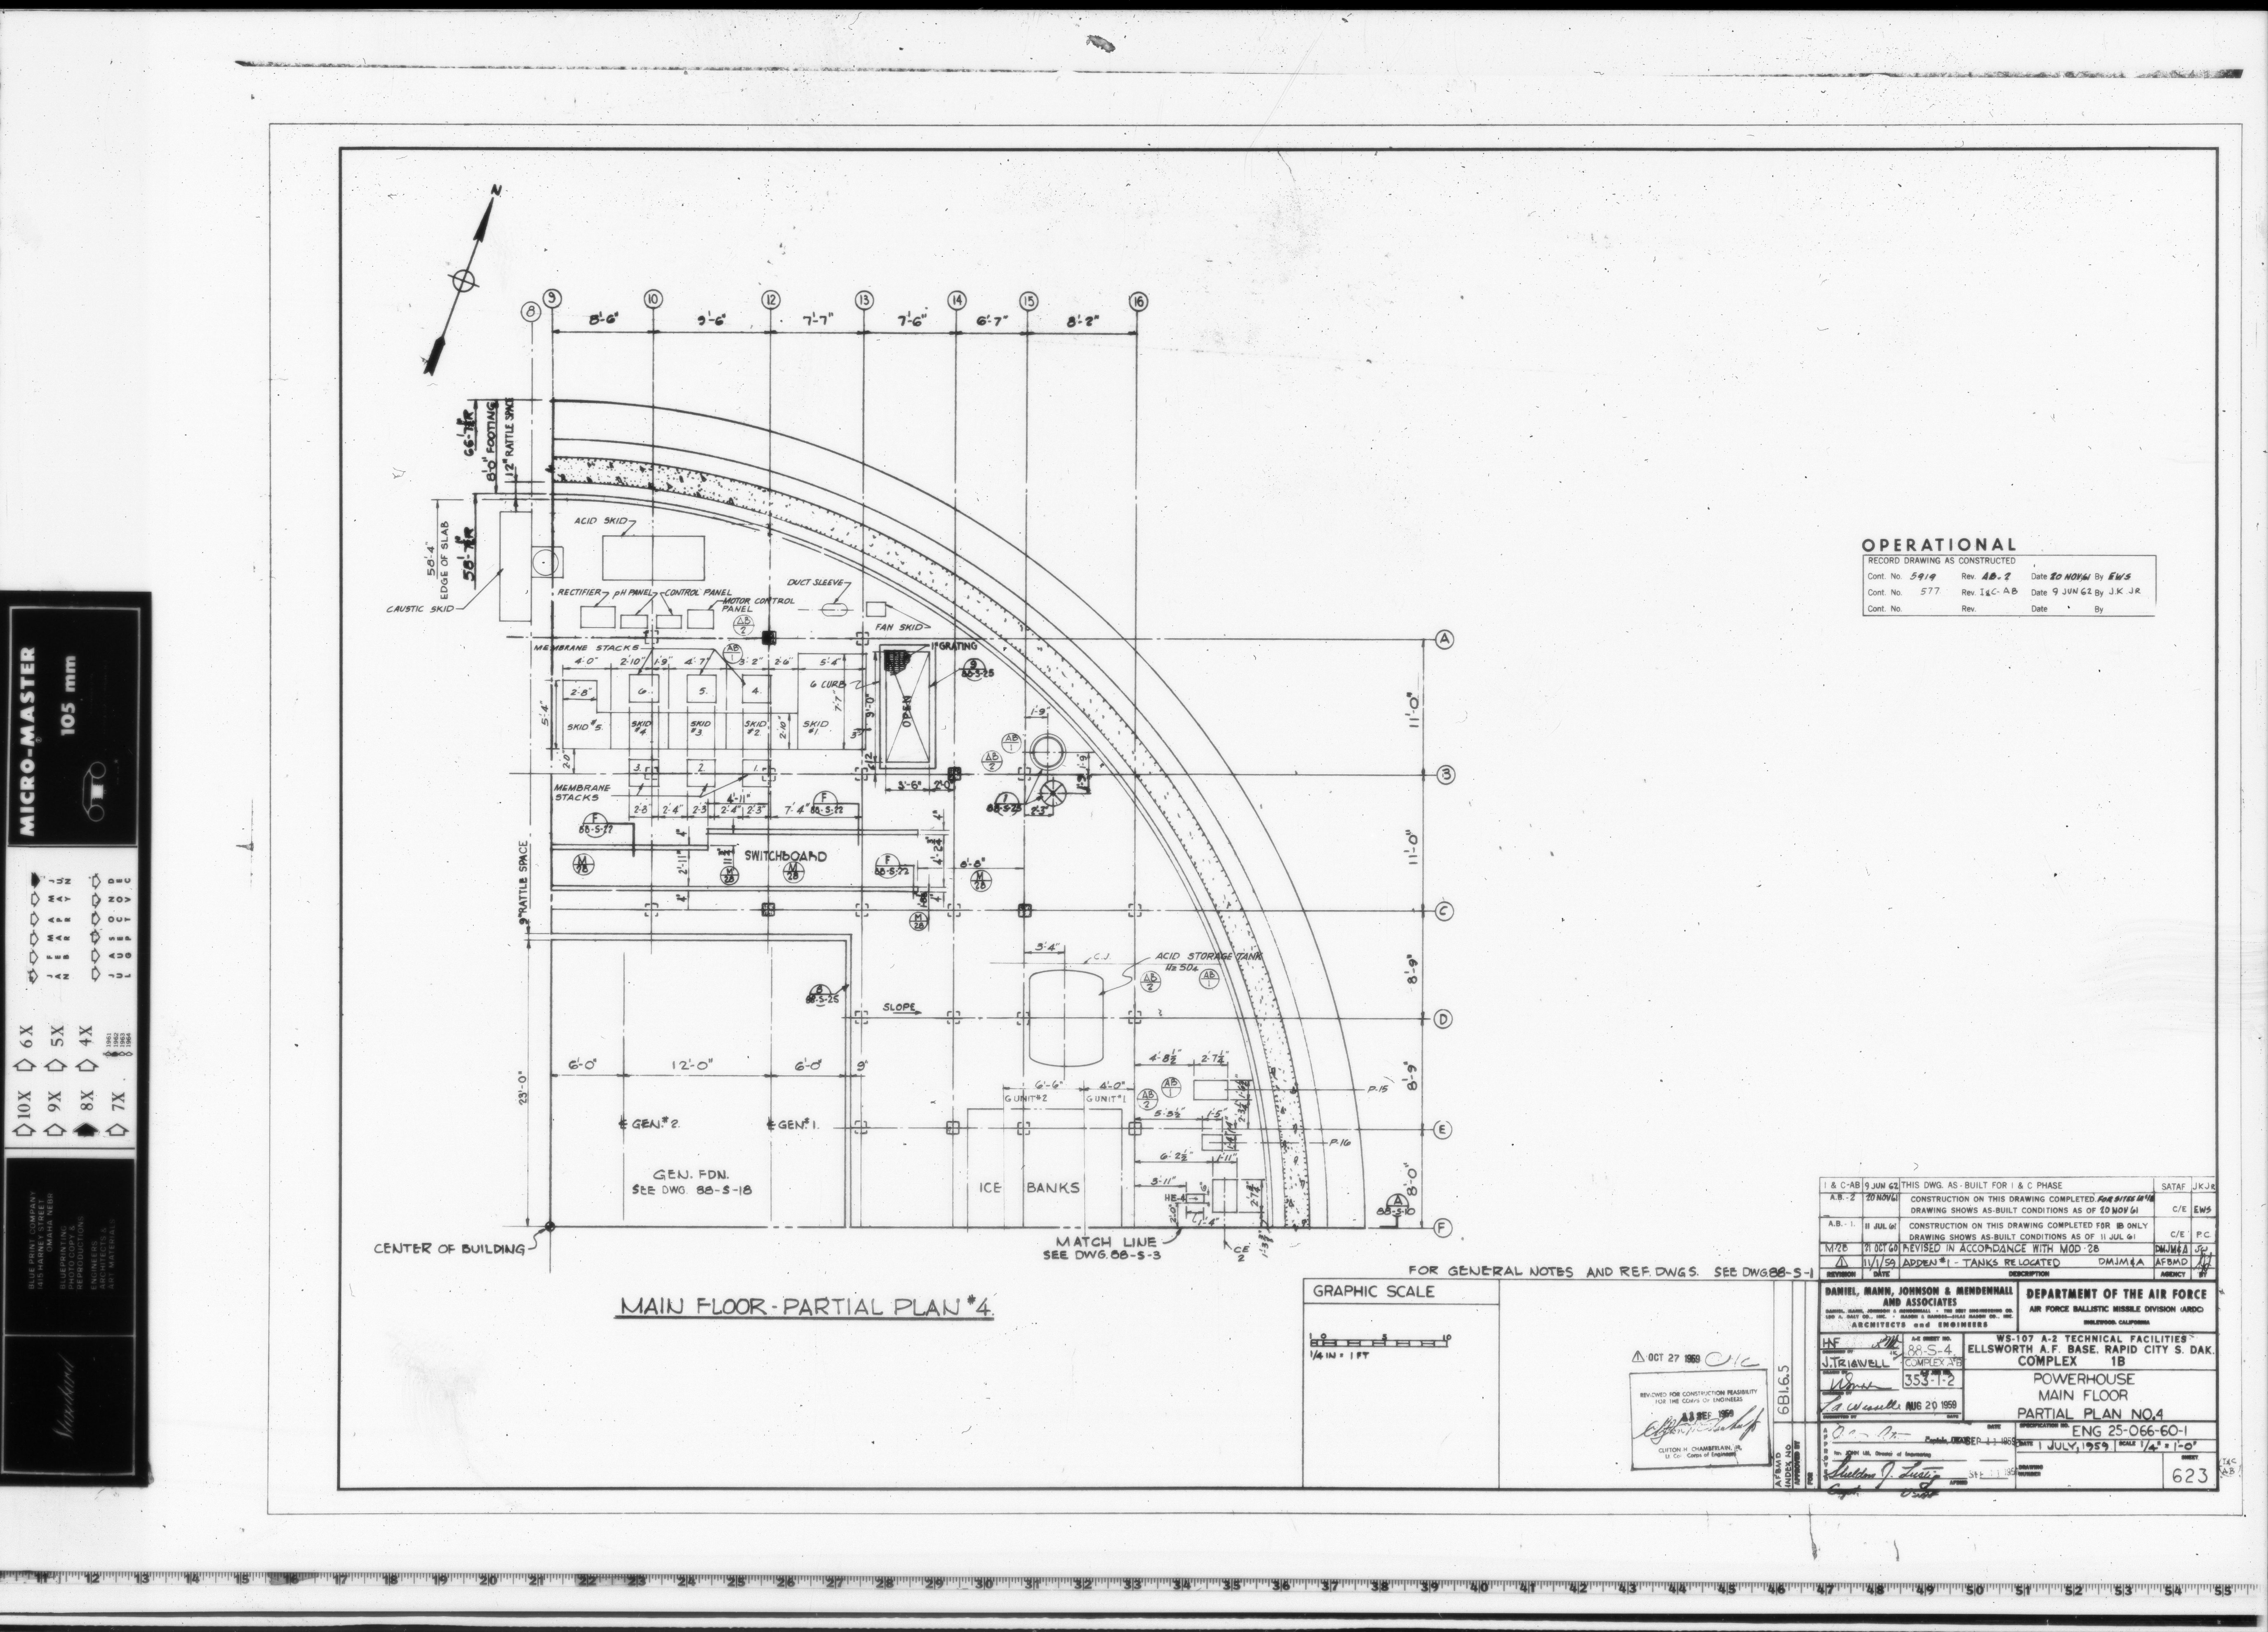
88-S-4 MAIN FLOOR PARTIAL PLAN NO.4
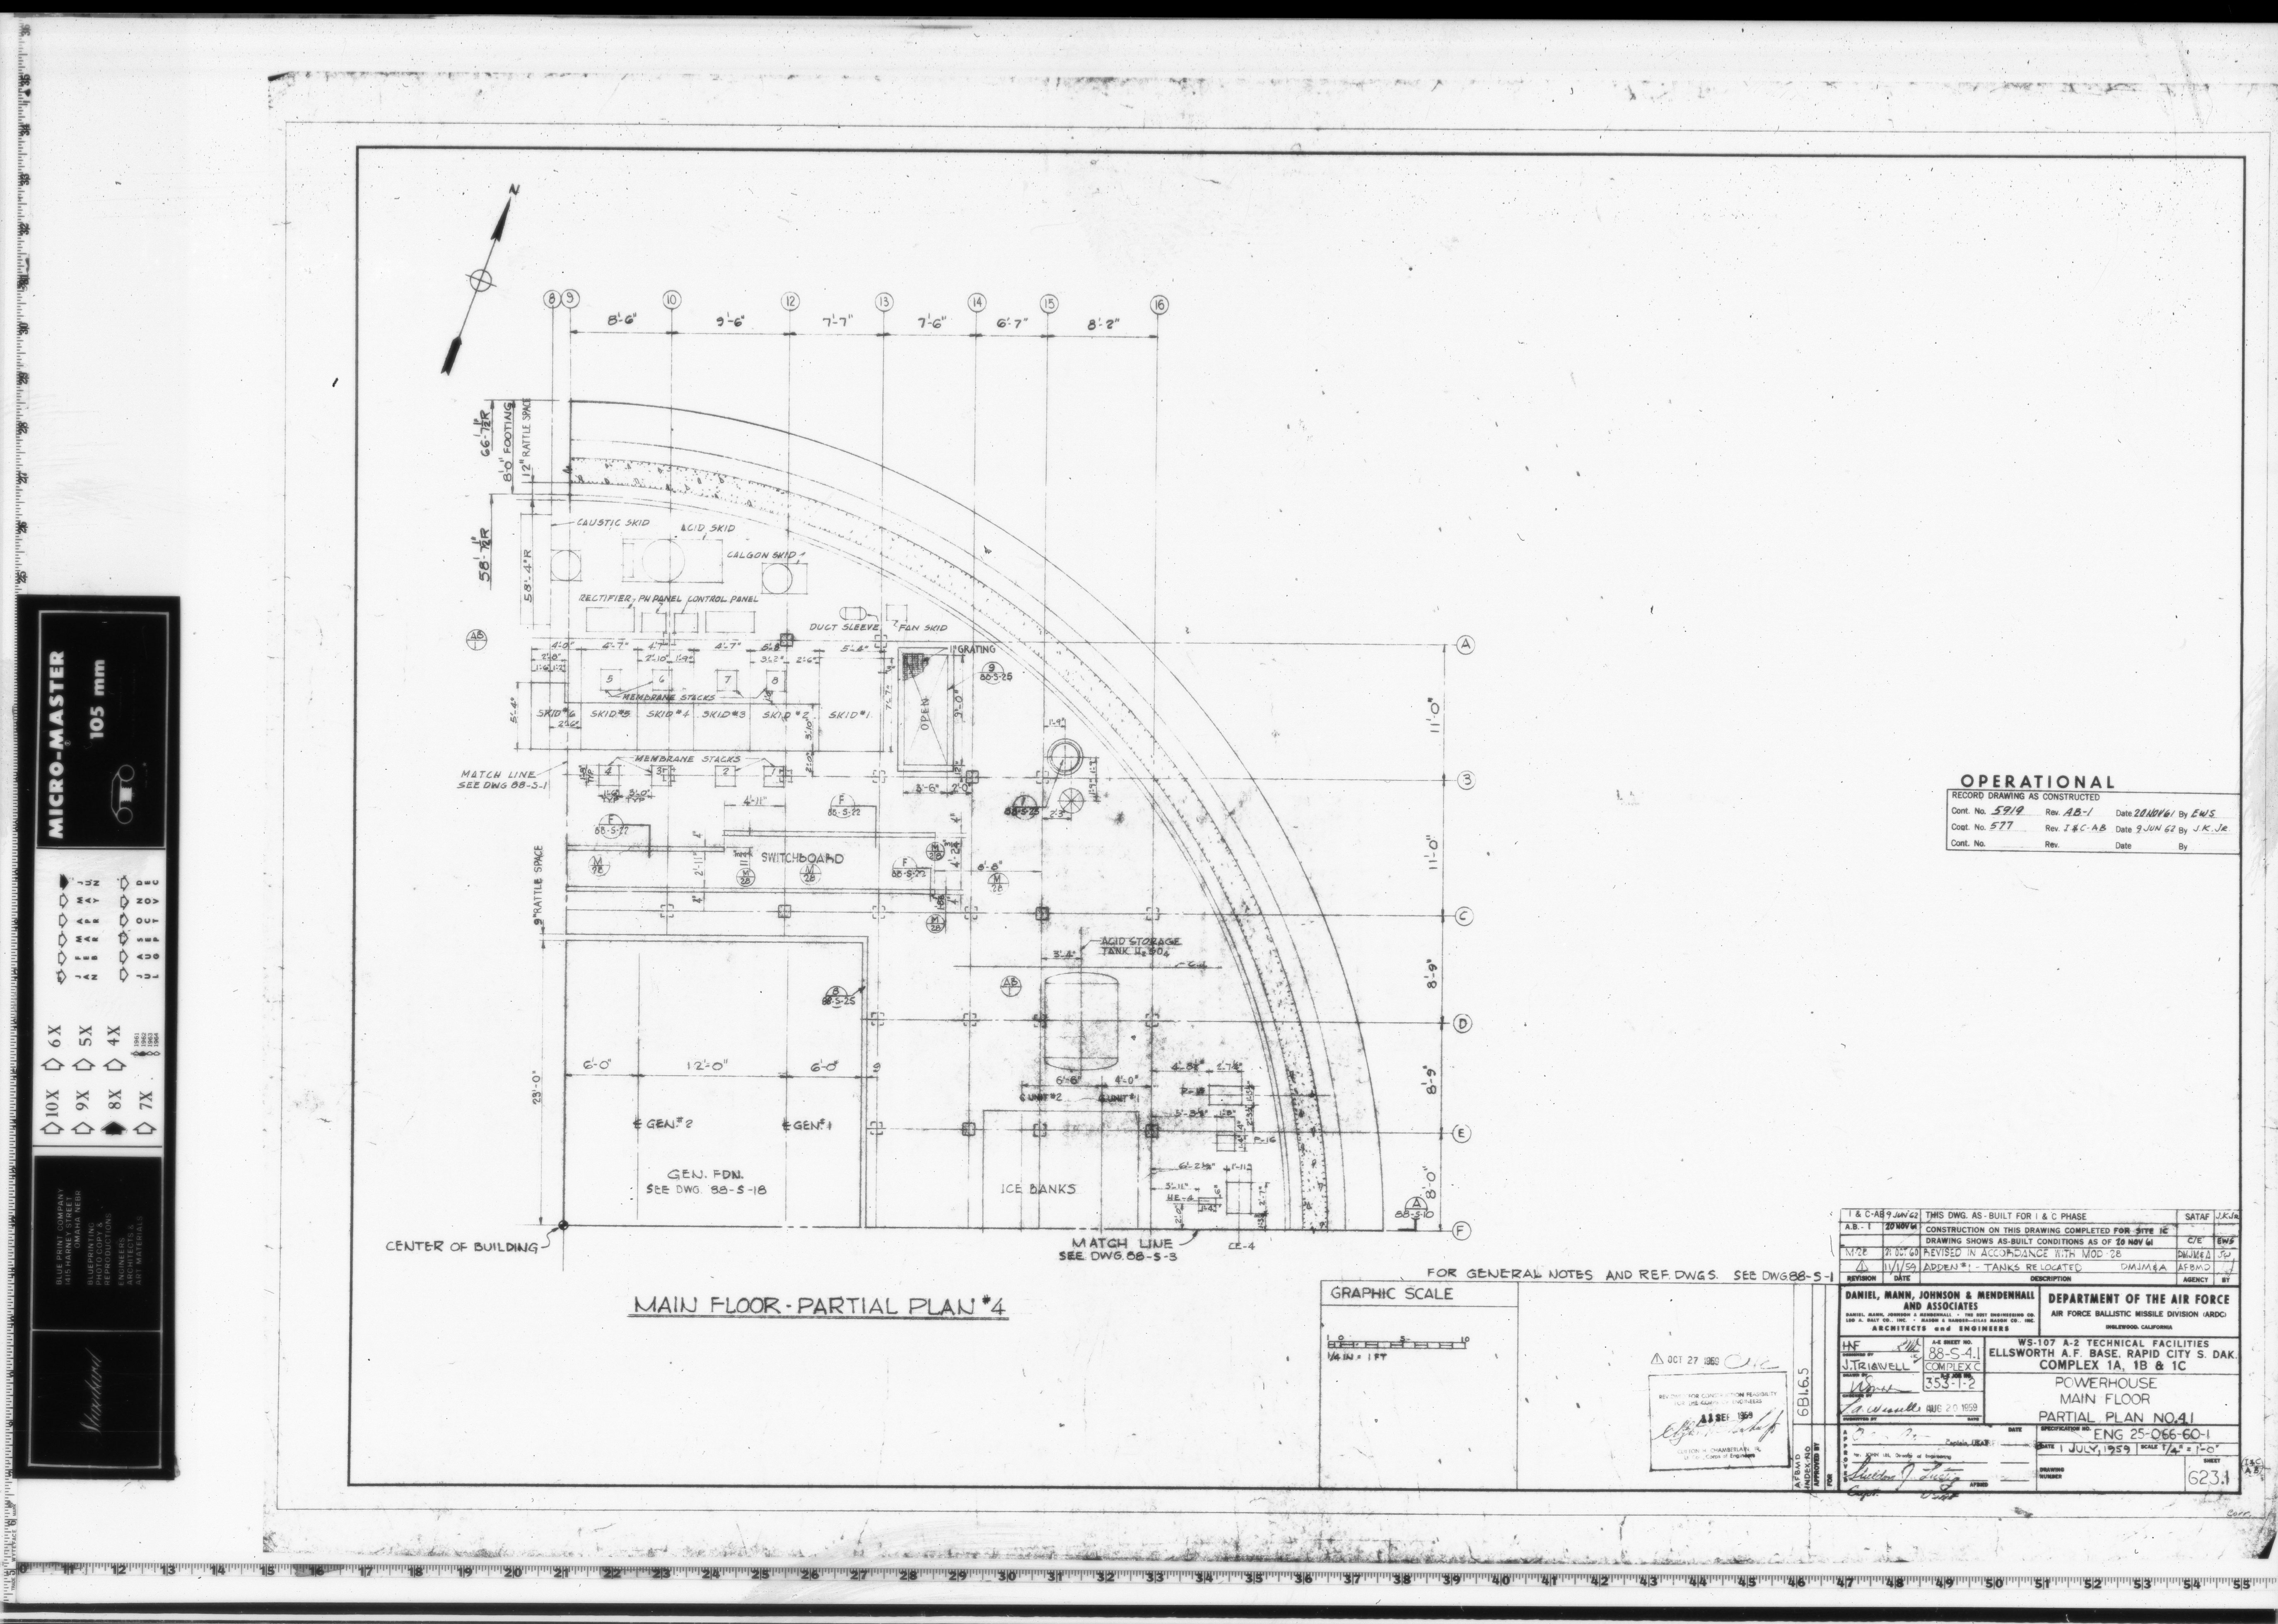
88-S-4.1 MAIN FLOOR PARTIAL PLAN NO.4.1
88-S-5 MISSING *
88-S-6 MISSING *
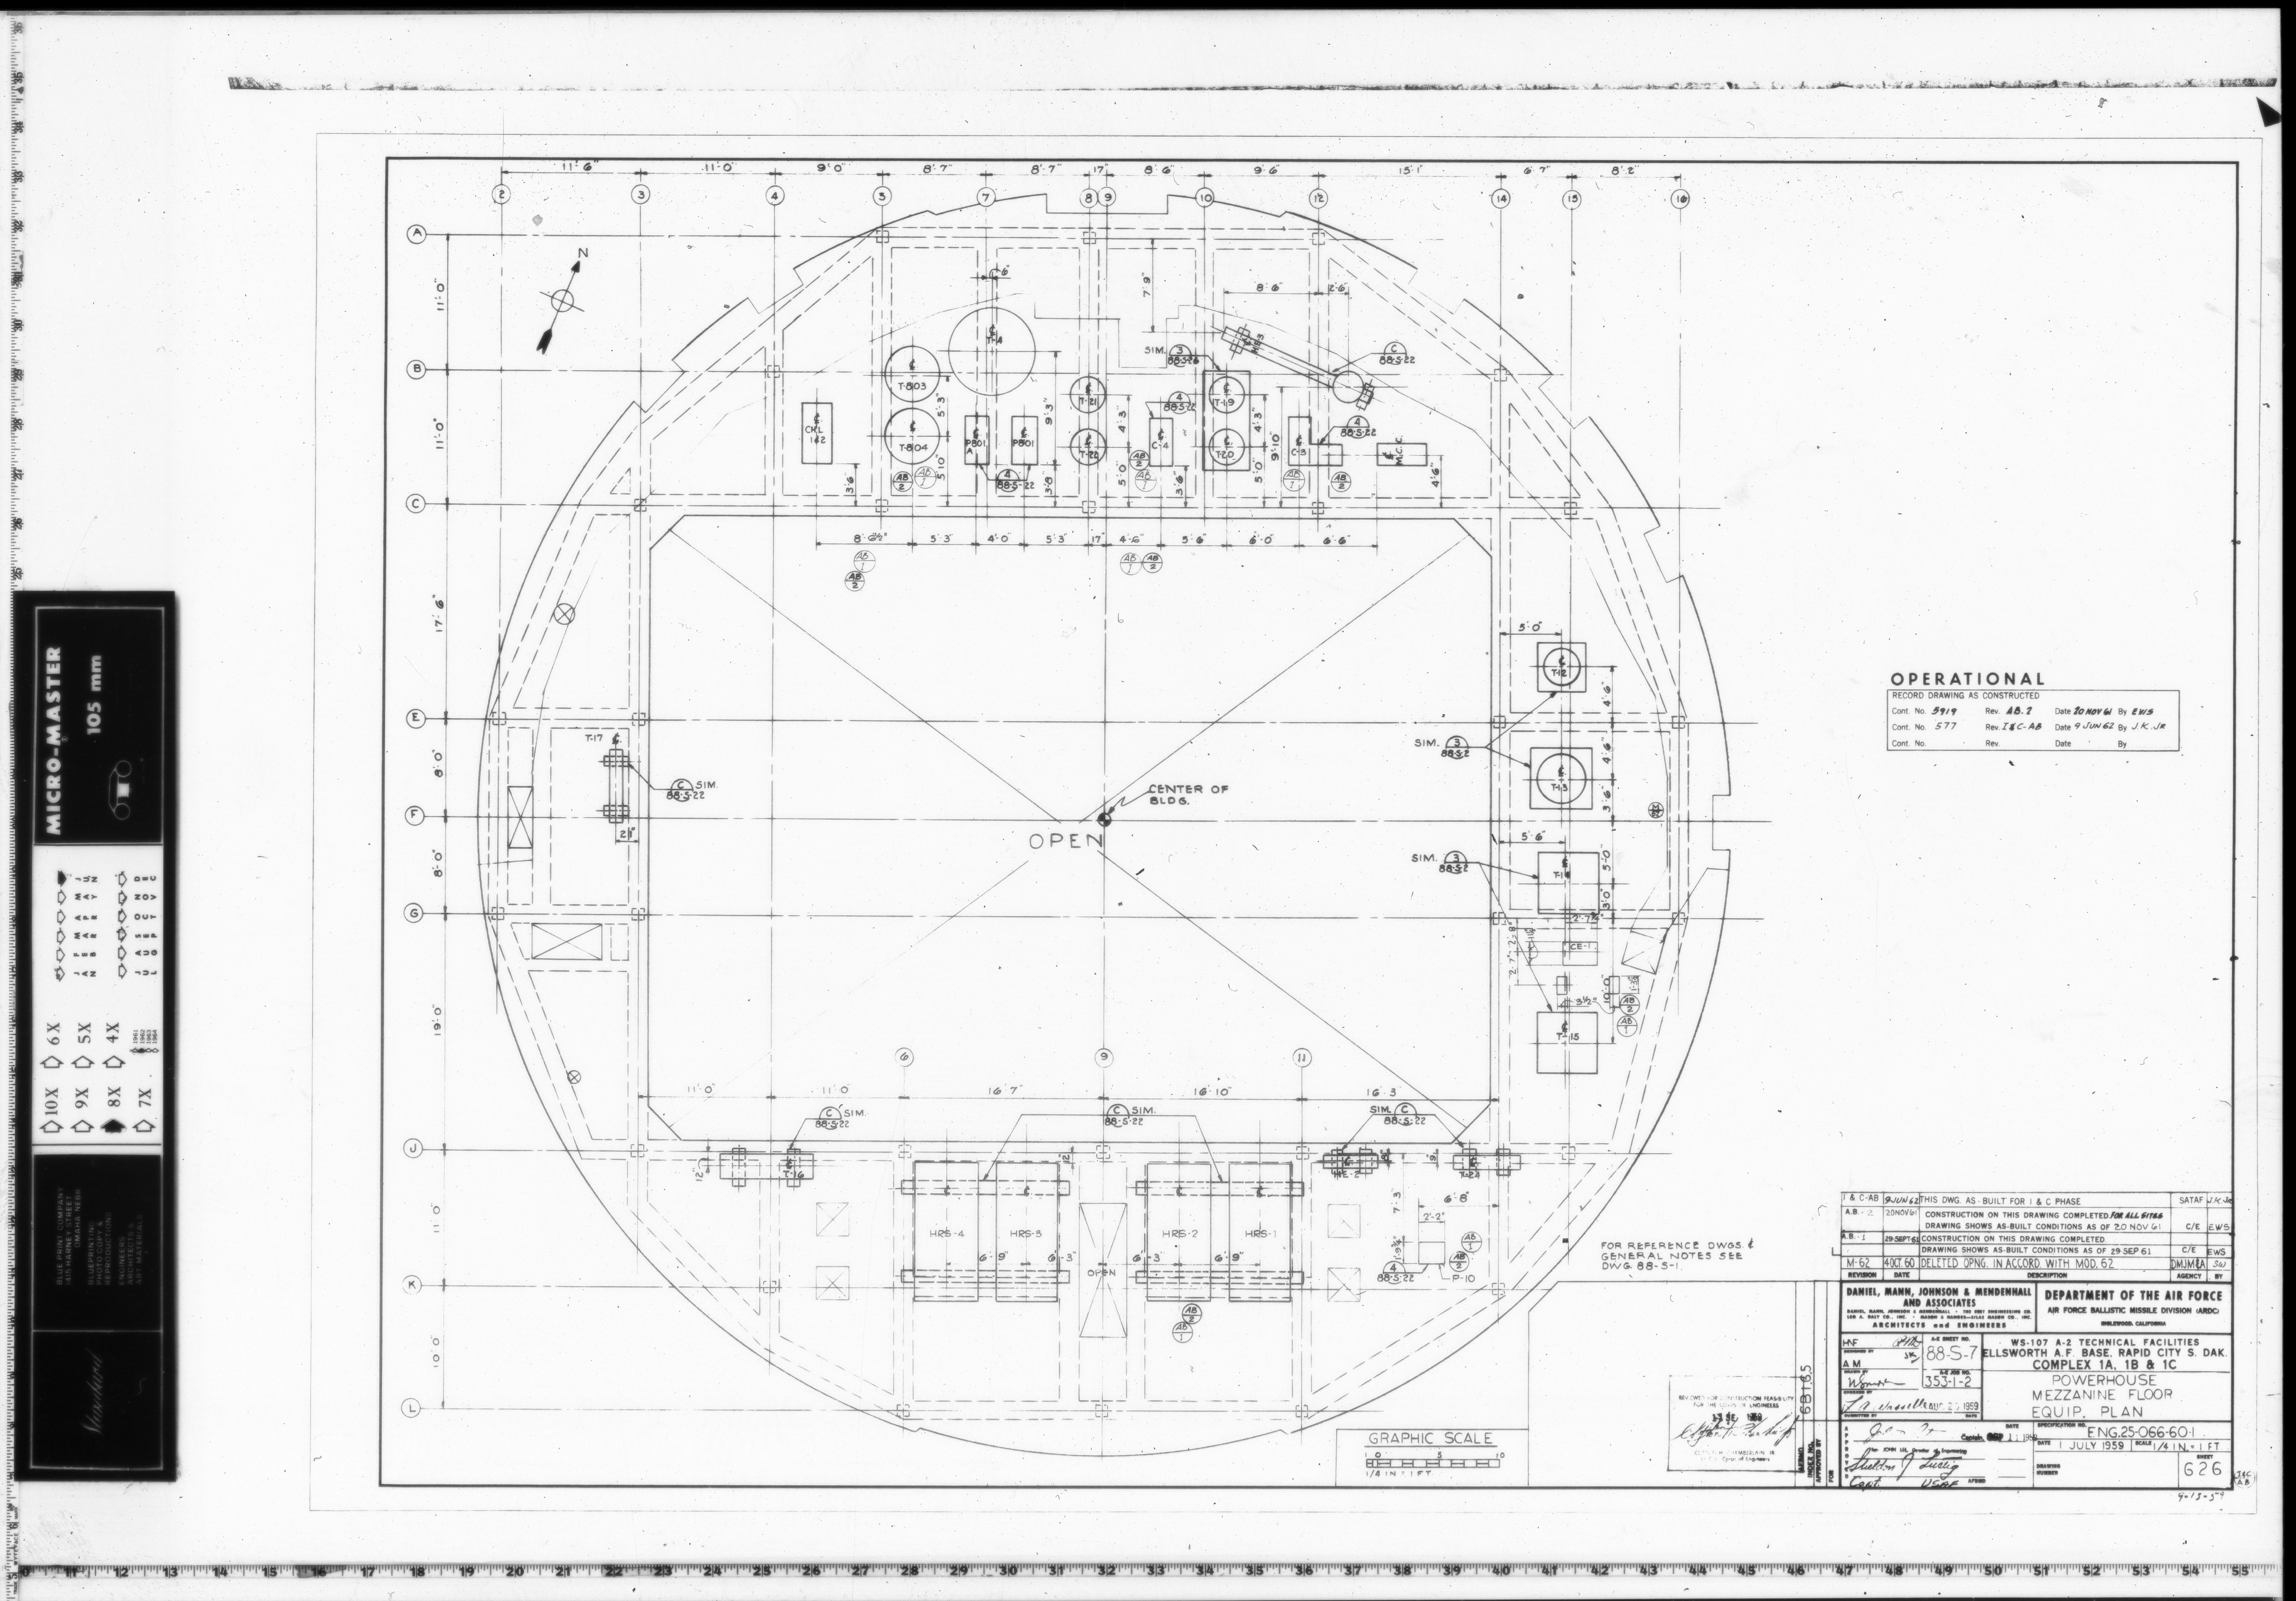
88-S-7 MEZZANINE FLOOR EQUIP. PLAN
88-S-8 MISSING *
88-S-9 MISSING *
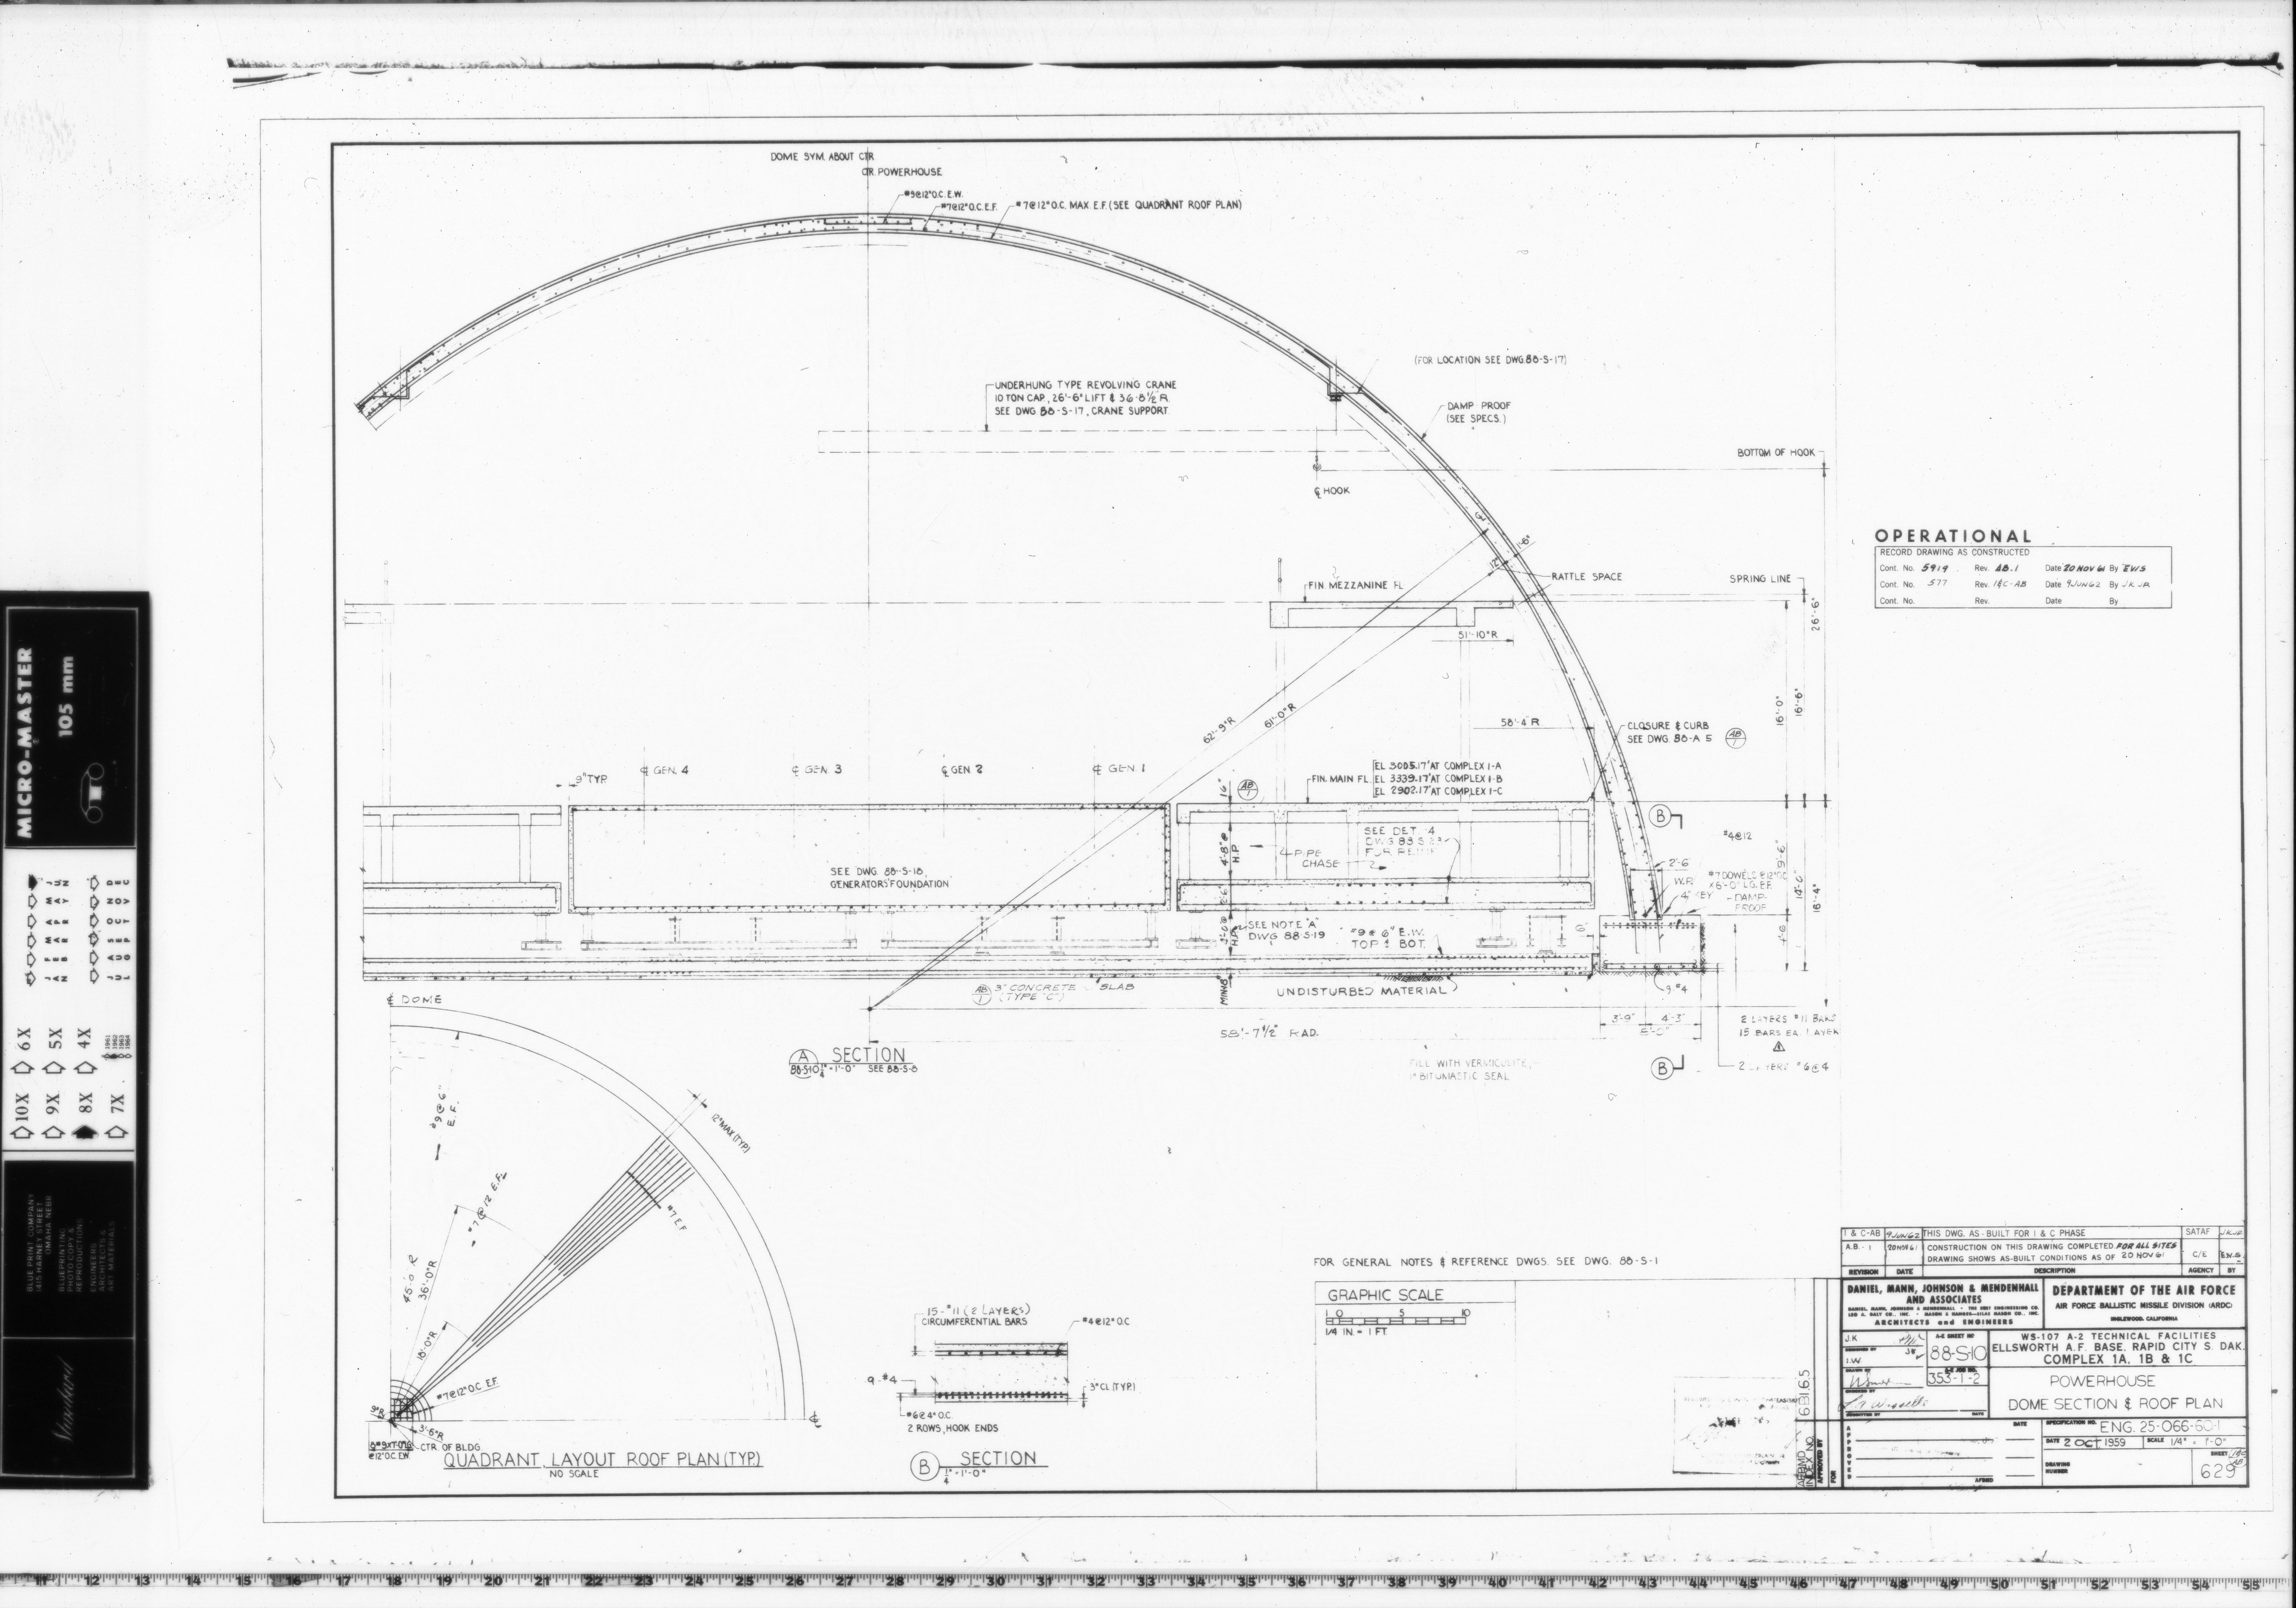
88-S-10 DOME SECTION & ROOF PLAN
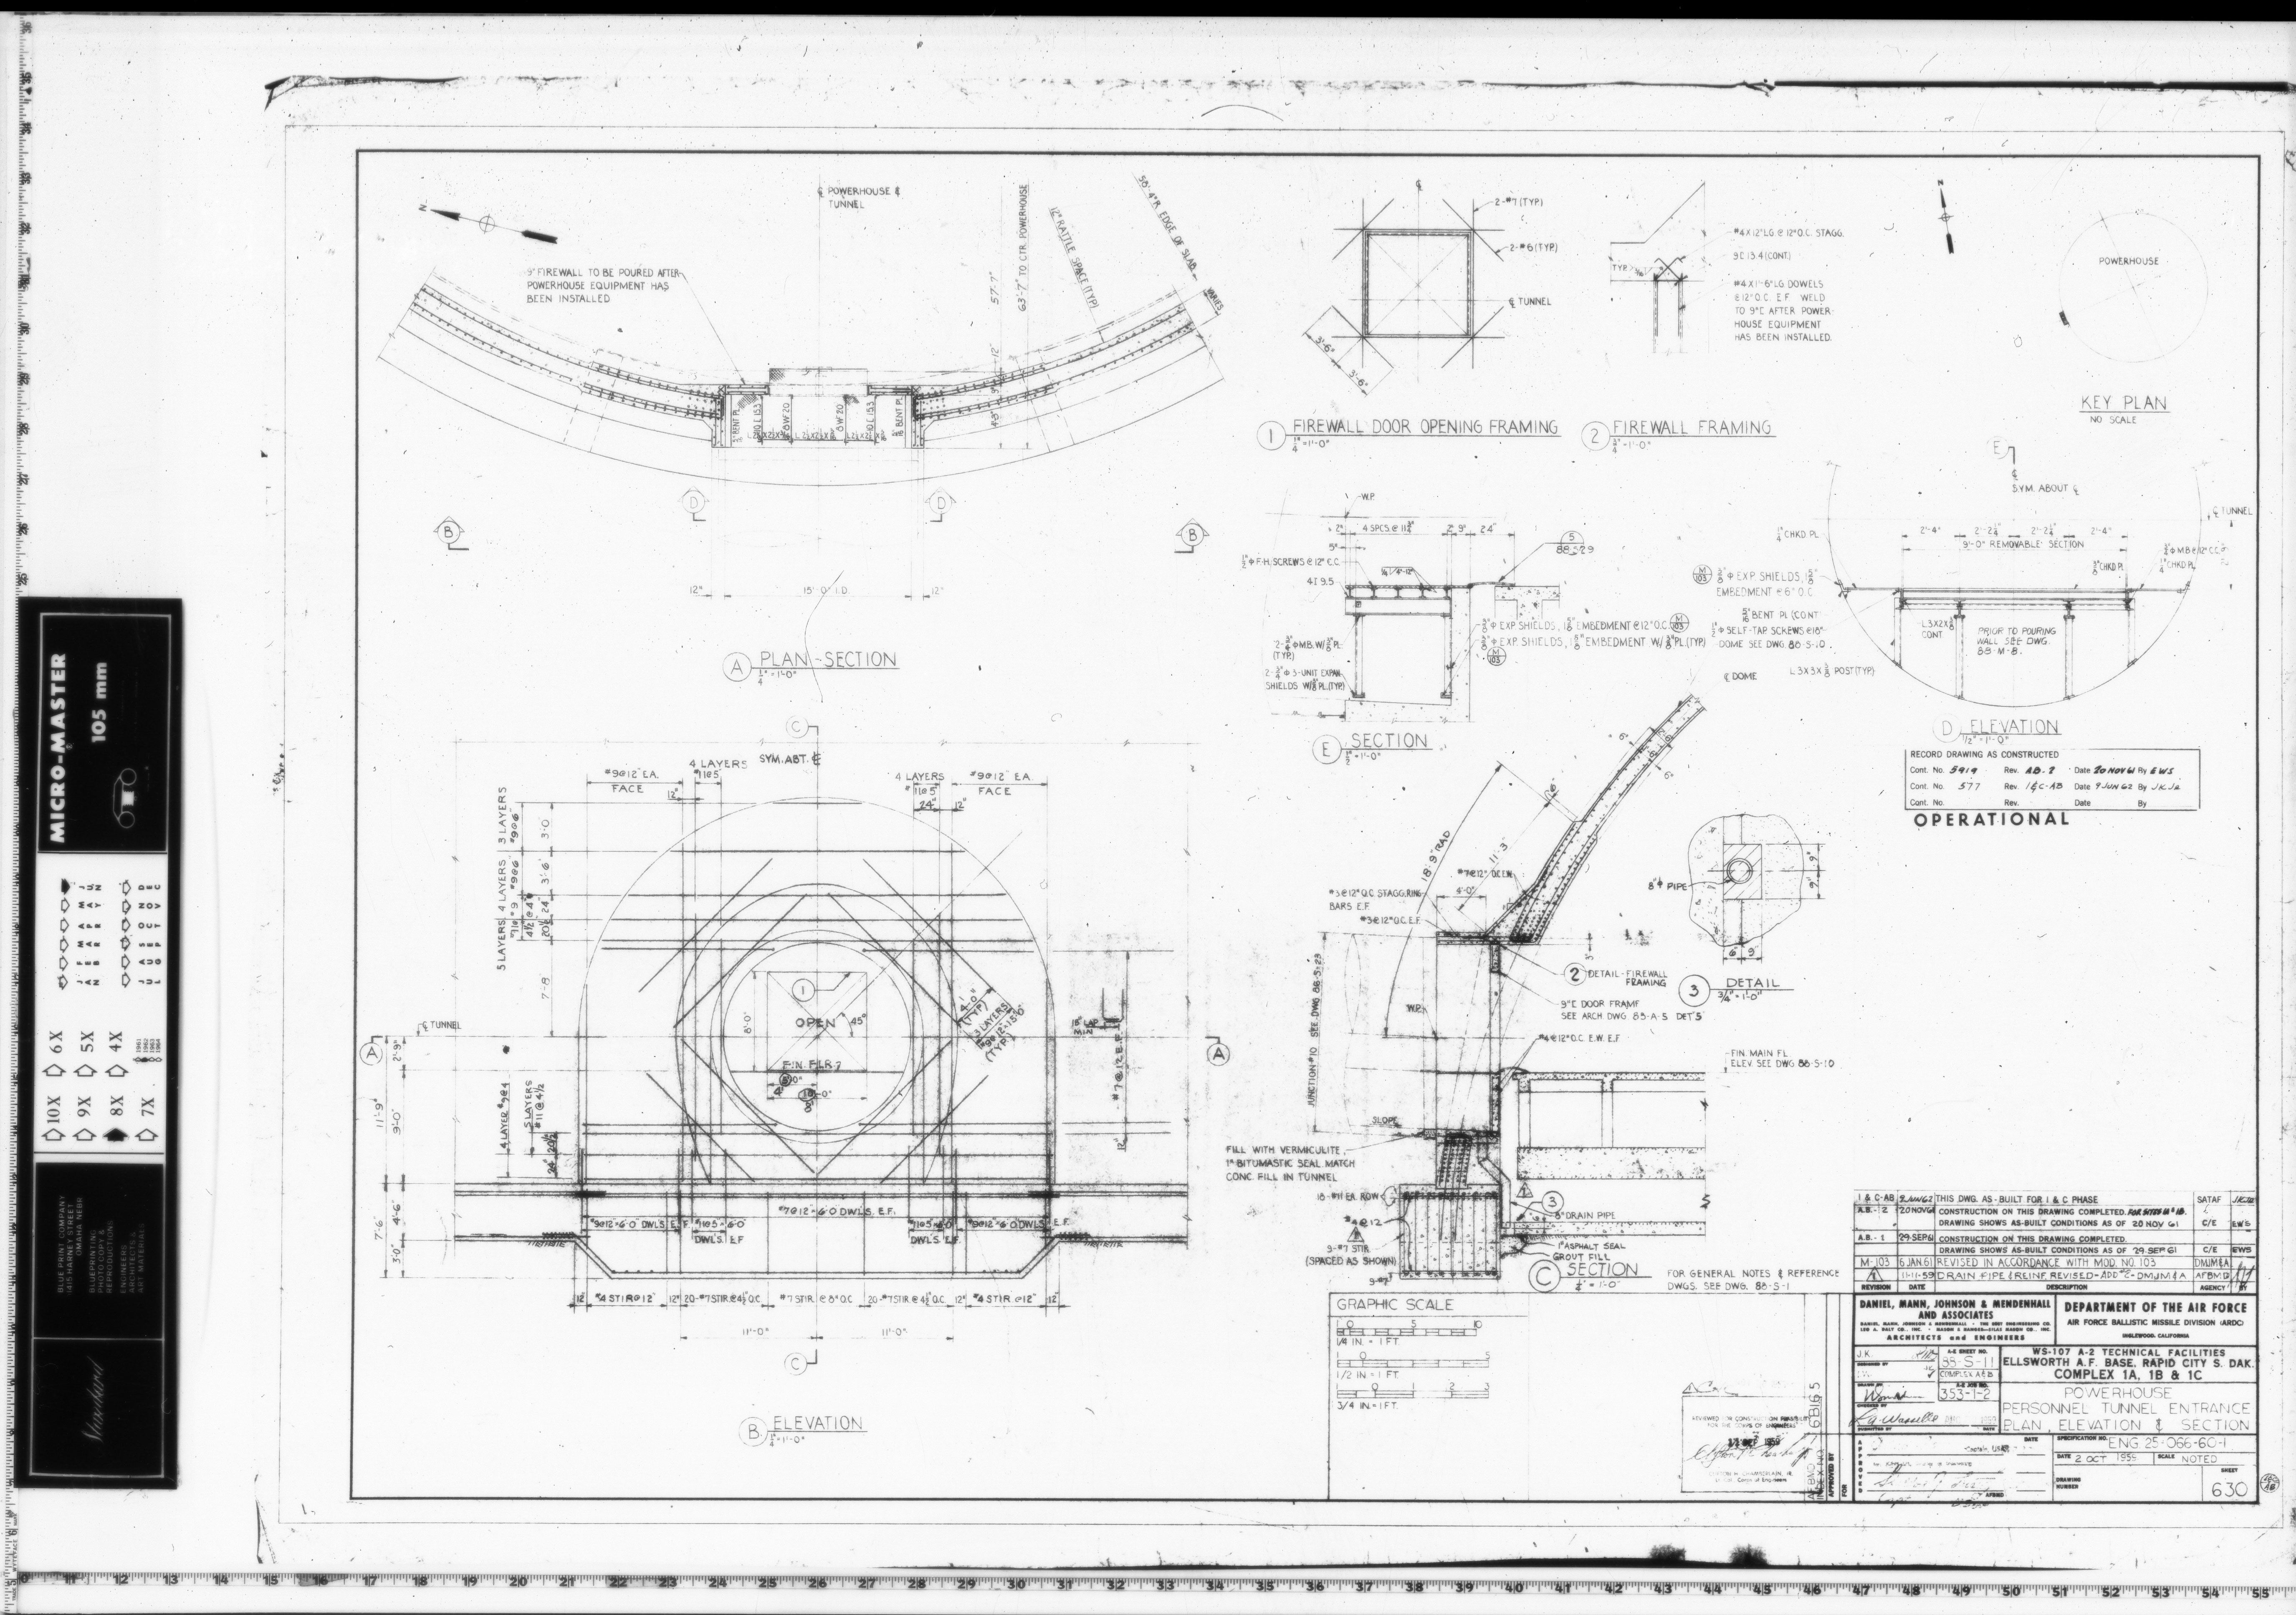
88-S-11 PERSONNEL TUNNEL ENTRANCE PLAN, ELEVATION & SECTION
88-S-11.1 PERSONNEL TUNNEL ENTRANCE PLAN, ELEVATION & SECTION
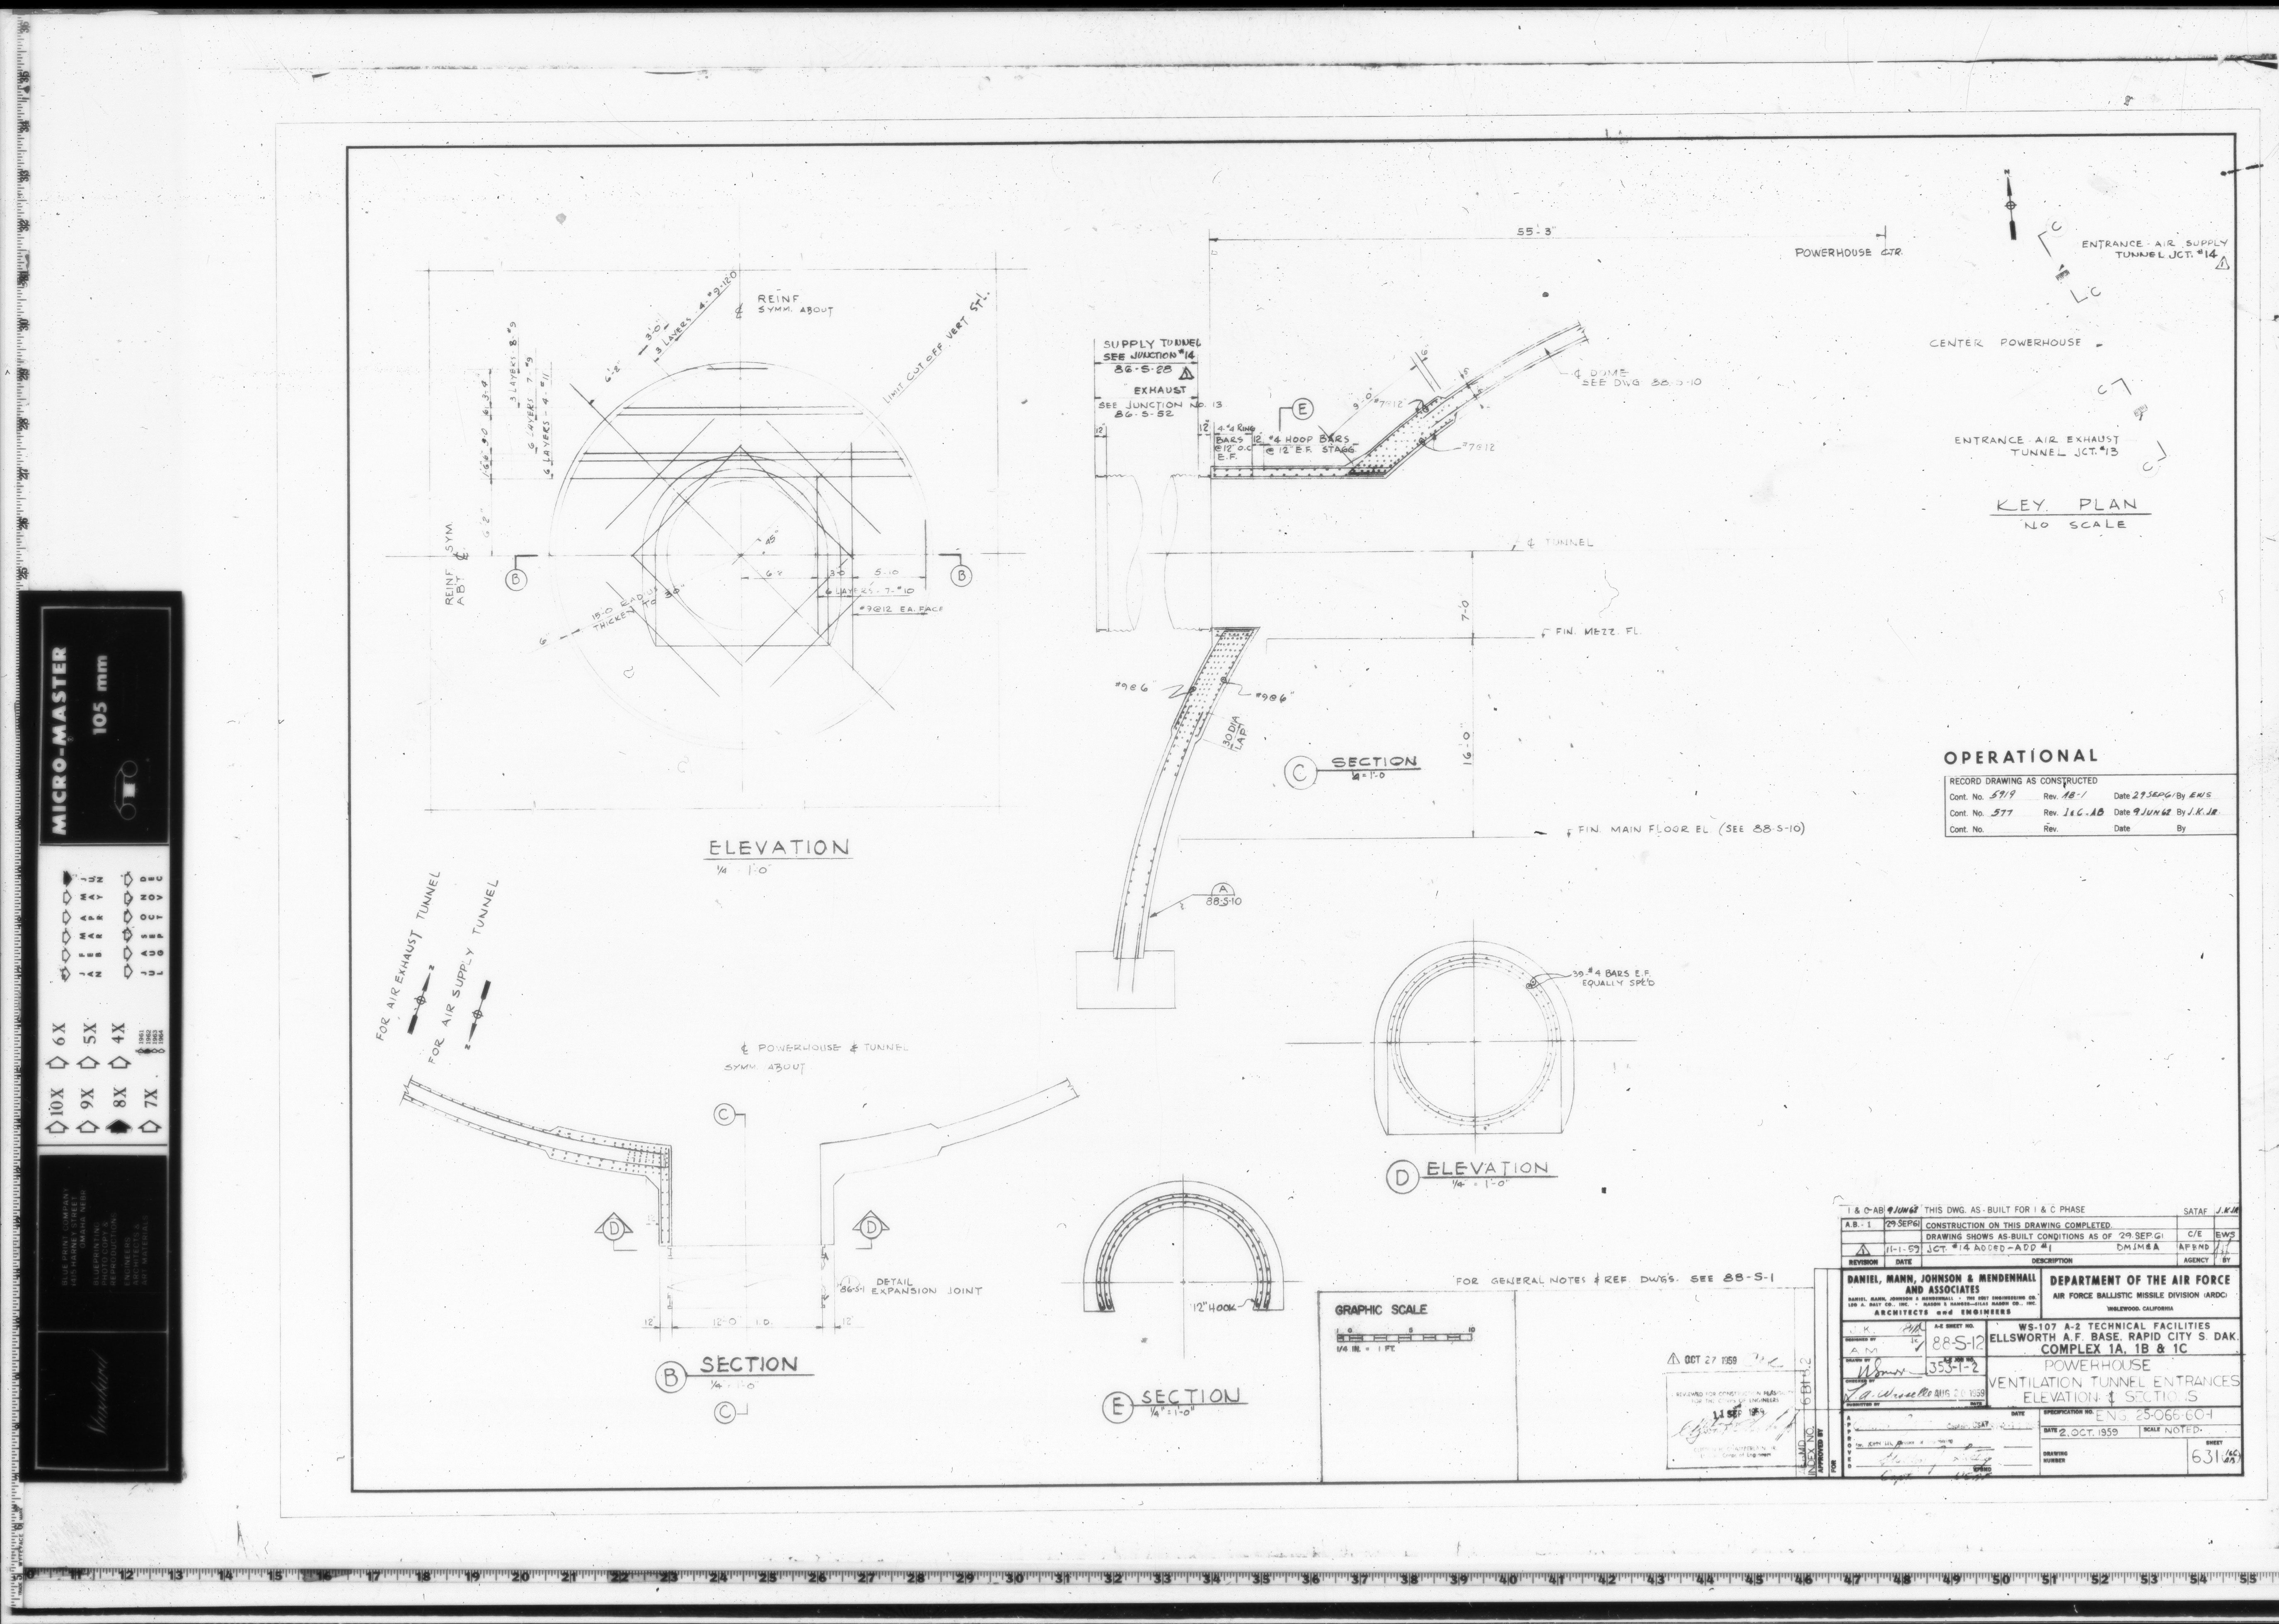
88-S-12 VENTILATION TUNNEL ENTRANCES ELEVATION & SECTIONS
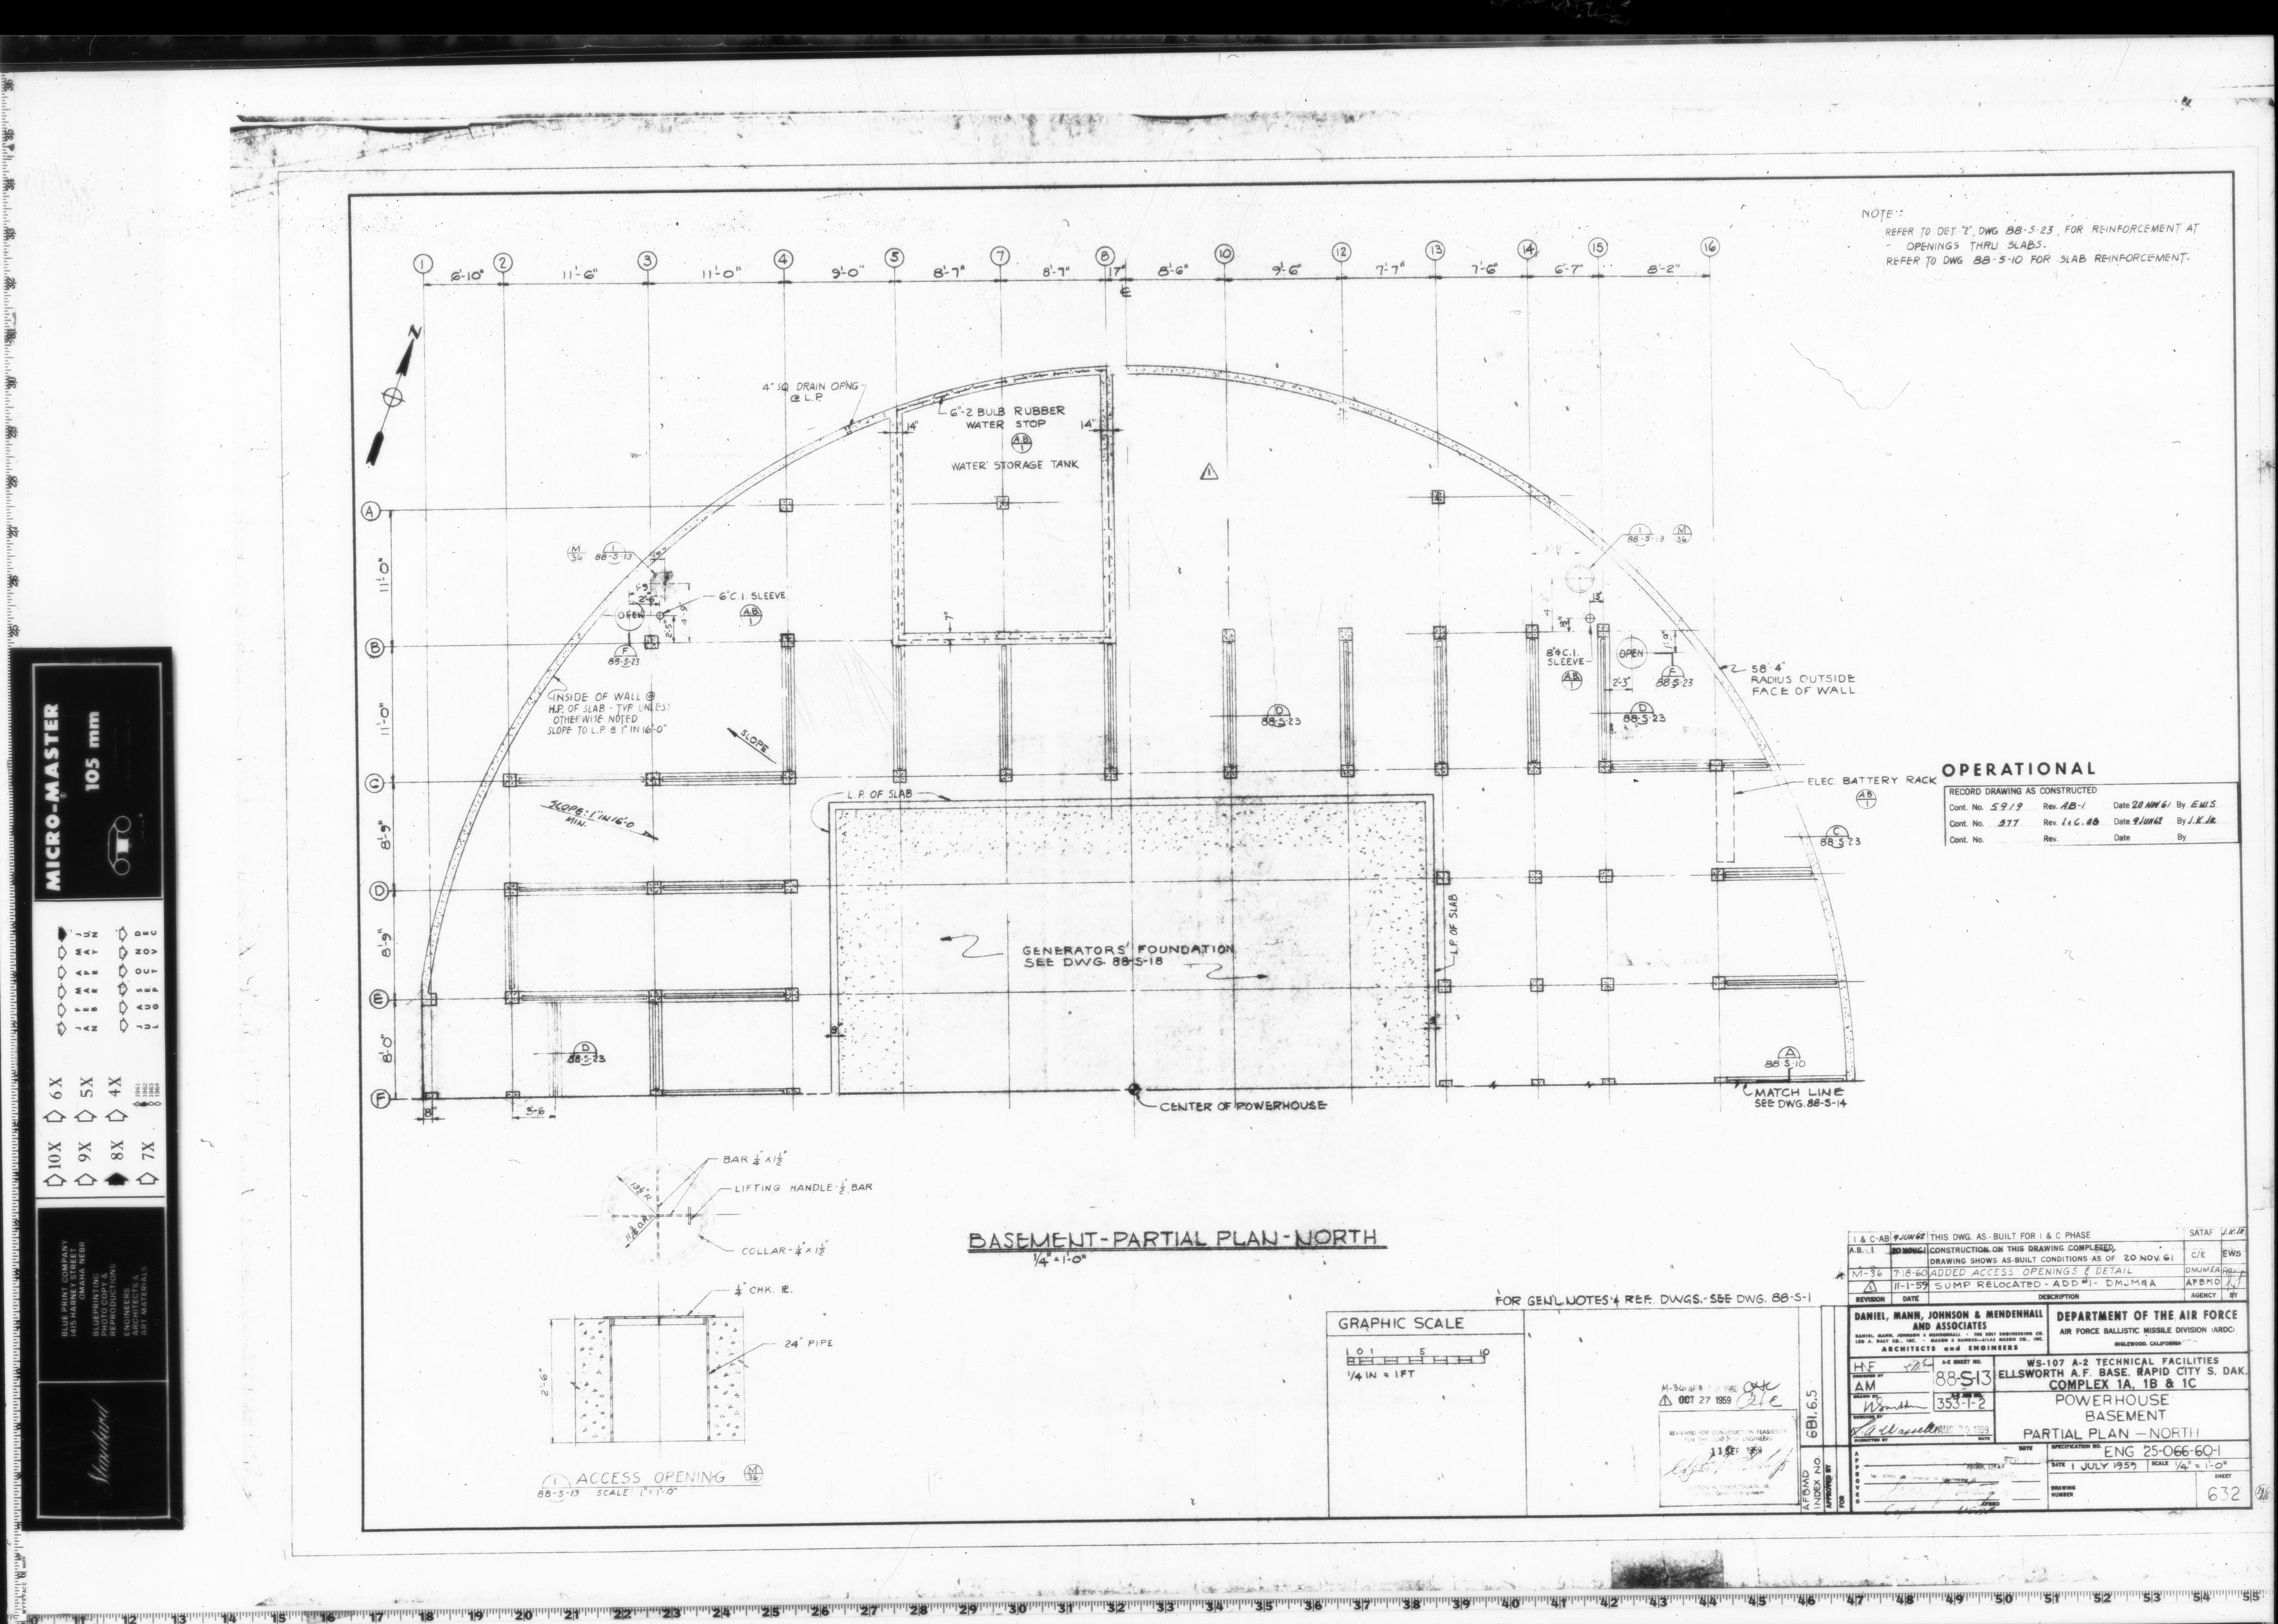
88-S-13 BASEMENT PARTIAL PLAN - NORTH
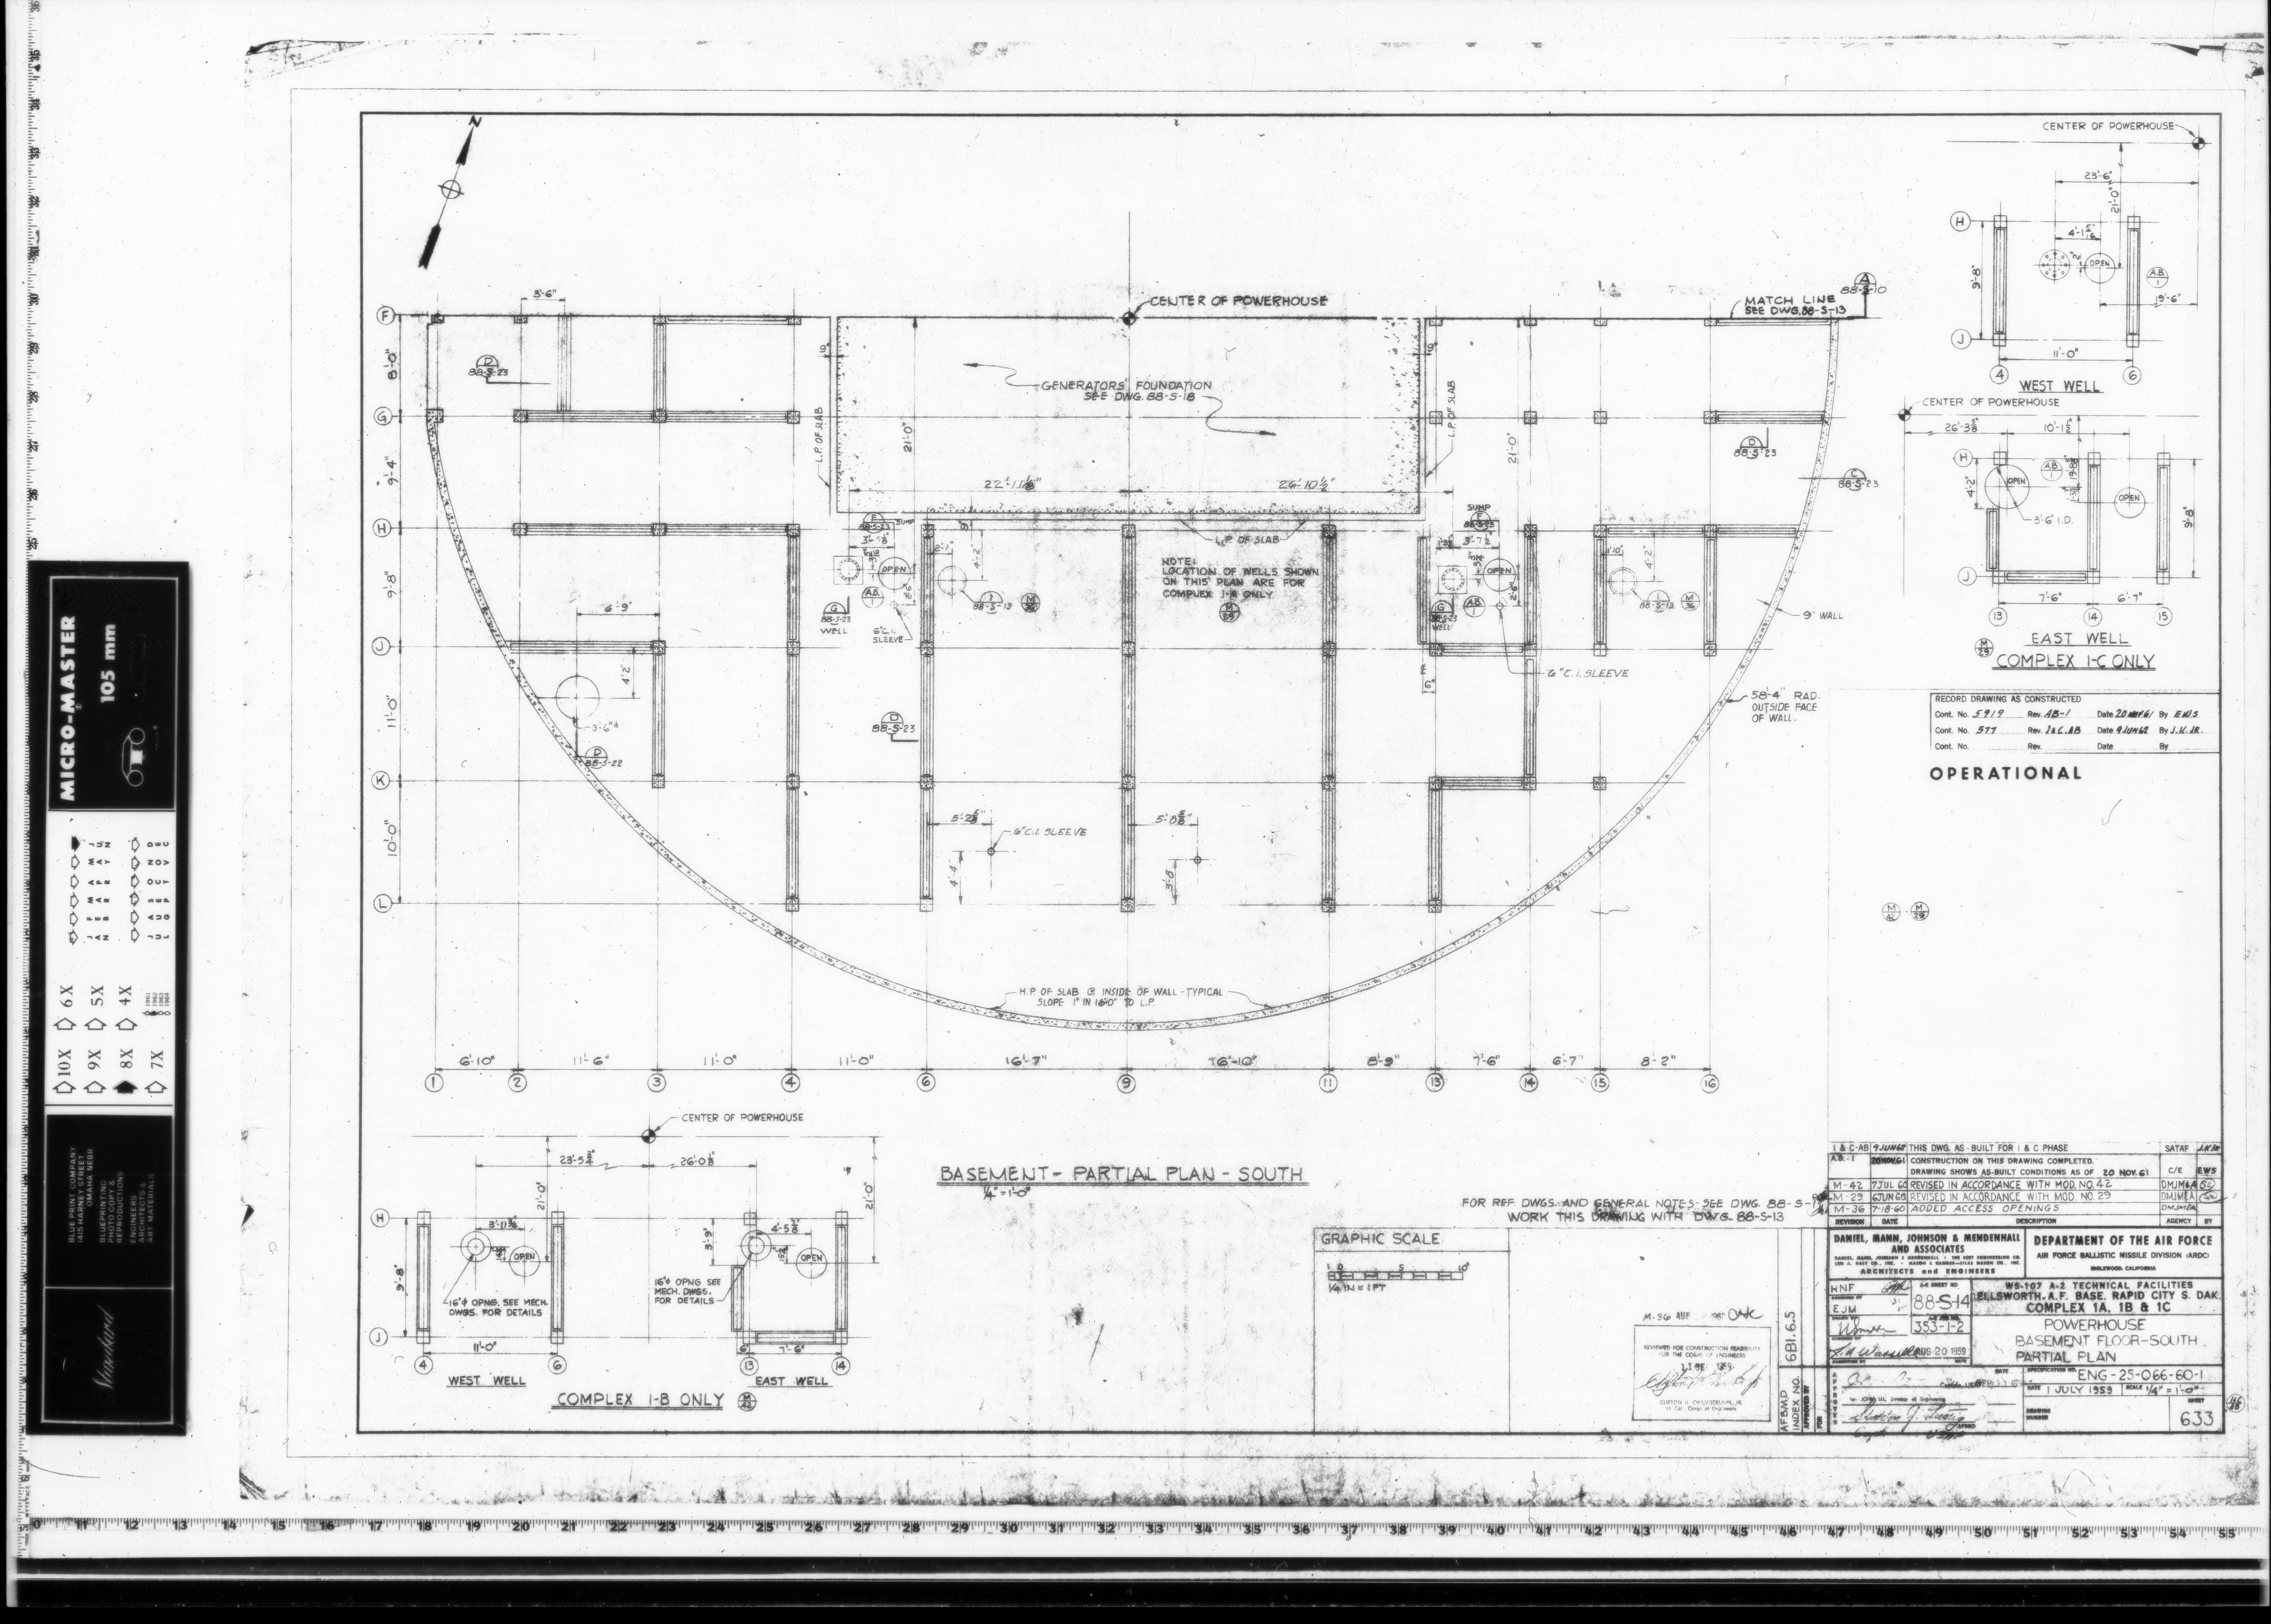
88-S-14 BASEMENT FLOOR - SOUTH PARTIAL PLAN
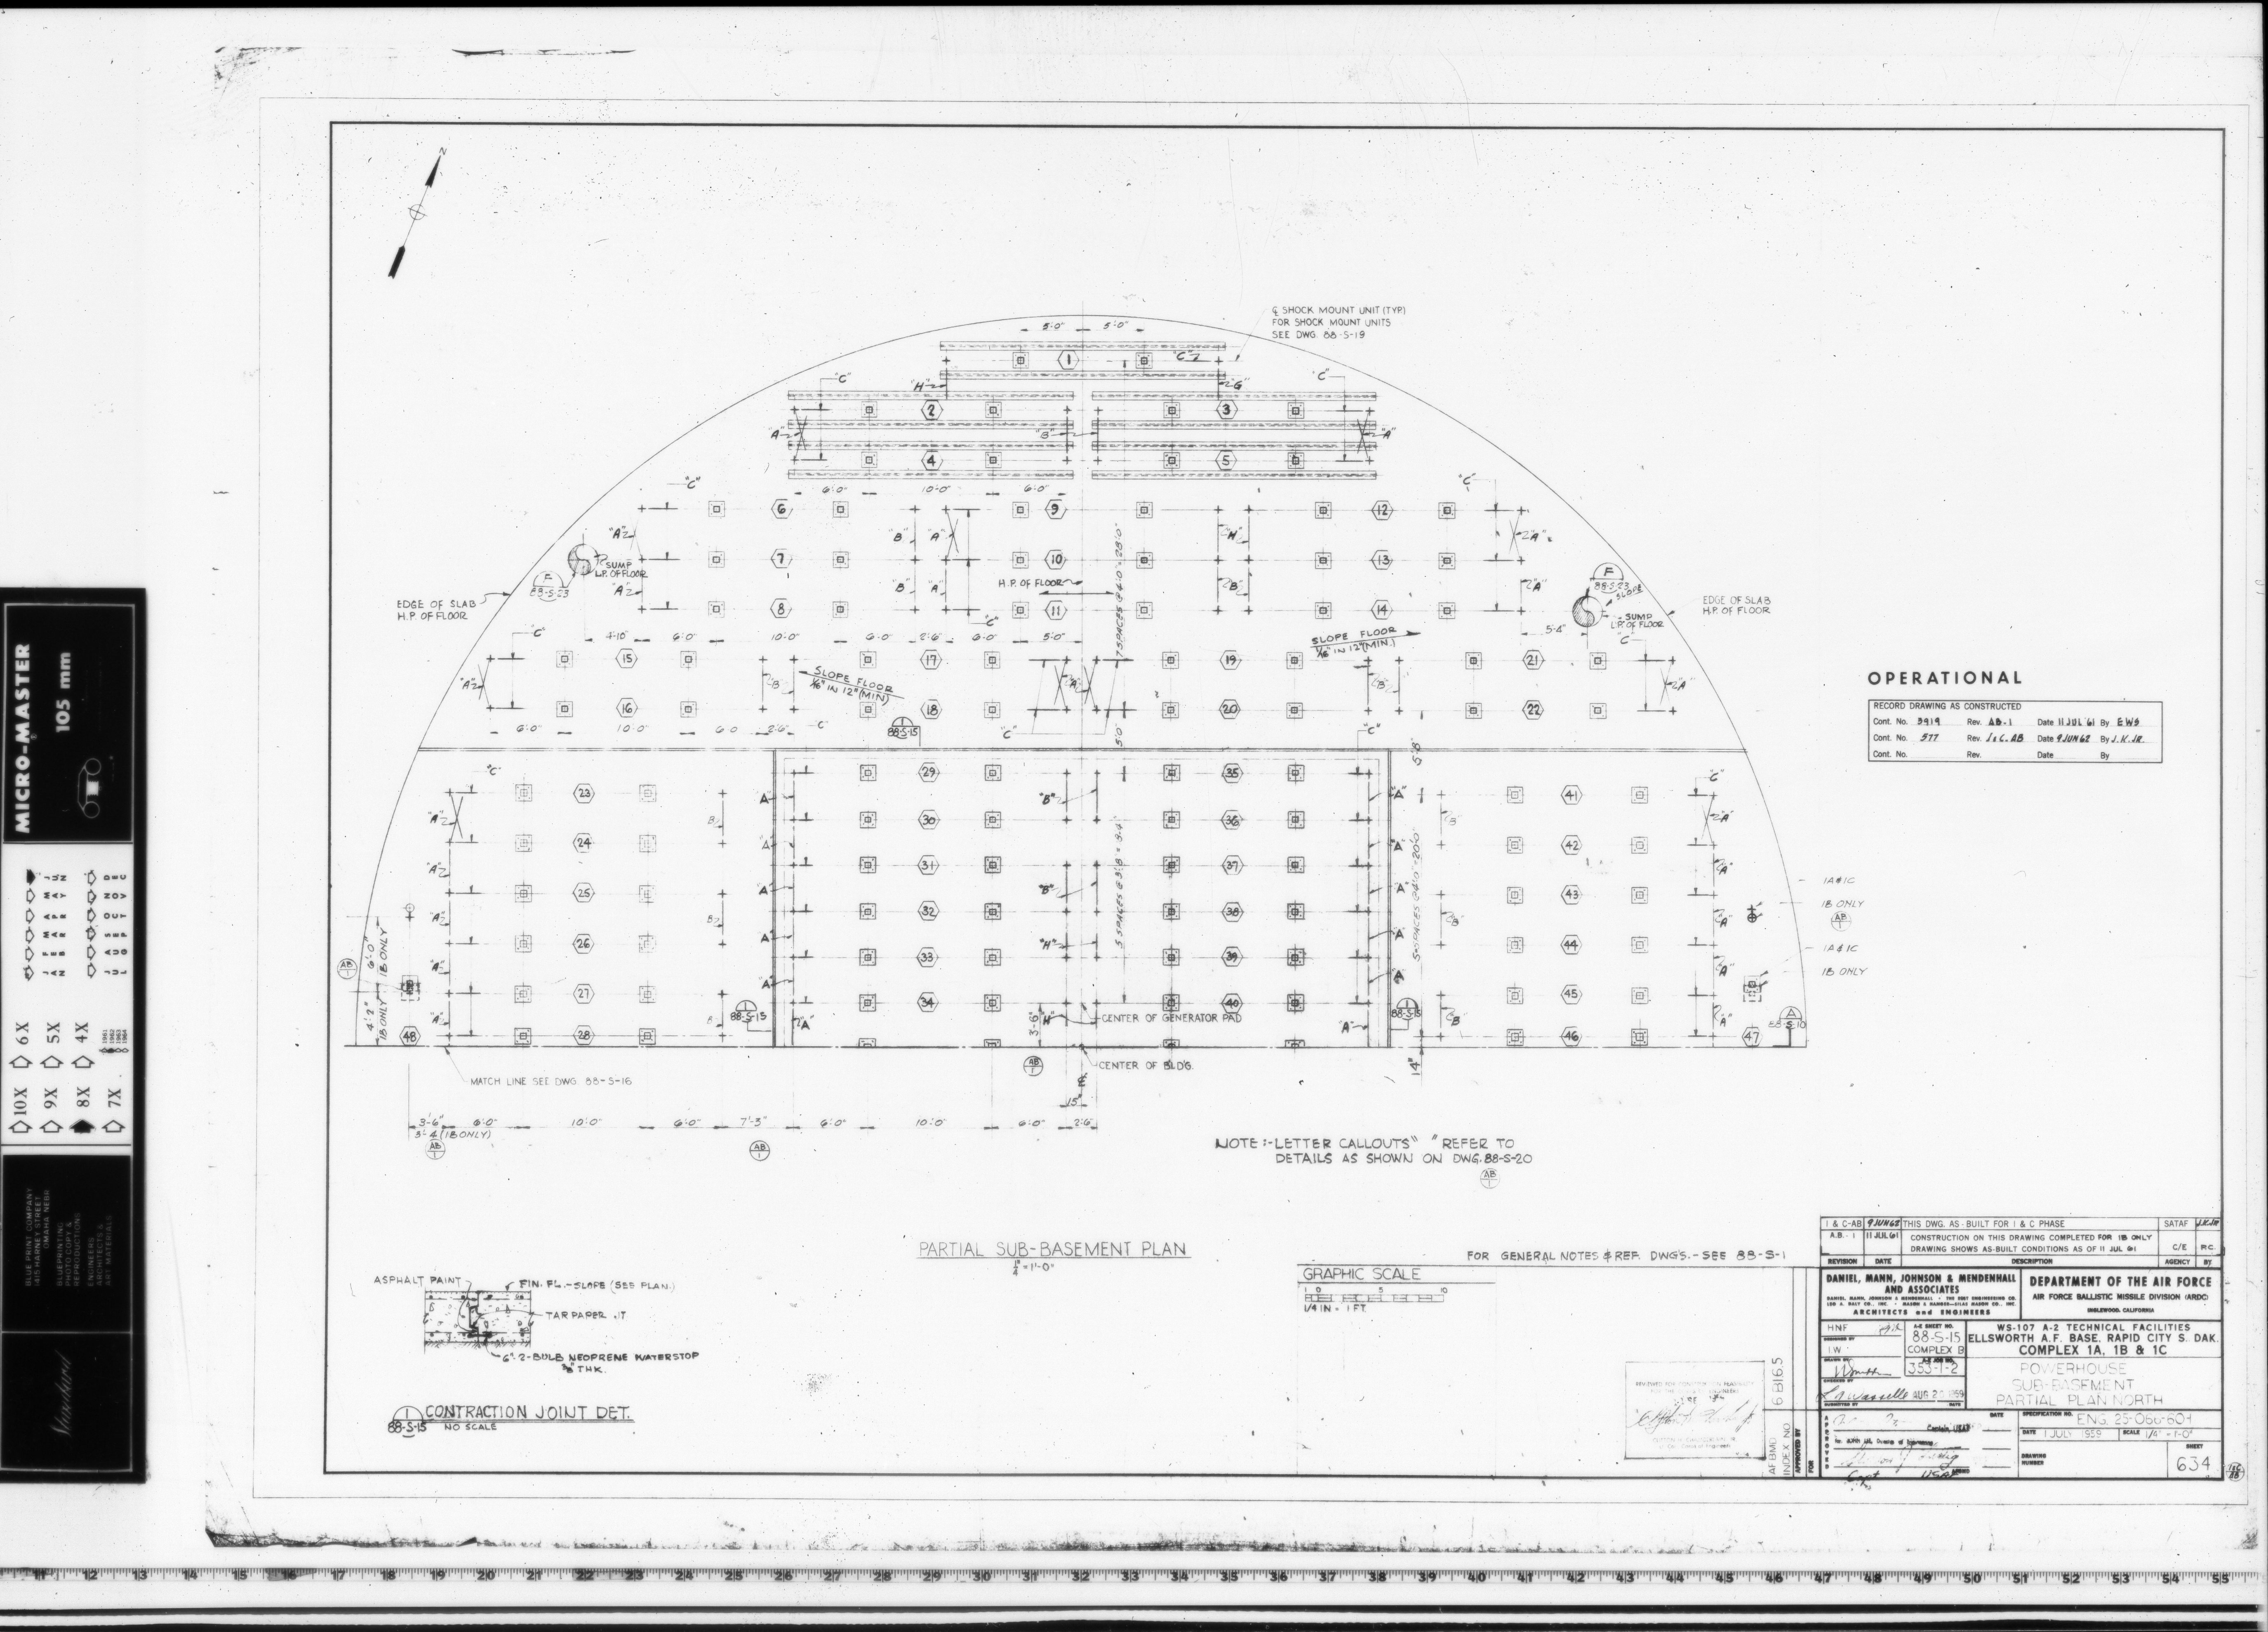
88-S-15 SUB-BASEMENT PARTIAL PLAN NORTH
88-S-15.1 SUB-BASEMENT PARTIAL PLAN NORTH
88-S-15.2 SUB-BASEMENT PARTIAL PLAN NORTH
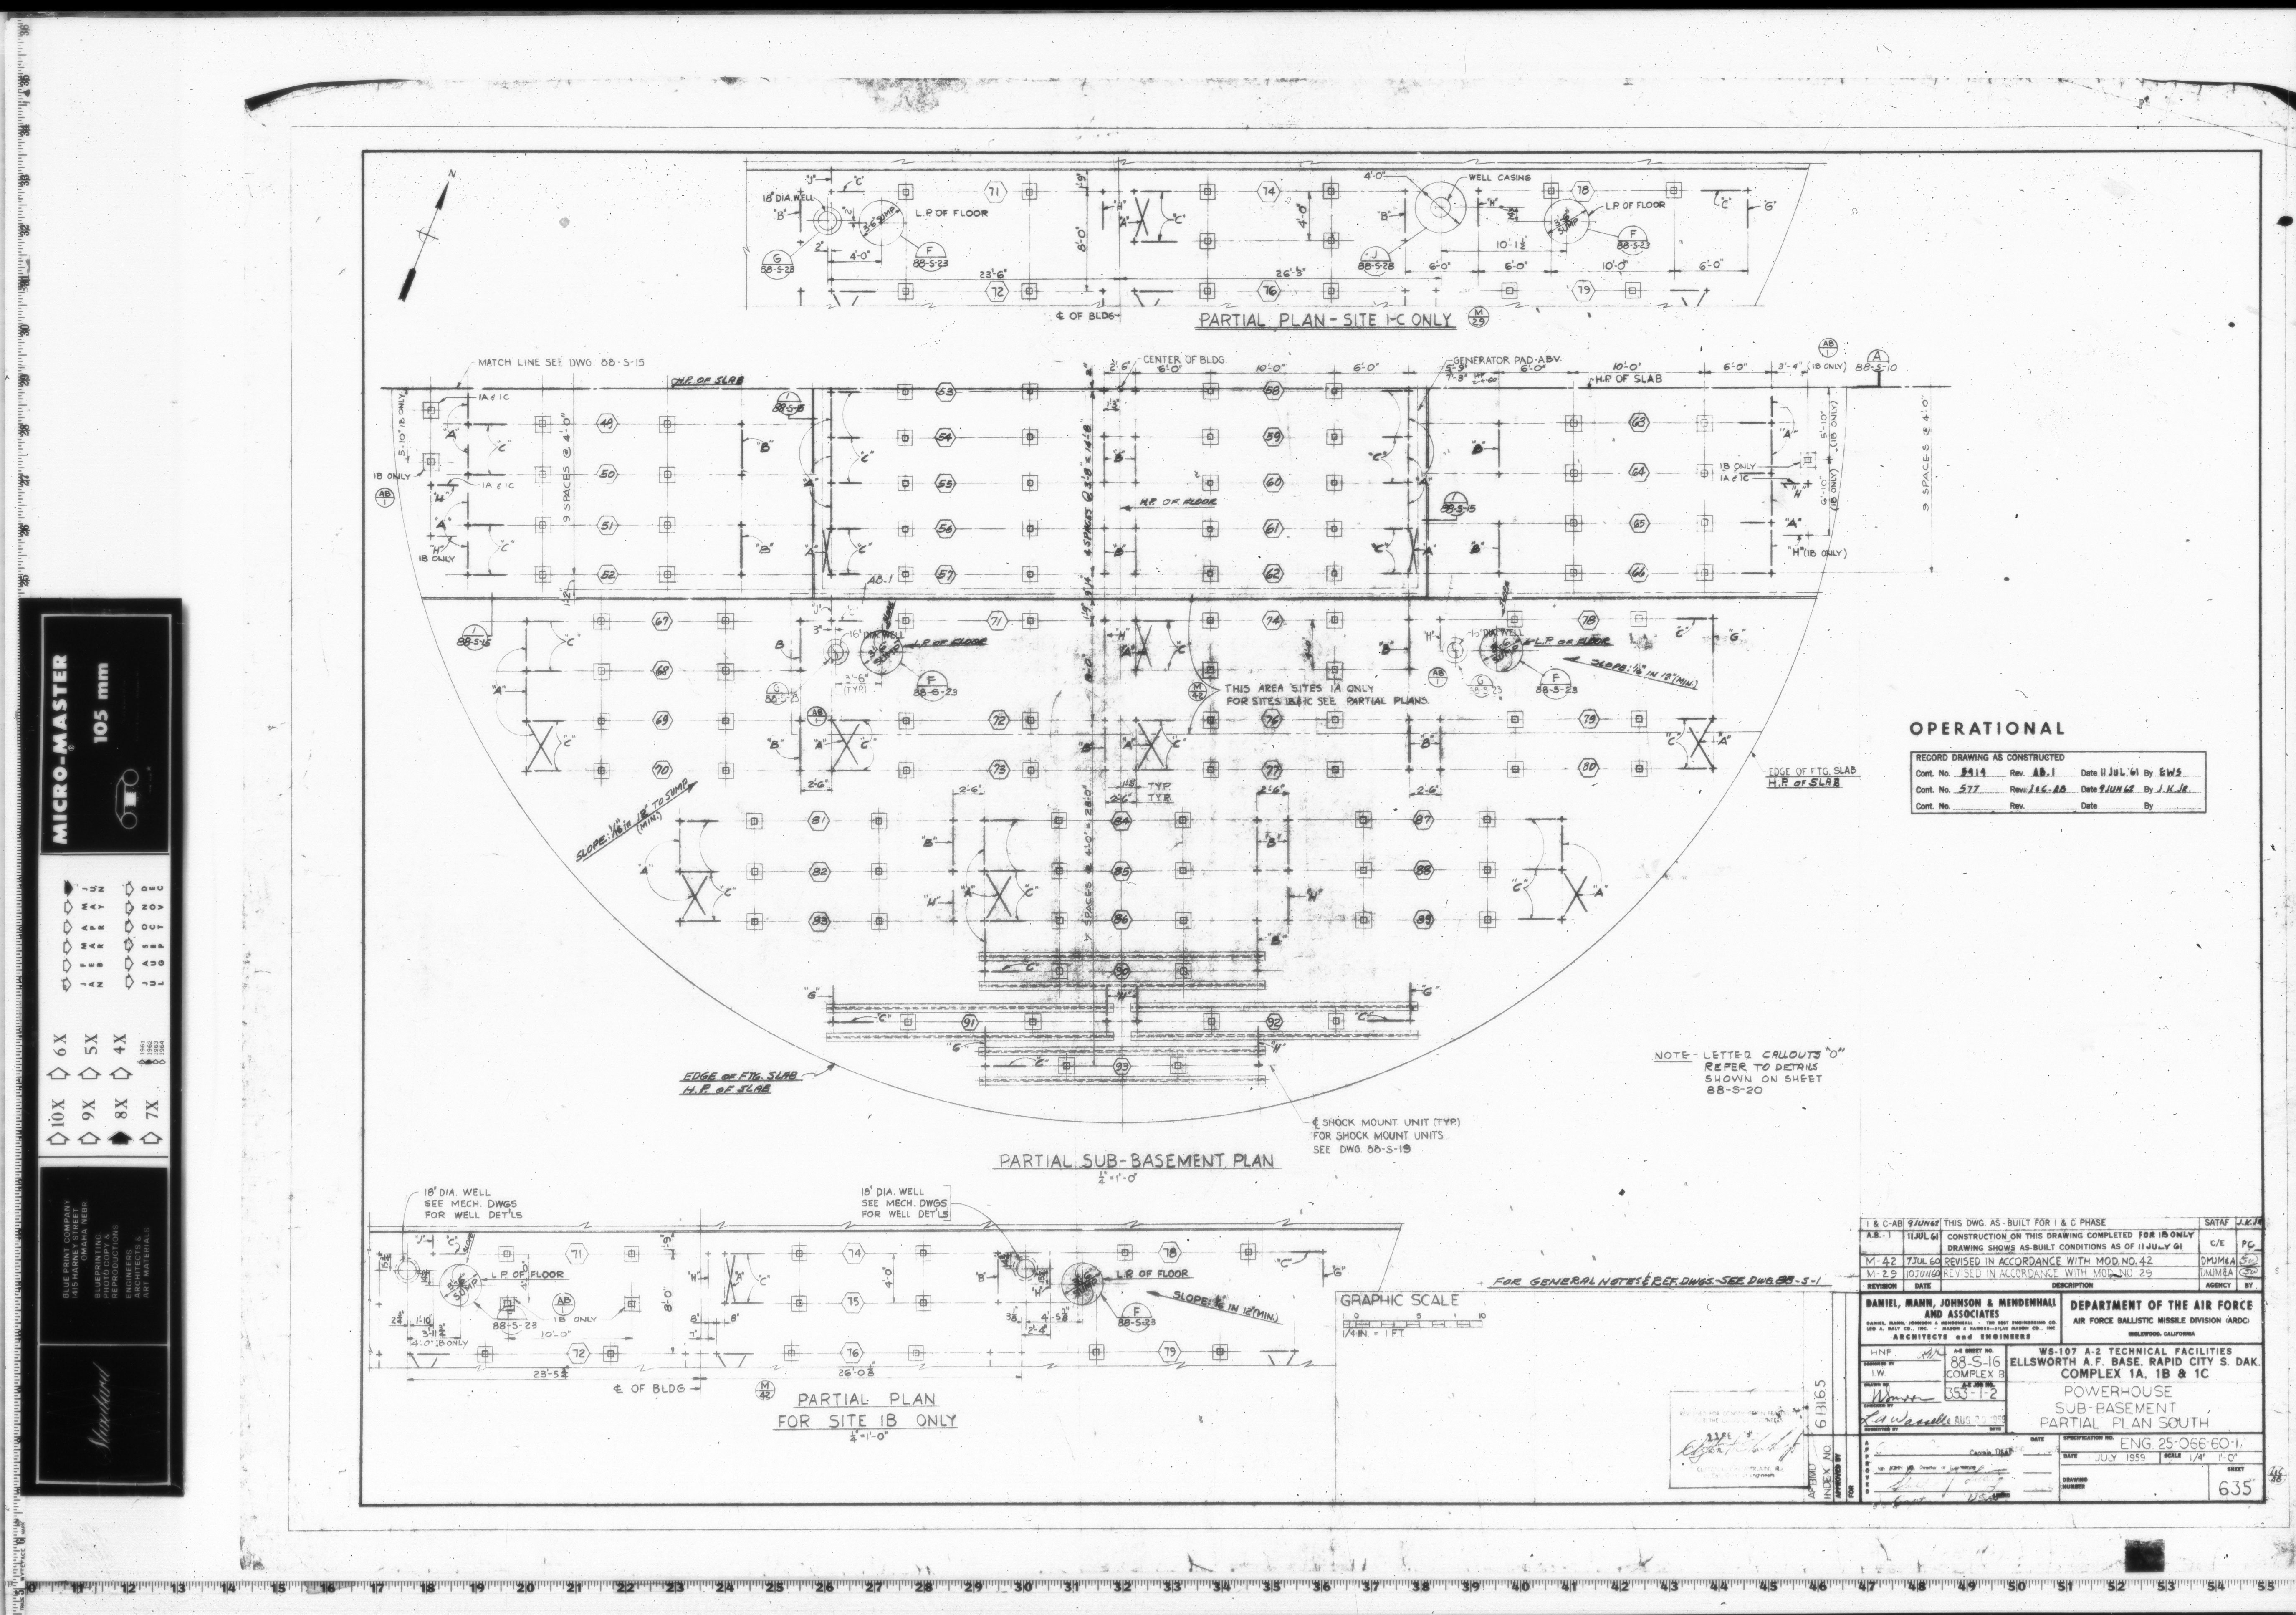
88-S-16 SUB-BASEMENT PARTIAL PLAN SOUTH
88-S-16.1 SUB-BASEMENT PARTIAL PLAN SOUTH
88-S-16.2 SUB-BASEMENT PARTIAL PLAN SOUTH
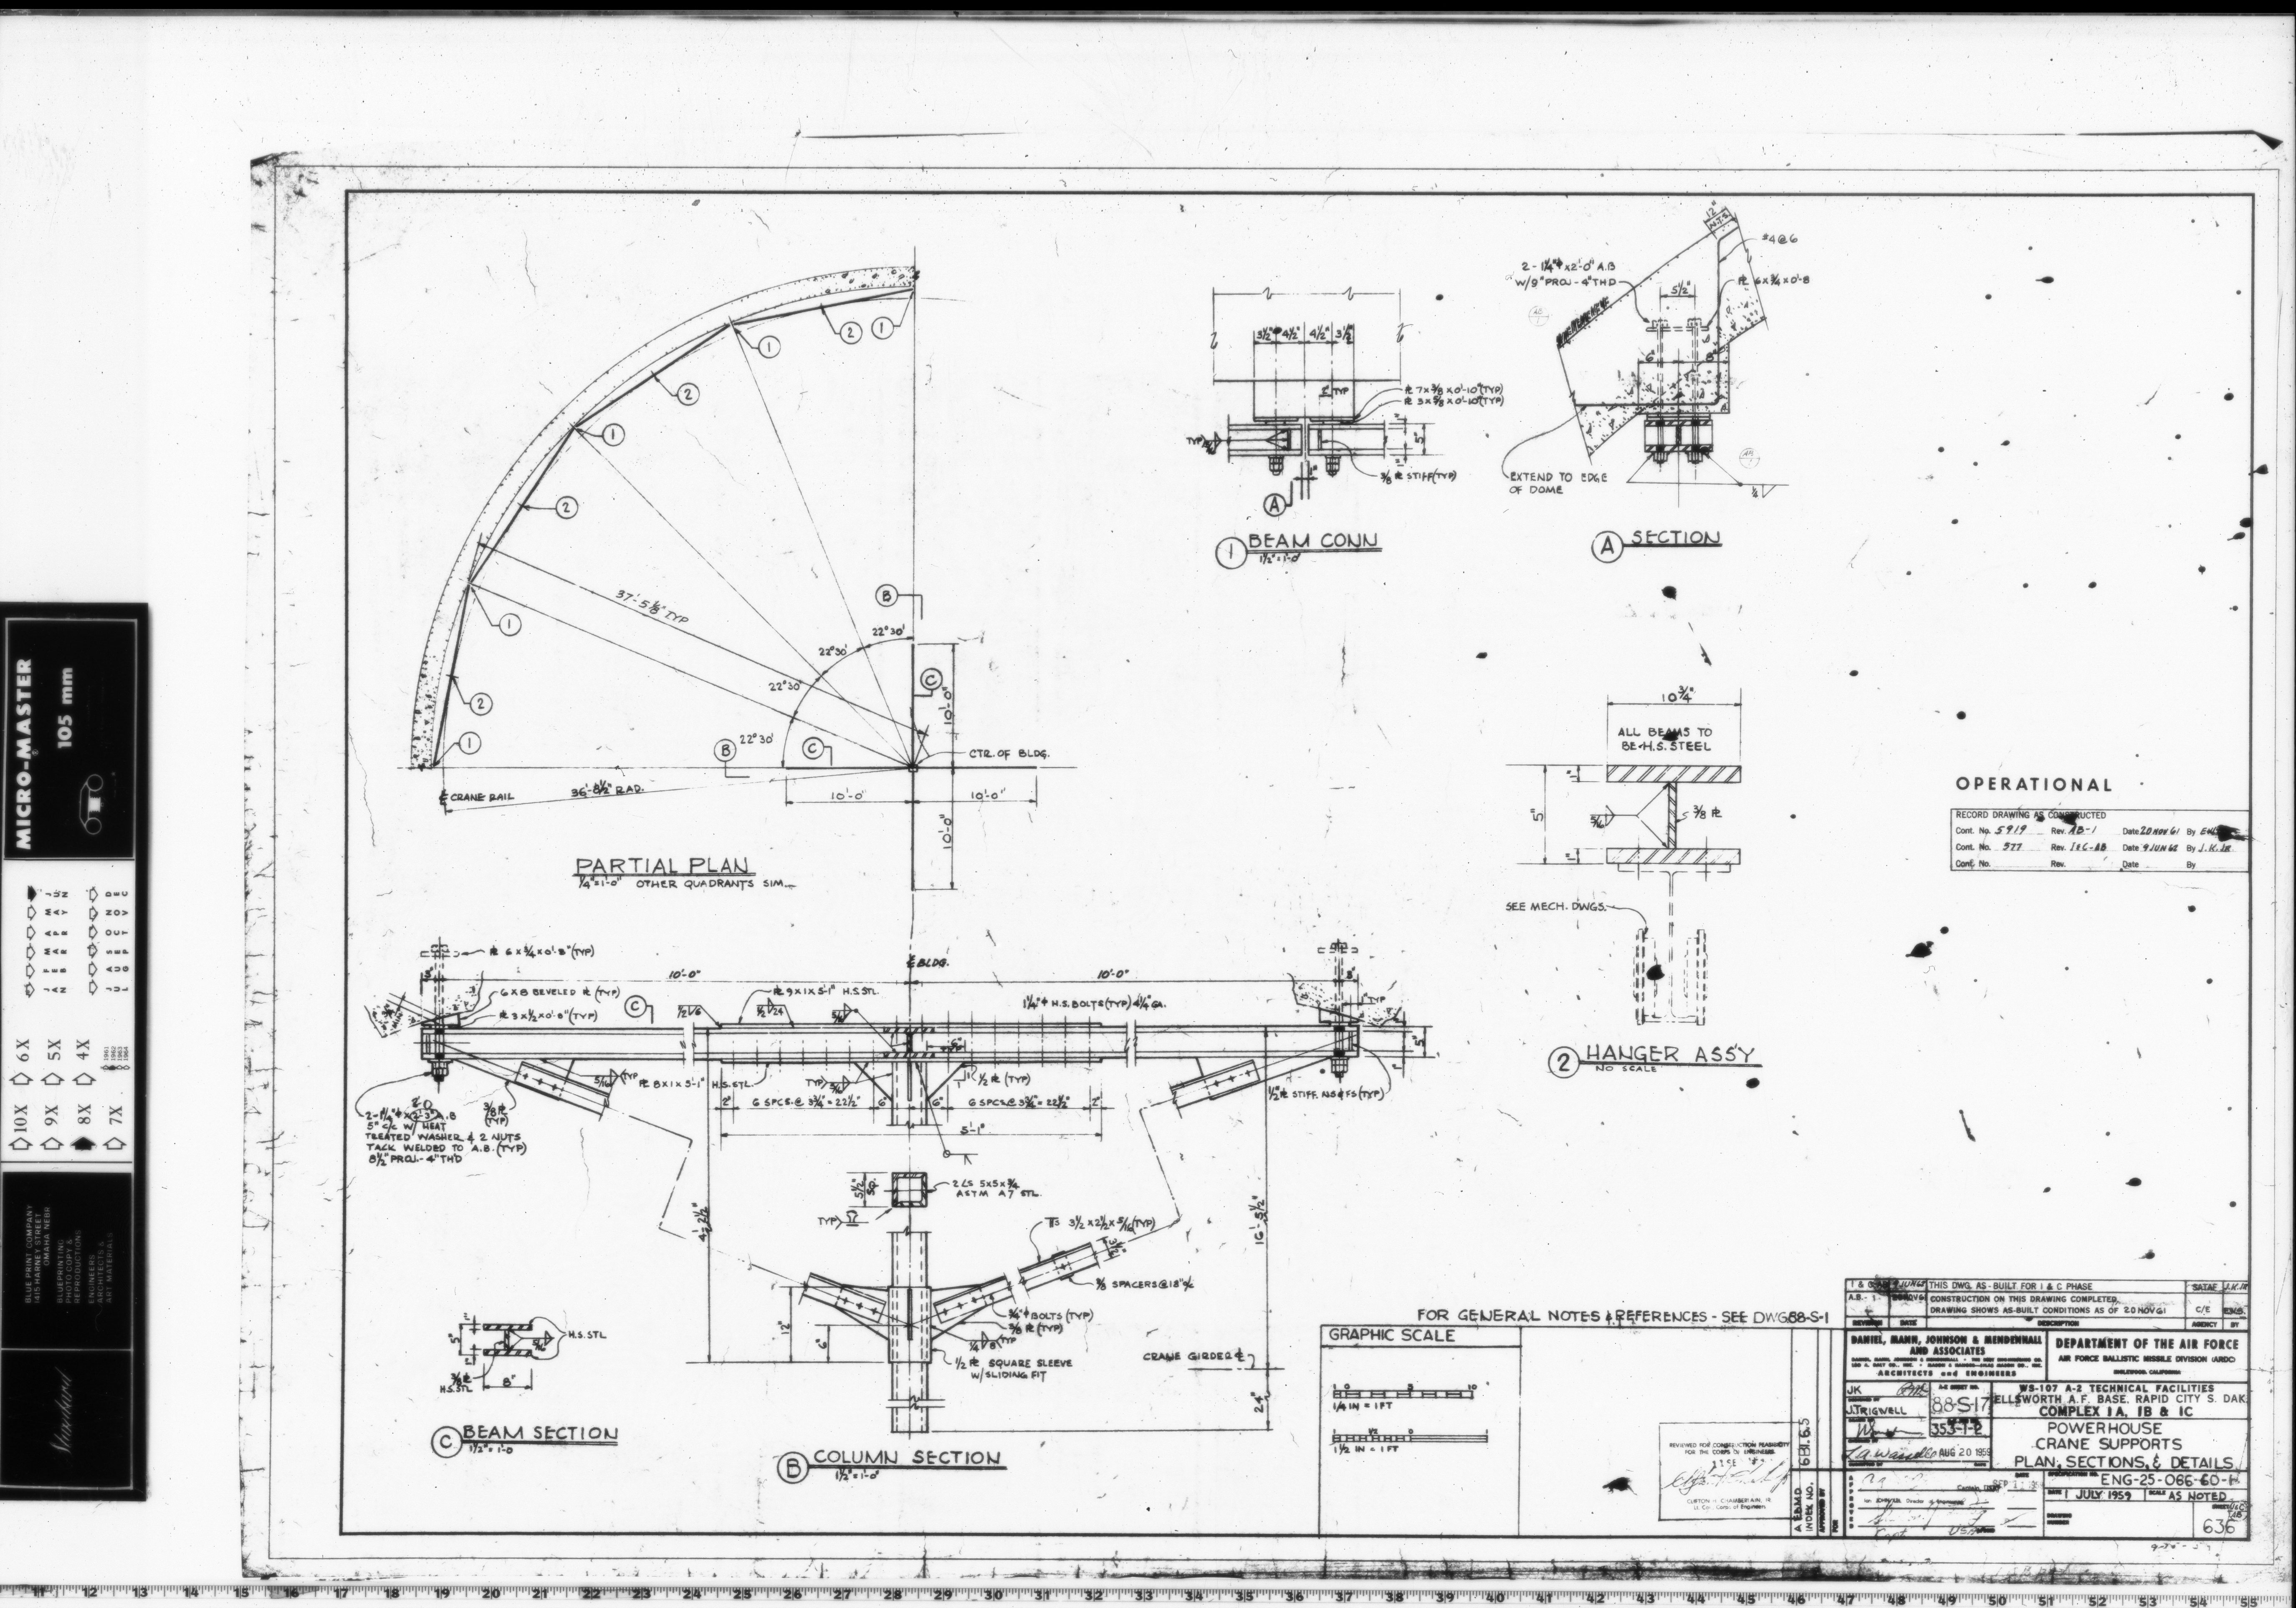
88-S-17 CRANE SUPPORTS PLAN, SECTIONS, & DETAILS
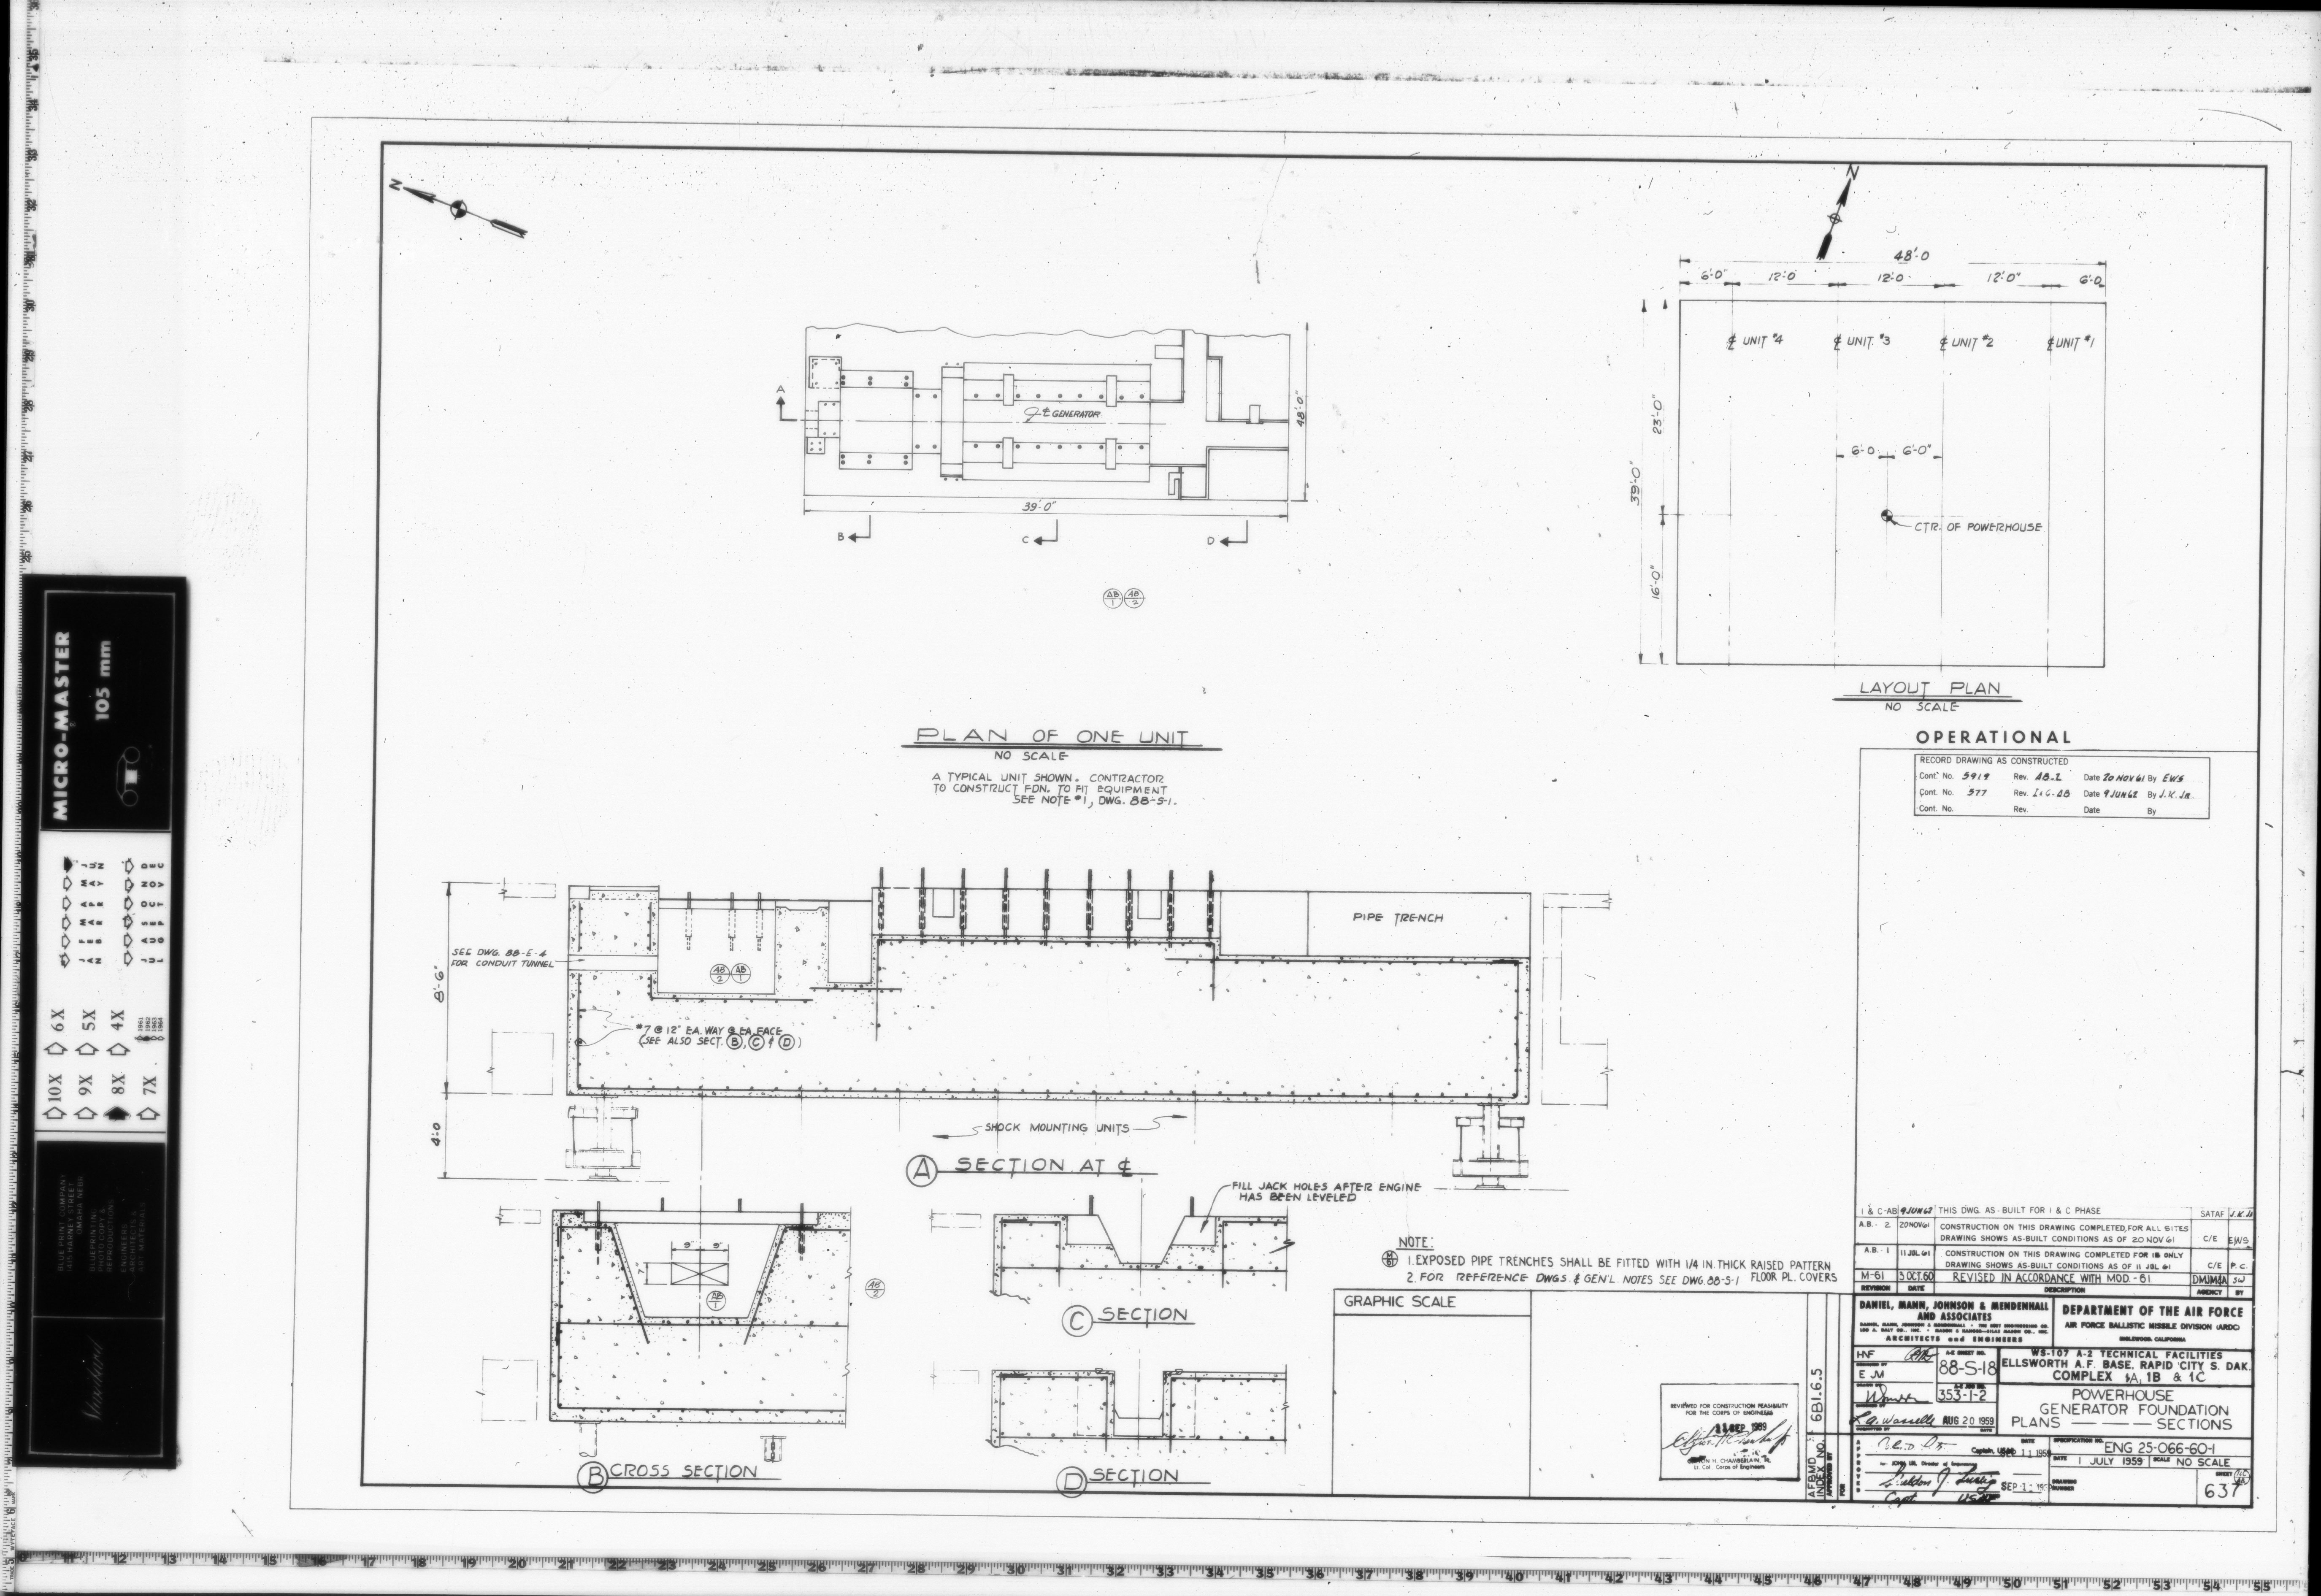
88-S-18 GENERATOR FOUNDATION PLANS __ __ __ SECTIONS
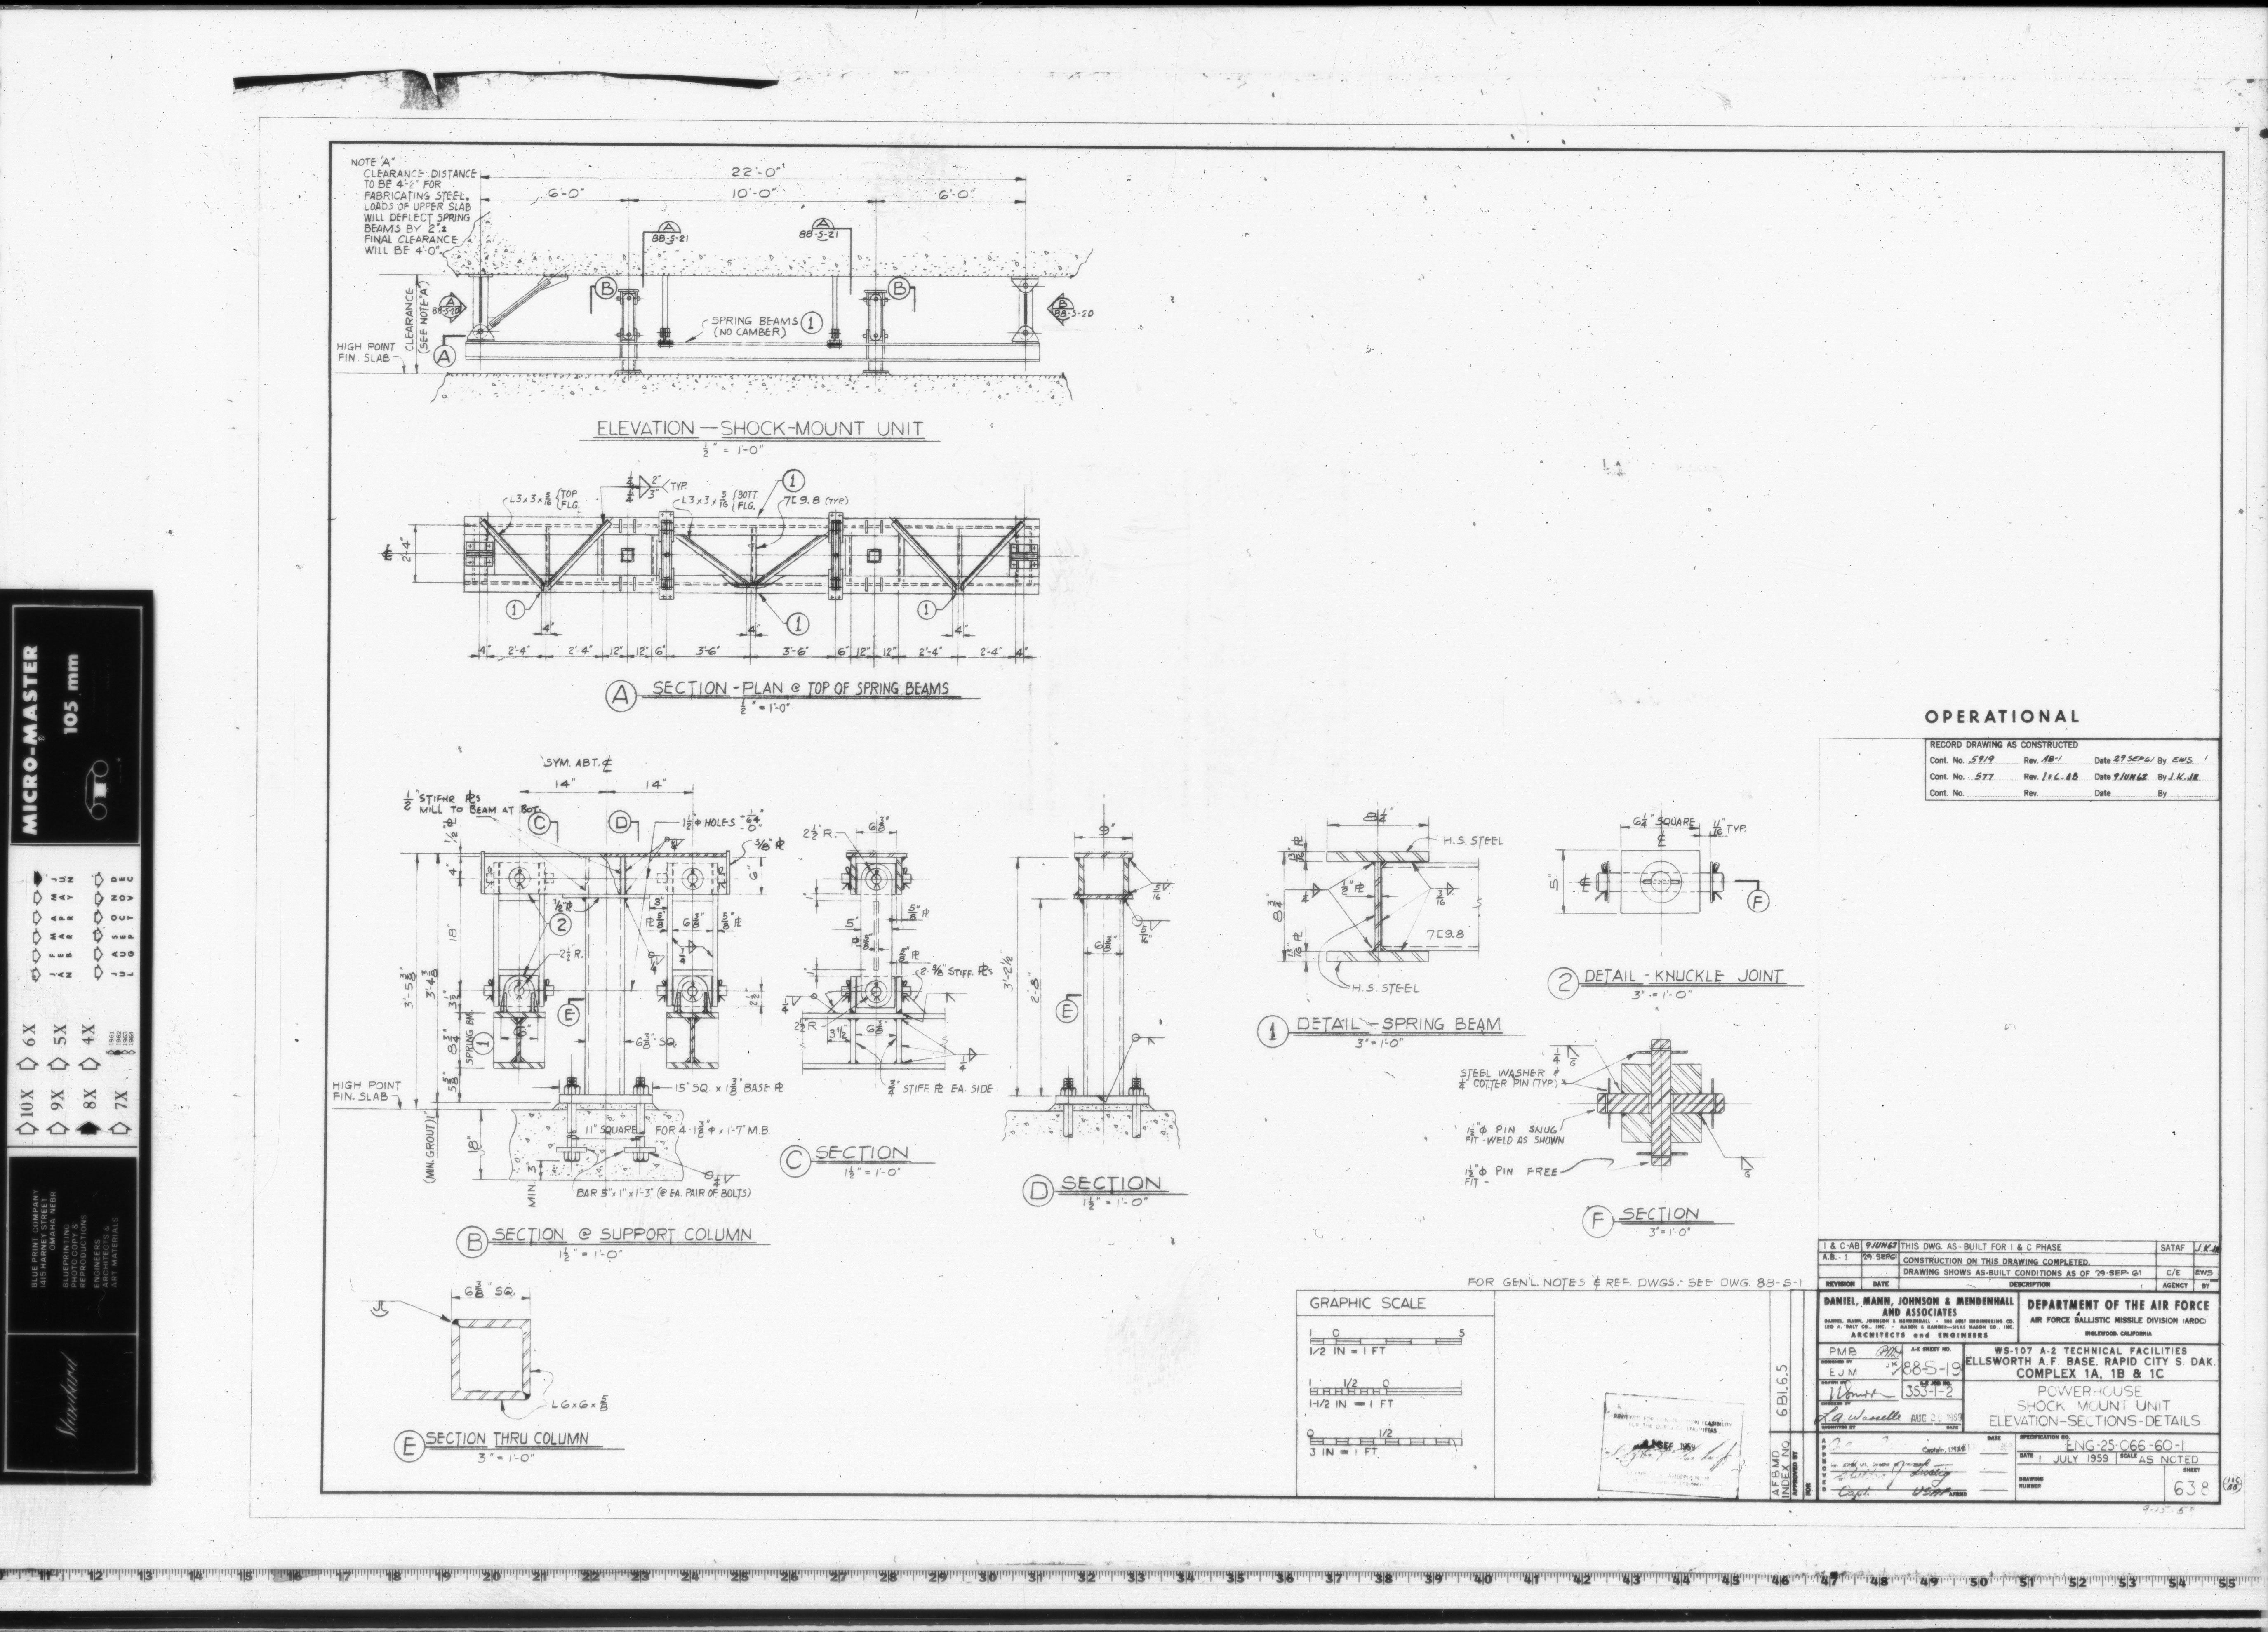
88-S-19 SHOCK MOUNT UNIT ELEVATION - SECTIONS - DETAILS
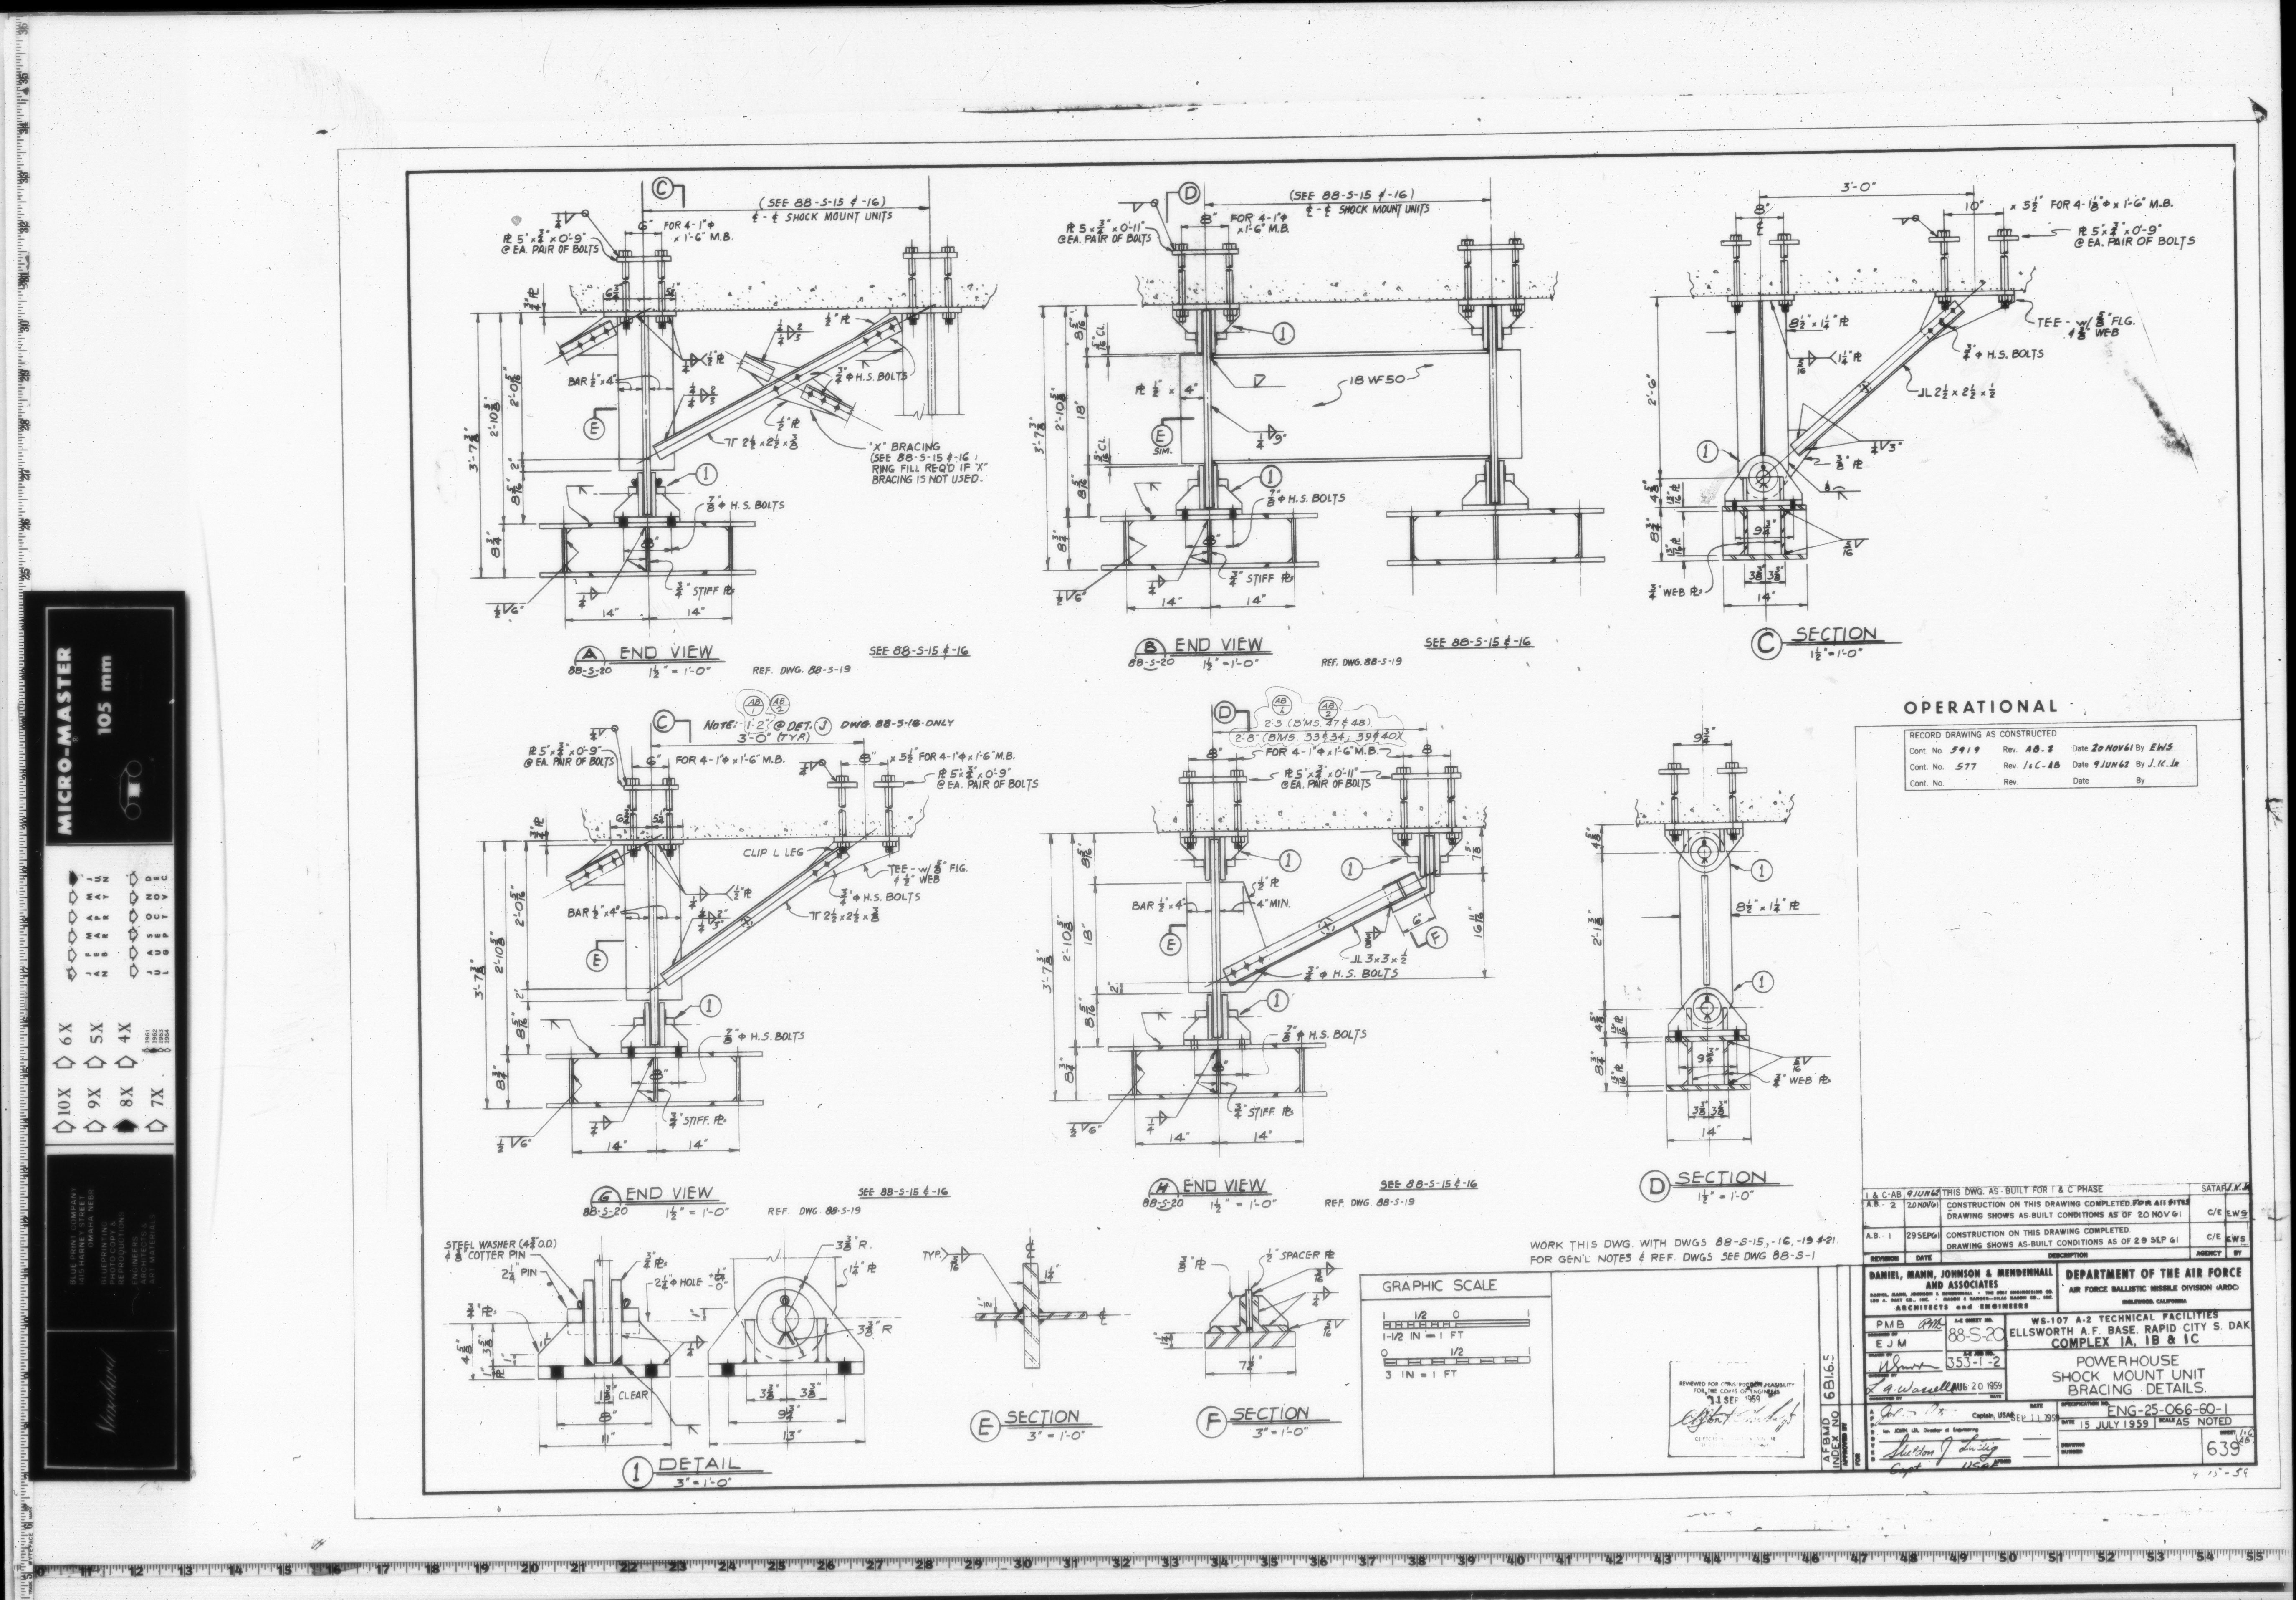
88-S-20 SHOCK MOUNT UNIT BRACING DETAILS
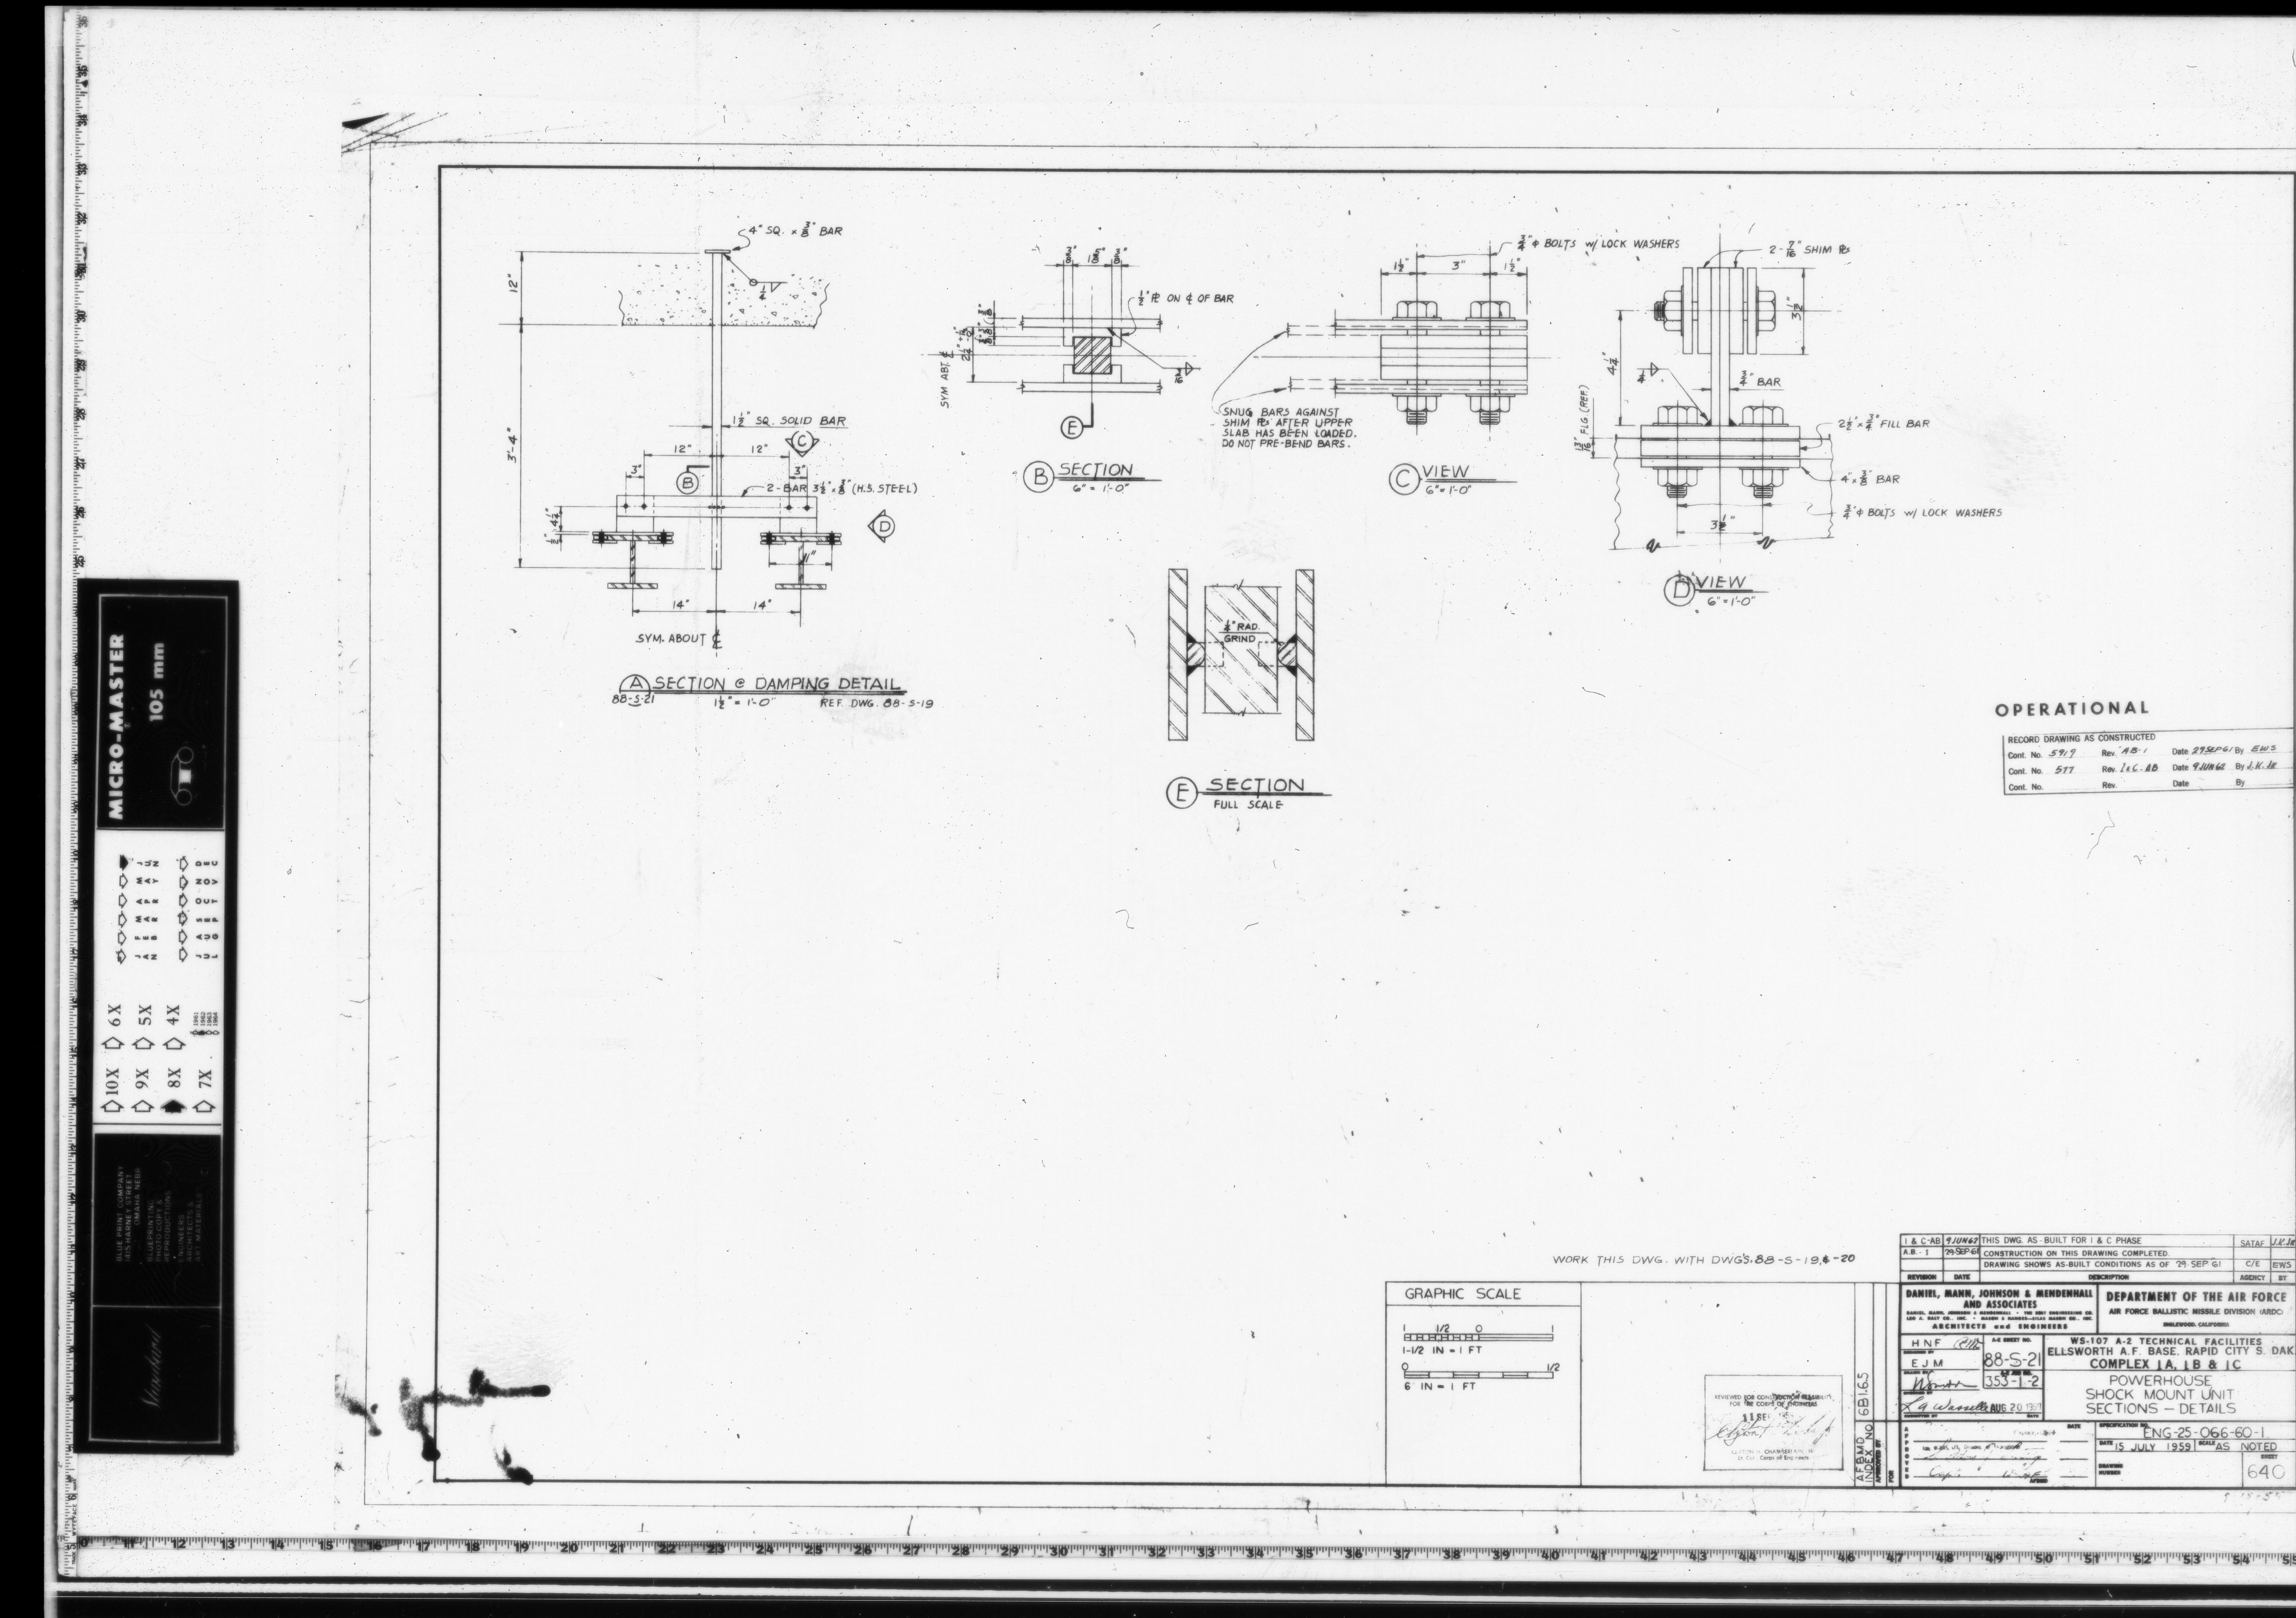
88-S-21 SHOCK MOUNT UNIT SECTIONS - DETAILS
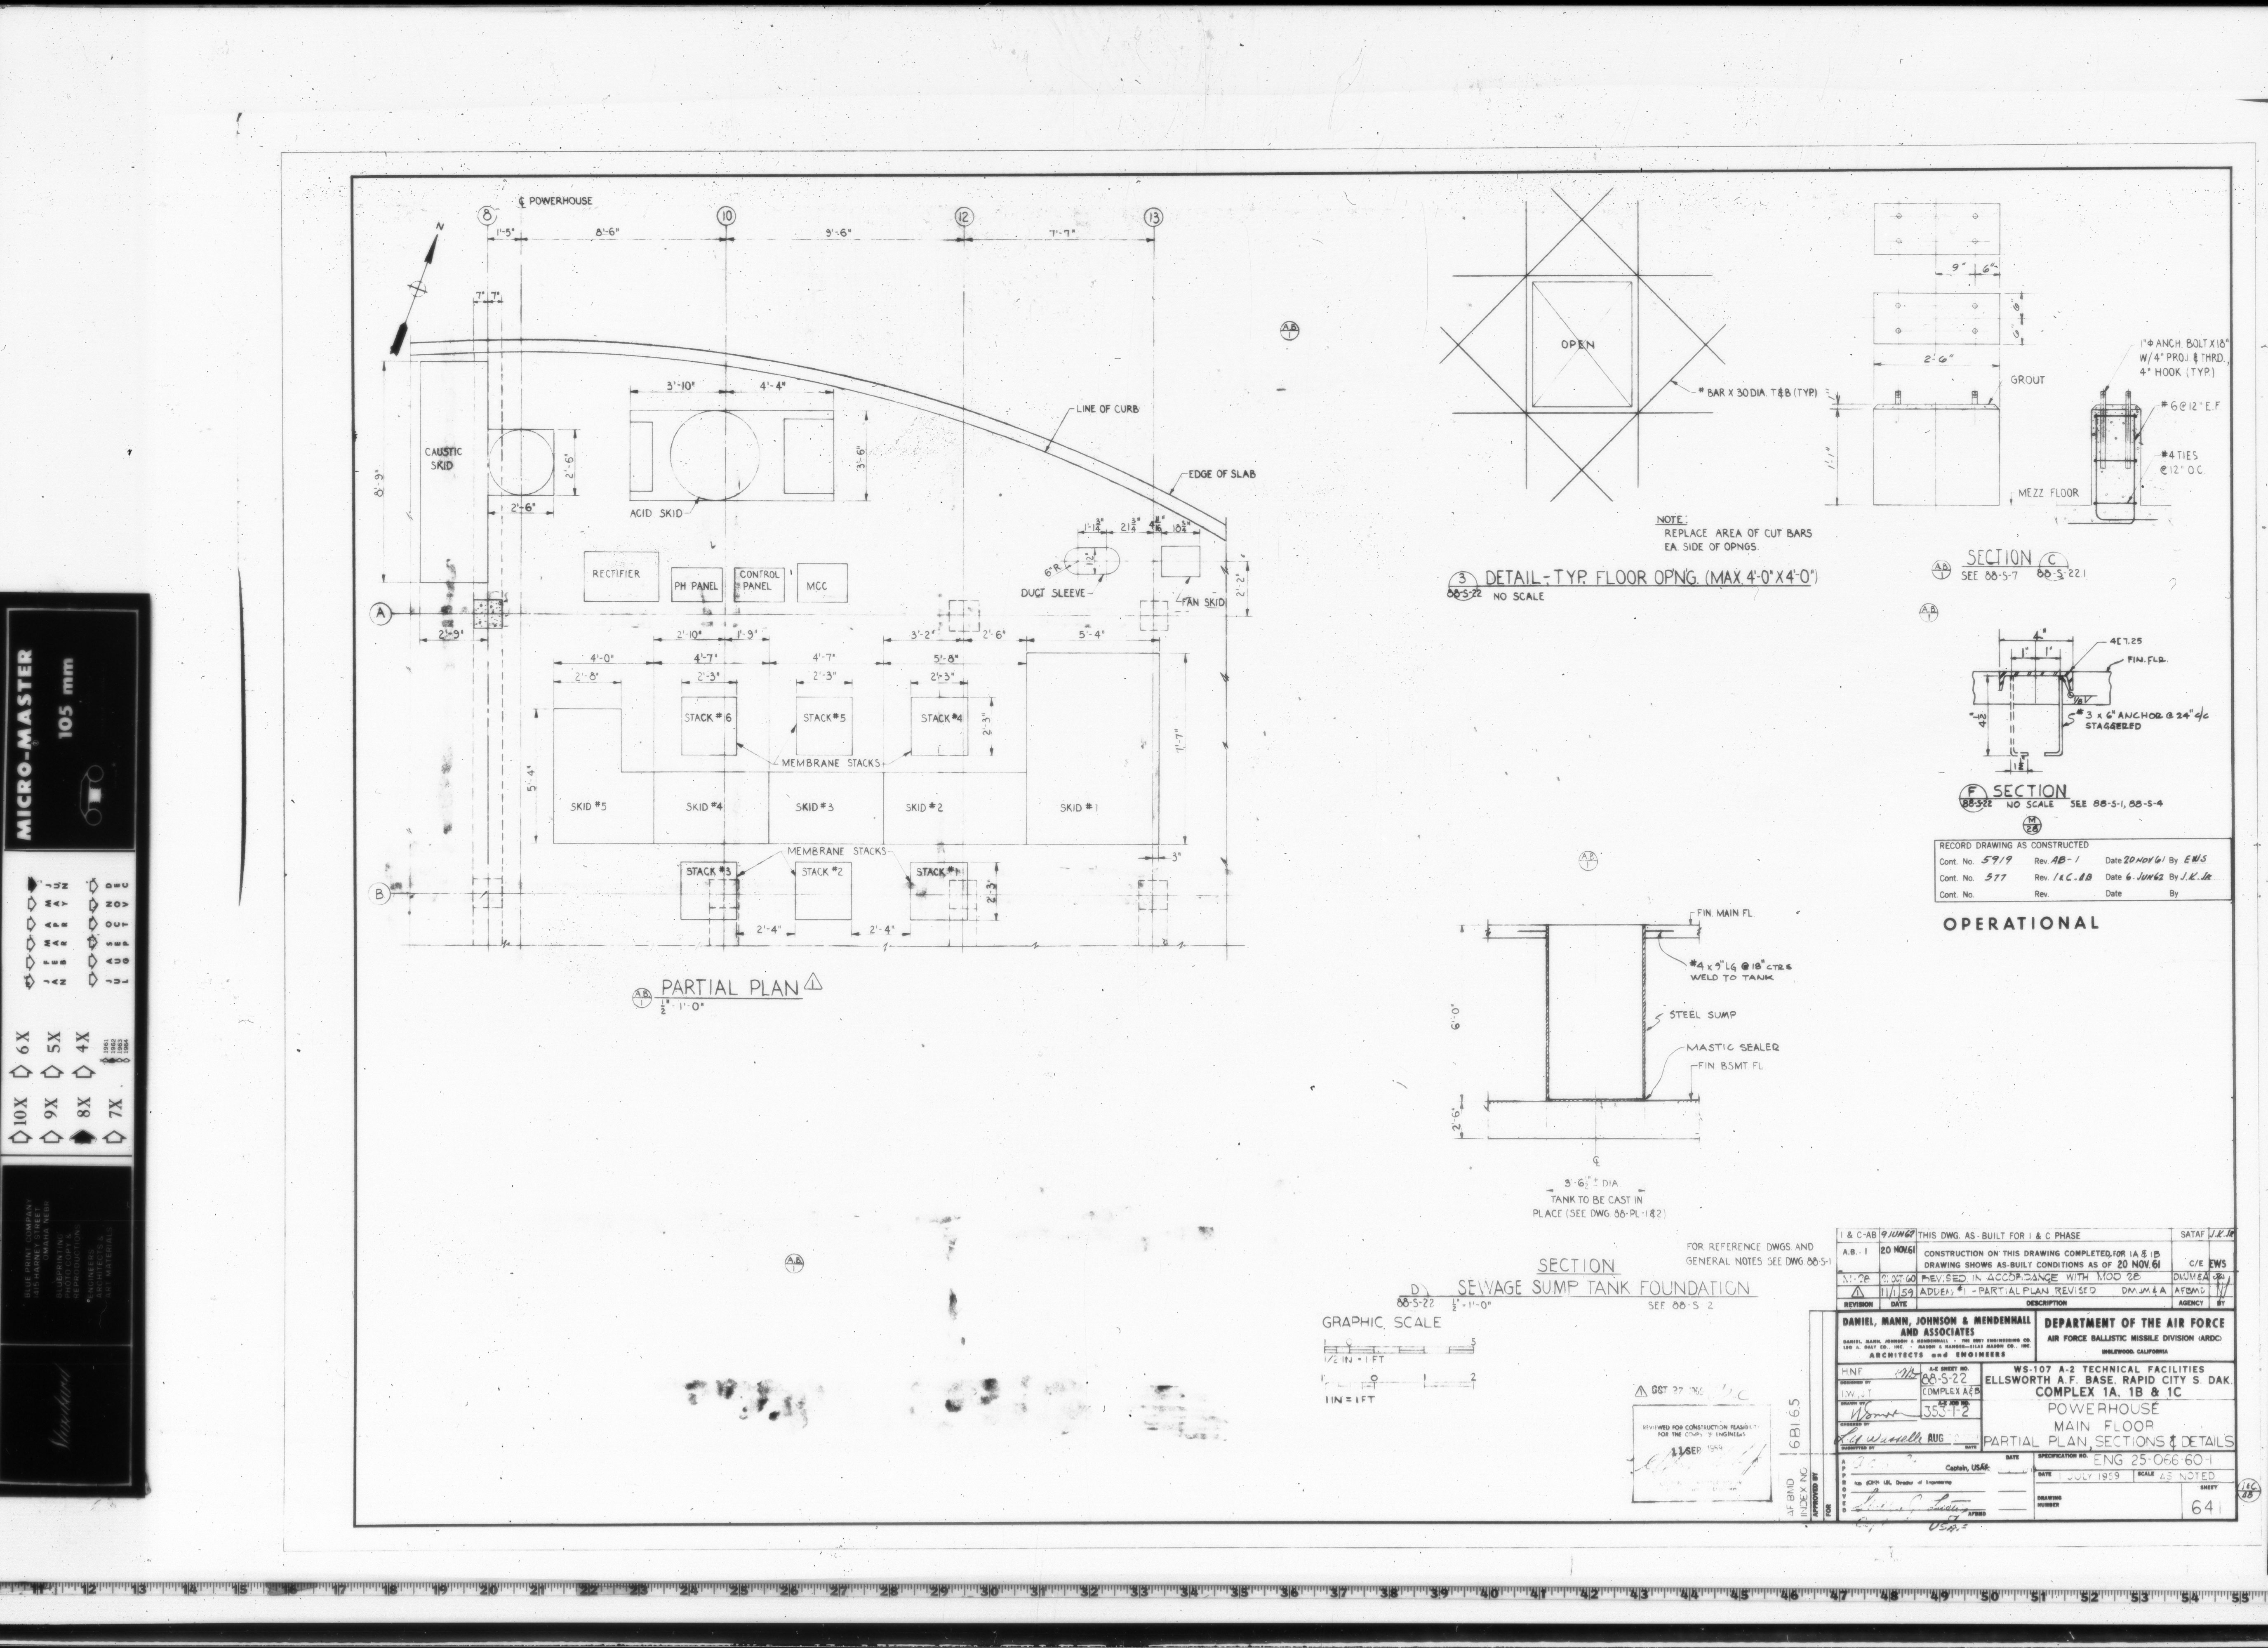
88-S-22 MAIN FLOOR PARTIAL PLAN, SECTIONS & DETAILS
88-S-22.1 MAIN FLOOR PARTIAL PLAN, SECTIONS & DETAILS
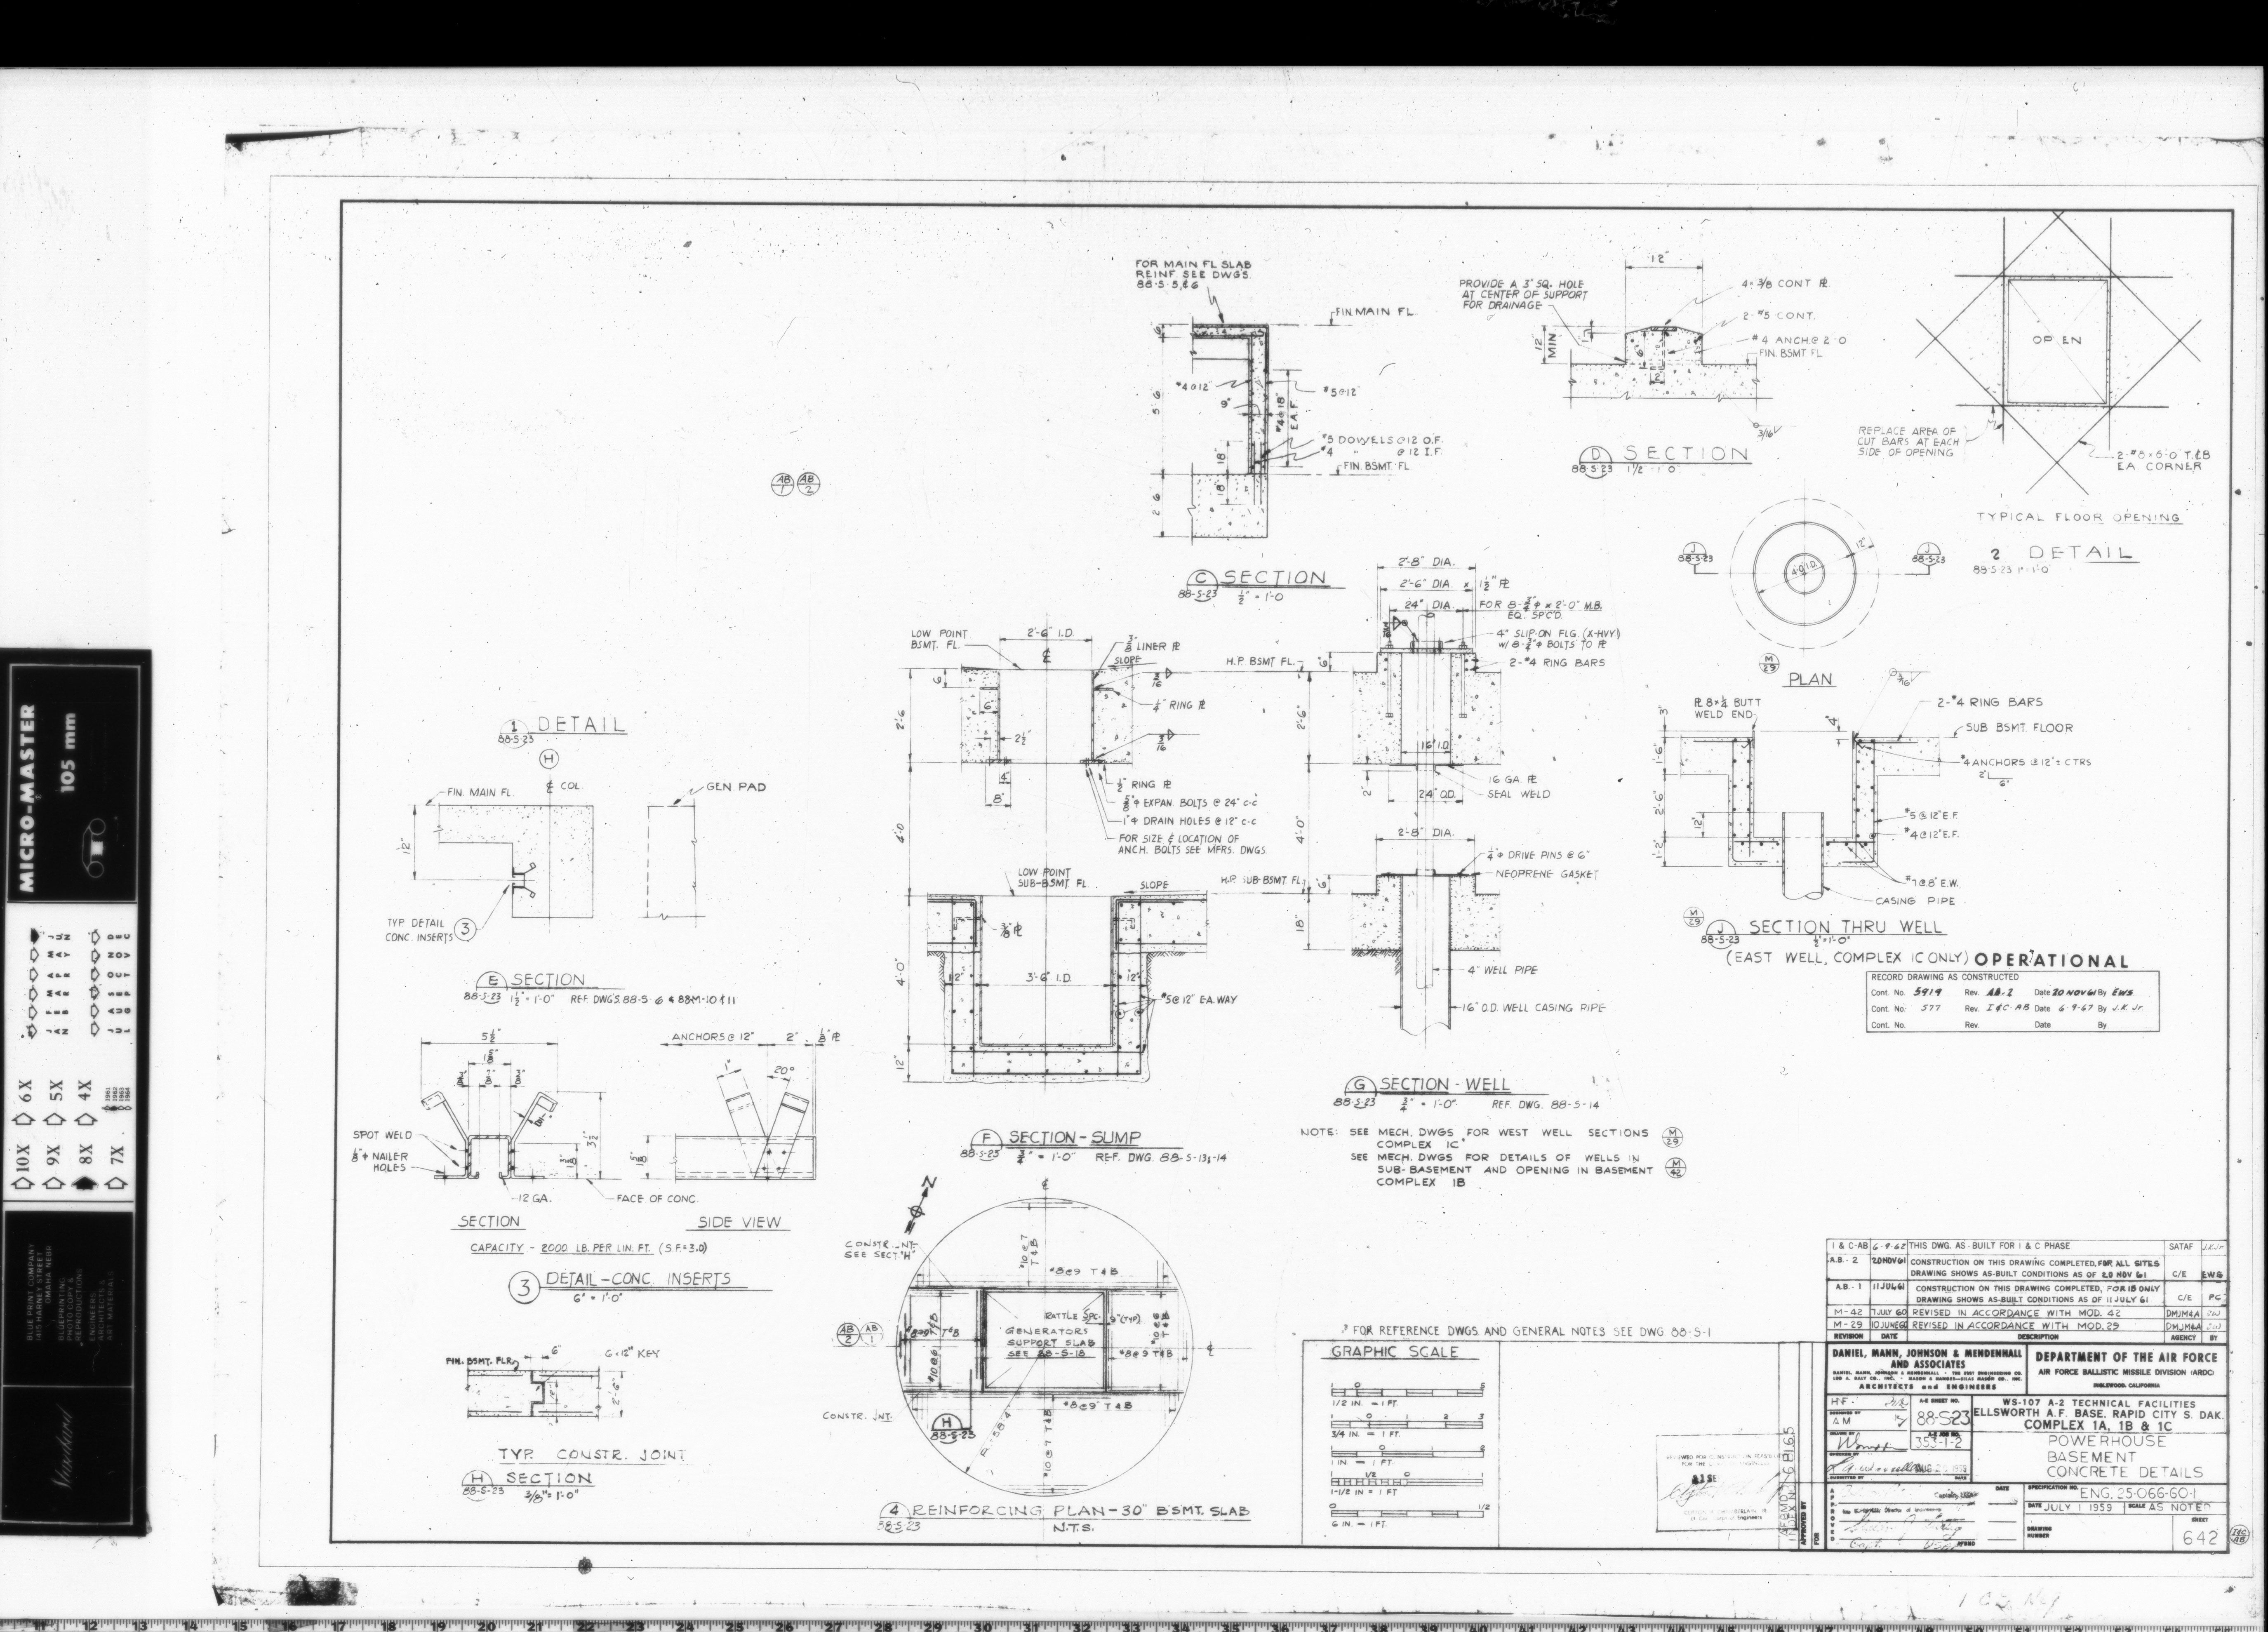
88-S-23 BASEMENT CONCRETE DETAILS
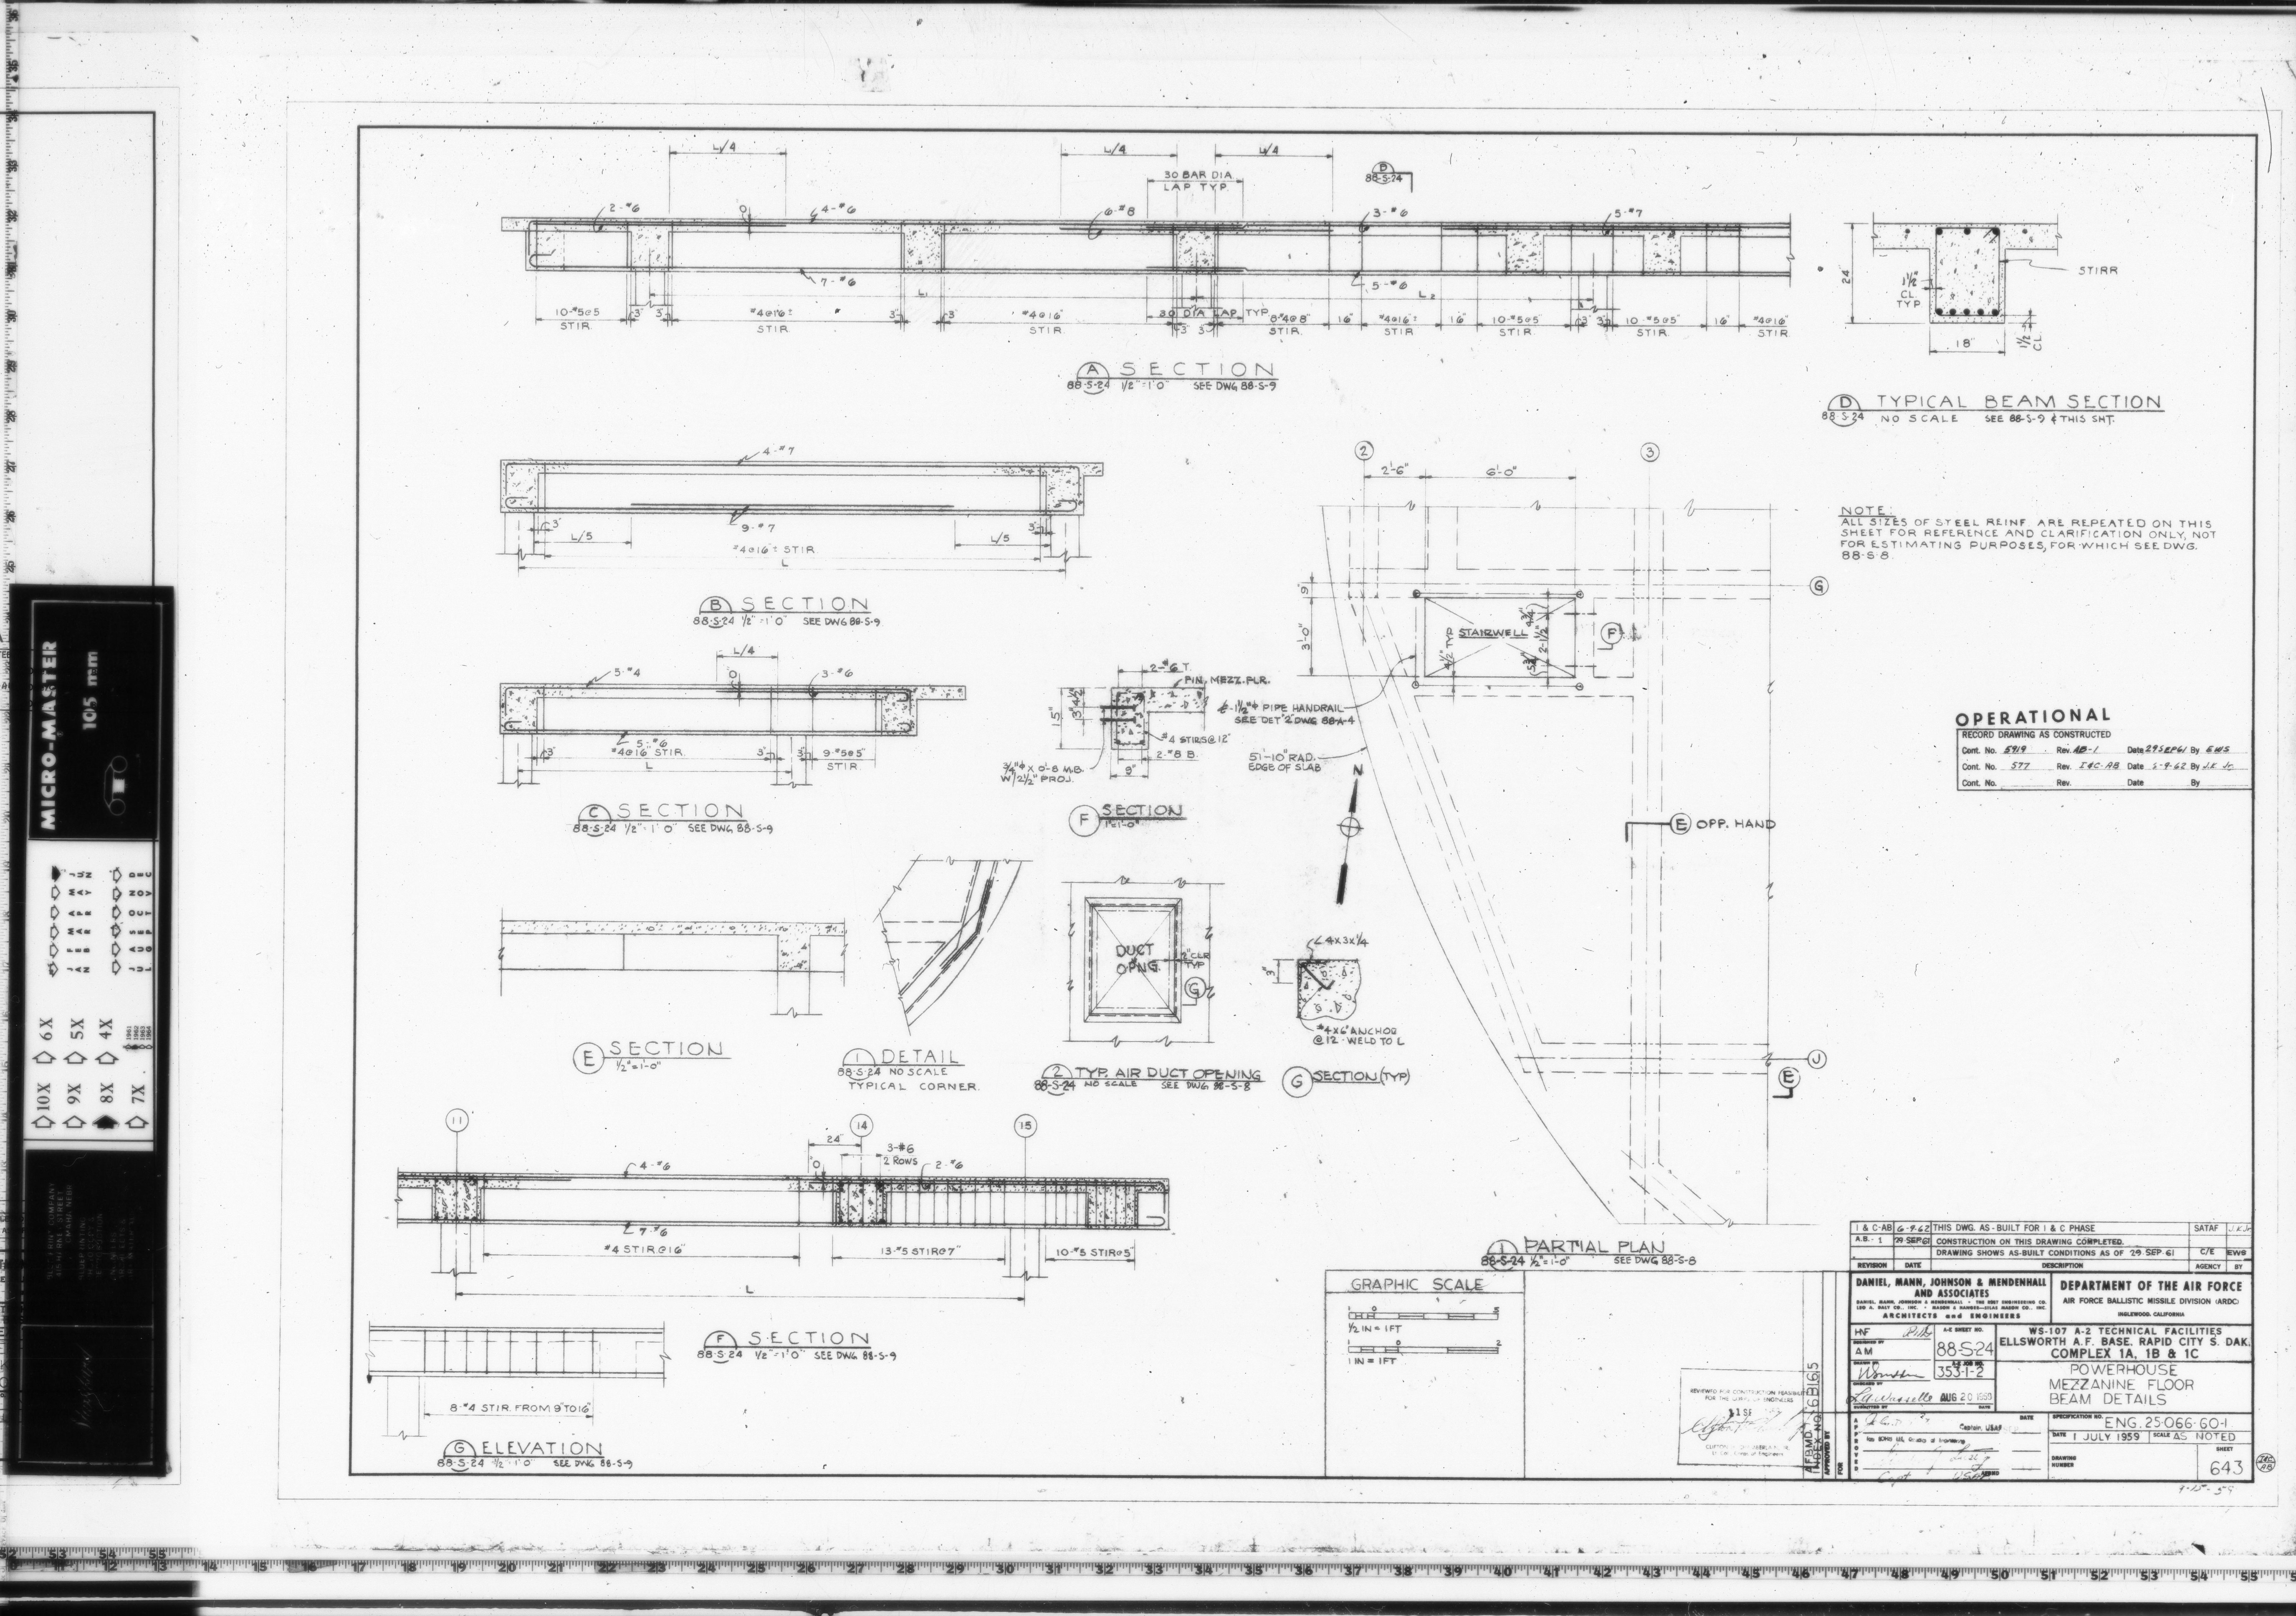
88-S-24 MEZZANINE FLOOR BEAM DETAILS
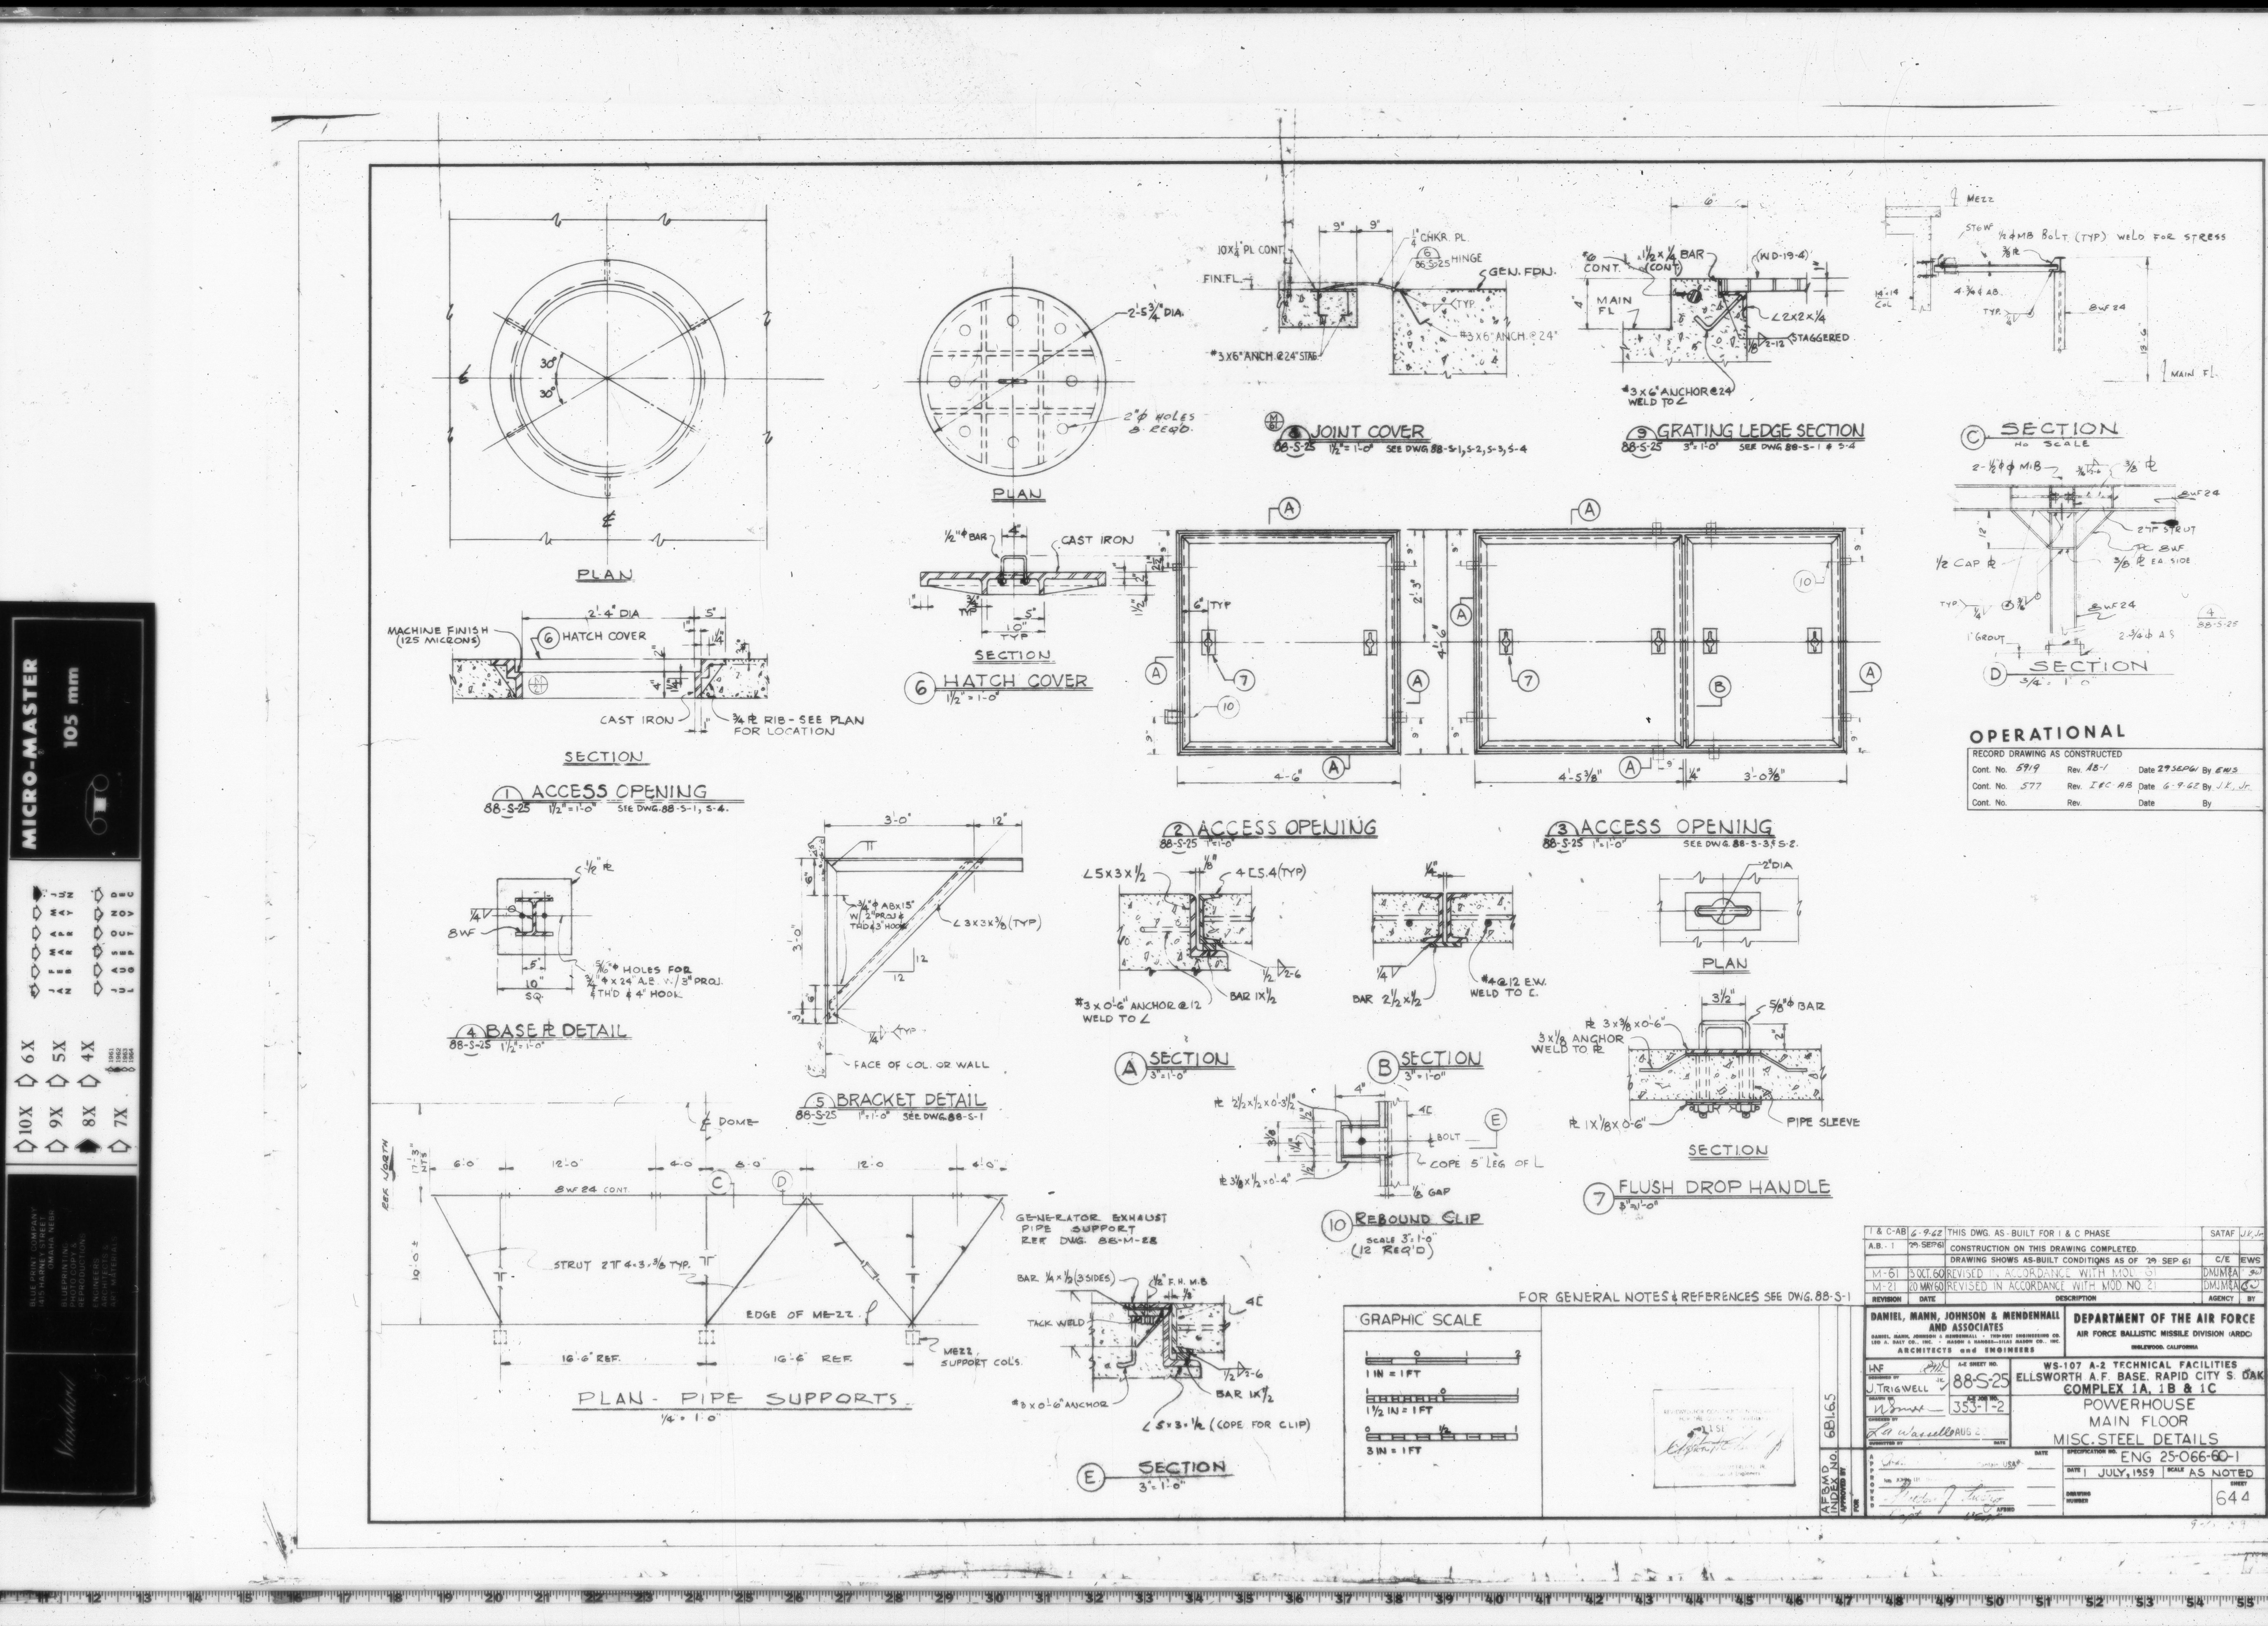
88-S-25 MAIN FLOOR MISC. STEEL DETAILS
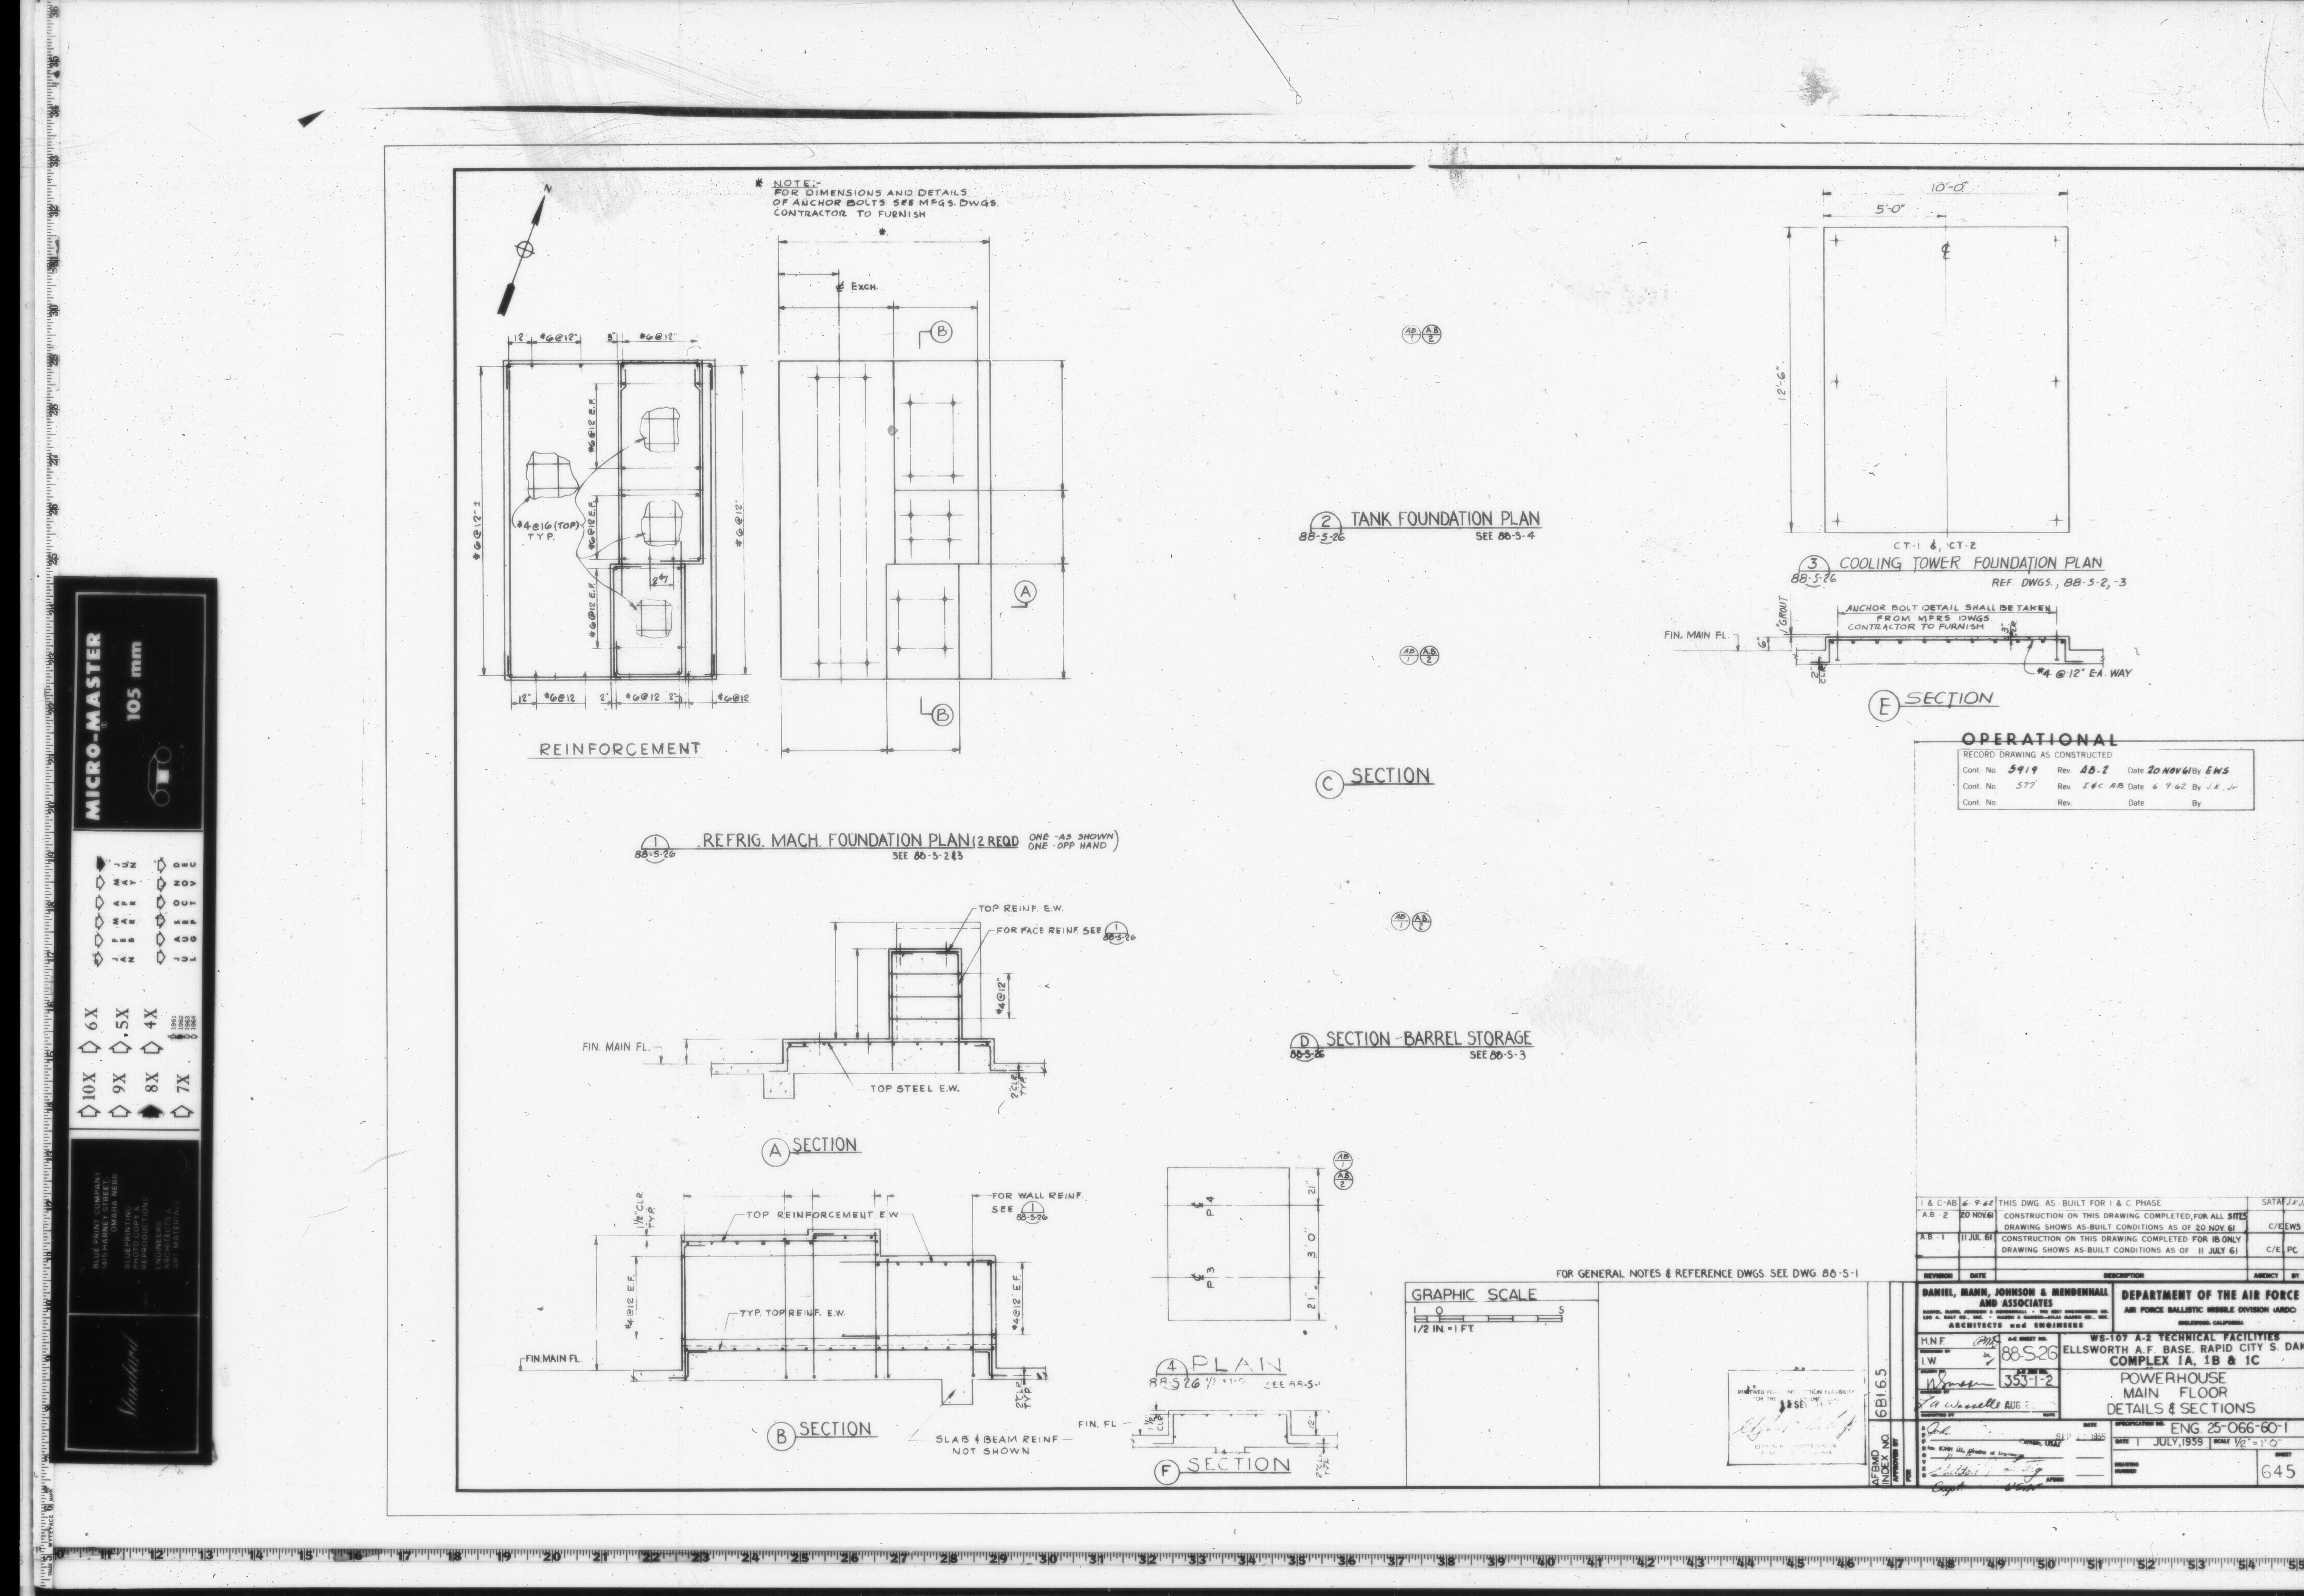
88-S-26 MAIN FLOOR DETAILS & SECTIONS
88-S-27 MISSING *
88-S-28 MISSING *
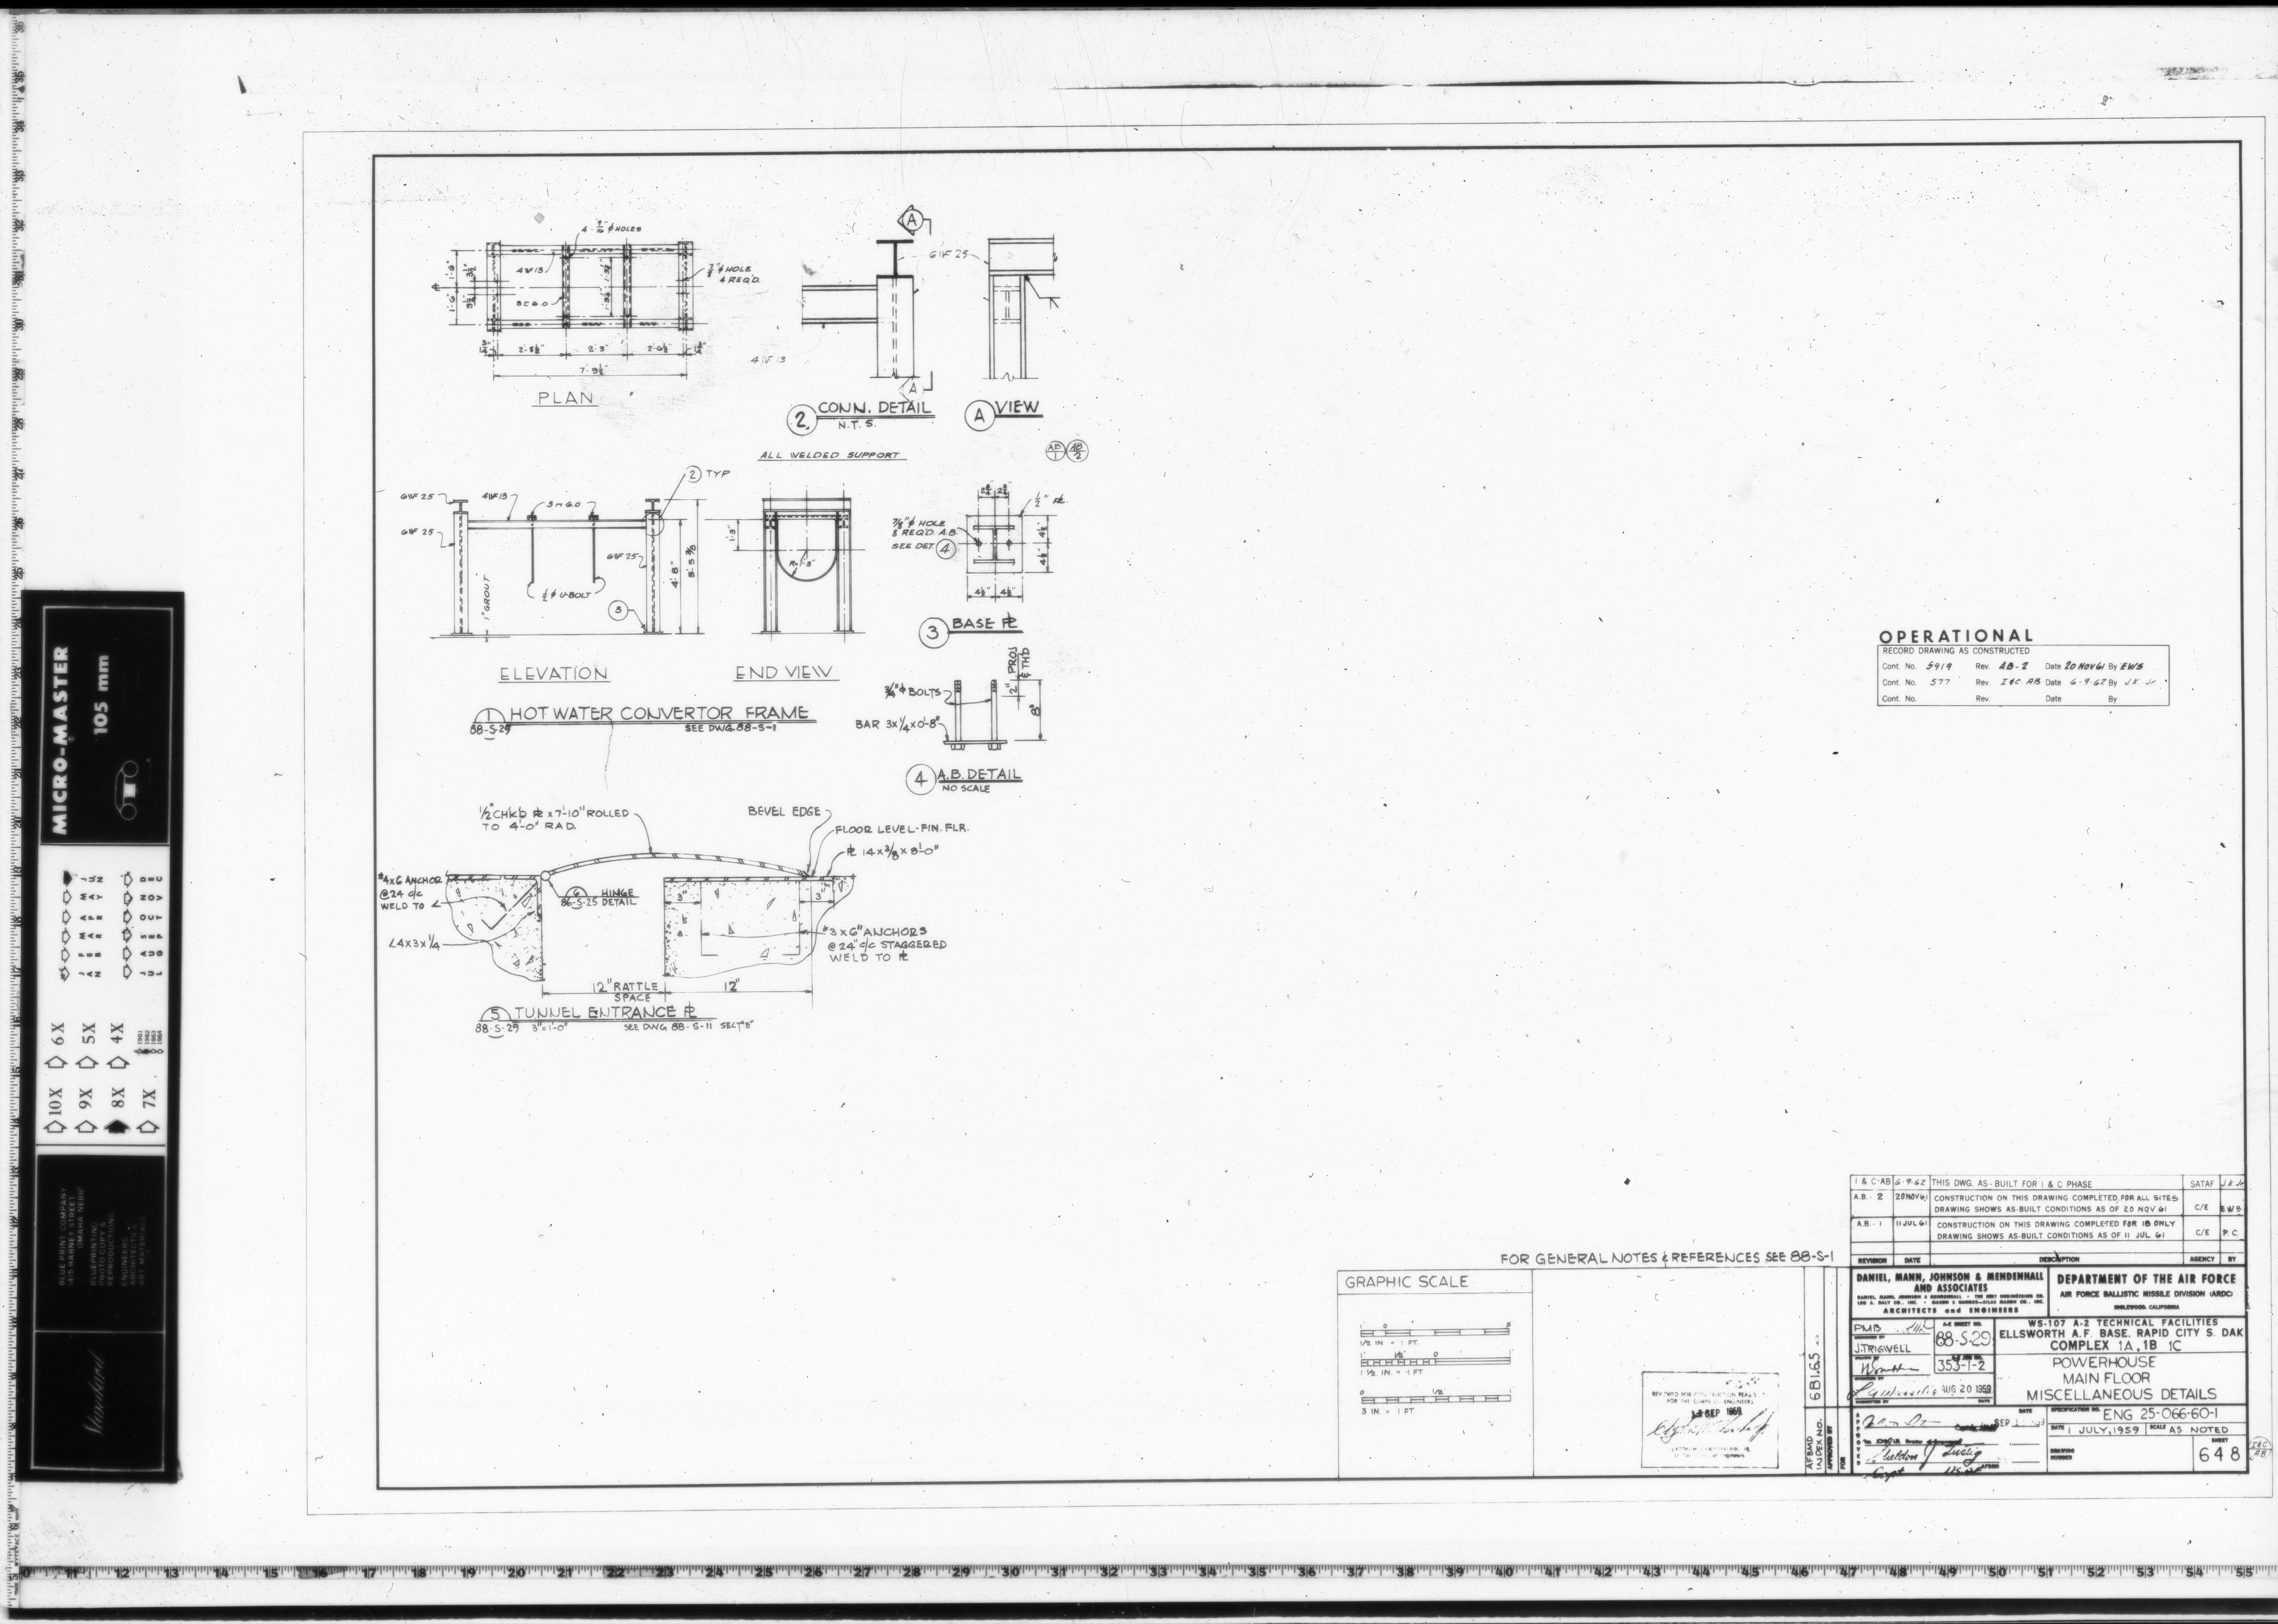
88-S-29 MAIN FLOOR MISCELLANEOUS DETAILS
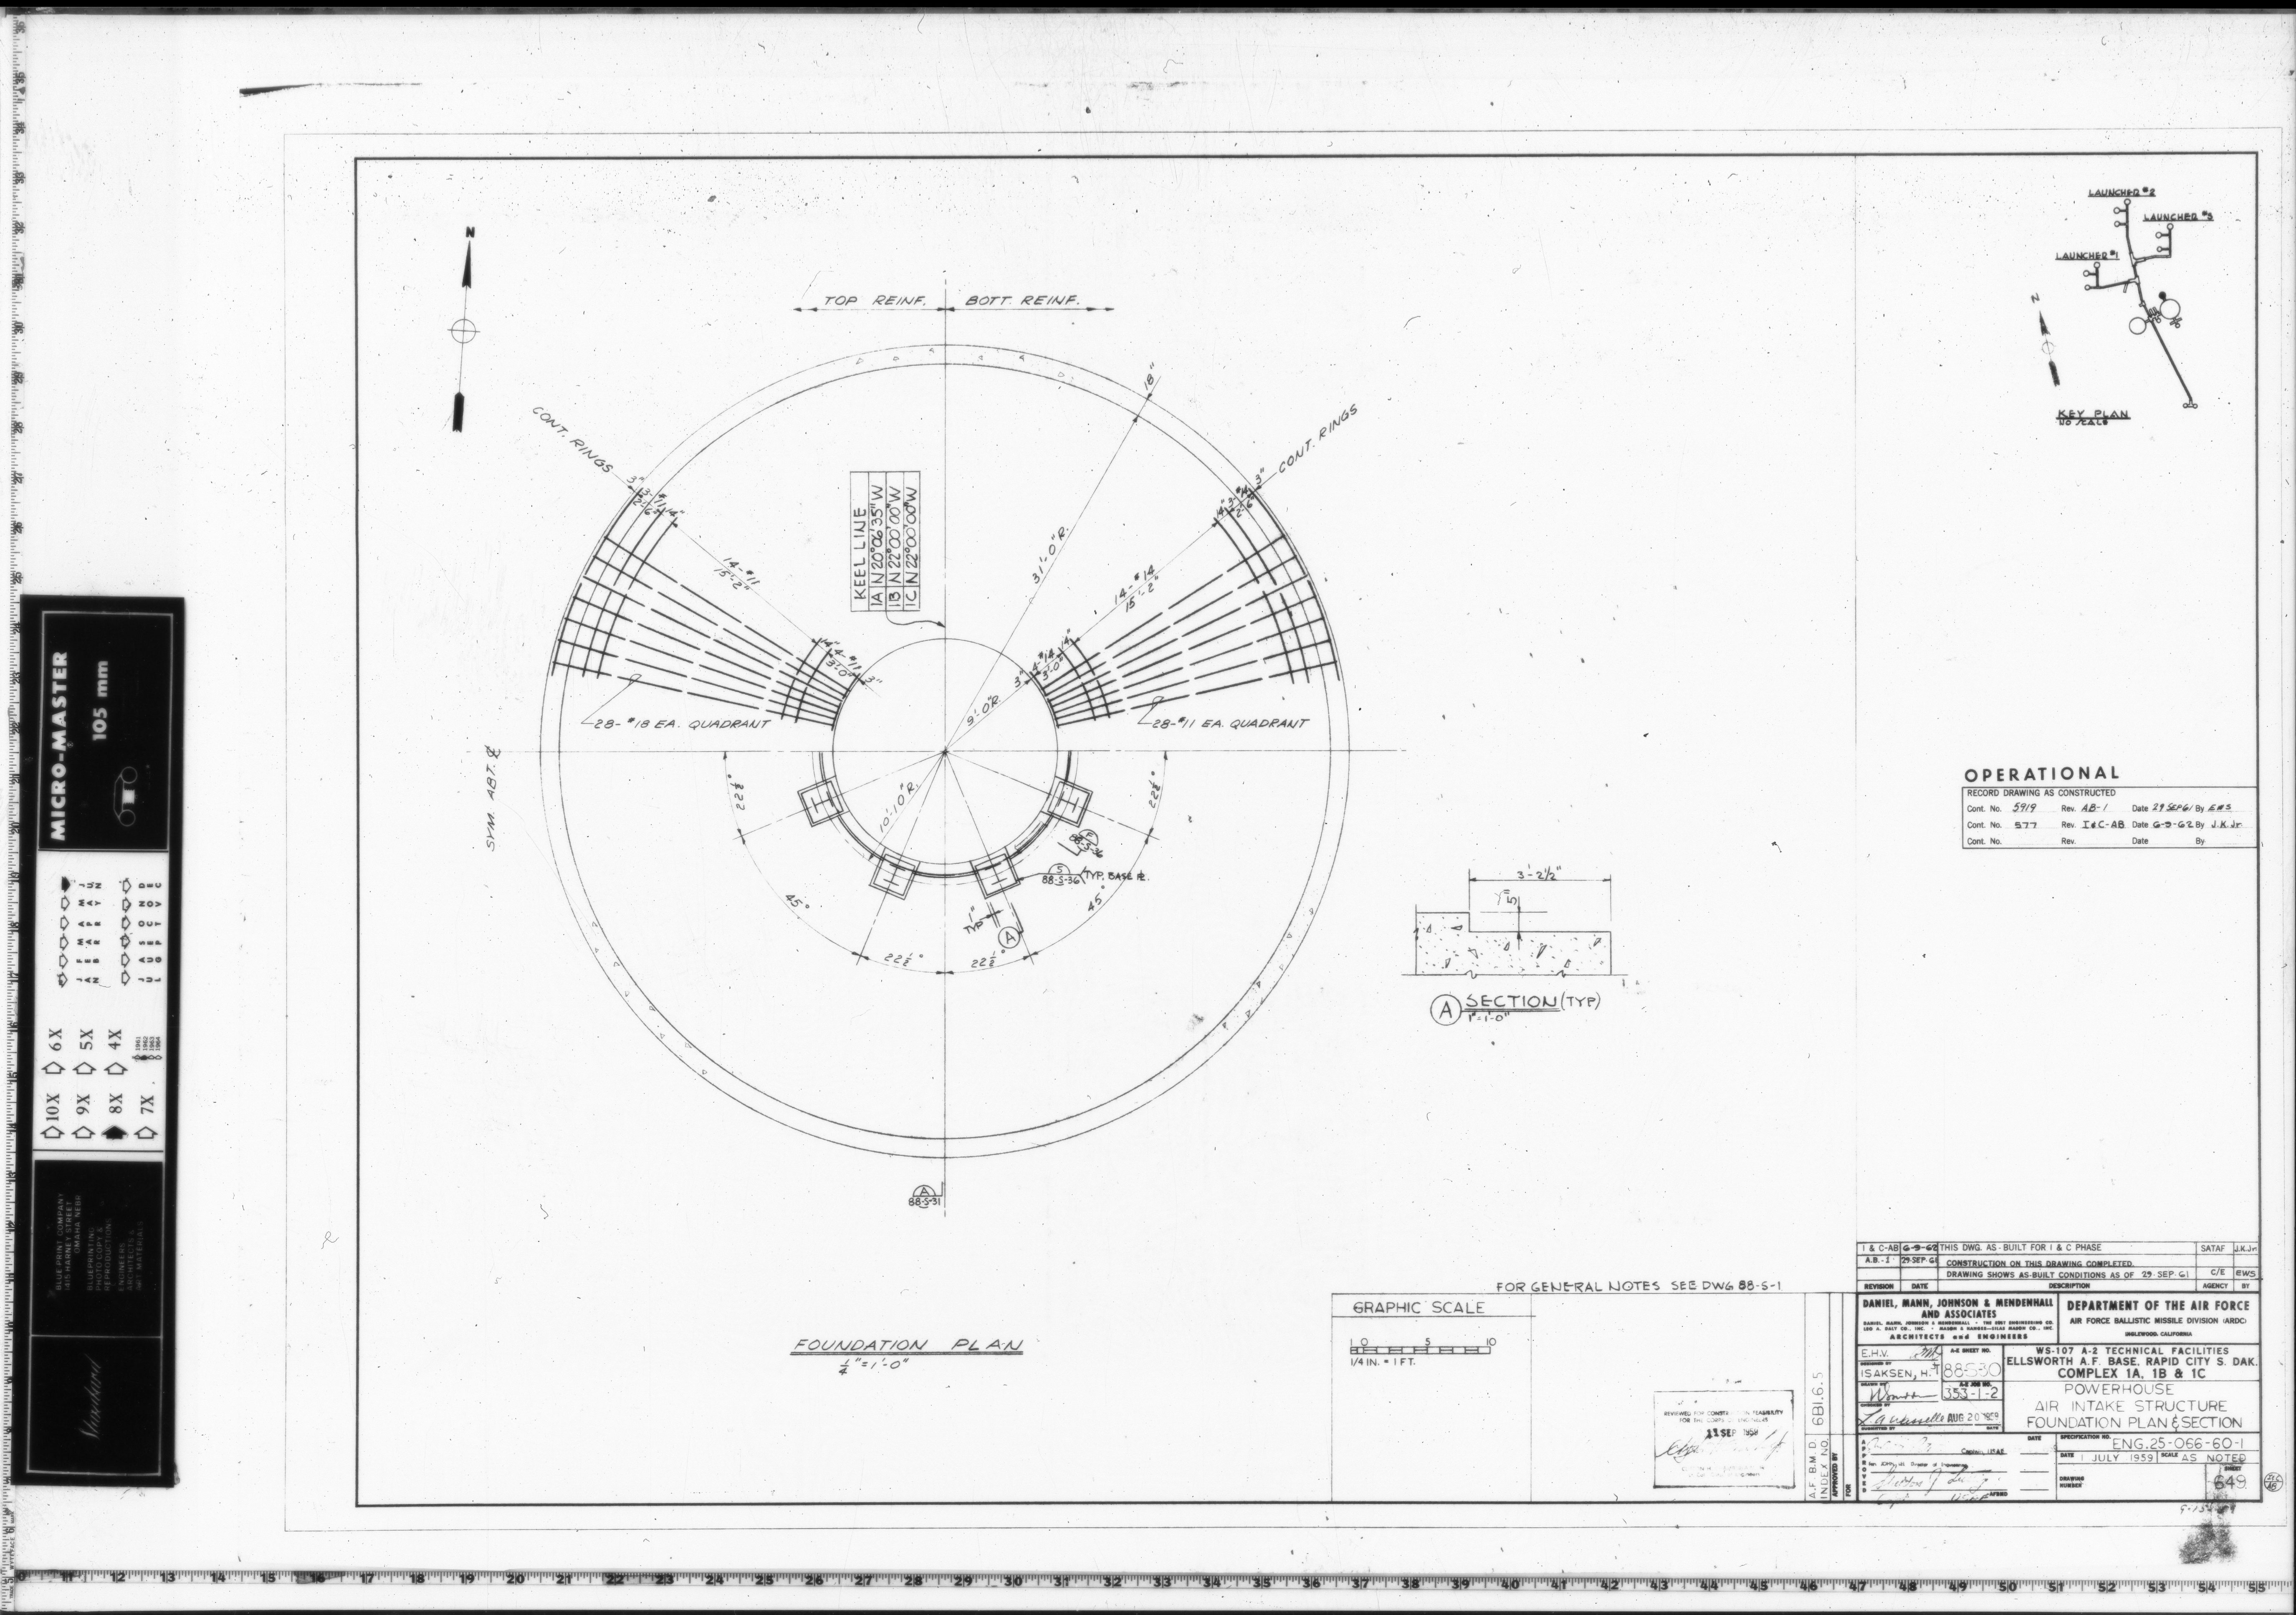
88-S-30 AIR INTAKE STRUCTURE FOUNDATION PLAN & SECTION
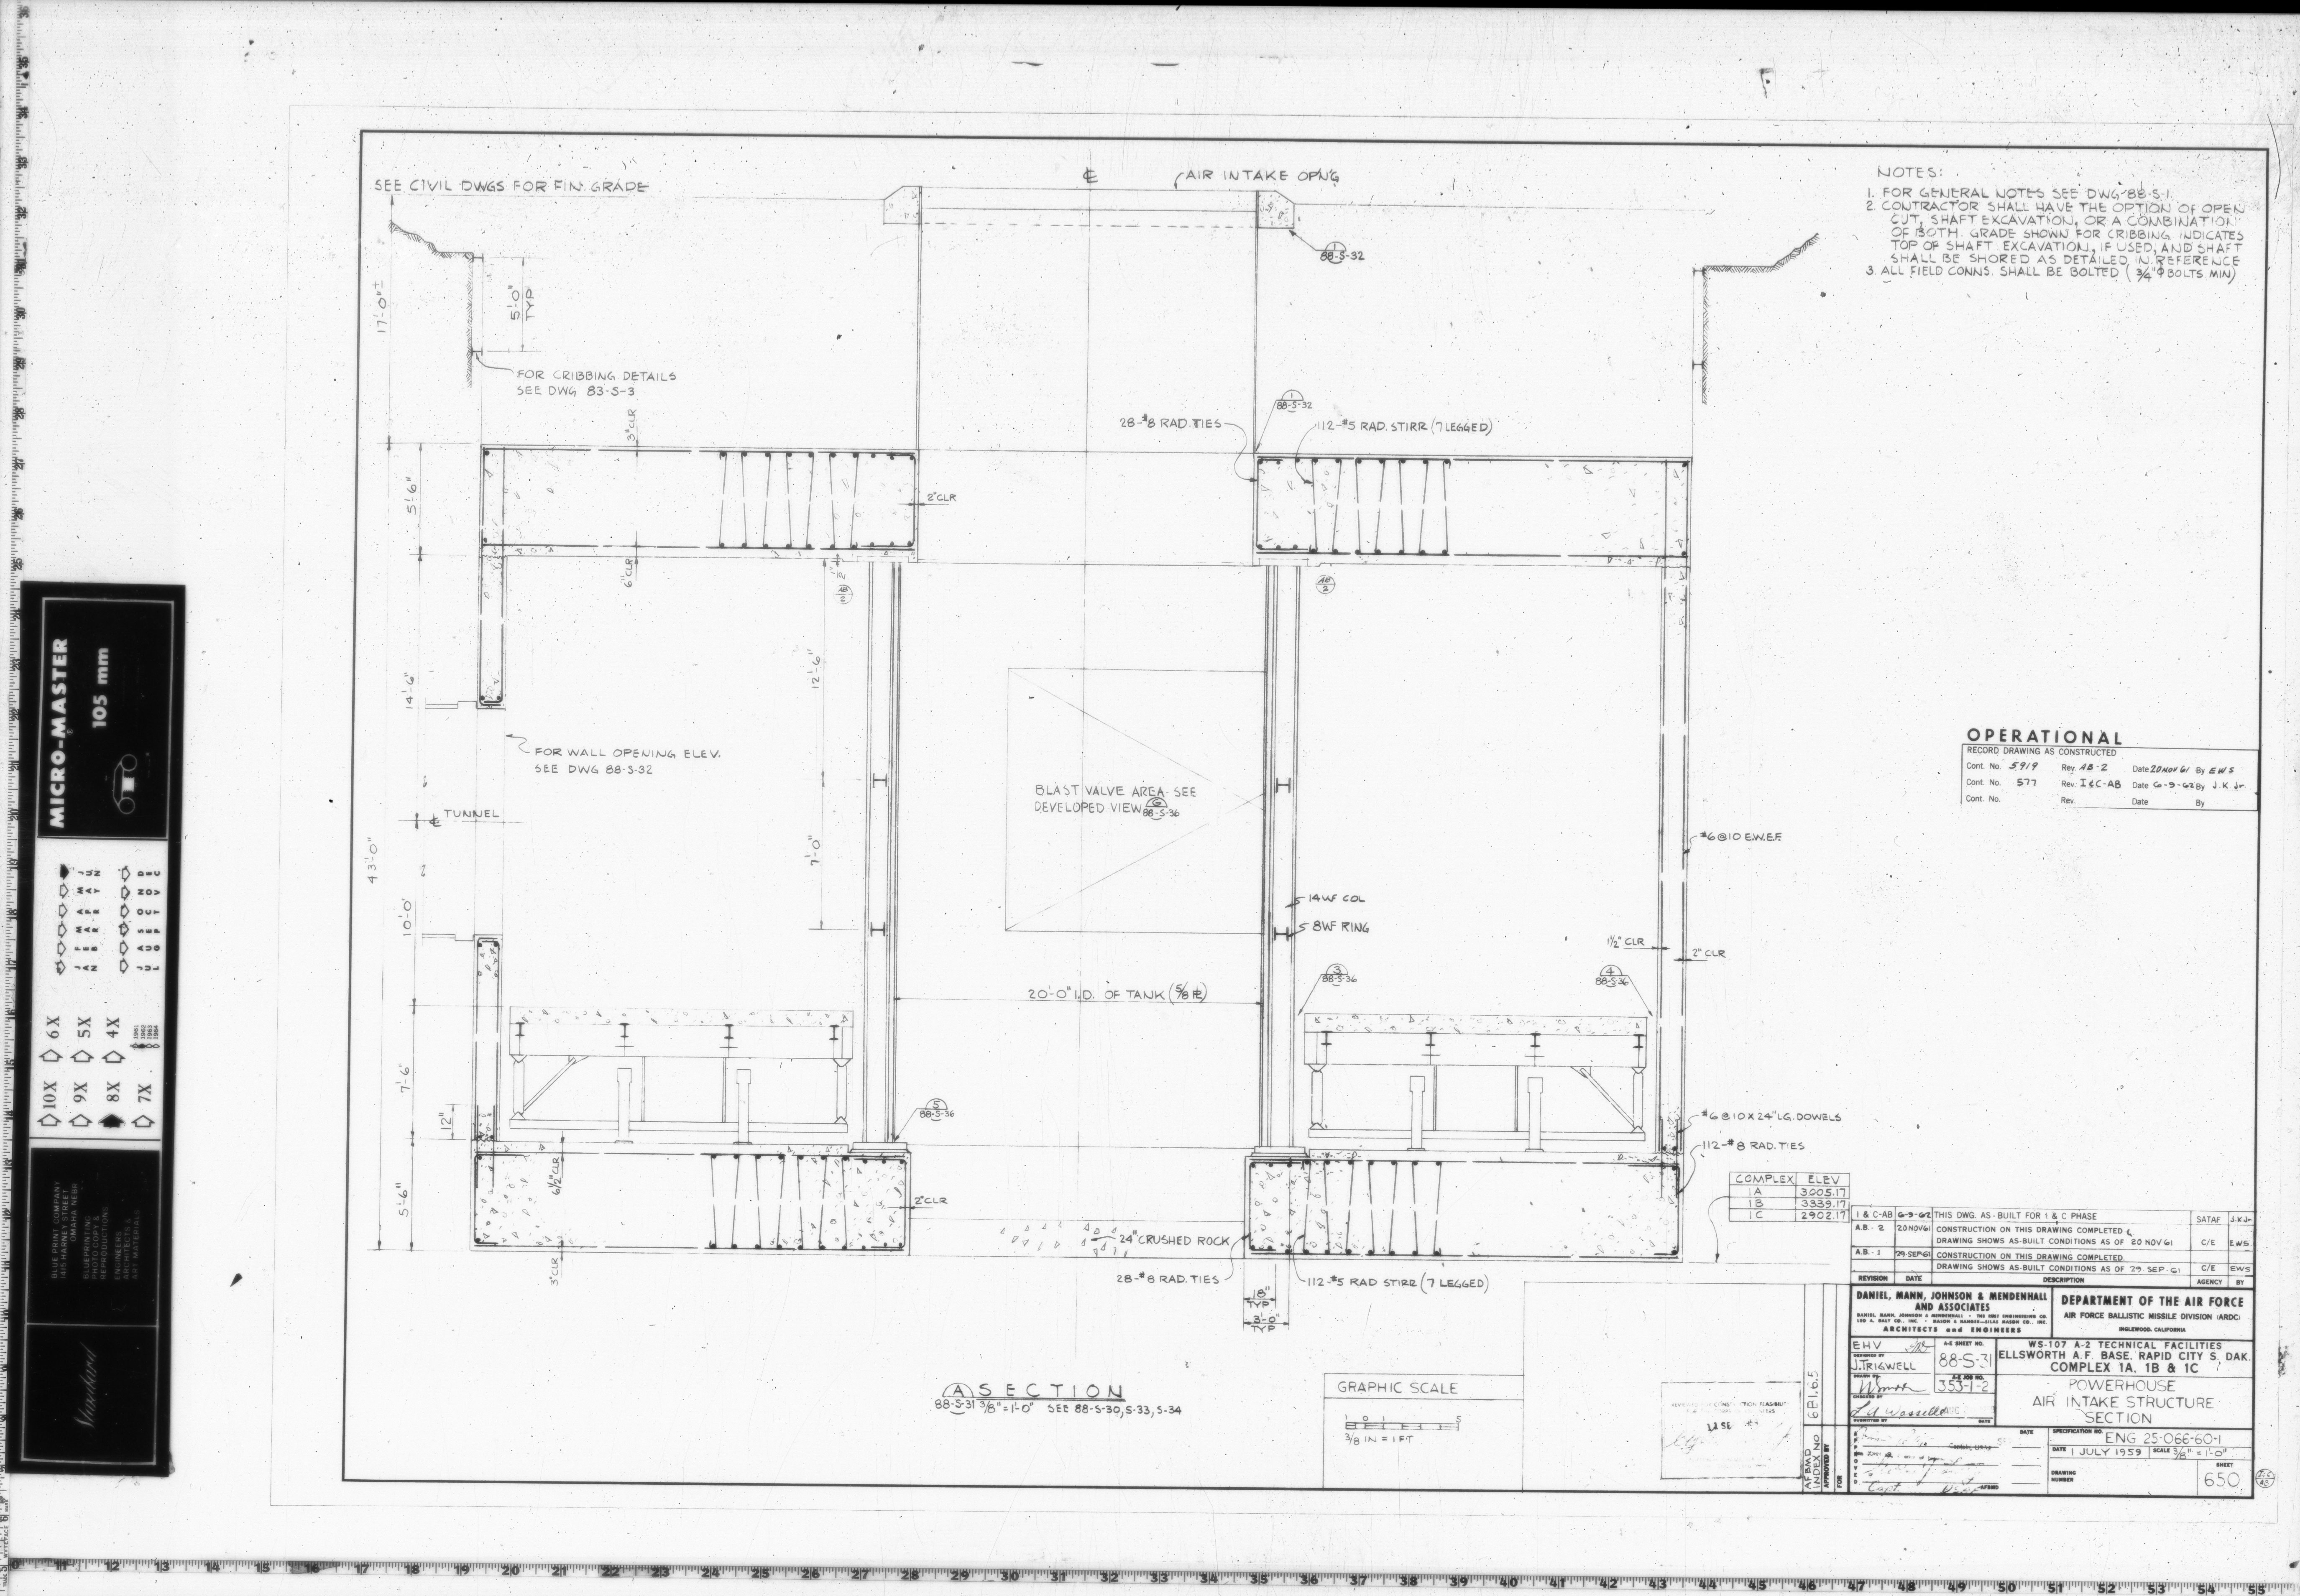
88-S-31 AIR INTAKE STRUCTURE SECTION
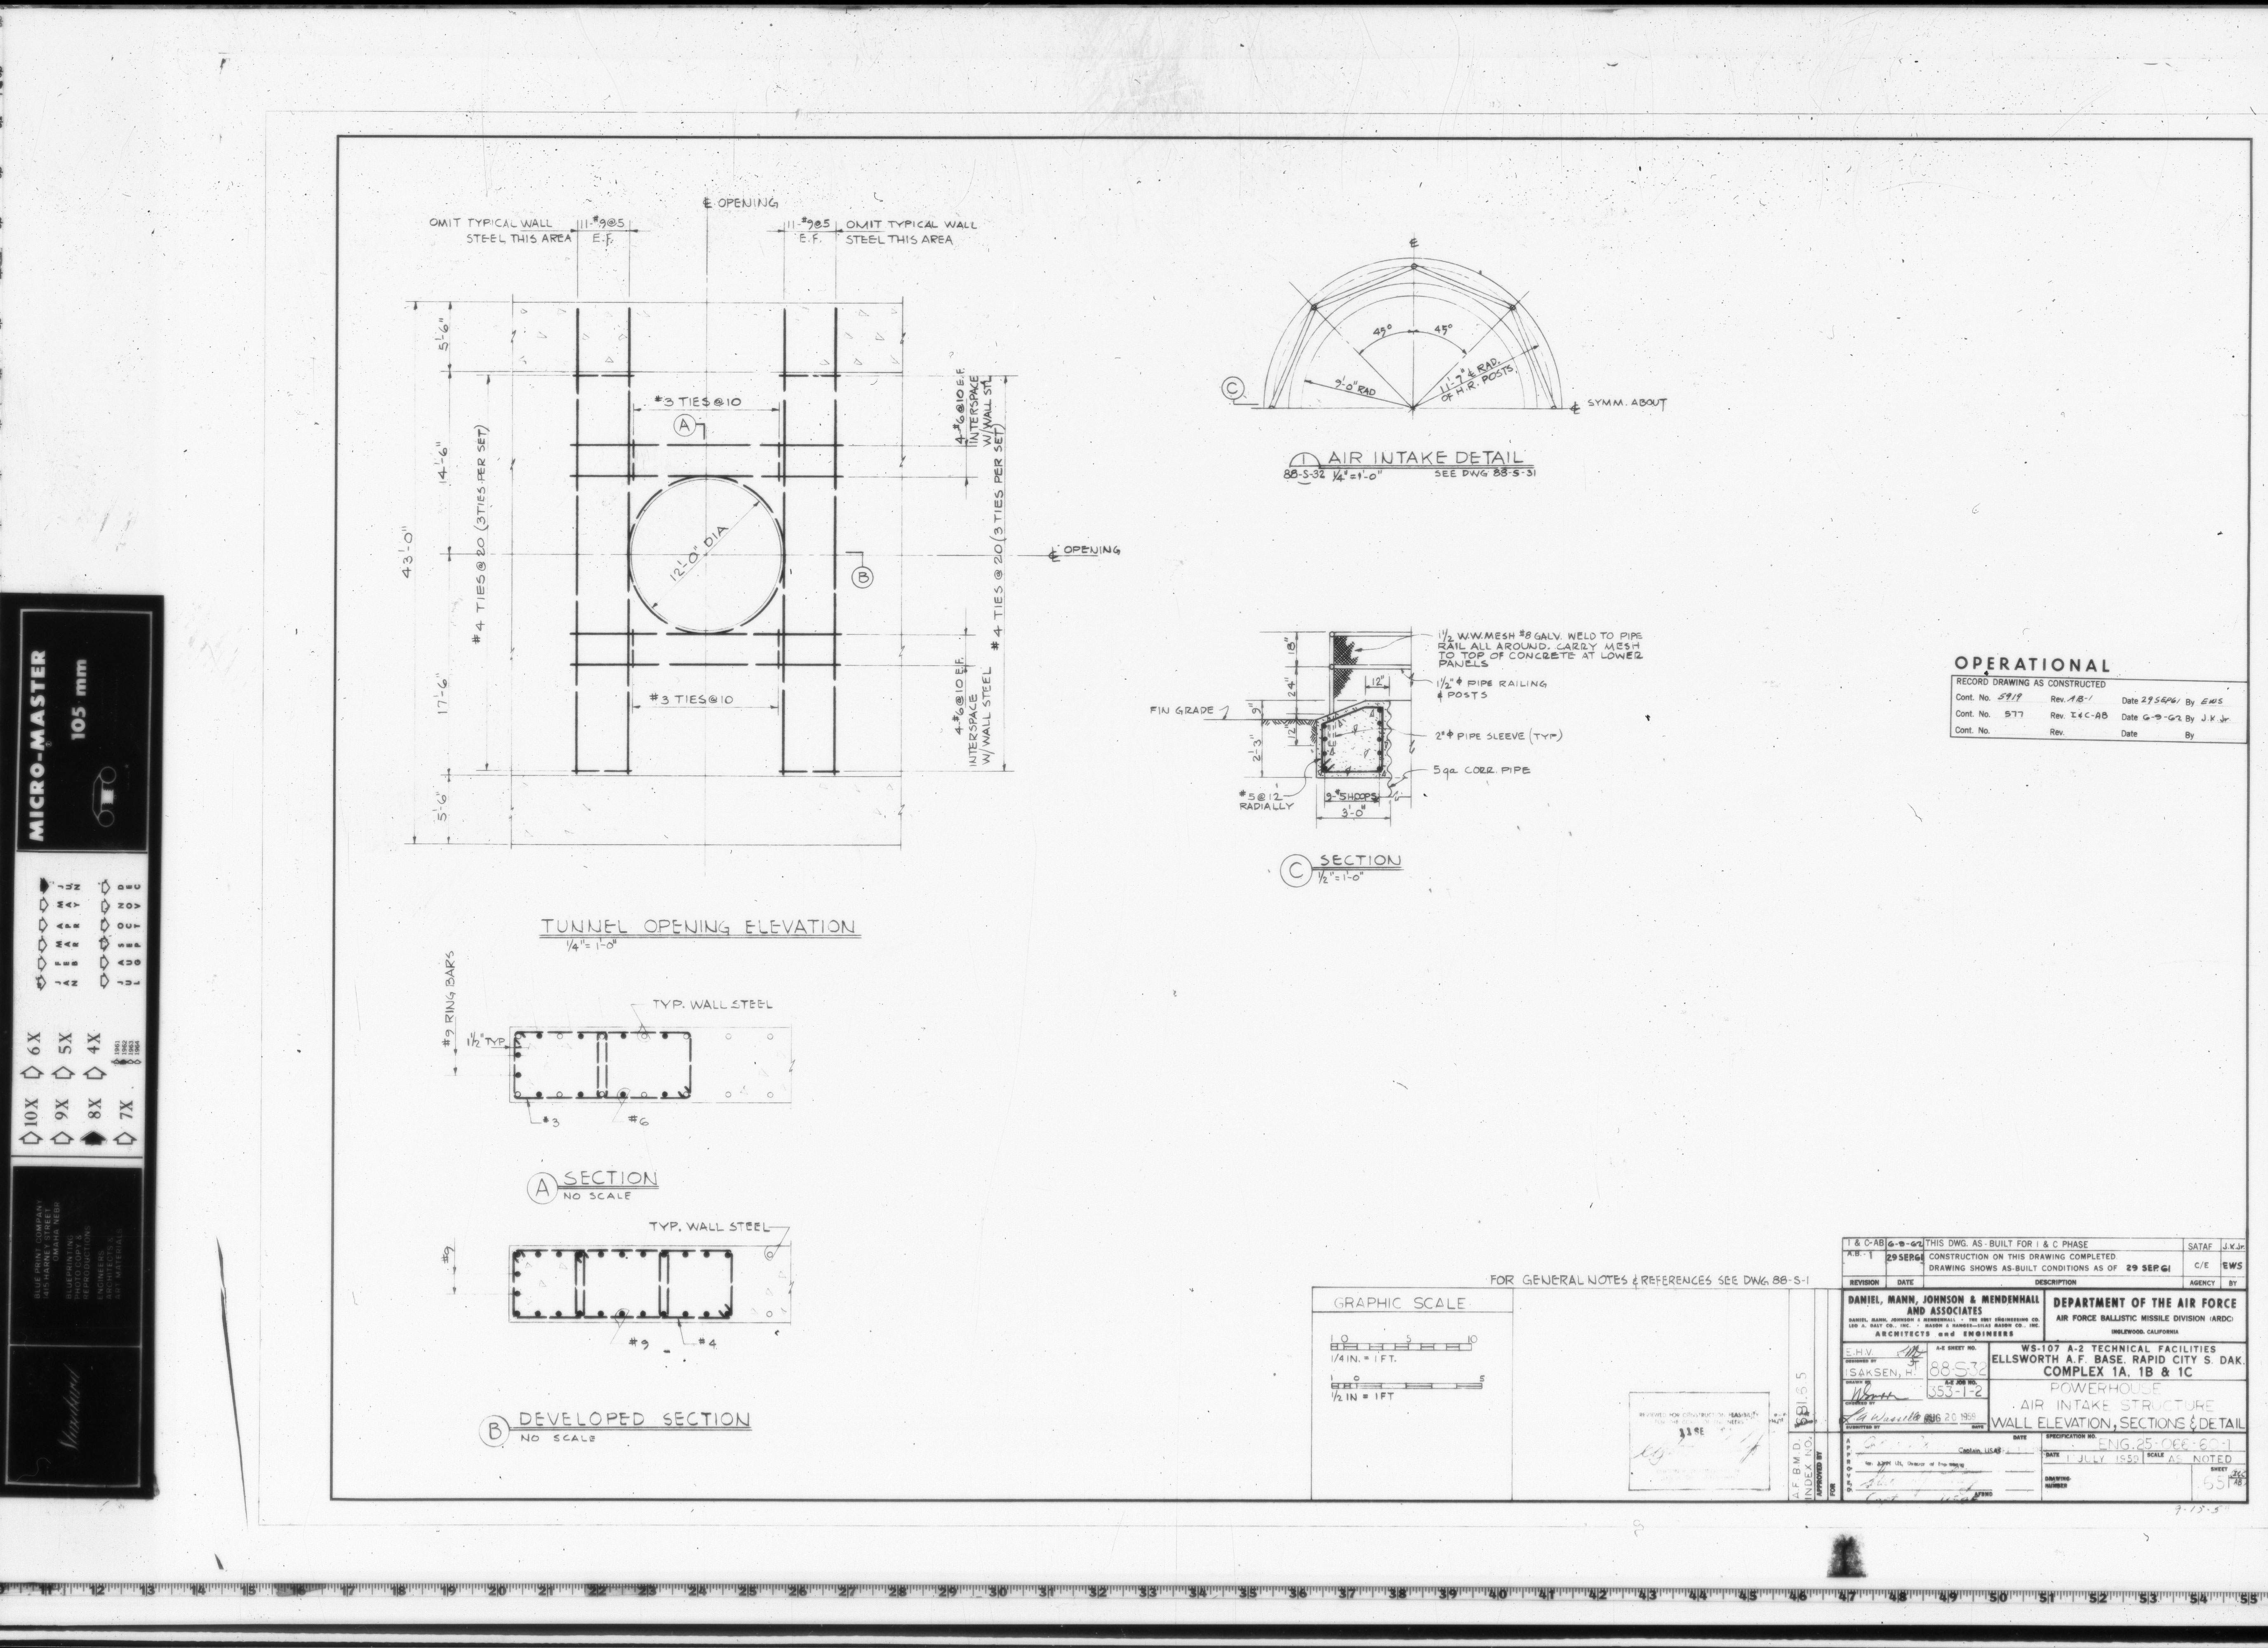
88-S-32 AIR INTAKE STRUCTURE WALL ELEVATION, SECTIONS & DETAIL
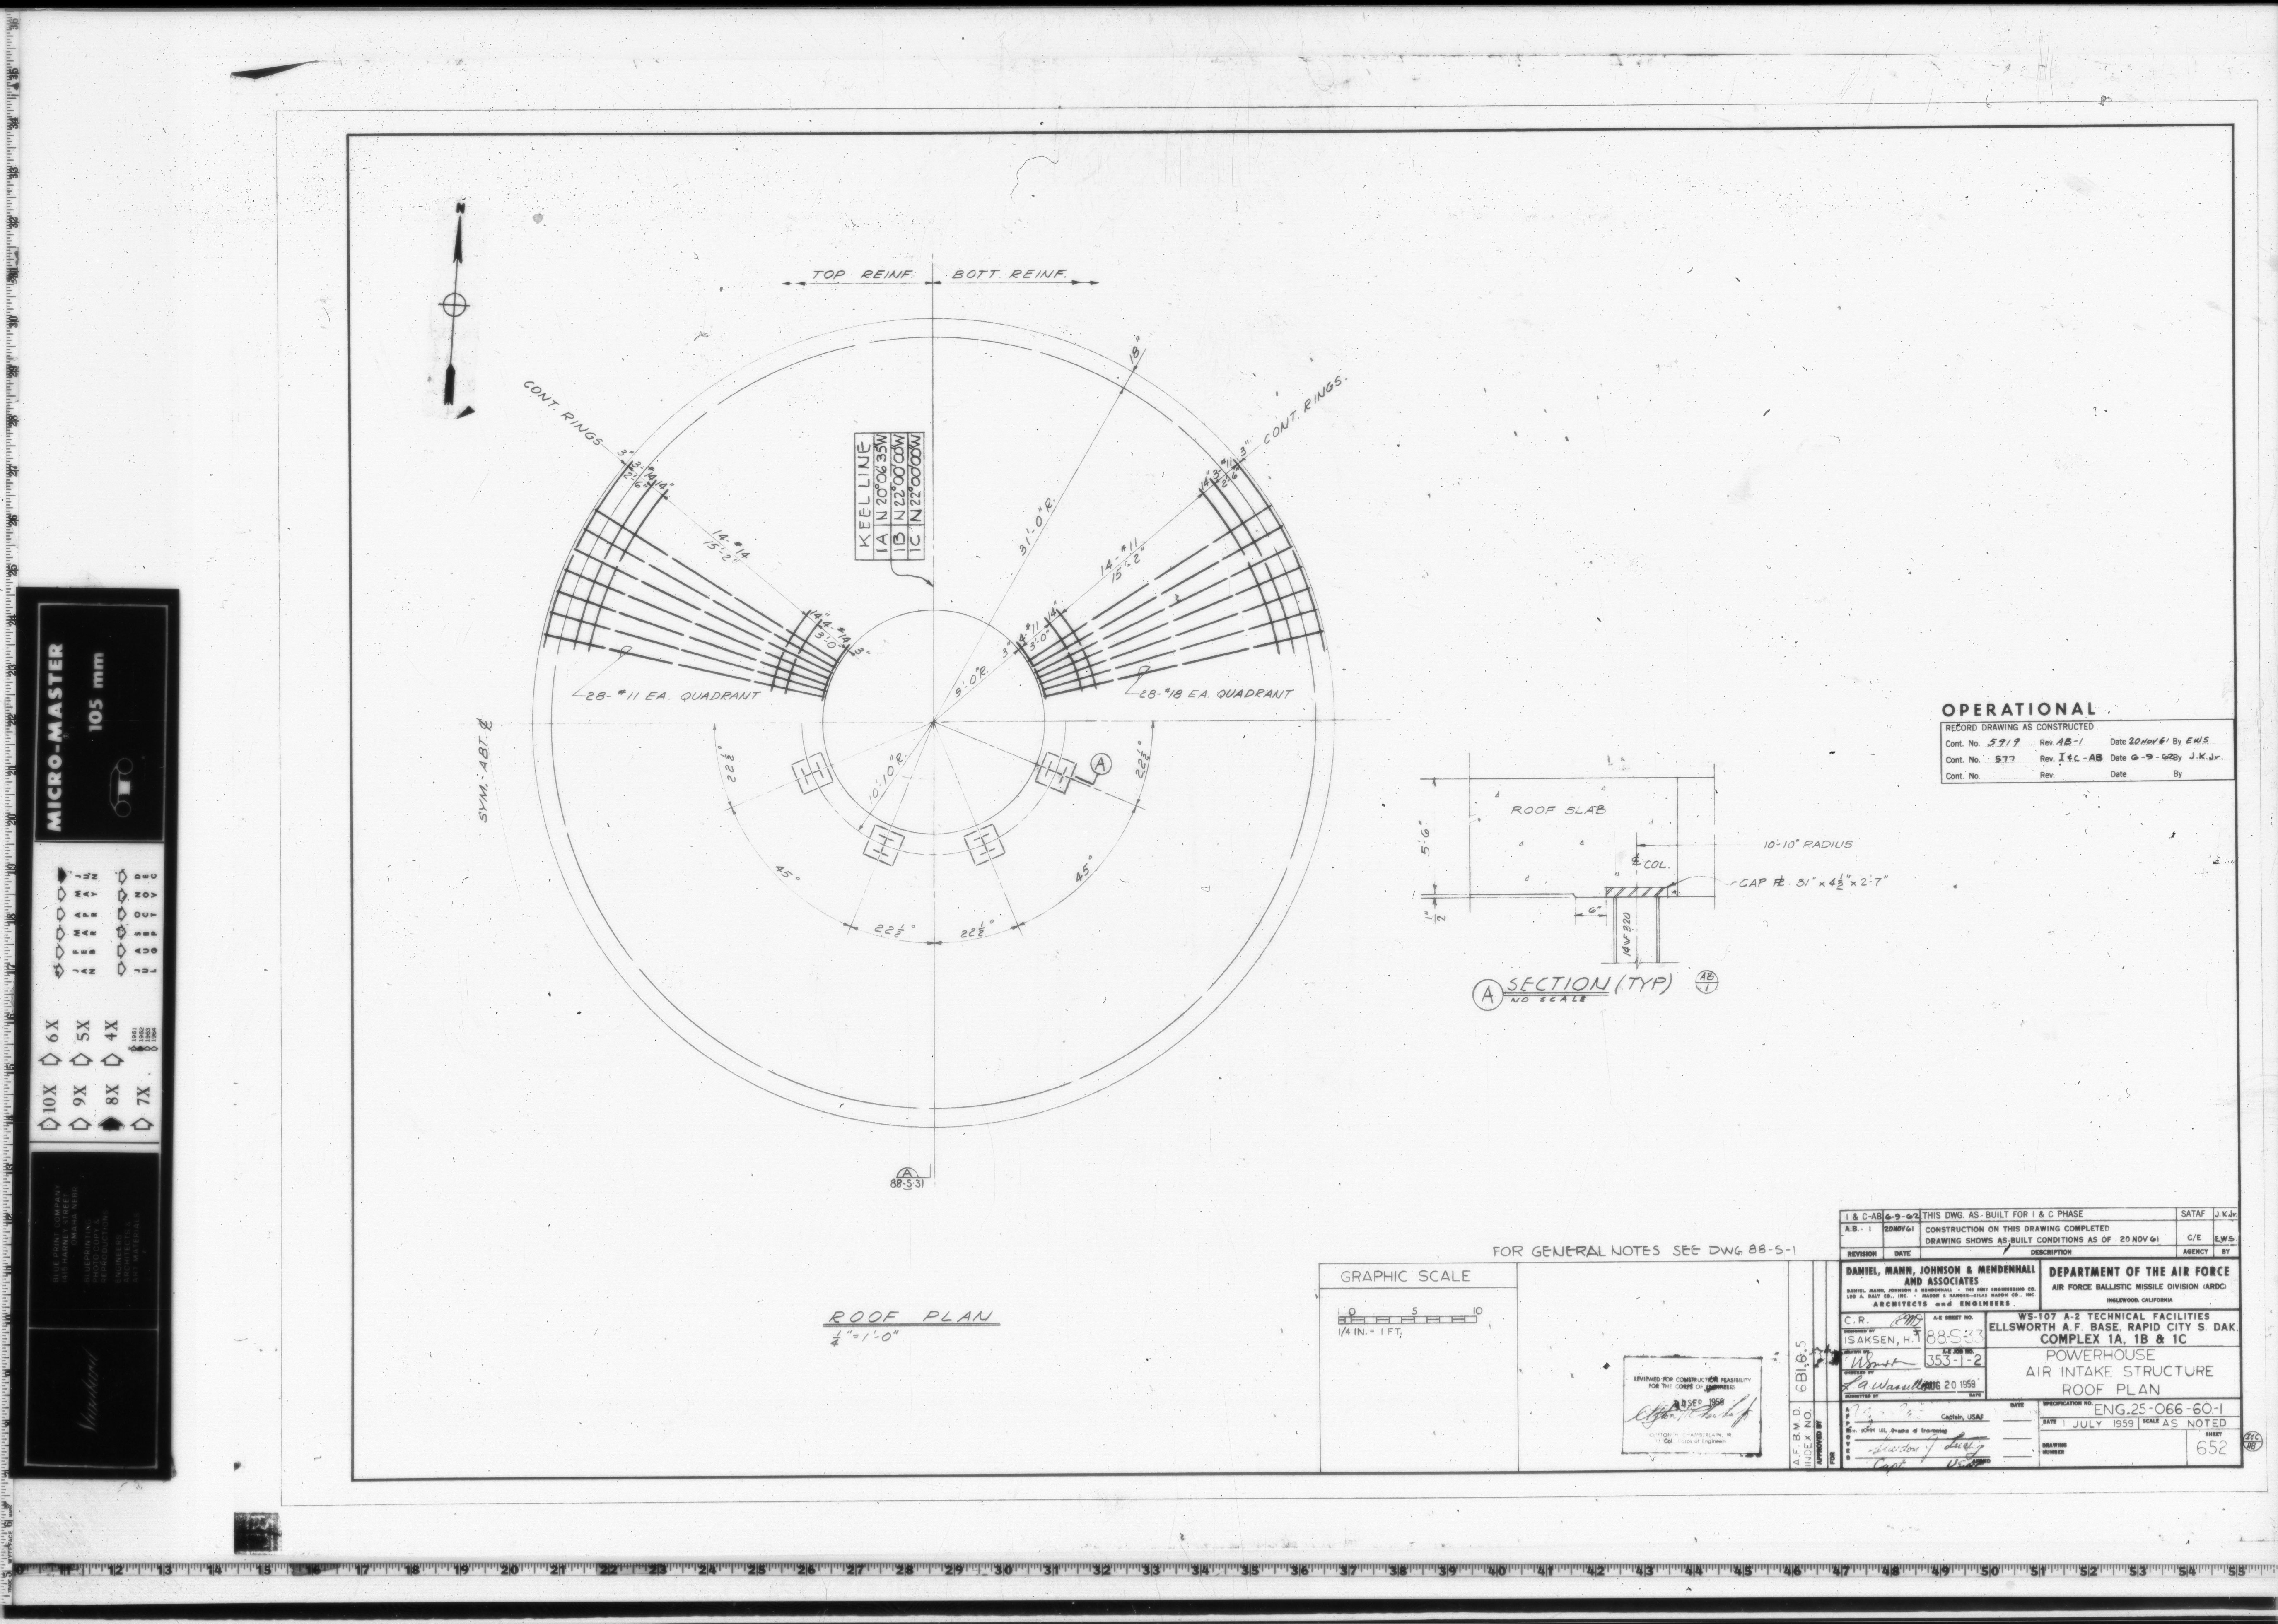
88-S-33 AIR INTAKE STRUCTURE ROOF PLAN
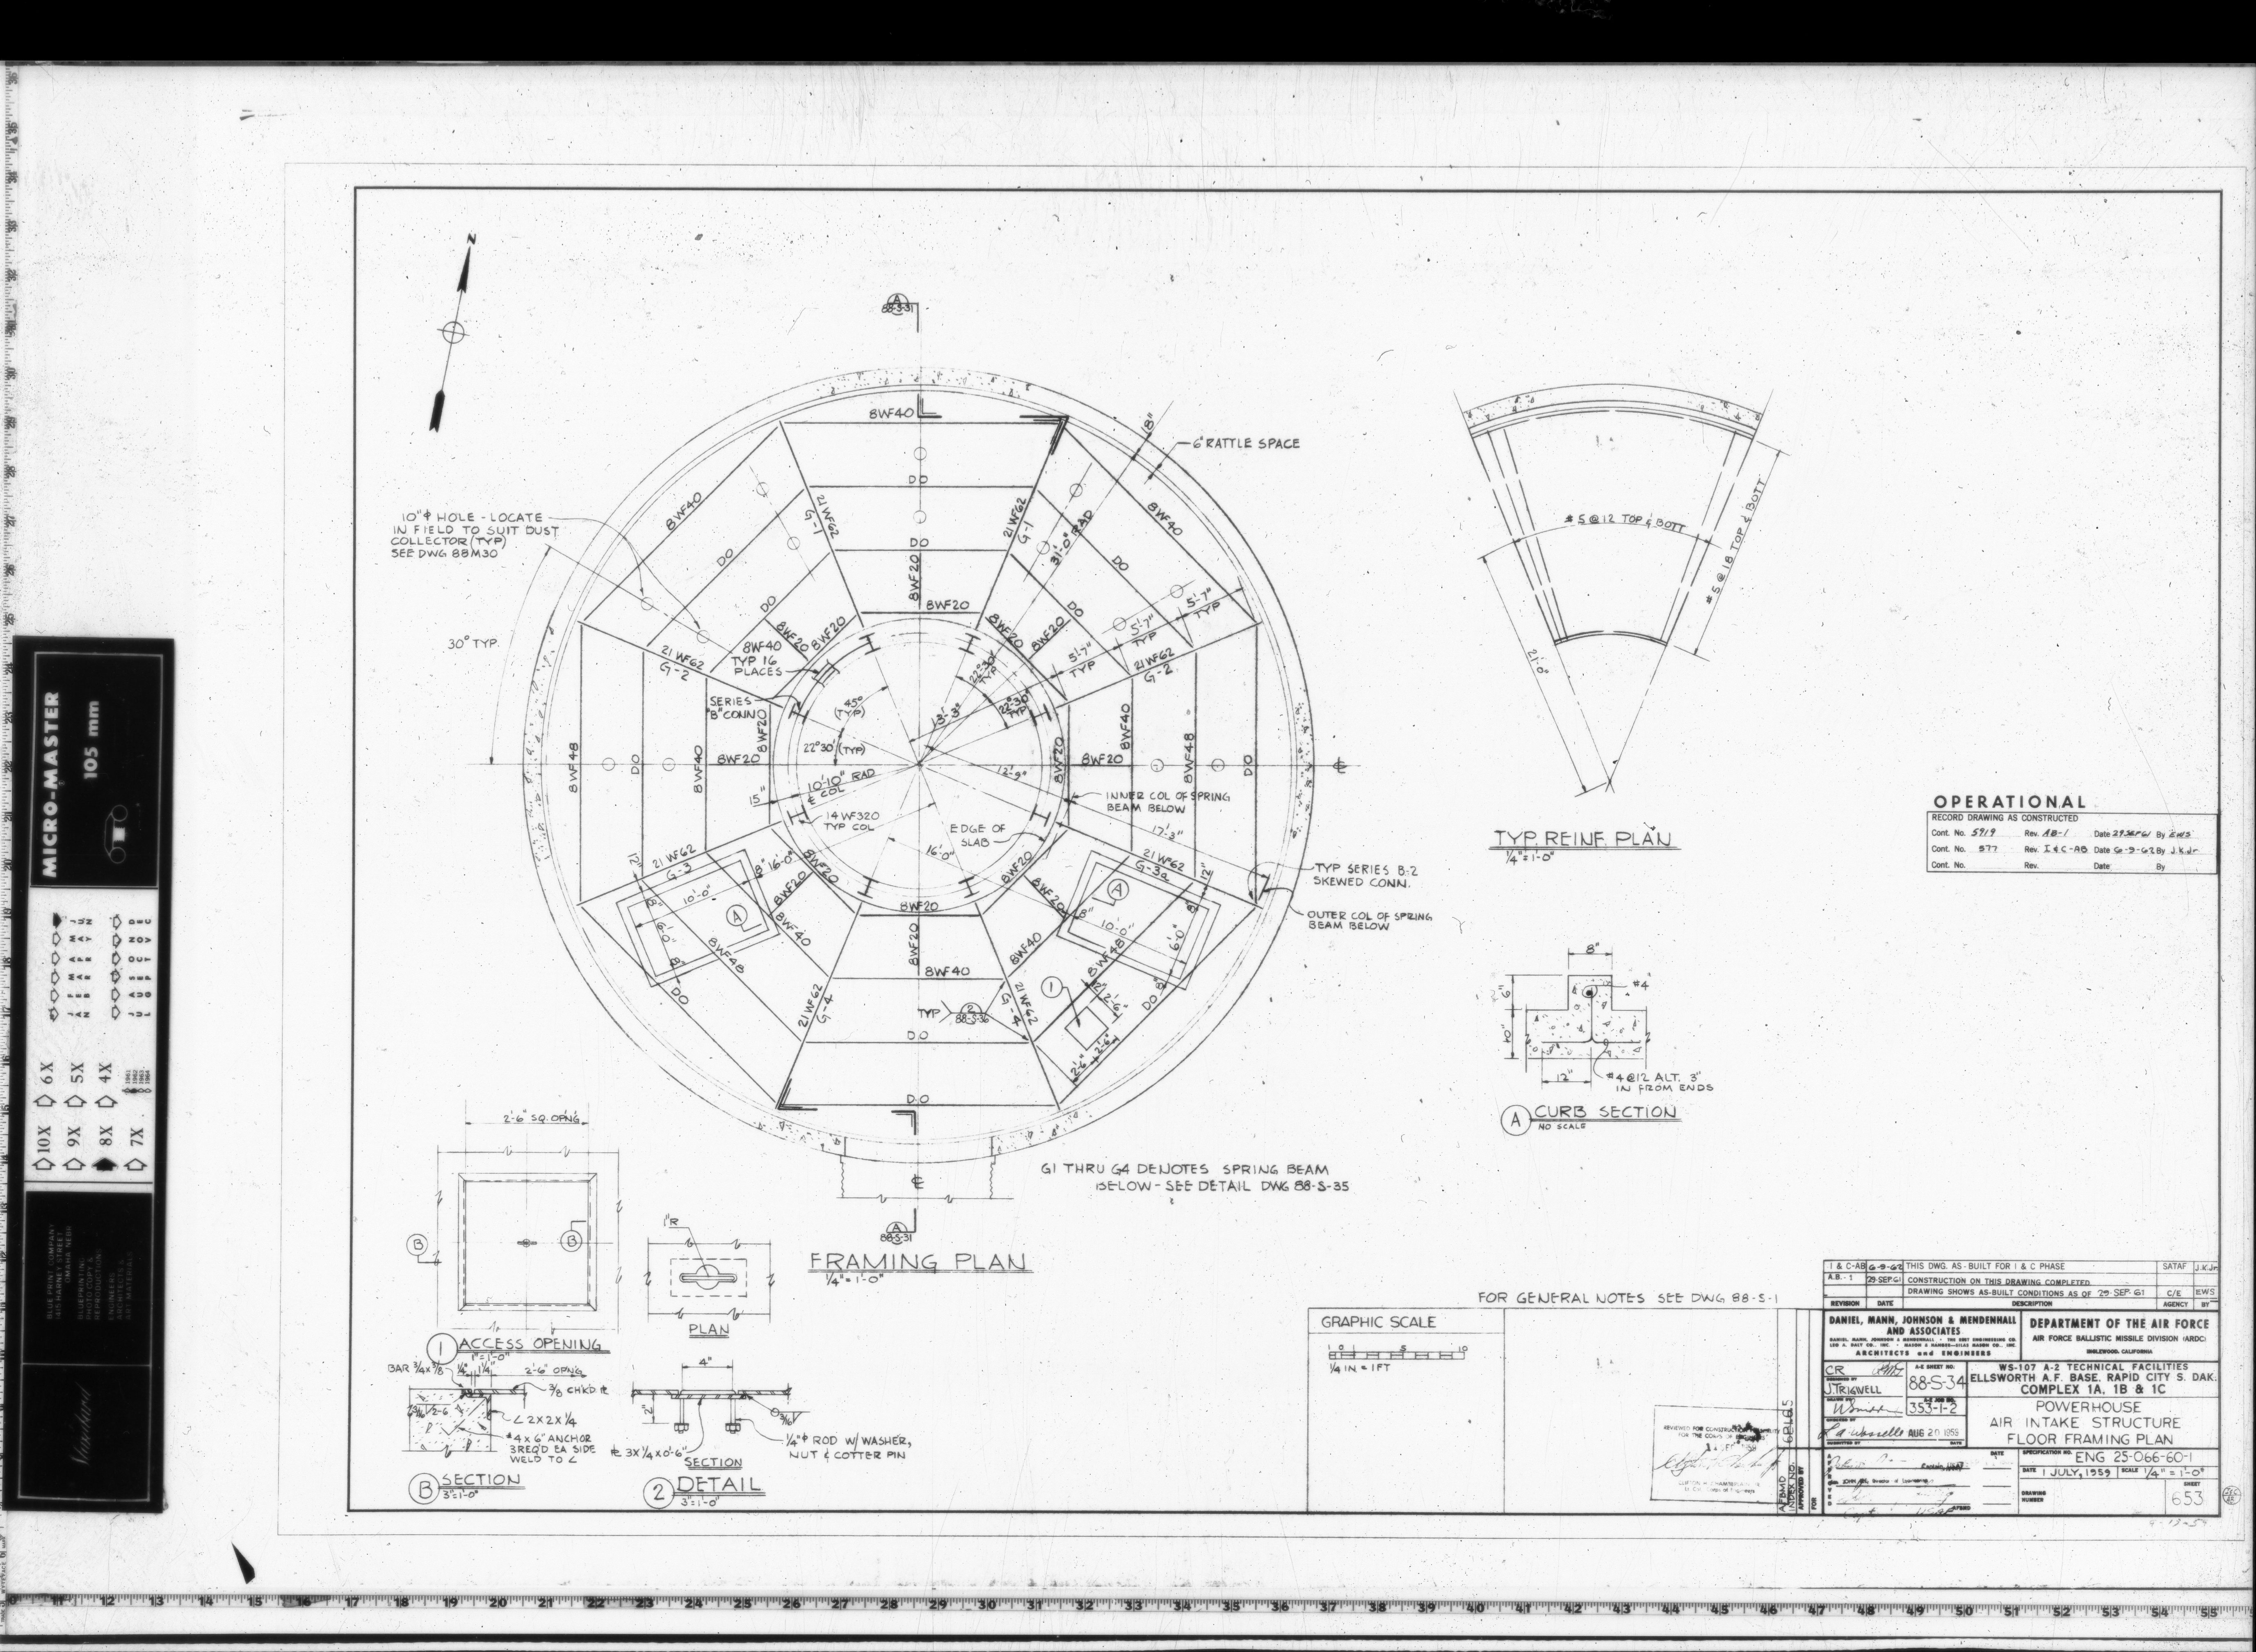
88-S-34 AIR INTAKE STRUCTURE FLOOR FRAMING PLAN
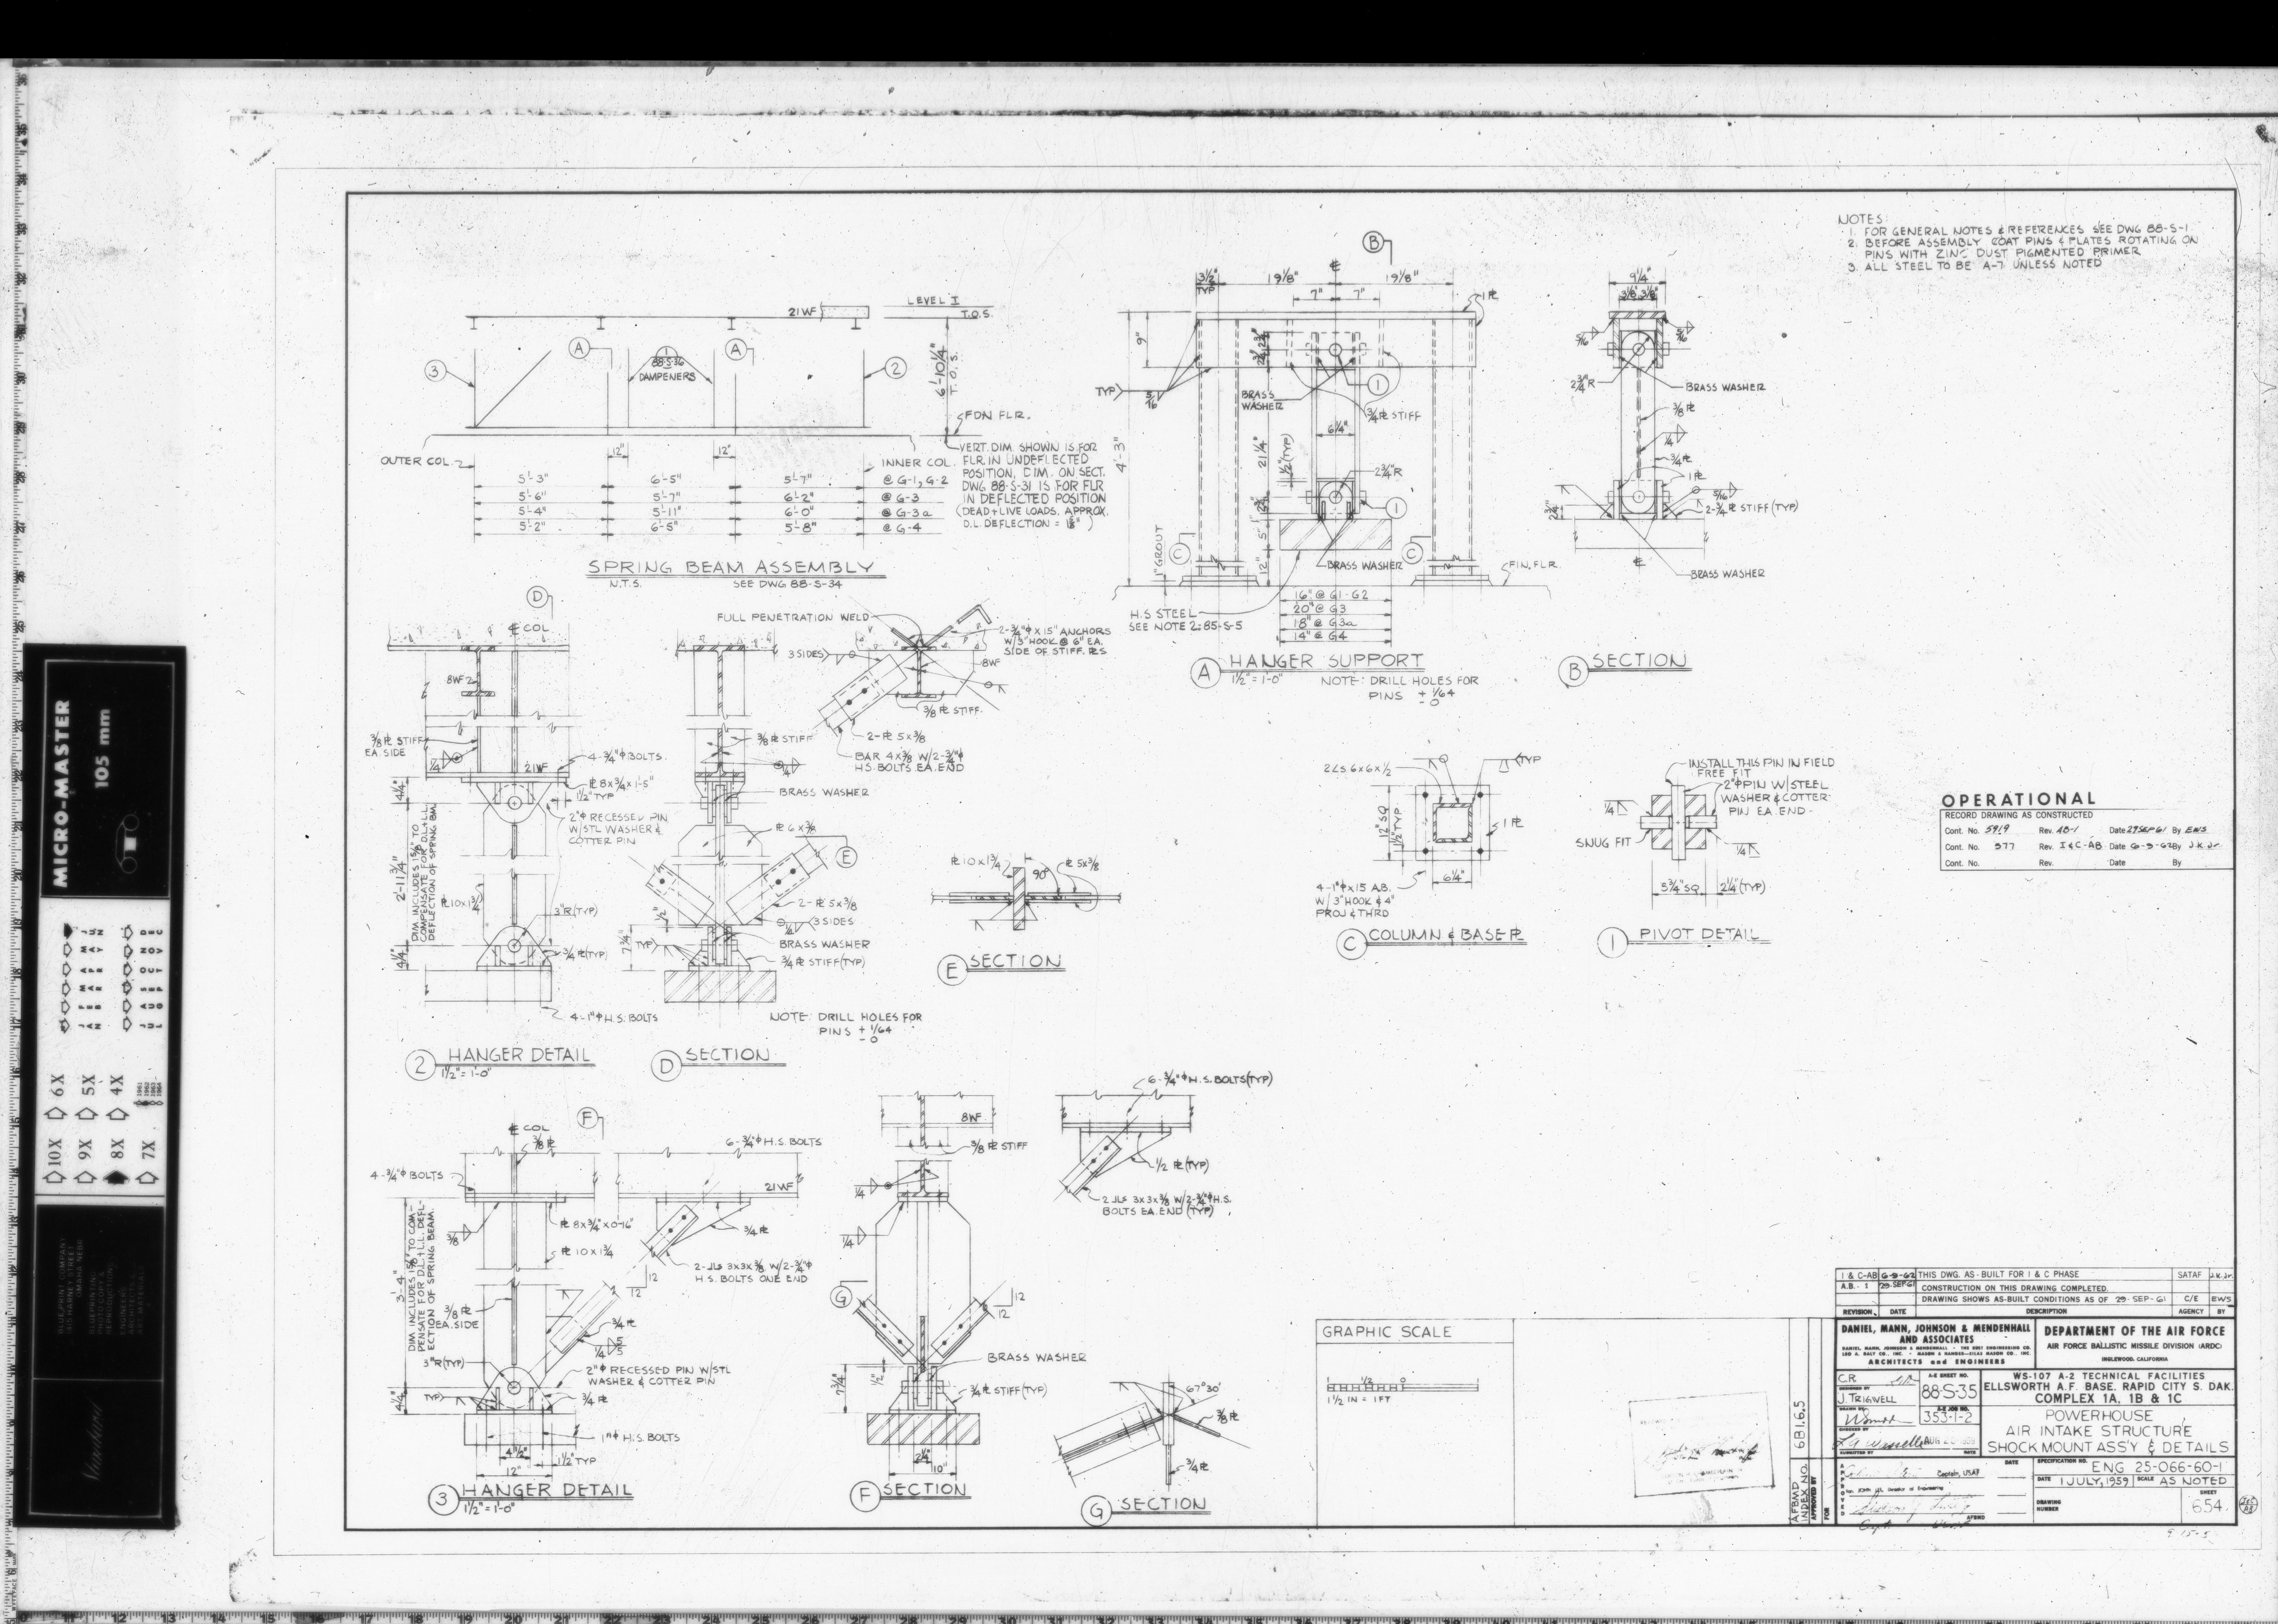
88-S-35 AIR INTAKE STRUCTURE SHOCK MOUNT ASS'Y & DETAILS
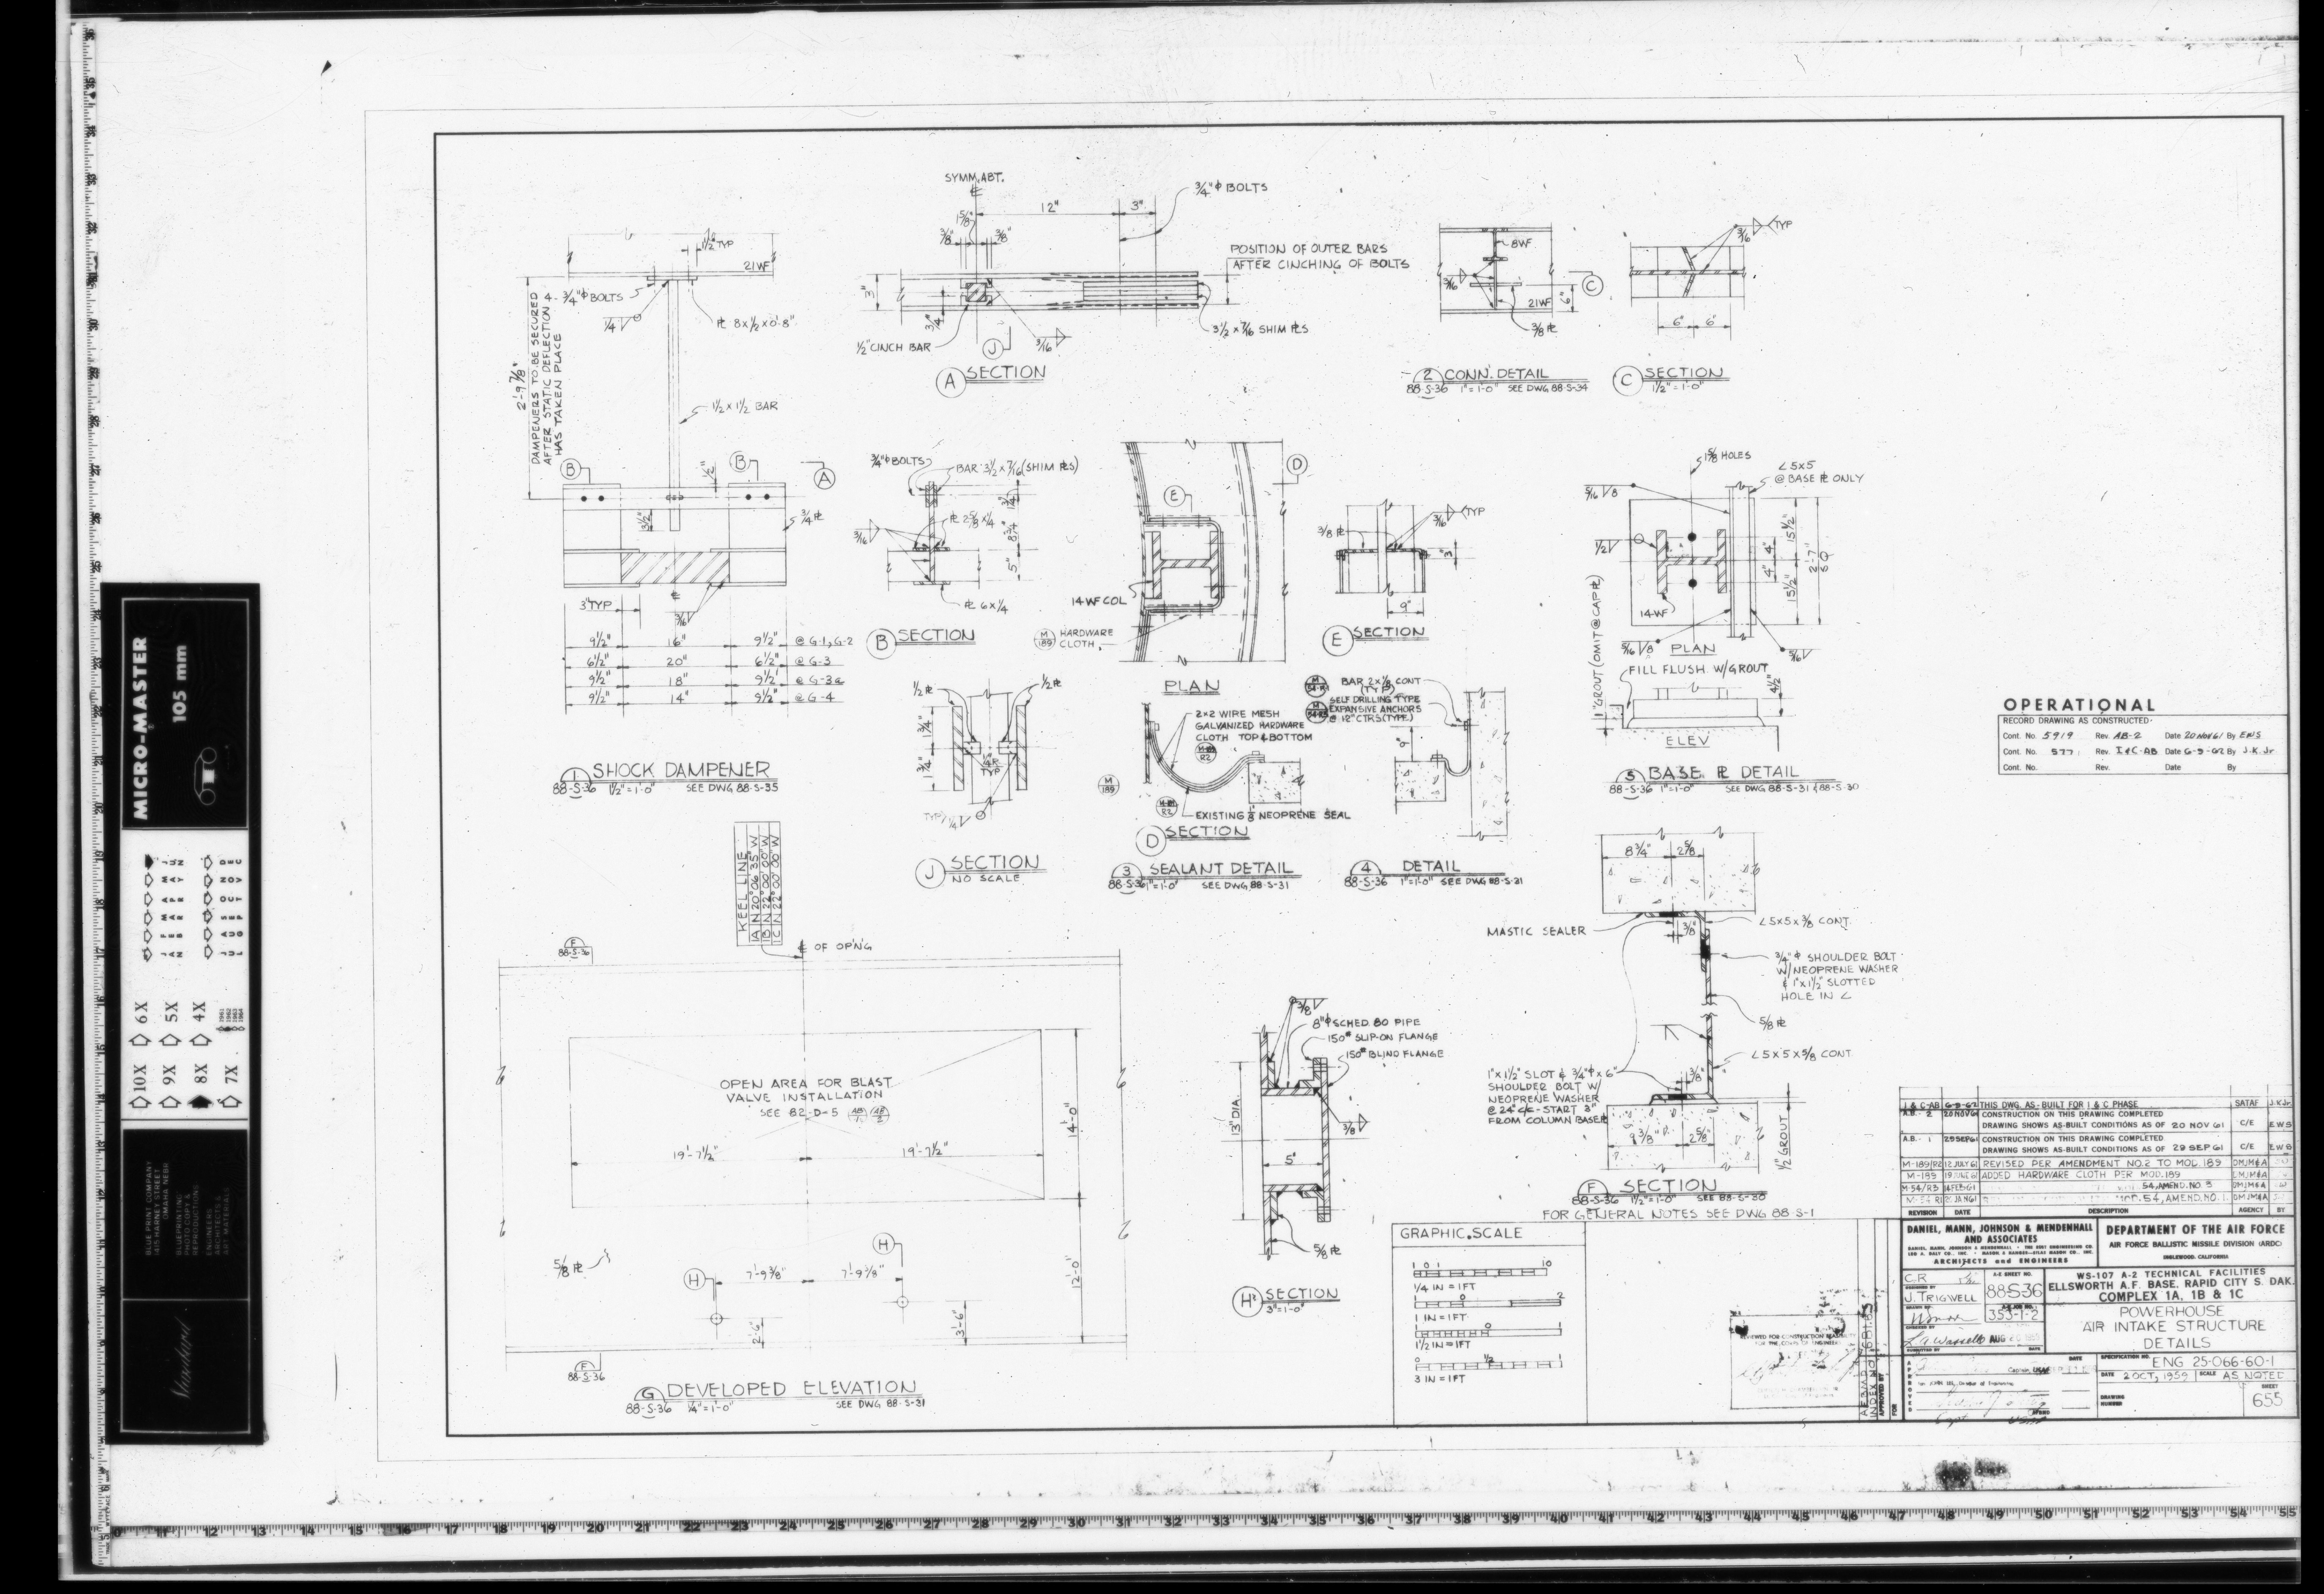
88-S-36 AIR INTAKE STRUCTURE DETAILS
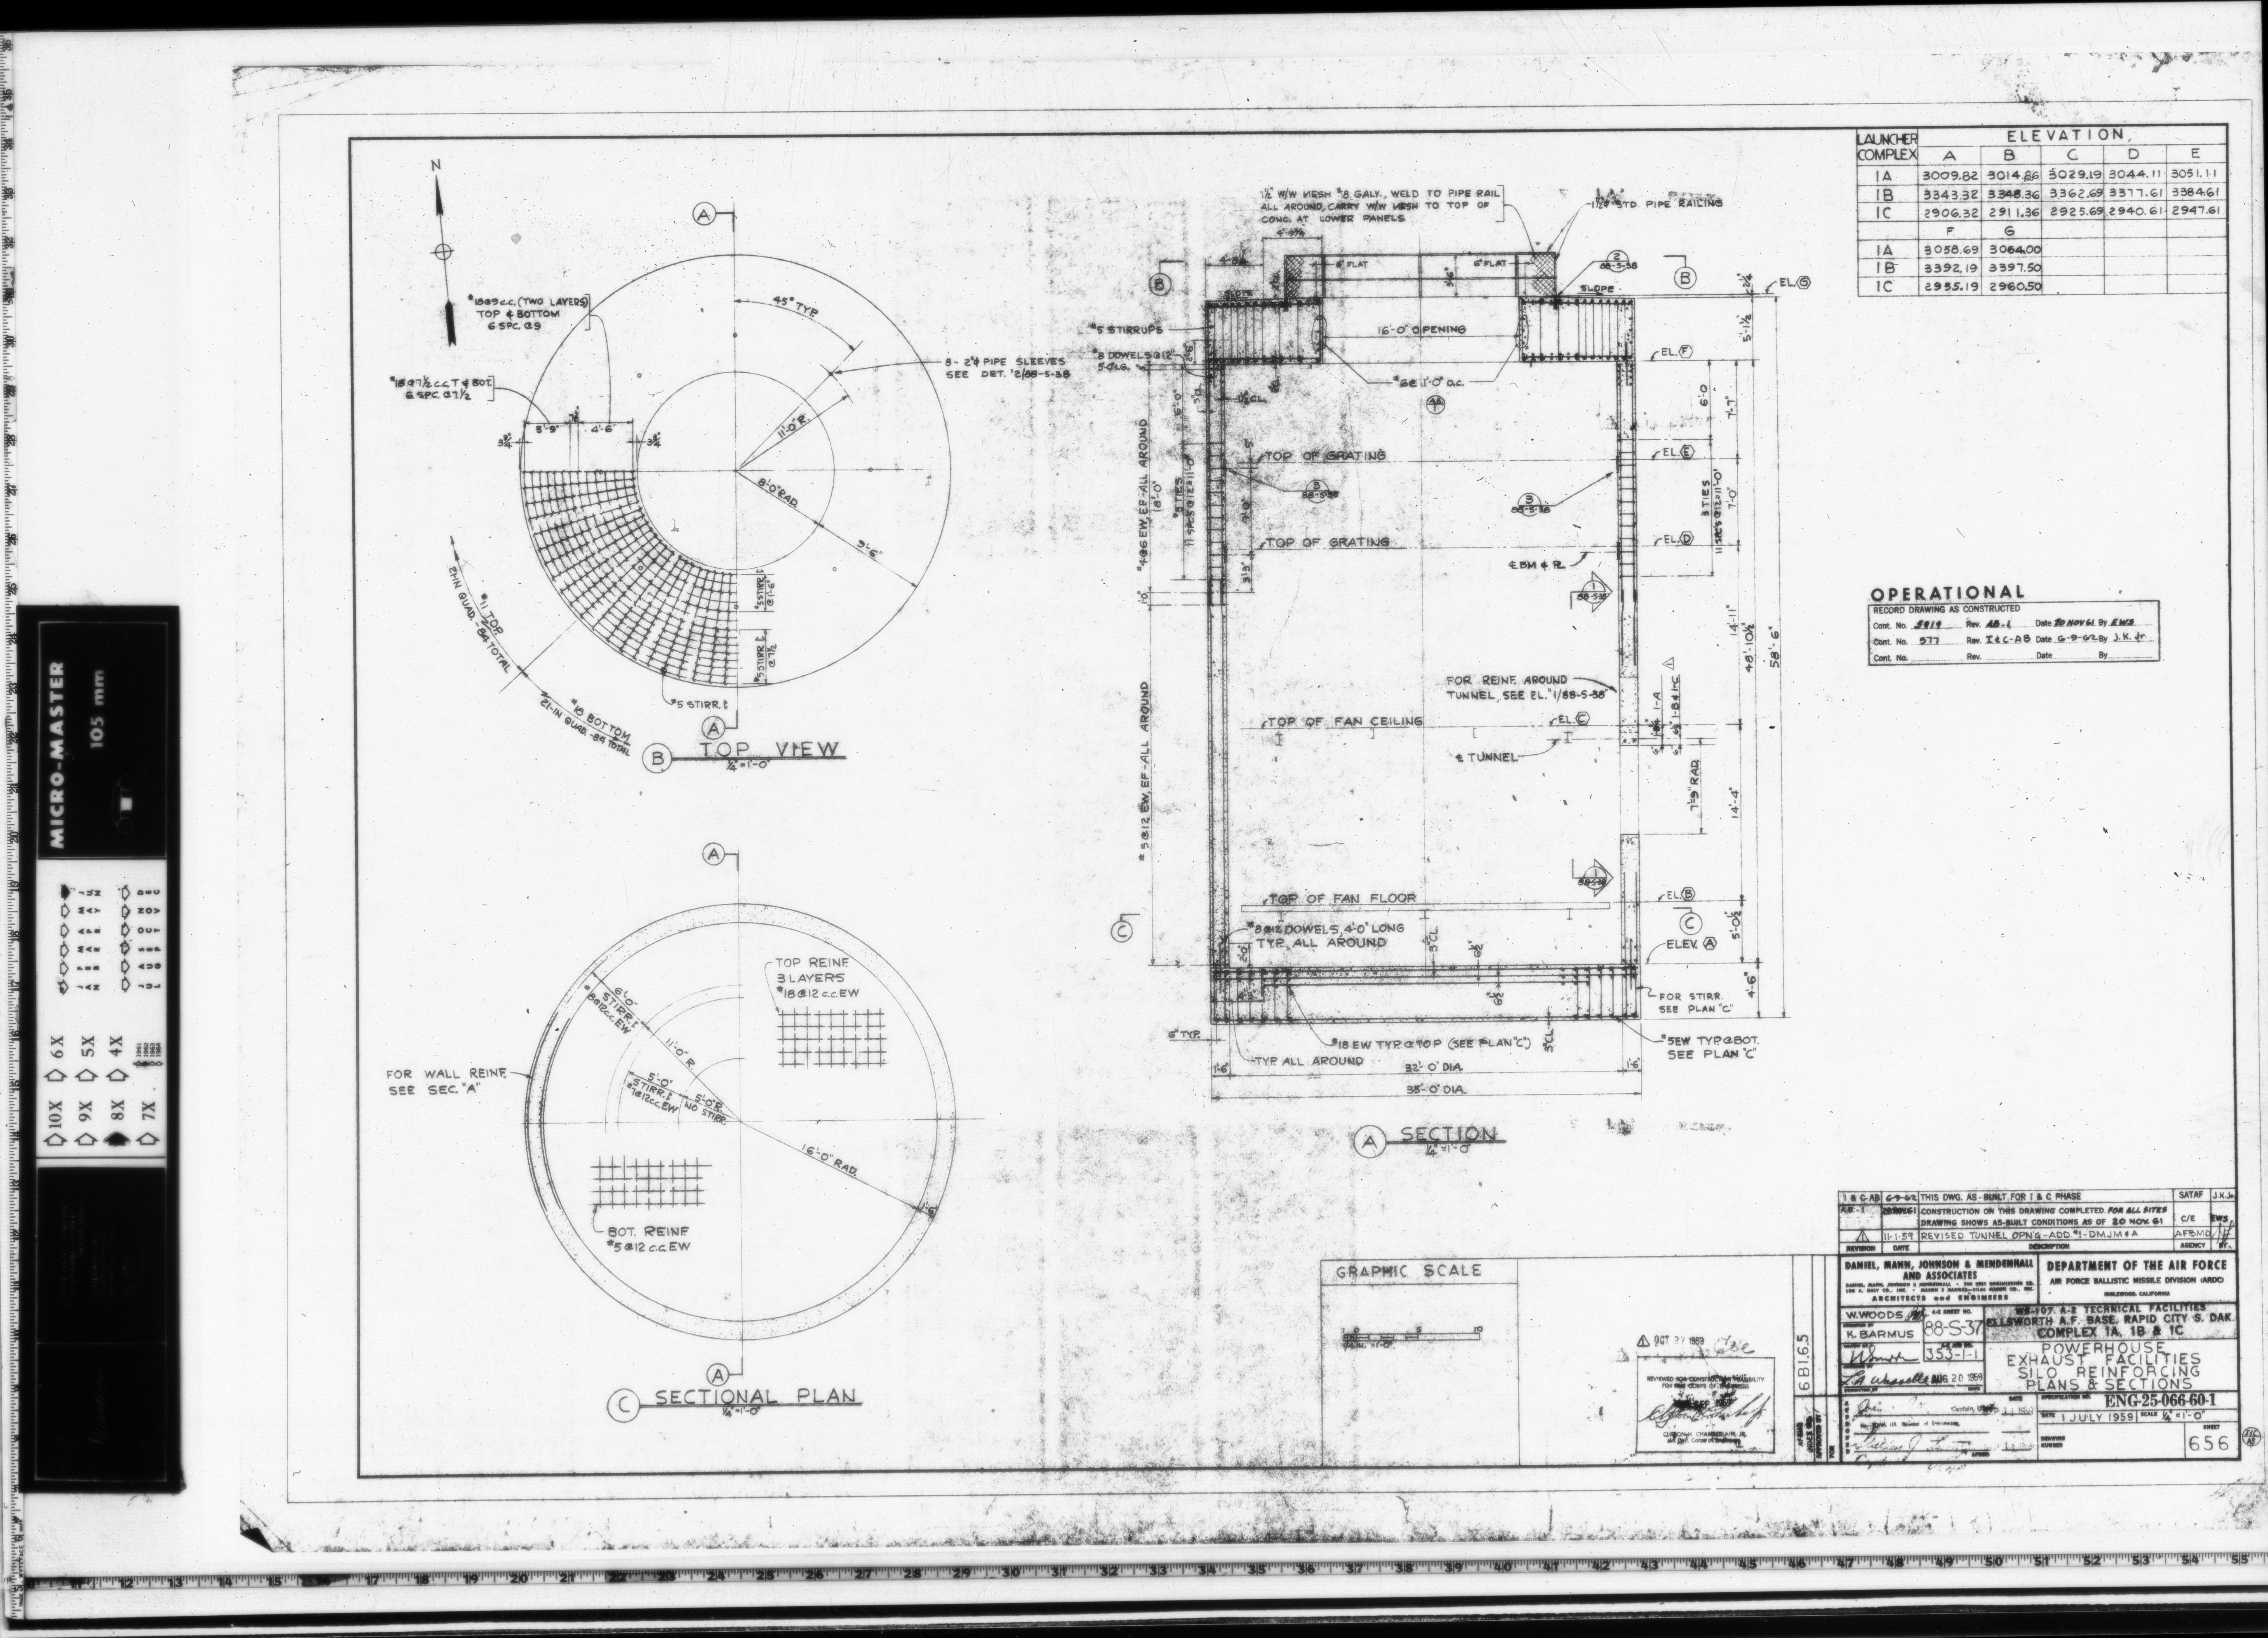
88-S-37 EXHAUST FACILITIES SILO REINFORCING PLANS & SECTIONS
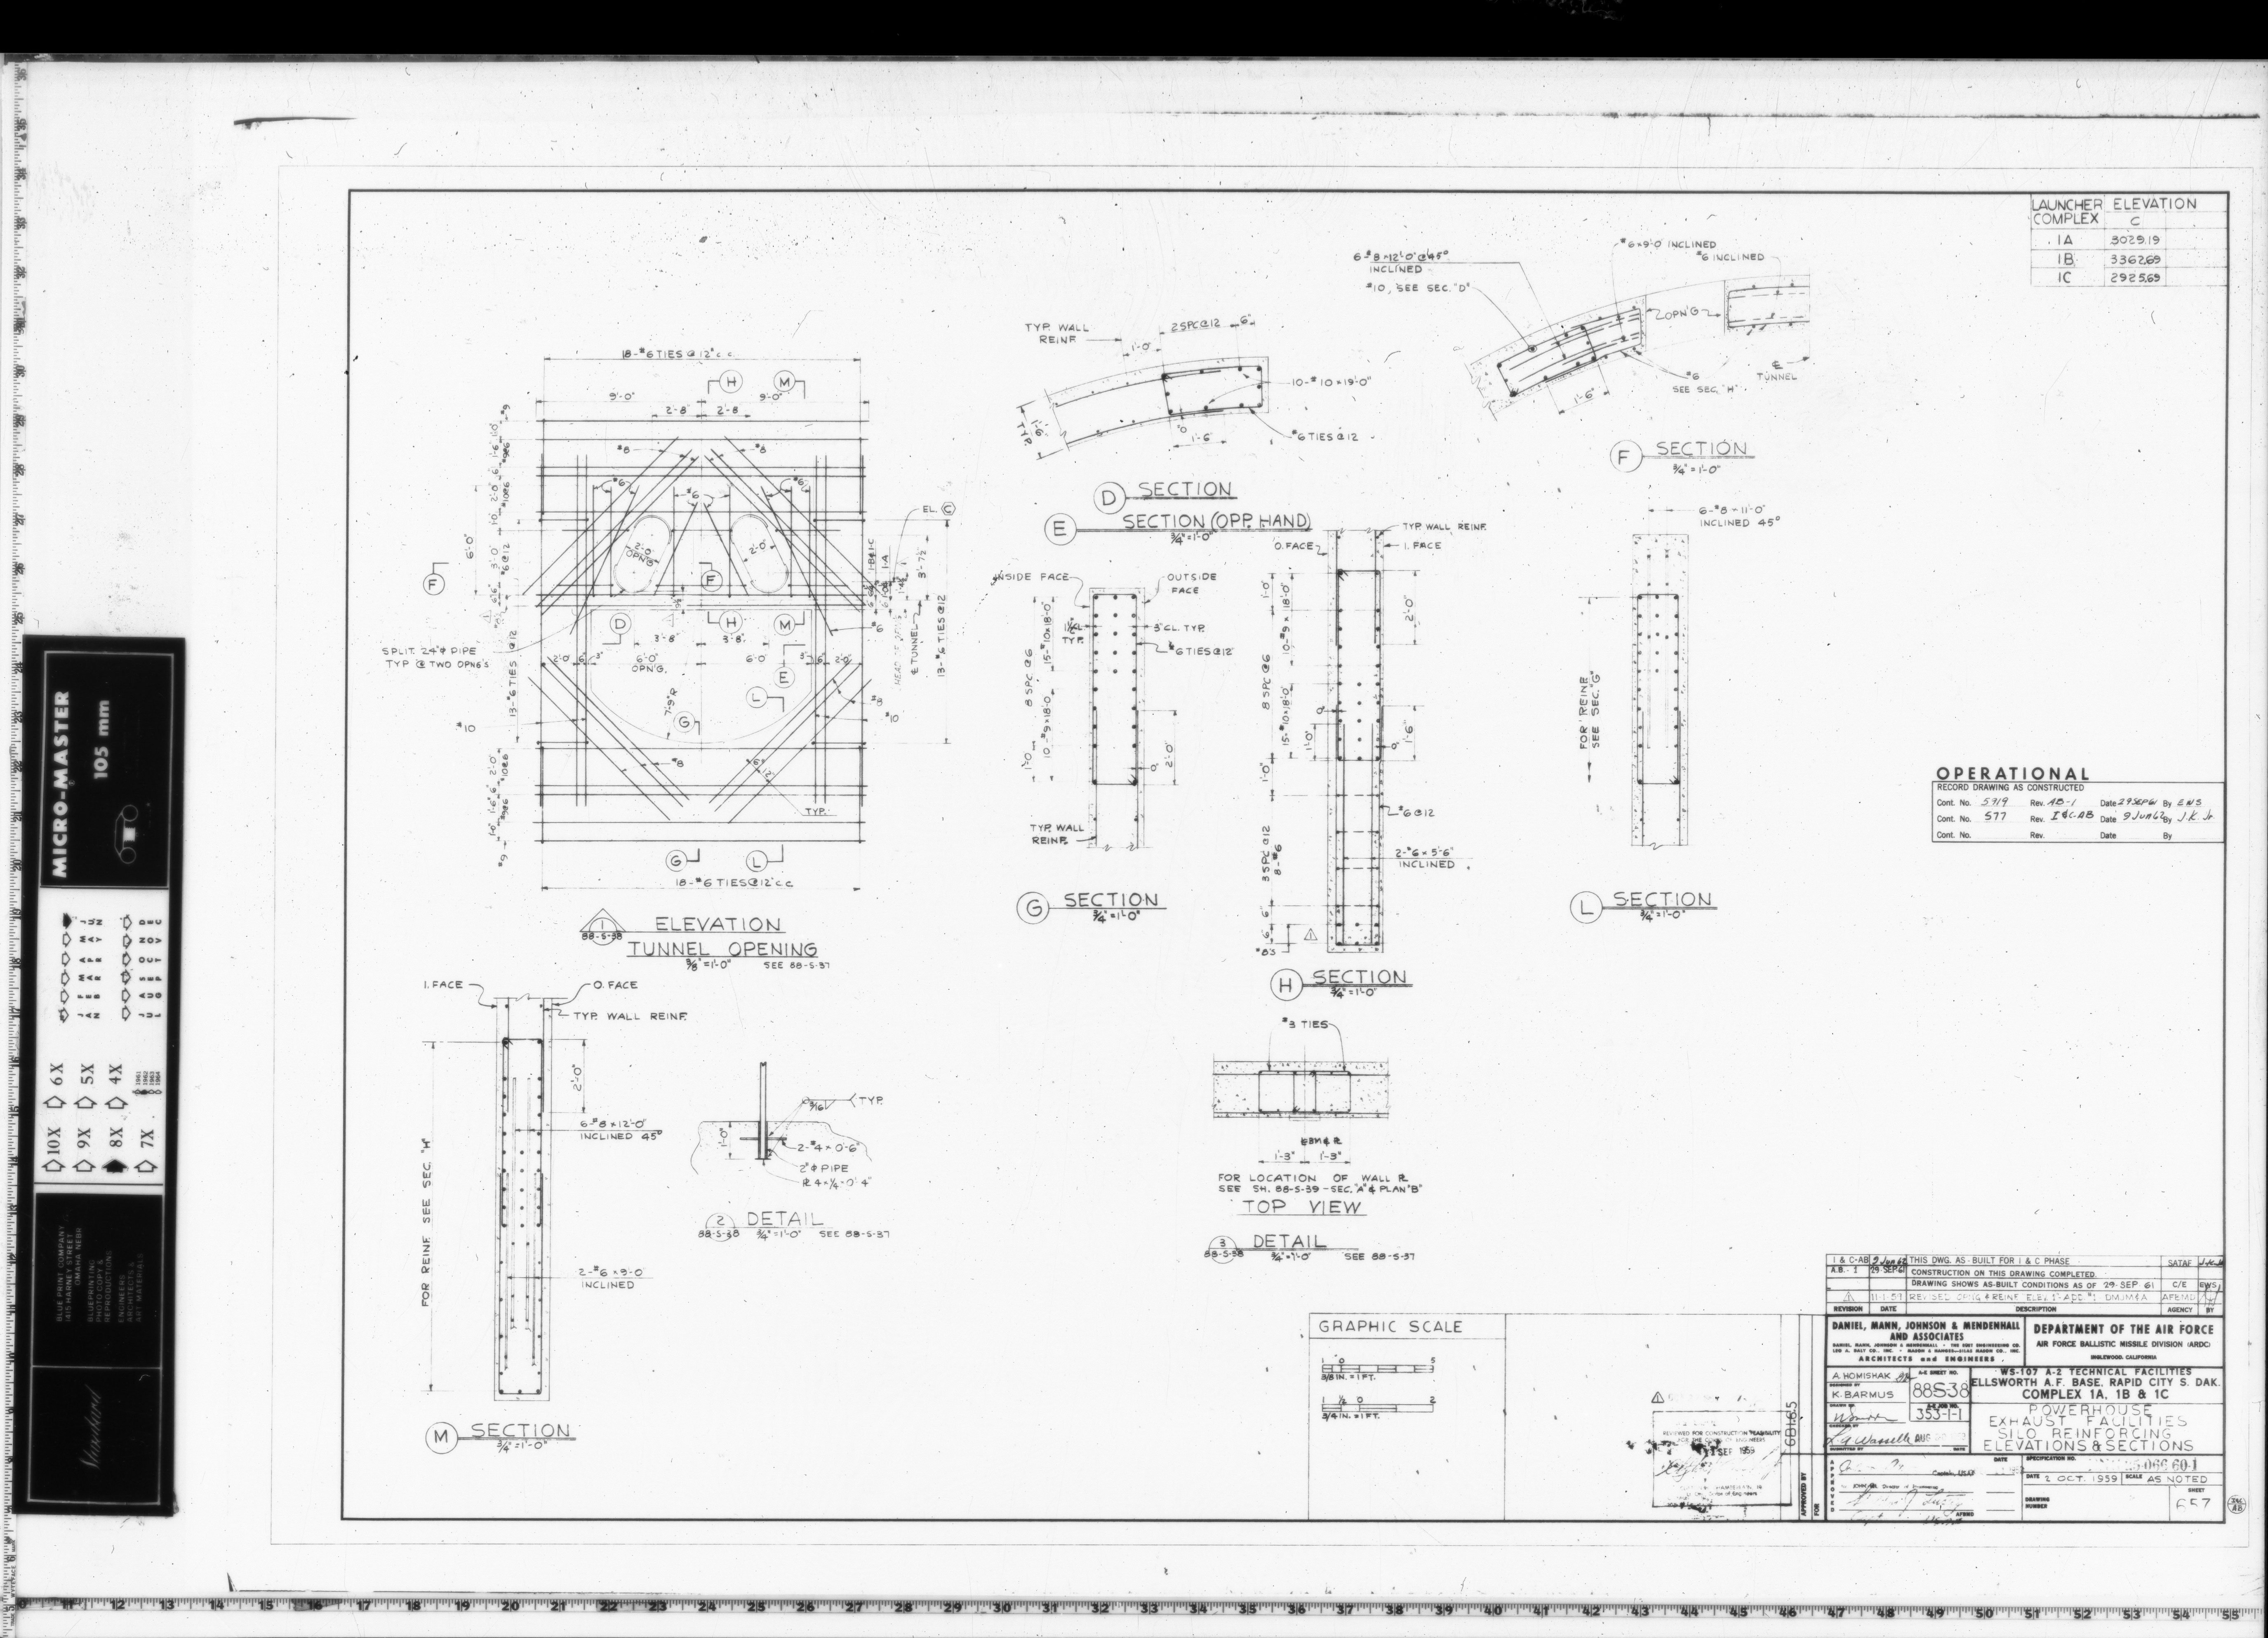
88-S-38 EXHAUST FACILITIES SILO REINFORCING ELEVATIONS & SECTIONS
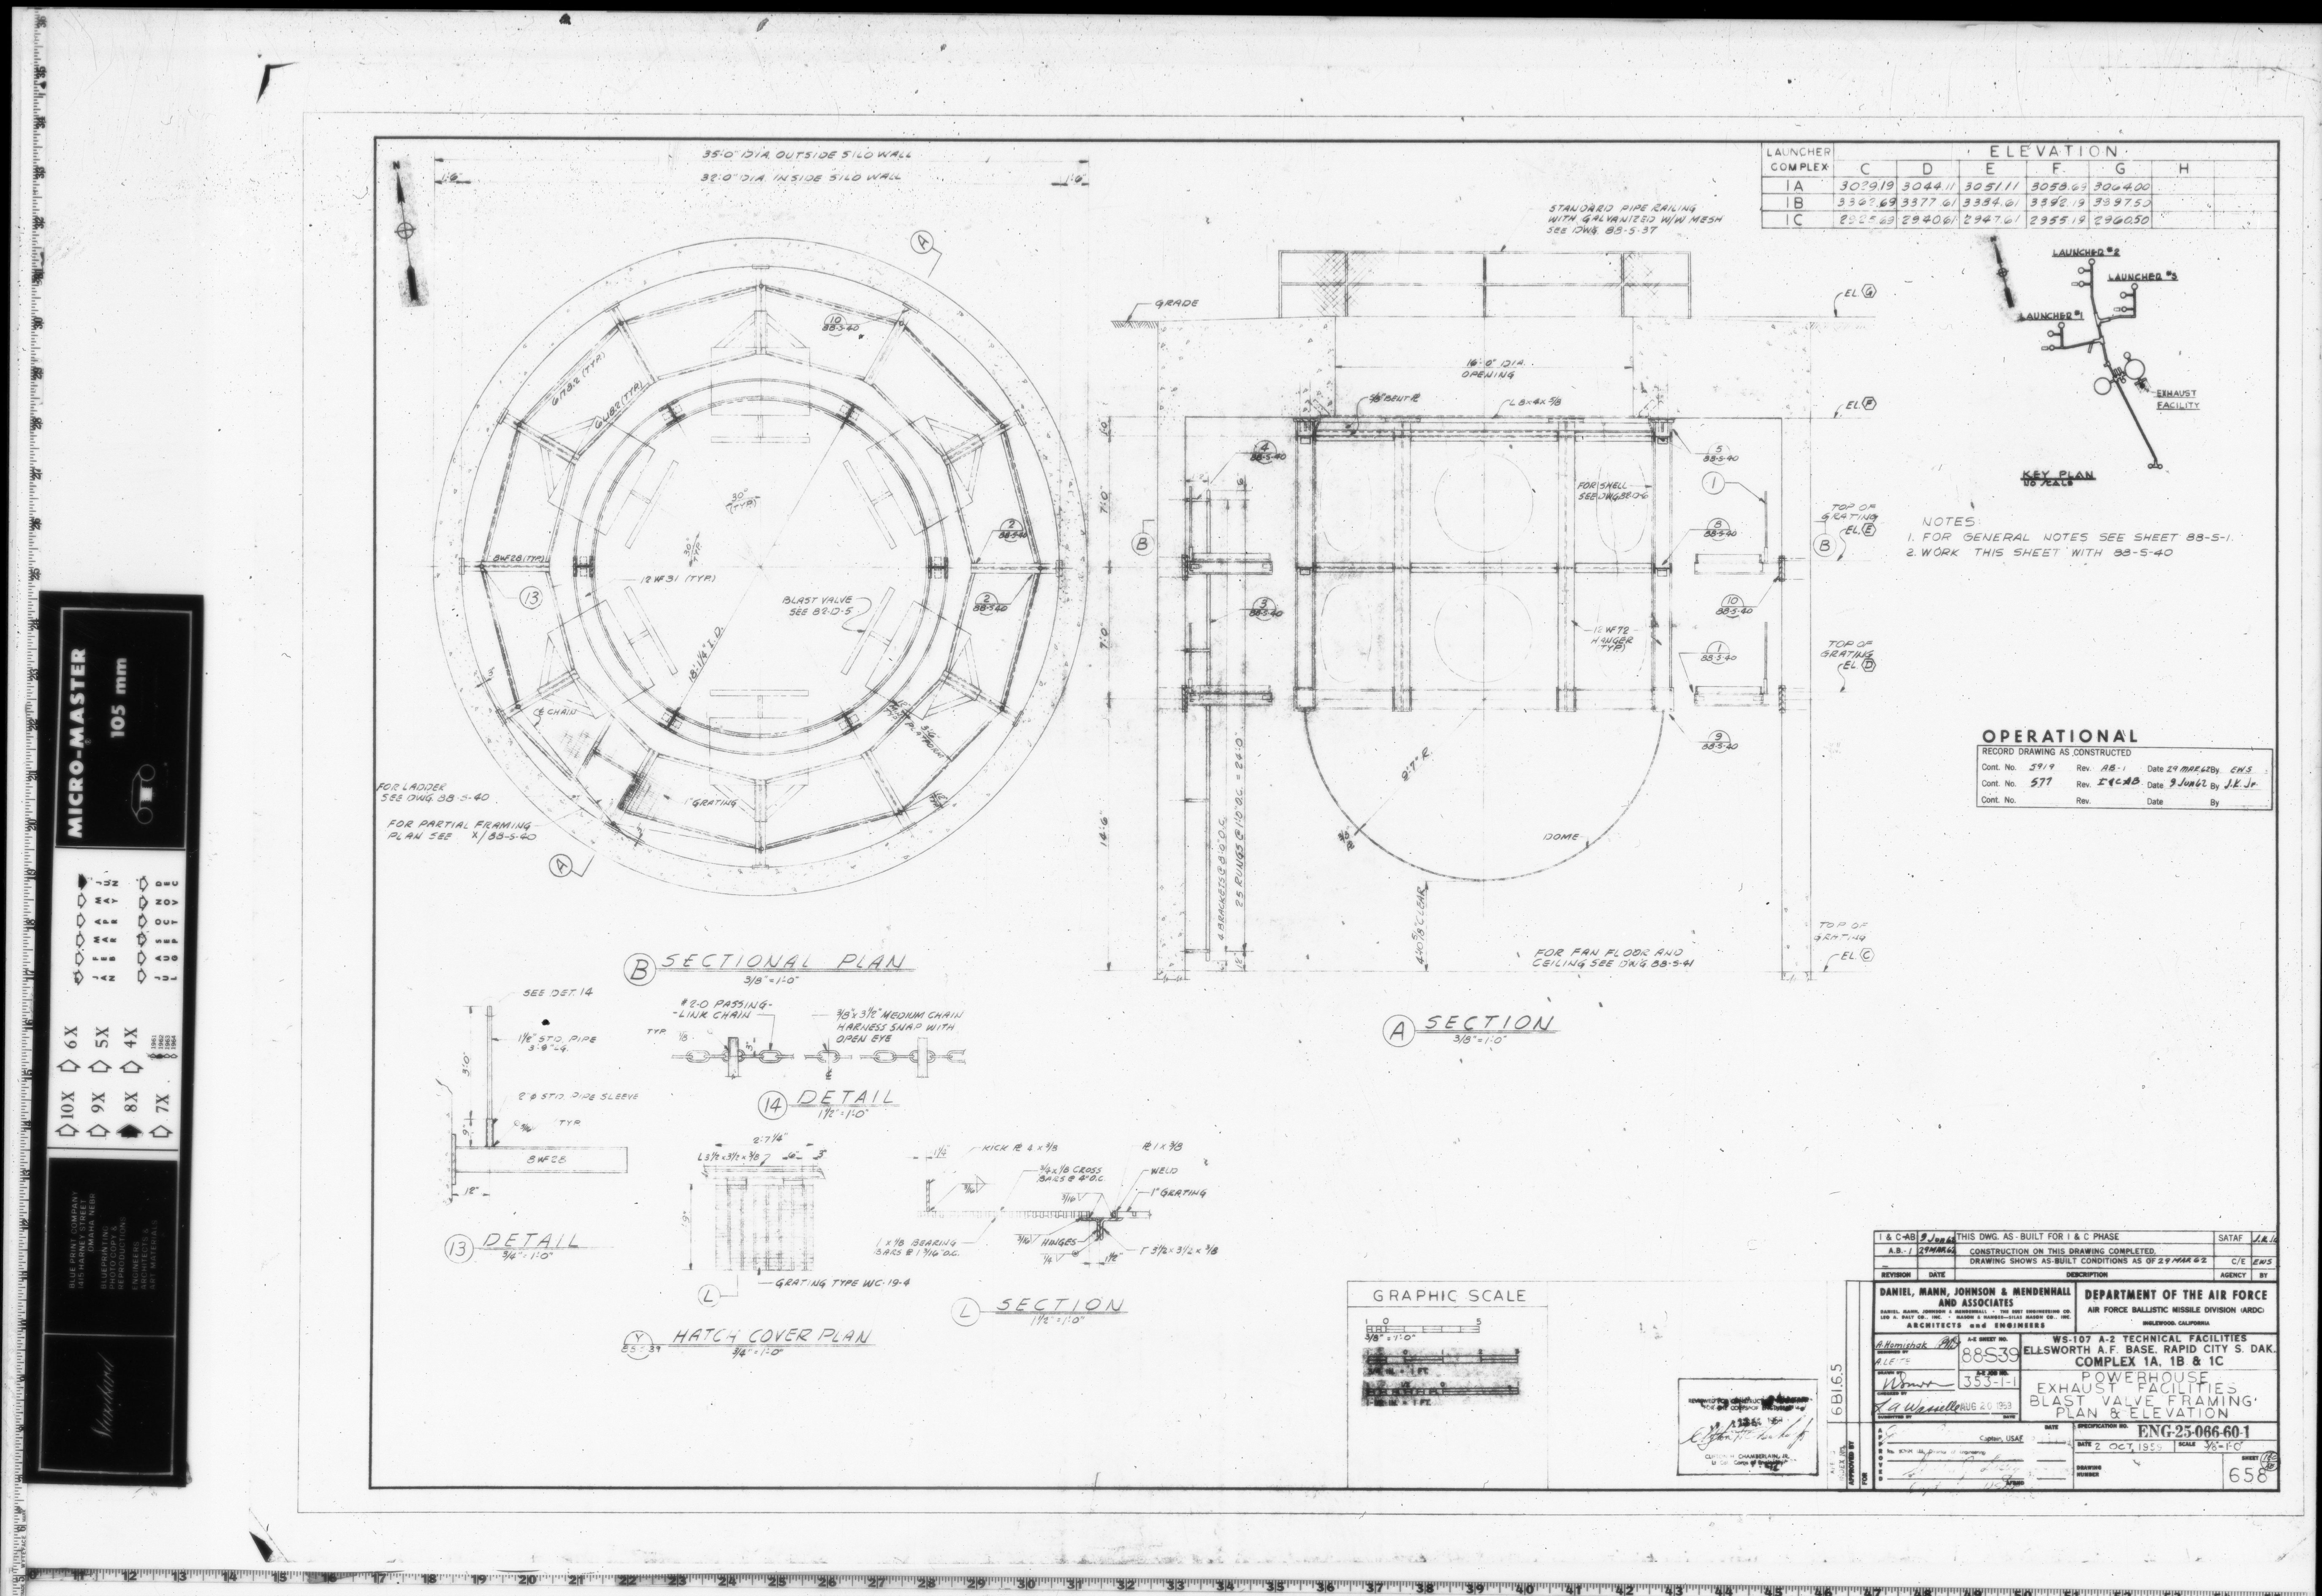
88-S-39 EXHAUST FACILITIES BLAST VALVE FRAMING PLAN & ELEVATION
* Drawing is thought to be missing, meaning that it is thought to be in the index, but unavailable. This drawing's existence is only suggested by another drawing with a higher number. E.g., If a drawing such as 92-S-3 exists, it is reasonable to infer that 92-S-1 and 92-S-2 also likely exist. It is possible however, that some drawings which are expected to exist may have been deleted from the drawing index, so there is no certainty that these drawings actually exist, and so these entries should only be considered as placeholders.